
14 Marquis Heights Southeast
Mahogany, Calgary, Alberta T3M1X6
$939,000
Listed by Bow Realty
MLS® A2343214
- Bedrooms
- 5
- Bathrooms
- 4 + 1 half
- Living area
- 2,454 sq ft
- Type
- House
- Built
- 2013
About this property
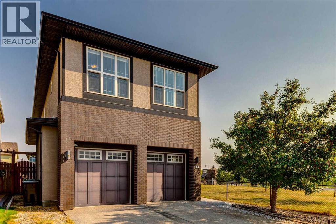
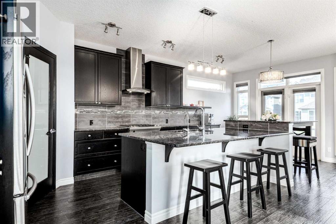
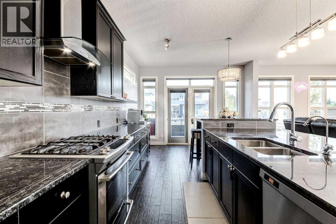
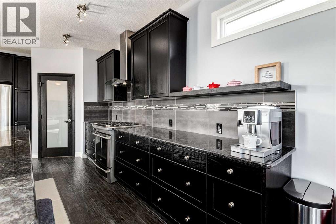
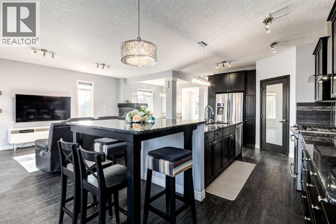
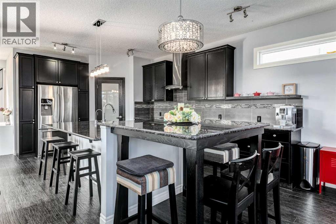
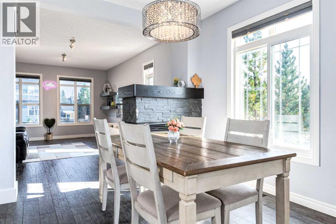
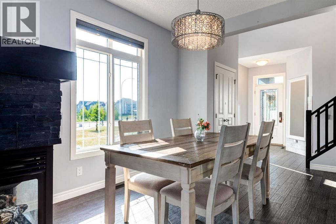
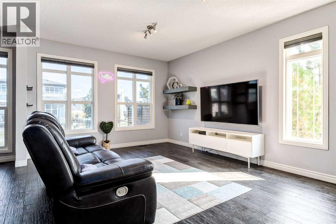
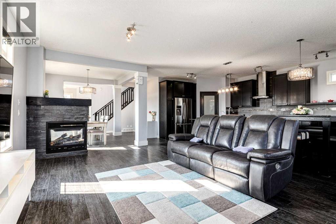
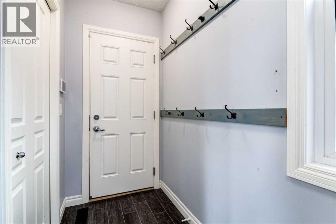
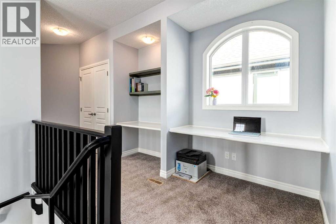
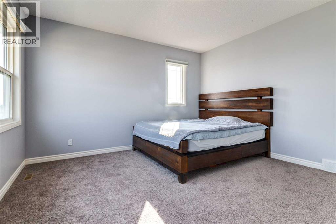
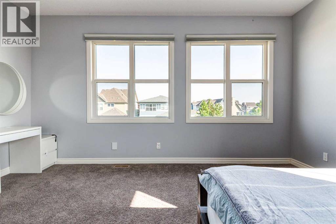
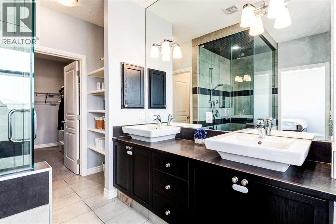
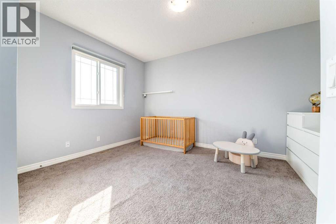
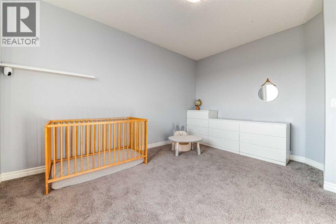
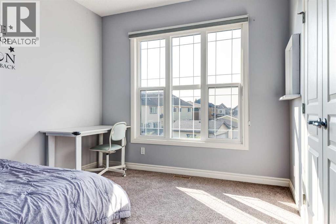
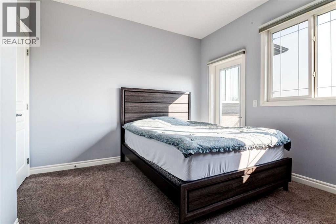
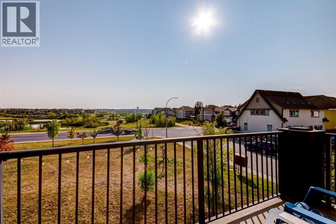
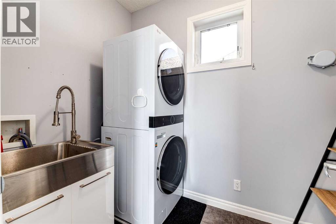
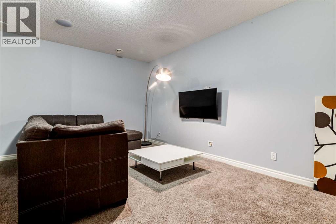
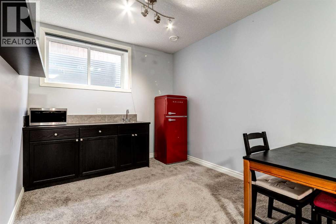
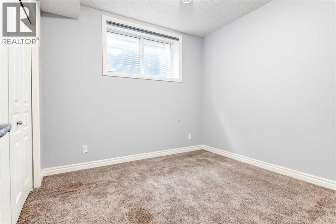
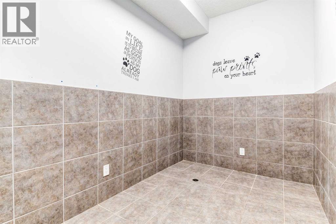
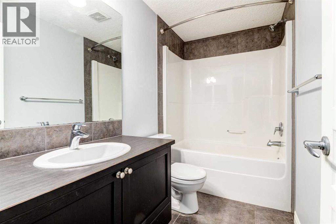
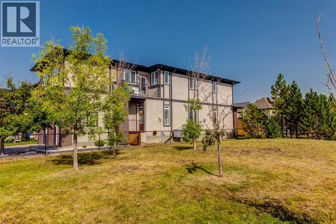
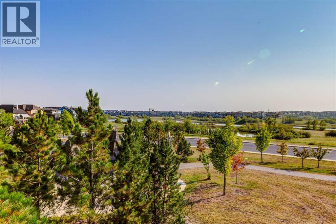
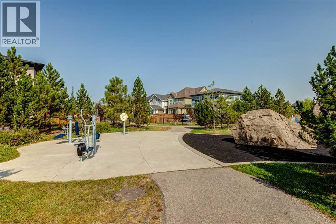
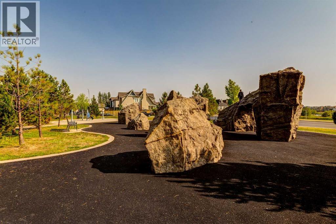
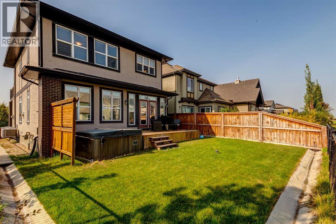
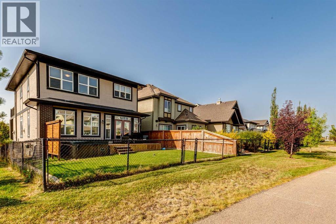
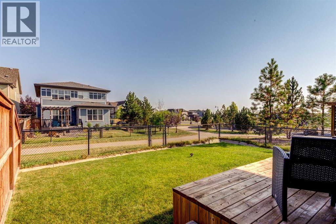
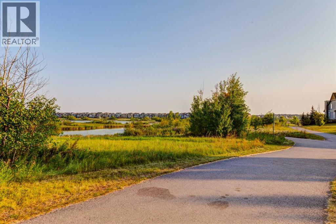
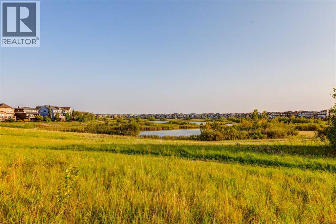
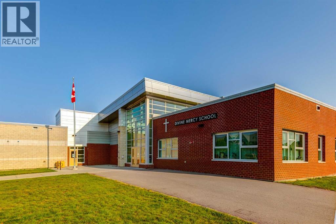
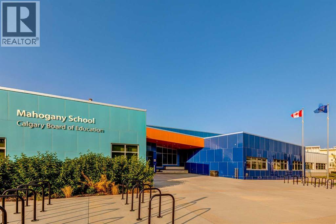
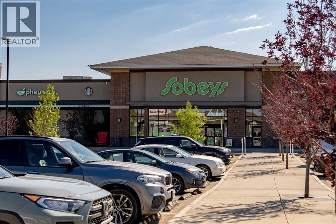
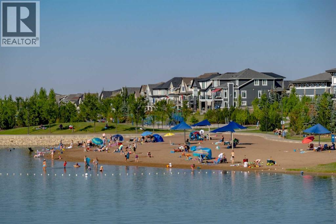
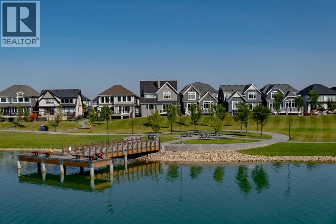
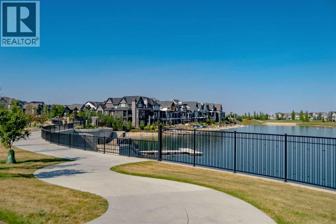
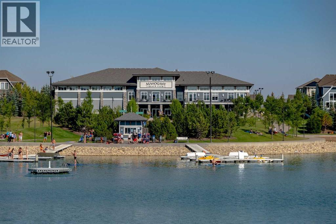
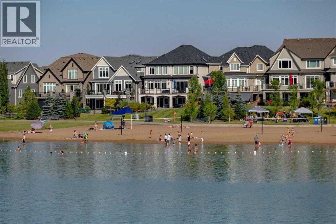
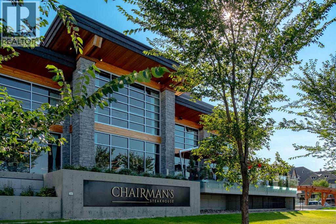
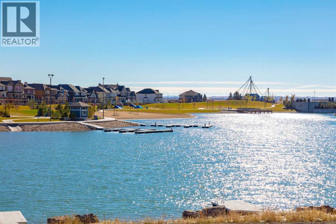
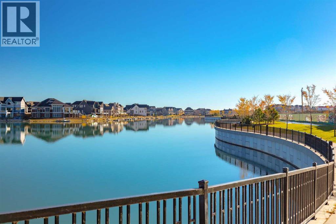
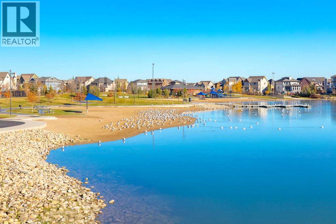
***11K price reduction**Located in the heart of Mahogany, one of Calgary’s most desirable lake communities, this stunning 5-bedroom, 4-bathroom home offers 3,340 sq ft of beautifully designed living space and checks all the boxes: location, privacy, and amenities. Enjoy year-round access to the community lake, close proximity to Seton Hospital, the world’s largest YMCA, Calgary Public Library, shopping malls, restaurants, and an environmental reserve with walking paths just steps from your door. The open-concept main floor features a formal dining room, living room, gourmet kitchen with a walkthrough pantry, breakfast nook, and a mudroom leading to the attached double garage. Upstairs includes four spacious bedrooms, a home office/study area with two desks, and a laundry room with a sink, while the master suite boasts a large walk-in closet and a luxurious 5-piece ensuite. One bedroom even offers a private balcony with unobstructed views of the environmental reserve. The fully finished basement includes a fifth bedroom, a large rec room with a wet bar, an additional laundry hookup, and a bonus tiled room with rough-in plumbing — perfect for a dog wash or extra storage. The backyard backs onto a walking path for added privacy and has a playground right next door, making it ideal for families. Looking out any window on the south side of the house gives you perfect views of the environmental reserve. Walking and biking is so easy just steps away from the house. The recent upgrades are washer and dryer( 2022), Air conditioner(2020), Hot water tank( 2025) Water Softener(2020). With access to excellent schools including Divine Mercy (Catholic K–6), Mahogany School (Public K–6), and a future public middle school (Grades 5–9), this home truly has it all. Book your showing today before it’s gone! (id:67740)
Property details
Building
| Structure | House |
|---|---|
| Property type | Single Family |
| Ownership | Freehold |
| Year built | 2013 |
| Storeys | 2 |
| Foundation | Poured Concrete |
| Building features | Clubhouse |
Interior
| Bedrooms above grade | 4 |
|---|---|
| Bedrooms below grade | 1 |
| Half baths | 1 |
| Above grade finished area | 2,454 square feet |
| Basement | Finished, Full |
| Flooring | Hardwood, Carpeted, Ceramic Tile |
| Heating | Forced air |
| Cooling | None |
| Fireplaces | 1 |
| Appliances | Refrigerator, Gas stove(s), Dishwasher, Microwave, Hood Fan, Window Coverings, Garage door opener, Washer/Dryer Stack-Up |
Lot & exterior
| Lot size | 384.00 square meters |
|---|---|
| Lot dimensions | 384.00 |
| Lot features | Wetlands, No neighbours behind, No Animal Home, No Smoking Home, Environmental reserve |
| Exterior | Brick, Stucco |
| Fencing | Fence |
| Community features | Lake Privileges, Fishing |
| Zoning description | R-G |
Parking
| Parking spaces | 4 |
|---|---|
| Parking | Attached Garage |
Fees & taxes
| Annual property taxes | $6,107 |
|---|---|
| Tax year | 2026 |
Rooms
| Room | Level | Dimensions |
|---|---|---|
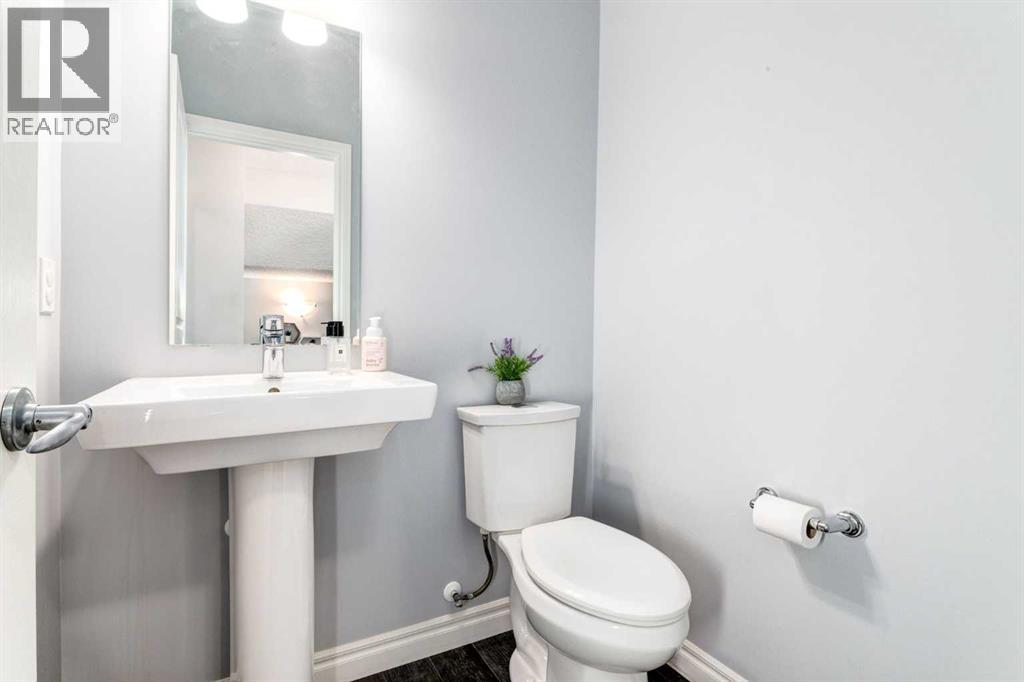
| 2pc Bathroom | Main level | 5.00 Ft x 5.00 Ft |
| Dining room | Main level | 9.50 Ft x 9.50 Ft |
| Foyer | Main level | 13.08 Ft x 10.33 Ft |
| Kitchen | Main level | 14.42 Ft x 10.75 Ft |
| Living room | Main level | 19.50 Ft x 14.25 Ft |
| Other | Main level | 9.25 Ft x 12.50 Ft |
| Pantry | Main level | 9.50 Ft x 5.08 Ft |
| 4pc Bathroom | Second level | 9.83 Ft x 9.67 Ft |
| 4pc Bathroom | Second level | 14.42 Ft x 10.25 Ft |
| Other | Second level | 13.25 Ft x 5.08 Ft |
| Bedroom | Second level | 13.25 Ft x 14.25 Ft |
| Bedroom | Second level | 12.08 Ft x 11.00 Ft |
| Bedroom | Second level | 12.17 Ft x 10.00 Ft |
| Laundry room | Second level | 8.25 Ft x 5.25 Ft |
| Primary Bedroom | Second level | 14.00 Ft x 15.75 Ft |
| Other | Second level | 10.25 Ft x 6.25 Ft |
| 4pc Bathroom | Basement | 4.92 Ft x 9.25 Ft |
| Bedroom | Basement | 10.00 Ft x 9.92 Ft |
| Recreational, Games room | Basement | 17.00 Ft x 18.42 Ft |
| Storage | Basement | 6.42 Ft x 9.25 Ft |
| Furnace | Basement | 14.33 Ft x 9.92 Ft |
Location
Map location is approximate. Open larger map
Listing brokerage: Bow Realty

Listing data last updated November 6, 2026 5:31 pm.
Terms of use for MLS® listing content
By using this website and viewing its MLS® listing content you agree to these terms.
REALTOR®, REALTORS®, and the REALTOR® logo are certification marks that are owned by REALTOR® Canada Inc. and licensed exclusively to The Canadian Real Estate Association (CREA). These certification marks identify real estate professionals who are members of CREA and who must abide by CREA’s By-Laws, Rules, and the REALTOR® Code. The MLS® trademark and the MLS® logo are owned by CREA and identify the quality of services provided by real estate professionals who are members of CREA.
The information contained on this site is based in whole or in part on information that is provided by members of The Canadian Real Estate Association (CREA), who are responsible for its accuracy. REALTOR.ca Canada Inc. reproduces and distributes this information as a service for its members and neither CREA nor REALTOR.ca Canada Inc. assumes responsibility for its accuracy
This website is operated by the Berg Estate Team (Tom Berg and Valery Berg), REALTORS® with eXp Realty, members of The Canadian Real Estate Association.
The listing content on this website is protected by copyright and other laws, and is intended solely for the private, non-commercial use by individuals. Any other reproduction, distribution or use of the content, in whole or in part, is specifically forbidden. The prohibited uses include commercial use, “screen scraping”, “database scraping”, and any other activity intended to collect, store, reorganize or manipulate data on the pages produced by or displayed on this website.