
620 Luxstone Landing Southwest
Luxstone, Airdrie, Alberta T4B0B6
$385,000
Listed by Comox Realty
MLS® A2344729
- Bedrooms
- 3
- Bathrooms
- 3 + 1 half
- Living area
- 1,142 sq ft
- Type
- Row / Townhouse
- Built
- 2007
About this property
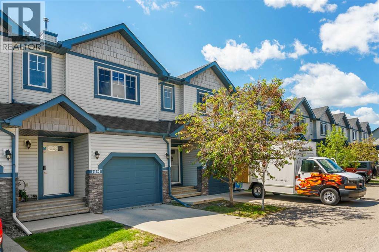
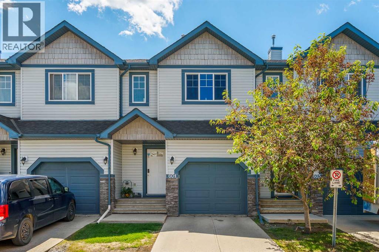
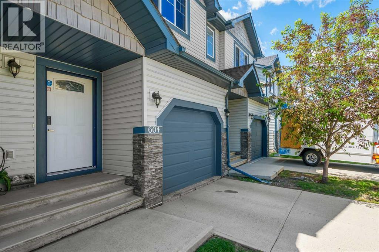
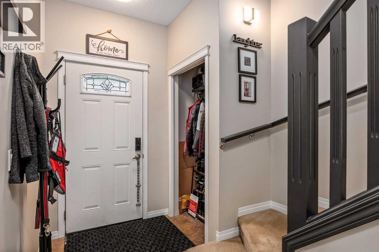
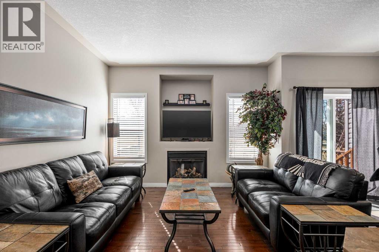
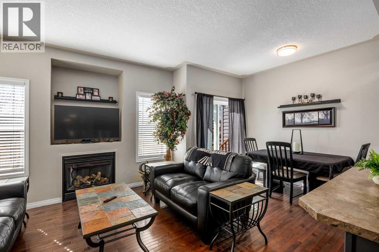
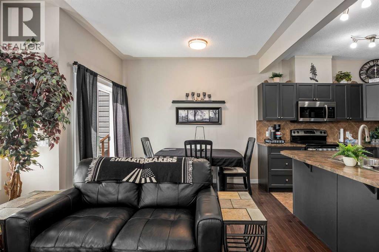
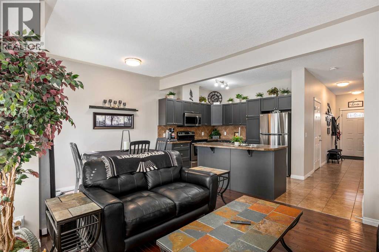
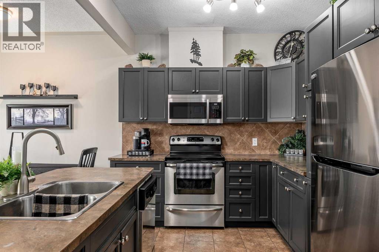
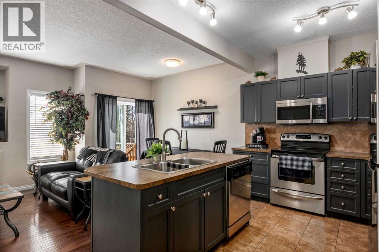
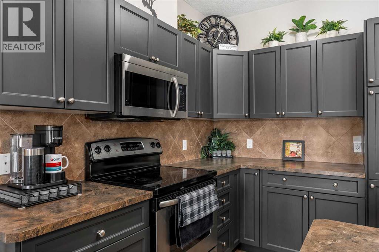
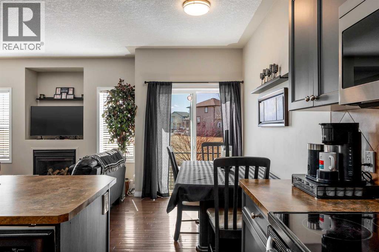
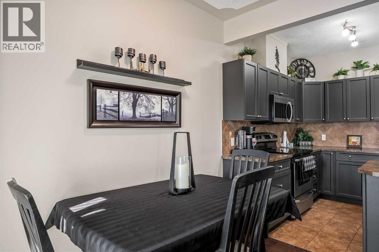
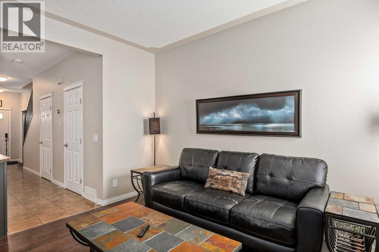
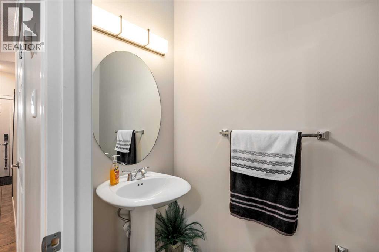
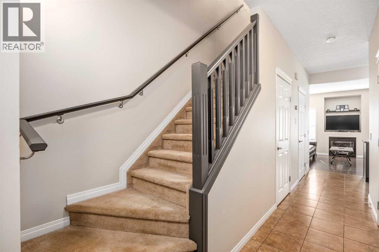
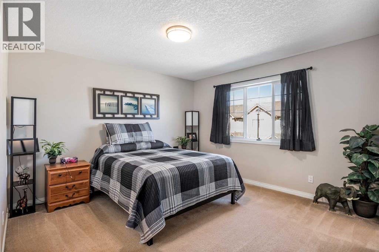
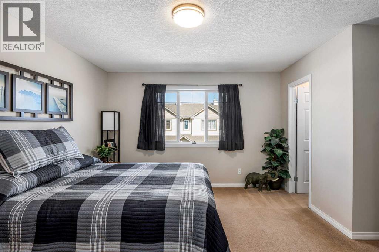
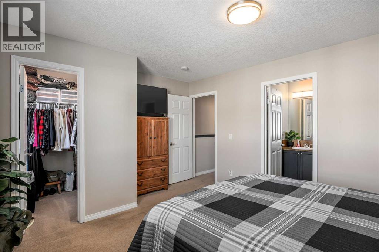
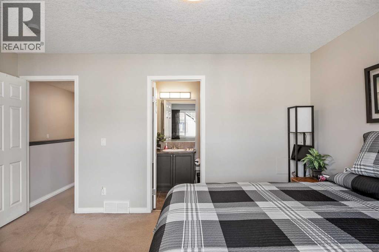
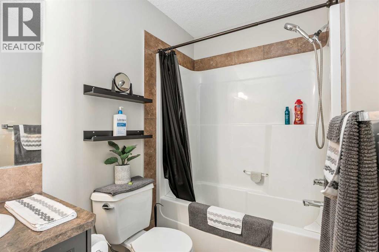
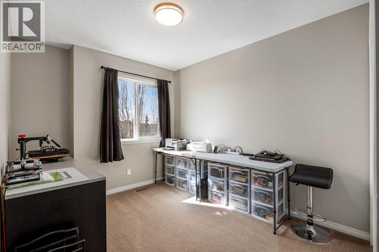
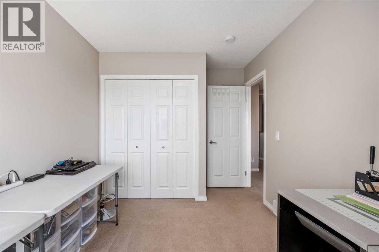
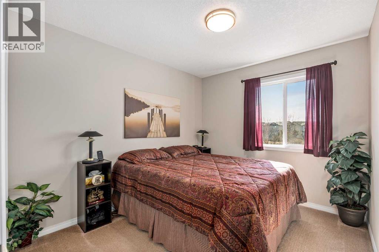
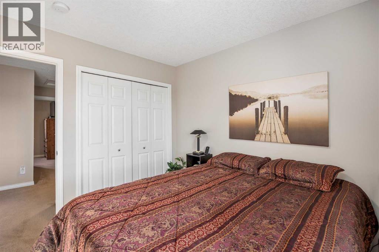
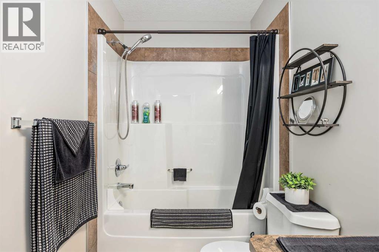
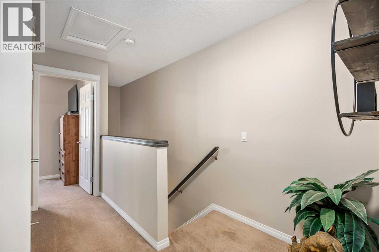
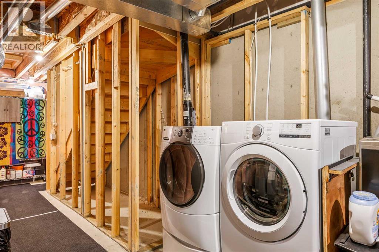
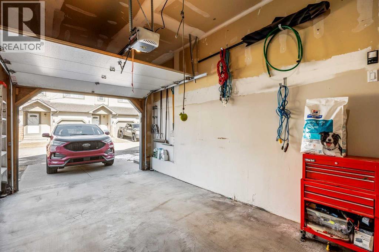
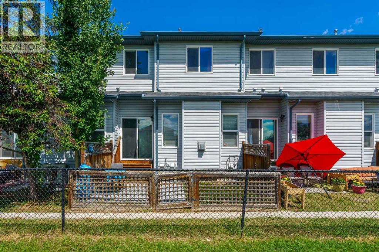
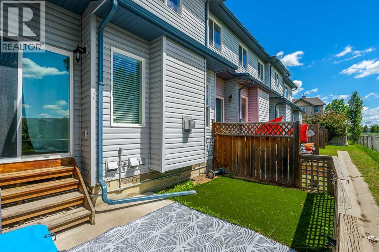
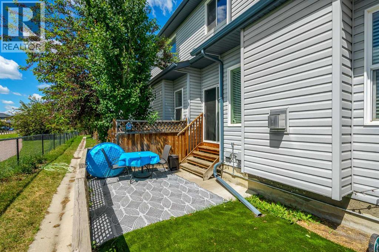
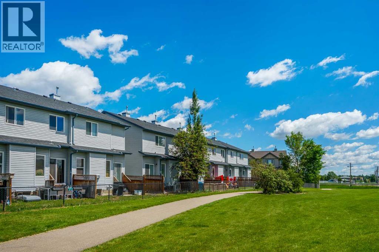
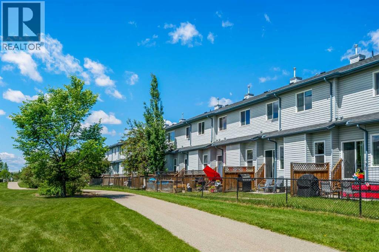
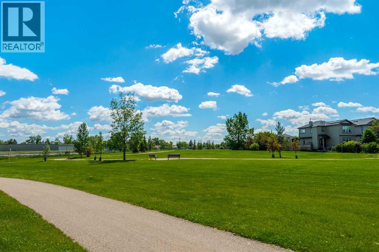
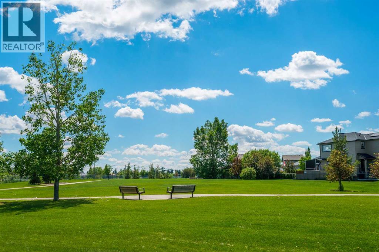
Consider that this attractive 1,273 sq. ft. two-storey townhouse in the lovely community of Luxstone SW in Airdrie could be your next home. There is room here for a growing family with 3 bedrooms, 2.5 baths and an undeveloped basement awaiting your ideas. A concrete drive plus a single attached garage ensures parking room and saves your vehicle from the elements. A welcoming front porch leads into the ceramic tiled foyer and beyond. The high-ceilinged open kitchen, living room and dining area is flooded with cheery natural light. Warm hardwood flooring connects the living and dining area, and a gas fireplace adds to the relaxation factor. Slate gray cabinetry in the kitchen is complimented by sleek stainless appliances, laminate countertops, matching tiled backsplash and a multi-purpose breakfast bar/island with double sink. A 2-pc. bath completes this level. Access to the rear screened patio is provided adjacent to the dining area. A well-planned second level has a private, very roomy and nicely windowed primary bedroom. A walk-in closet and 4-pc. ensuite with soaker tub make this your quiet little getaway. The two additional bedrooms down the hall are equally well lit by natural light, both with substantial closet space and share a second 4-pc. bath. Laundry facilities are located in the basement. The south-facing backyard is fenced for privacy, and the patio allows for comfortable summer entertaining. The yard is neatly landscaped with trees and underground sprinklers and faces a no neighbour zone! Professional management takes care of common area maintenance such as grounds care and snow removal. Another advantage of this home is easy access to everything. Close to QE2, Yankee Valley Boulevard and all the major shopping and restaurants where the two routes meet. Walking distance to Nose Creek Regional Park/Playground/Off-Leash area/Pickleball Courts and Museum. Proximity to schools, churches, CrossIron Mills and Calgary International Airport. This home has bee n well cared for and is awaiting its next owner. Could that be you? Note that the home can be sold fully furnished or partially furnished, if desired. (id:67740)
Property details
Building
| Structure | Row / Townhouse |
|---|---|
| Property type | Single Family |
| Ownership | Freehold |
| Year built | 2007 |
| Storeys | 2 |
| Construction | Wood frame |
| Foundation | Poured Concrete |
Interior
| Bedrooms above grade | 3 |
|---|---|
| Bedrooms below grade | 0 |
| Half baths | 1 |
| Above grade finished area | 1,142 square feet |
| Basement | Unfinished, Full |
| Flooring | Hardwood, Carpeted, Ceramic Tile |
| Heating | Forced air, Natural gas |
| Cooling | None |
| Fireplaces | 1 |
| Appliances | Washer, Refrigerator, Range – Electric, Dishwasher, Dryer, Microwave Range Hood Combo, Window Coverings |
Lot & exterior
| Lot size | 134.00 square meters |
|---|---|
| Lot dimensions | 134.00 |
| Lot features | No neighbours behind, No Smoking Home, Environmental reserve, Level, Gazebo, Parking |
| Fencing | Fence |
| Community features | Pets Allowed With Restrictions |
| Zoning description | R2-T |
Parking
| Parking spaces | 2 |
|---|---|
| Parking | Attached Garage, Concrete |
Fees & taxes
| Annual property taxes | $2,905 |
|---|---|
| Tax year | 2026 |
| Condo / HOA fee | $351 |
| Fee frequency | Monthly |
| Fee includes | Common Area Maintenance, Property Management, Waste Removal, Ground Maintenance, Insurance, Parking, Reserve Fund Contributions |
Rooms
| Room | Level | Dimensions |
|---|---|---|
| 2pc Bathroom | Main level | 6.58 Ft x 3.17 Ft |
| Dining room | Main level | 10.00 Ft x 6.33 Ft |
| Kitchen | Main level | 8.67 Ft x 14.67 Ft |
| Living room | Main level | 12.08 Ft x 12.00 Ft |
| 4pc Bathroom | Upper Level | 4.92 Ft x 8.58 Ft |
| 4pc Bathroom | Upper Level | 4.92 Ft x 8.58 Ft |
| Bedroom | Upper Level | 10.42 Ft x 9.08 Ft |
| Bedroom | Upper Level | 13.83 Ft x 8.67 Ft |
| Primary Bedroom | Upper Level | 12.00 Ft x 14.67 Ft |
| Other | Basement | 20.08 Ft x 7.00 Ft |
| Storage | Basement | 14.92 Ft x 6.75 Ft |
| Furnace | Basement | 20.08 Ft x 11.33 Ft |
Location
Map location is approximate. Open larger map
Listing brokerage: Comox Realty

Listing data last updated November 4, 2026 2:48 pm.
Terms of use for MLS® listing content
By using this website and viewing its MLS® listing content you agree to these terms.
REALTOR®, REALTORS®, and the REALTOR® logo are certification marks that are owned by REALTOR® Canada Inc. and licensed exclusively to The Canadian Real Estate Association (CREA). These certification marks identify real estate professionals who are members of CREA and who must abide by CREA’s By-Laws, Rules, and the REALTOR® Code. The MLS® trademark and the MLS® logo are owned by CREA and identify the quality of services provided by real estate professionals who are members of CREA.
The information contained on this site is based in whole or in part on information that is provided by members of The Canadian Real Estate Association (CREA), who are responsible for its accuracy. REALTOR.ca Canada Inc. reproduces and distributes this information as a service for its members and neither CREA nor REALTOR.ca Canada Inc. assumes responsibility for its accuracy
This website is operated by the Berg Estate Team (Tom Berg and Valery Berg), REALTORS® with eXp Realty, members of The Canadian Real Estate Association.
The listing content on this website is protected by copyright and other laws, and is intended solely for the private, non-commercial use by individuals. Any other reproduction, distribution or use of the content, in whole or in part, is specifically forbidden. The prohibited uses include commercial use, “screen scraping”, “database scraping”, and any other activity intended to collect, store, reorganize or manipulate data on the pages produced by or displayed on this website.