
101 Howse Common Northeast
Livingston, Calgary, Alberta T3P1L2
$839,900
Listed by CIR Realty
MLS® A2350541
- Bedrooms
- 5
- Bathrooms
- 4 + 1 half
- Living area
- 2,306 sq ft
- Type
- House
- Built
- 2020
About this property
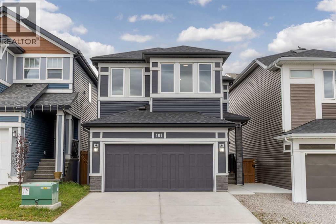
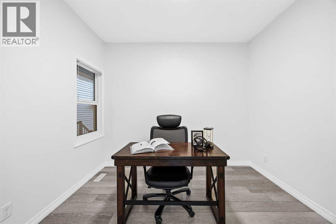
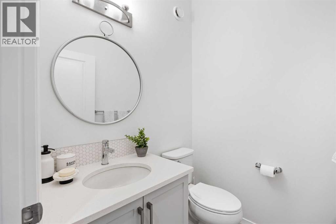
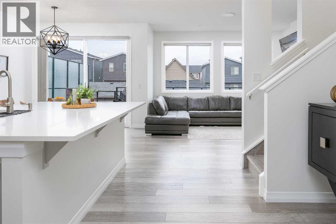
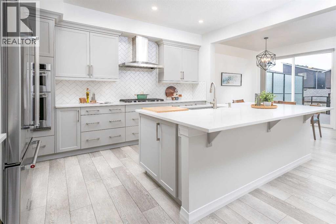
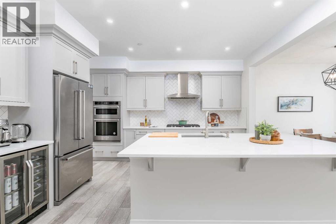
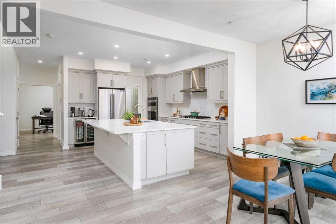
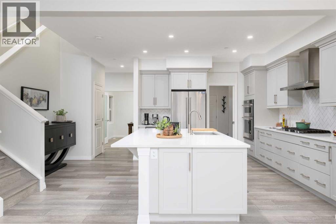
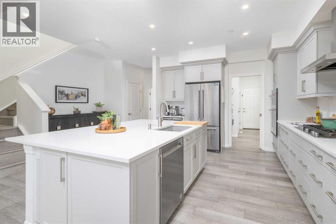
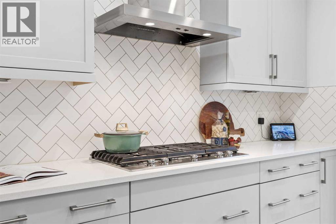
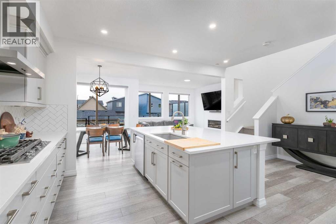
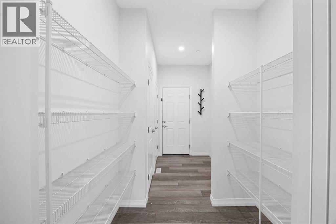
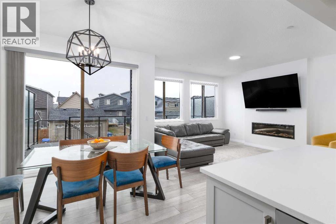
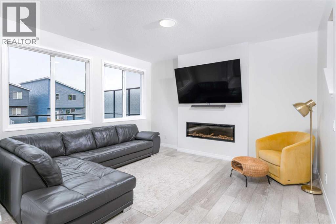
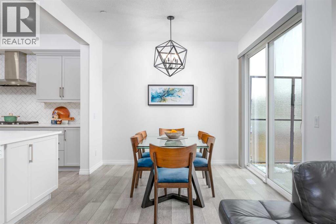
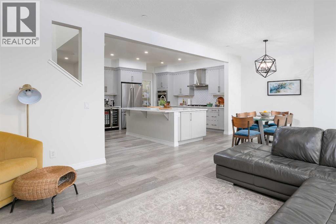
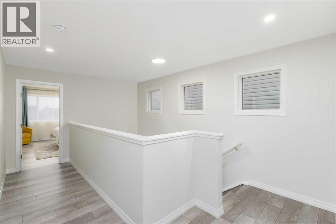
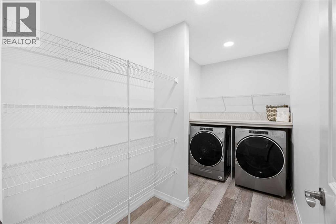
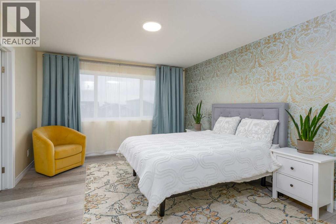
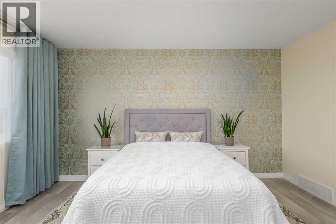
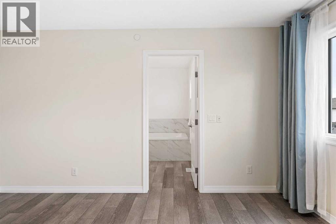
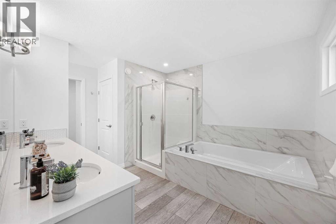
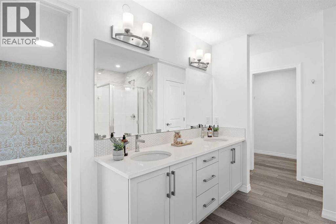
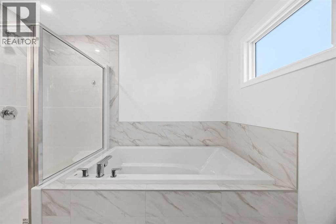
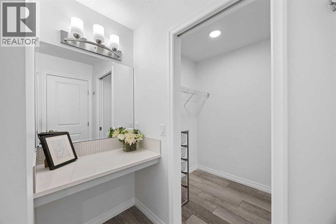
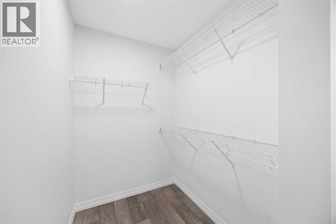
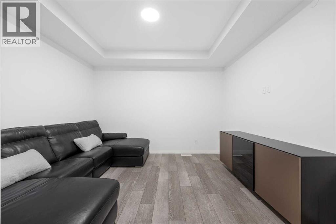
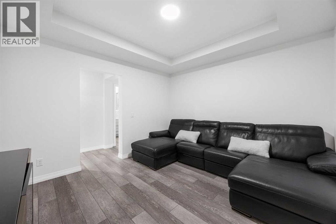
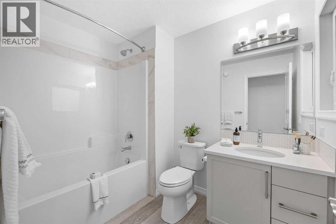
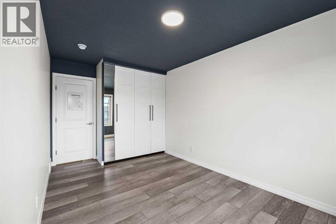
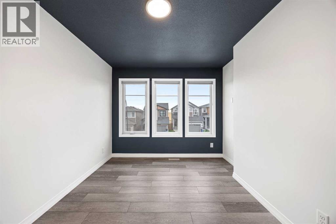
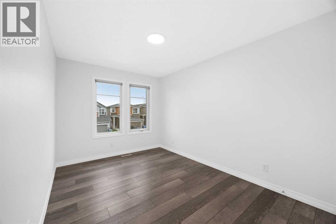
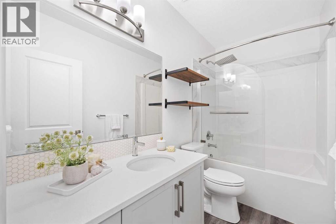
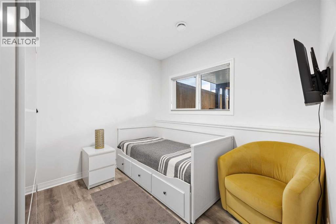
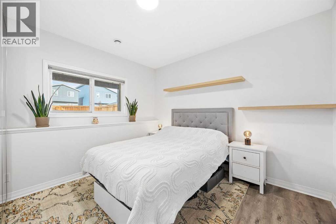
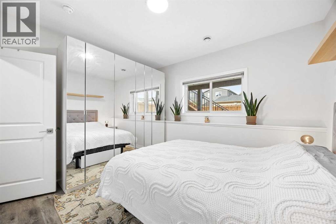
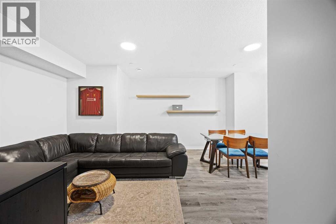
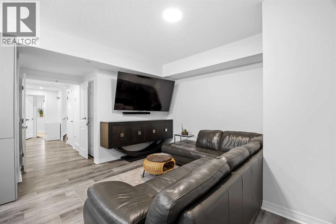
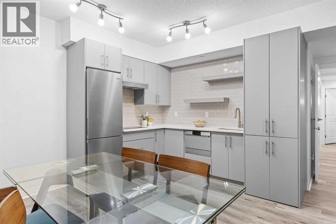
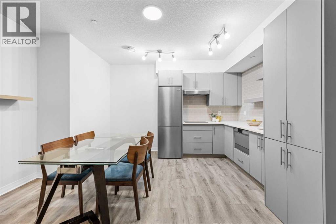
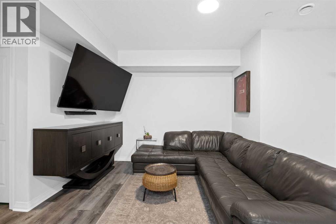
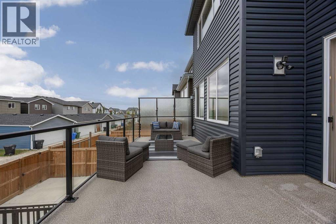
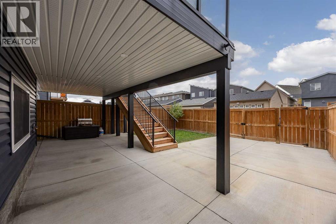
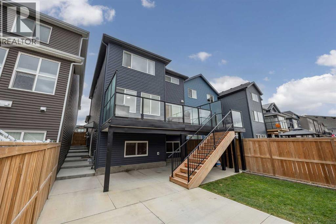
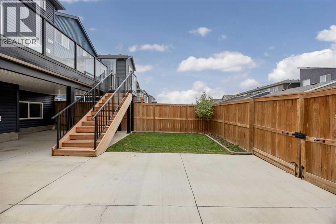
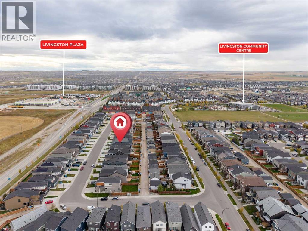
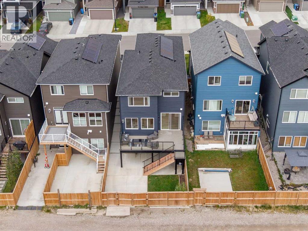
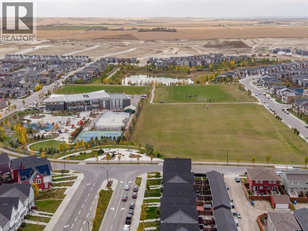
Welcome to 101 Howse Common NE, an exceptional Livingston home offering 2,305 sqft of beautifully designed living space above grade, a fully legal 2 bedroom basement suite, and an impressive collection of thoughtful upgrades. Bright, spacious and move in ready, this home offers the kind of layout and functionality that works beautifully for both everyday family life and entertaining. The main floor immediately impresses with its generous proportions and natural light. The open concept living and dining areas flow seamlessly into the chef's kitchen, where an oversized island provides plenty of workspace and seating. The kitchen has a timeless look and comes fully equipped with a high quality appliance package, plenty of functional storage and a walkthrough pantry. The main floor also offers a private office and a mudroom providing excellent everyday organization and is roughed in for a future utility sink. Upstairs, the thoughtful layout continues with three bedrooms, including a spacious primary retreat with a beautifully finished ensuite. The ensuite features a large double sink vanity, a separate dedicated makeup vanity, soaker tub, standalone glass shower, and a spacious walk in closet. A cozy bonus room creates a comfortable secondary living space, while the large laundry room offers abundant storage and keeps laundry conveniently located on the upper level. The legal basement suite adds exceptional versatility and value, offering two more bedrooms, a full kitchen and comfortable living space. Whether used for extended family, guests or rental income, it provides a private and well equipped lower level with endless possibilities. The home has been thoughtfully updated throughout, with fresh paint including the baseboards, garage door and floor. Smart home features include smart switches and a sprinkler system throughout, while a tankless water heater, water softener and reverse osmosis system in the kitchen add everyday comfort. Step outside to enjoy a newer de ck finished with premium Tufdek vinyl, aluminum railing and privacy glass. It extends the full width of the home making it the perfect spot for summer BBQs and outdoor entertaining. The backyard also has access to a back lane and offers additional parking for one vehicle. Gemstone lighting also add a polished touch and beautiful curb appeal throughout the year and the brand new roof and fve solar panels, add further peace of mind and efficiency. Located in Livingston, one of Calgary’s most amenity rich master planned communities, residents enjoy extensive pathways, parks, green spaces and an off leash dog park, along with convenient access to major routes and Calgary International Airport. The 35,000 sqft Livingston Hub offers an impressive collection of amenities including tennis and pickleball courts, skating rinks, a gymnasium, splash park, playground, amphitheatre and gathering spaces, with year round events and programming through the Livingston HOA. (id:67740)
Property details
Building
| Structure | House |
|---|---|
| Property type | Single Family |
| Ownership | Freehold |
| Year built | 2020 |
| Storeys | 2 |
| Foundation | Poured Concrete |
| Building features | Other |
Interior
| Bedrooms above grade | 3 |
|---|---|
| Bedrooms below grade | 2 |
| Half baths | 1 |
| Above grade finished area | 2,306 square feet |
| Basement | Finished, Full, Separate entrance, Suite |
| Flooring | Laminate |
| Heating | Forced air, Natural gas |
| Cooling | None |
| Fireplaces | 1 |
| Appliances | Refrigerator, Water softener, Cooktop – Electric, Cooktop – Gas, Dishwasher, Wine Fridge, Microwave, Oven – Built-In, Hood Fan, Window Coverings, Washer & Dryer |
Lot & exterior
| Lot size | 313.00 square meters |
|---|---|
| Lot dimensions | 313.00 |
| Lot features | Other, Back lane, Closet Organizers, No Smoking Home, Gas BBQ Hookup, Parking |
| Exterior | Vinyl siding |
| Fencing | Fence |
| Zoning description | R-G |
Parking
| Parking spaces | 5 |
|---|---|
| Parking | Attached Garage, Parking Pad |
Fees & taxes
| Annual property taxes | $5,865 |
|---|---|
| Tax year | 2026 |
Rooms
| Room | Level | Dimensions |
|---|---|---|
| 2pc Bathroom | Main level | 4.67 Ft x 5.25 Ft |
| Dining room | Main level | 9.92 Ft x 9.92 Ft |
| Kitchen | Main level | 13.92 Ft x 18.75 Ft |
| Living room | Main level | 14.00 Ft x 12.92 Ft |
| Office | Main level | 9.42 Ft x 10.50 Ft |
| 4pc Bathroom | Second level | 8.50 Ft x 6.33 Ft |
| 5pc Bathroom | Second level | 13.75 Ft x 11.67 Ft |
| Bedroom | Second level | 15.08 Ft x 9.08 Ft |
| Bedroom | Second level | 15.42 Ft x 9.75 Ft |
| Bonus Room | Second level | 12.08 Ft x 11.50 Ft |
| Laundry room | Second level | 5.58 Ft x 11.08 Ft |
| Primary Bedroom | Second level | 14.17 Ft x 12.42 Ft |
| Other | Second level | 4.92 Ft x 11.50 Ft |
| 4pc Bathroom | Basement | 5.08 Ft x 9.50 Ft |
| Bedroom | Basement | 11.75 Ft x 11.67 Ft |
| Bedroom | Basement | 10.17 Ft x 9.50 Ft |
| Recreational, Games room | Basement | 18.42 Ft x 11.67 Ft |
| Other | Basement | 14.67 Ft x 9.92 Ft |
Location
Map location is approximate. Open larger map
Listing brokerage: CIR Realty

Listing data last updated November 5, 2026 8:31 am.
Terms of use for MLS® listing content
By using this website and viewing its MLS® listing content you agree to these terms.
REALTOR®, REALTORS®, and the REALTOR® logo are certification marks that are owned by REALTOR® Canada Inc. and licensed exclusively to The Canadian Real Estate Association (CREA). These certification marks identify real estate professionals who are members of CREA and who must abide by CREA’s By-Laws, Rules, and the REALTOR® Code. The MLS® trademark and the MLS® logo are owned by CREA and identify the quality of services provided by real estate professionals who are members of CREA.
The information contained on this site is based in whole or in part on information that is provided by members of The Canadian Real Estate Association (CREA), who are responsible for its accuracy. REALTOR.ca Canada Inc. reproduces and distributes this information as a service for its members and neither CREA nor REALTOR.ca Canada Inc. assumes responsibility for its accuracy
This website is operated by the Berg Estate Team (Tom Berg and Valery Berg), REALTORS® with eXp Realty, members of The Canadian Real Estate Association.
The listing content on this website is protected by copyright and other laws, and is intended solely for the private, non-commercial use by individuals. Any other reproduction, distribution or use of the content, in whole or in part, is specifically forbidden. The prohibited uses include commercial use, “screen scraping”, “database scraping”, and any other activity intended to collect, store, reorganize or manipulate data on the pages produced by or displayed on this website.