
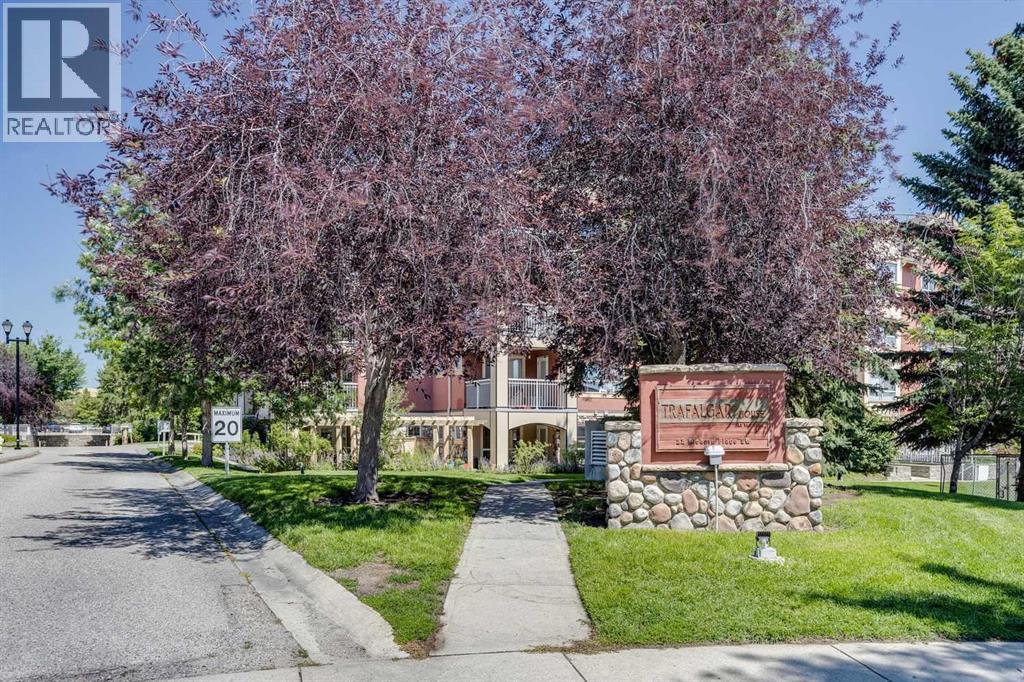
22 Richard Place Southwest
Lincoln Park, Calgary, Alberta T2E7N6
$349,900
Listed by Real Estate Professionals Inc.
MLS® A2350106
- Bedrooms
- 2
- Bathrooms
- 2
- Living area
- 1,000 sq ft
- Type
- Apartment
- Built
- 2002
About this property
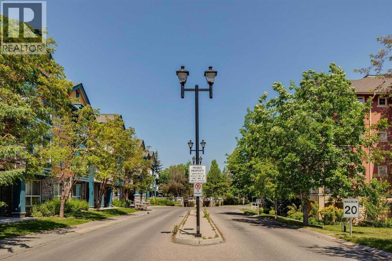
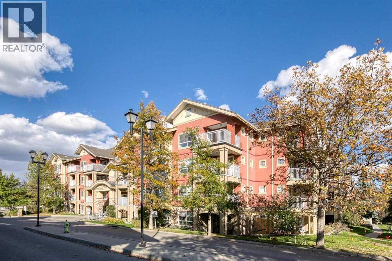
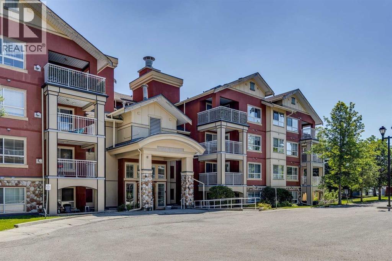
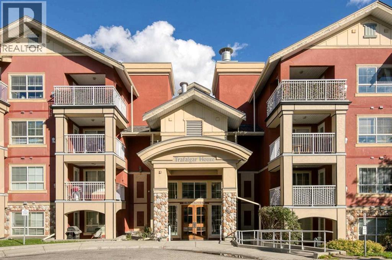
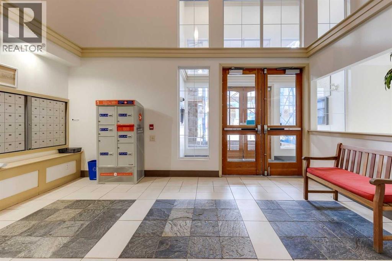
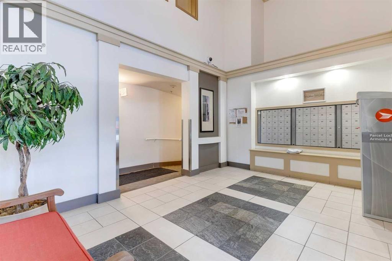
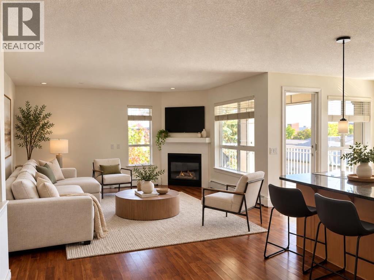
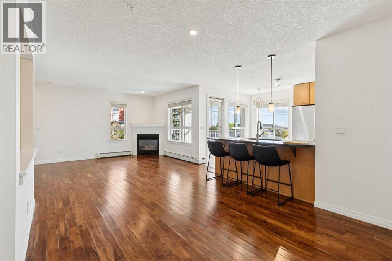
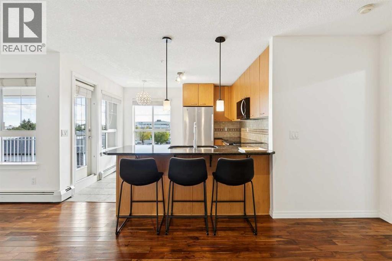
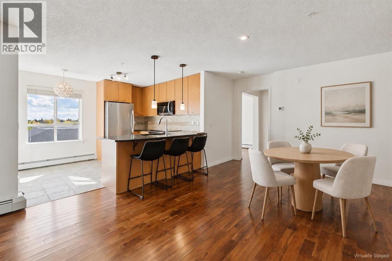
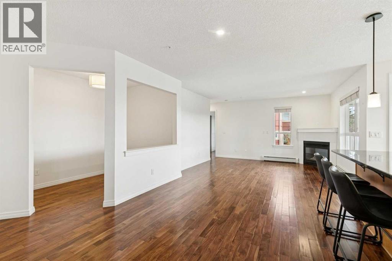
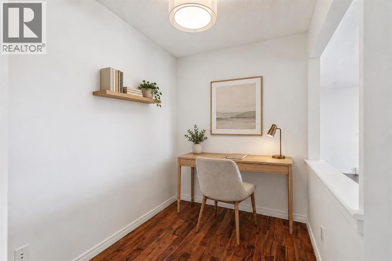
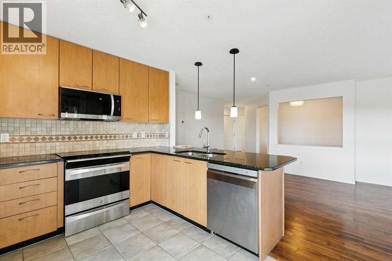
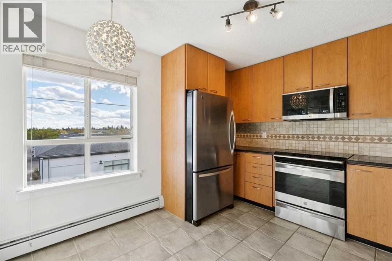
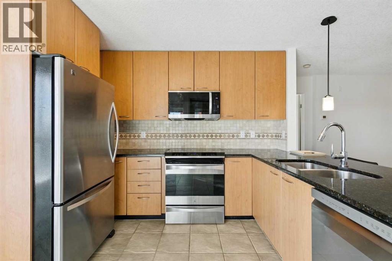
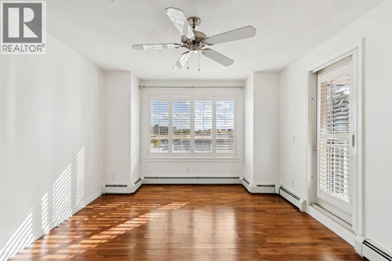
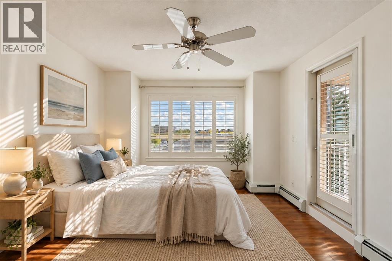
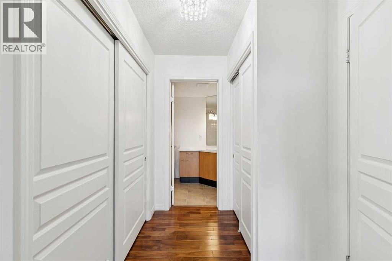
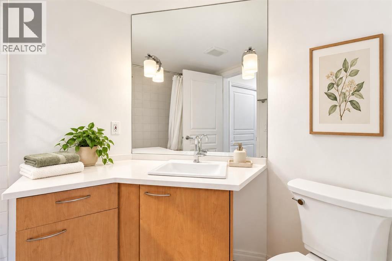
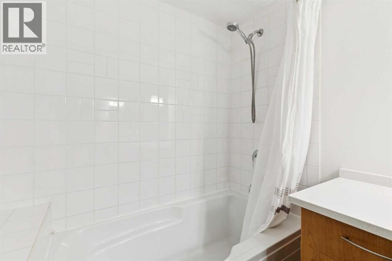
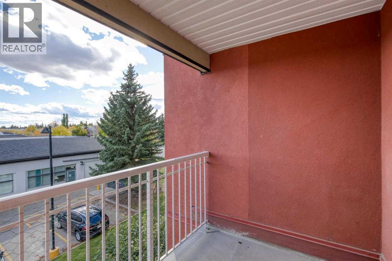
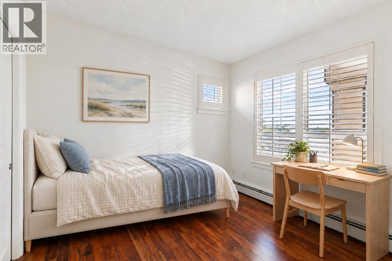
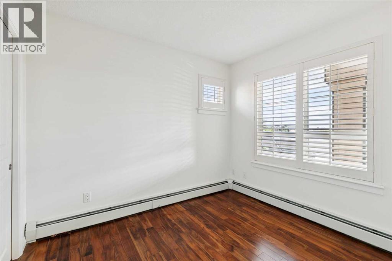
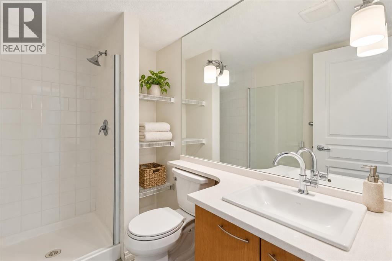
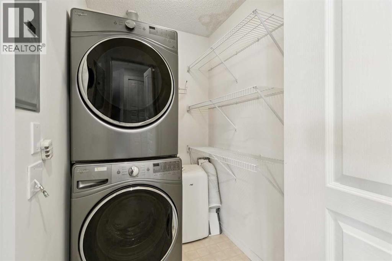
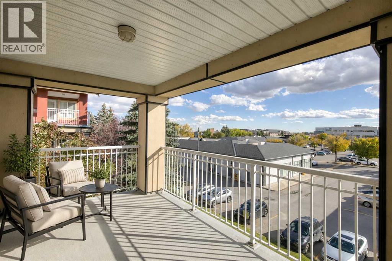
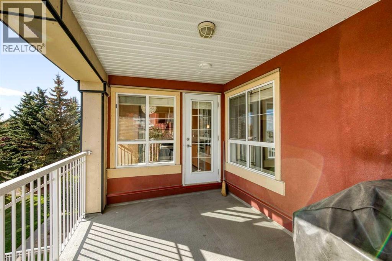
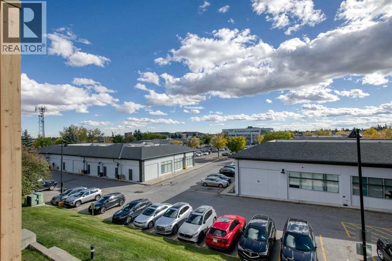
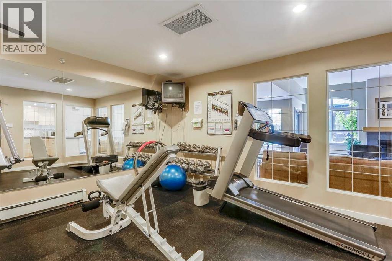
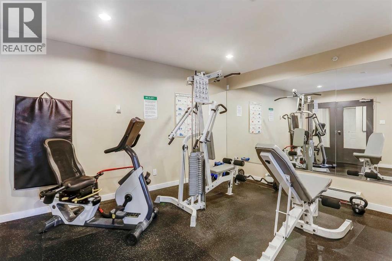
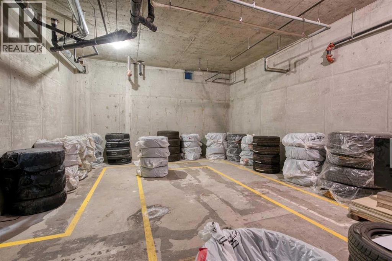
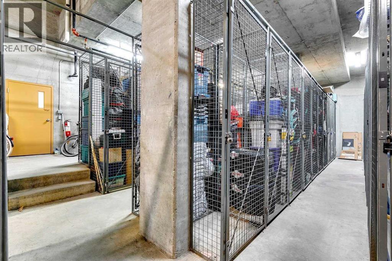
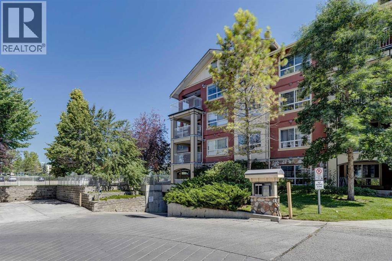
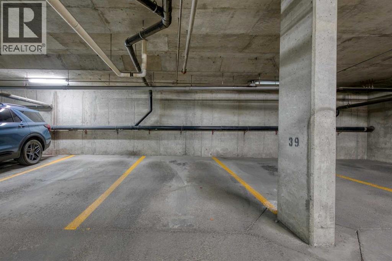
Welcome to Unit 340, a rare find in this building. At over 1,000 square feet, this is one of the largest units in the building. It's also one of only six suites of this style among the building's 170, and one of the few with two balconies. The oversized main balcony faces southwest and gets plenty of sun. It opens directly off the kitchen, which makes barbecuing easy. Because there are TWO balconies, the suite also gets excellent cross-ventilation. The home has two bedrooms, and the principal bedroom has its own balcony. Off the living room there's a separate den with a wide open entry, so it shares the natural light from the south-facing windows in the living and dining rooms. It would make a bright home office or reading room. The kitchen has granite countertops, stainless steel appliances and an induction range. In-suite laundry comes with Whirlpool machines. Storage is a real strength. Both bedrooms have custom-built closet organizers, and every closet has extra shelving and racks. The bathrooms have been updated with granite countertops and full-size mirrors. The suite comes with a titled parking stall close to the building entrance and an assigned storage locker in a locked room off the underground parkade. Building amenities include a fully equipped gym with exercise machines and free weights, and an amenity room that residents can book for private events through the management company. The building also has a secure tire storage room, a wash bay in the parkade, and a waste and recycling room next to the wash bay. Don't wait. Suites like this don't come along often. (id:67740)
Property details
Building
| Structure | Apartment |
|---|---|
| Property type | Single Family |
| Ownership | Condo/Strata |
| Year built | 2002 |
| Storeys | 4 |
Interior
| Bedrooms above grade | 2 |
|---|---|
| Bedrooms below grade | 0 |
| Half baths | 0 |
| Above grade finished area | 1,000 square feet |
| Flooring | Hardwood, Ceramic Tile |
| Heating | Baseboard heaters, Other |
| Cooling | None |
| Fireplaces | 1 |
| Appliances | Washer, Refrigerator, Dishwasher, Stove, Dryer, Microwave, Window Coverings |
Lot & exterior
| Lot size | 91.10 square meters |
|---|---|
| Lot dimensions | 91.10 |
| Lot features | Elevator, No Animal Home, No Smoking Home |
| Exterior | Stucco |
| Community features | Pets Allowed, Pets Allowed With Restrictions |
| Zoning description | M-C2 |
Parking
| Parking spaces | 1 |
|---|---|
| Parking | Underground |
Fees & taxes
| Annual property taxes | $2,101 |
|---|---|
| Tax year | 2026 |
| Condo / HOA fee | $783 |
| Fee frequency | Monthly |
| Fee includes | Common Area Maintenance, Interior Maintenance, Property Management, Waste Removal, Ground Maintenance, Heat, Water, Insurance, Condominium Amenities, Parking, Reserve Fund Contributions, Sewer |
Rooms
| Room | Level | Dimensions |
|---|---|---|
| Kitchen | Main level | 11.67 Ft x 11.25 Ft |
| Dining room | Main level | 9.67 Ft x 12.83 Ft |
| Living room | Main level | 12.00 Ft x 13.17 Ft |
| Foyer | Main level | 4.00 Ft x 7.50 Ft |
| Den | Main level | 6.25 Ft x 8.83 Ft |
| Laundry room | Main level | 5.33 Ft x 4.67 Ft |
| Other | Main level | 9.33 Ft x 15.00 Ft |
| Other | Main level | 6.25 Ft x 7.83 Ft |
| Primary Bedroom | Main level | 11.50 Ft x 12.25 Ft |
| Bedroom | Main level | 8.58 Ft x 9.67 Ft |
| 3pc Bathroom | Main level | 8.50 Ft x 5.00 Ft |
| 4pc Bathroom | Main level | 8.33 Ft x 5.83 Ft |
Location
Map location is approximate. Open larger map
Listing brokerage: Real Estate Professionals Inc.

Listing data last updated November 6, 2026 12:31 pm.
Terms of use for MLS® listing content
By using this website and viewing its MLS® listing content you agree to these terms.
REALTOR®, REALTORS®, and the REALTOR® logo are certification marks that are owned by REALTOR® Canada Inc. and licensed exclusively to The Canadian Real Estate Association (CREA). These certification marks identify real estate professionals who are members of CREA and who must abide by CREA’s By-Laws, Rules, and the REALTOR® Code. The MLS® trademark and the MLS® logo are owned by CREA and identify the quality of services provided by real estate professionals who are members of CREA.
The information contained on this site is based in whole or in part on information that is provided by members of The Canadian Real Estate Association (CREA), who are responsible for its accuracy. REALTOR.ca Canada Inc. reproduces and distributes this information as a service for its members and neither CREA nor REALTOR.ca Canada Inc. assumes responsibility for its accuracy
This website is operated by the Berg Estate Team (Tom Berg and Valery Berg), REALTORS® with eXp Realty, members of The Canadian Real Estate Association.
The listing content on this website is protected by copyright and other laws, and is intended solely for the private, non-commercial use by individuals. Any other reproduction, distribution or use of the content, in whole or in part, is specifically forbidden. The prohibited uses include commercial use, “screen scraping”, “database scraping”, and any other activity intended to collect, store, reorganize or manipulate data on the pages produced by or displayed on this website.