
48 Lewiston Street Northeast
Lewisburg, Calgary, Alberta T3P0T7
$549,900
Listed by LPT Realty
MLS® A2353769
- Bedrooms
- 3
- Bathrooms
- 3 + 1 half
- Living area
- 1,620 sq ft
- Type
- Duplex
- Built
- 2026
About this property
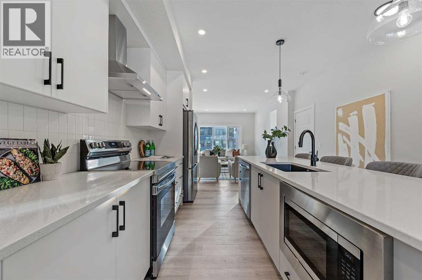
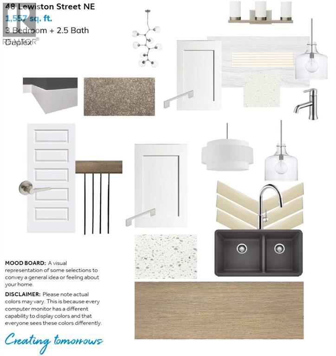
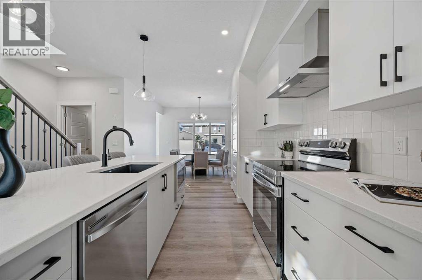
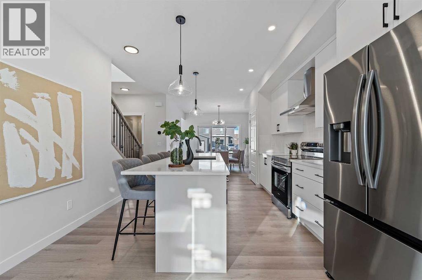
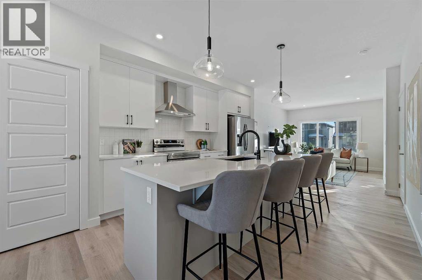
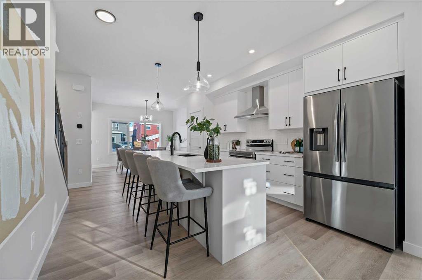
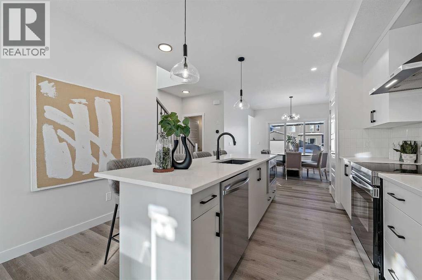
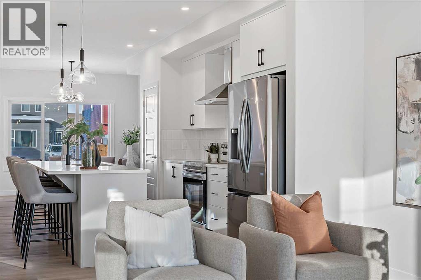
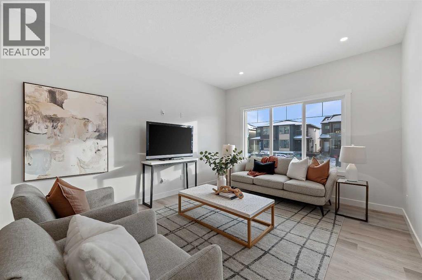
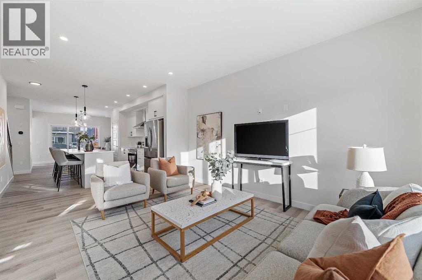
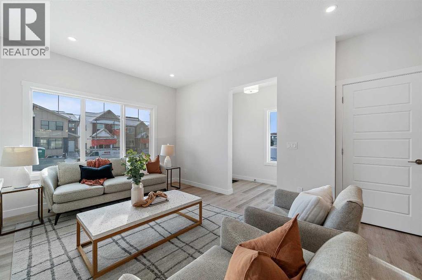
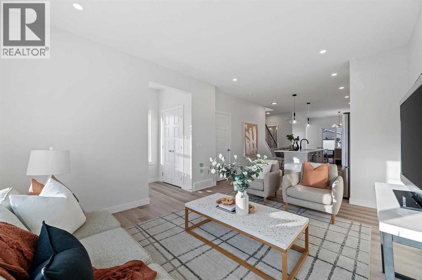
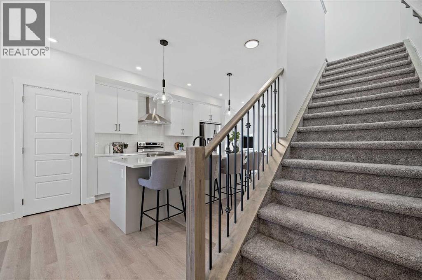
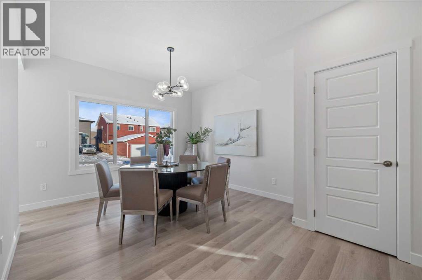
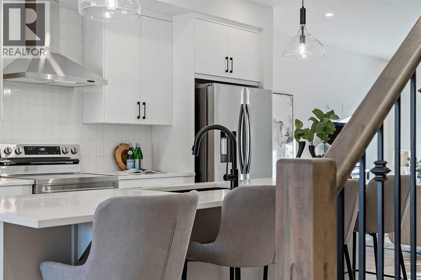
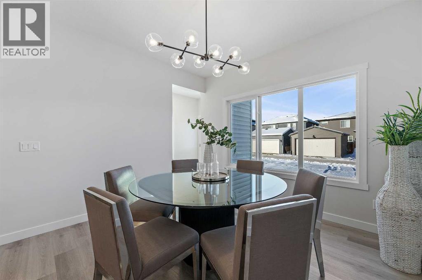
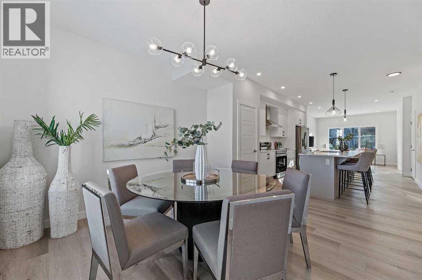
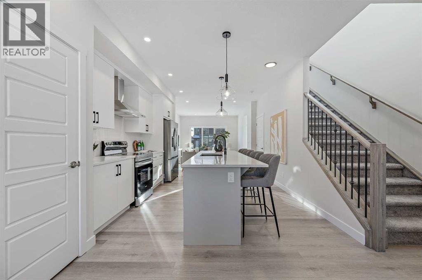
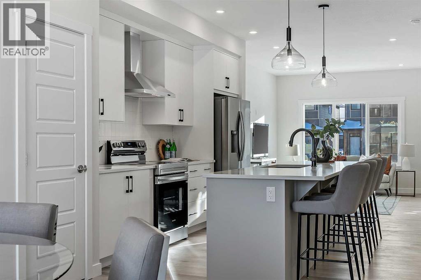
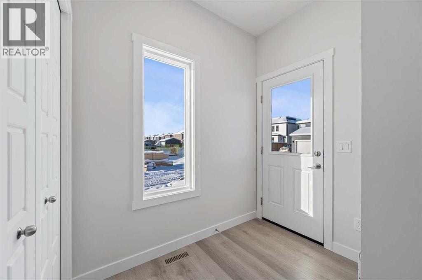
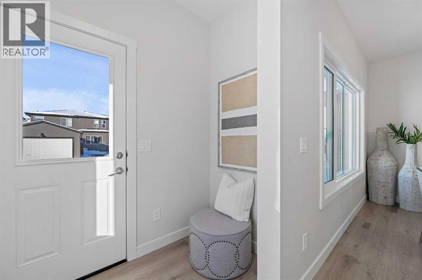
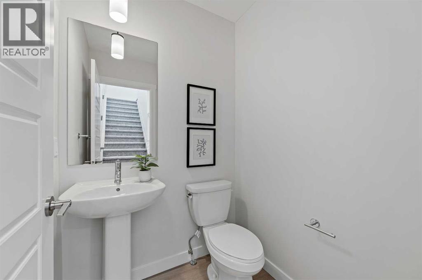
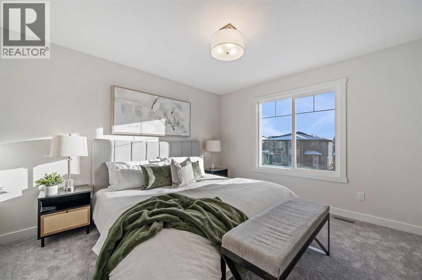
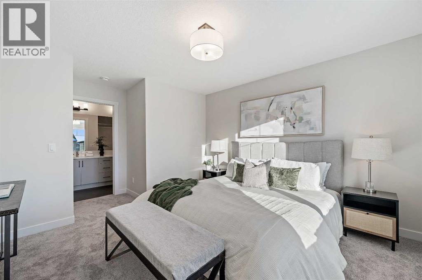
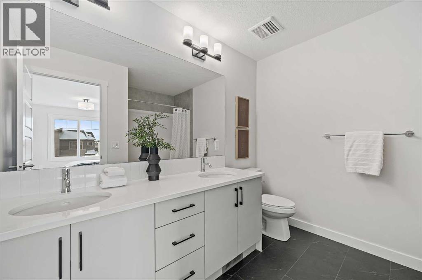
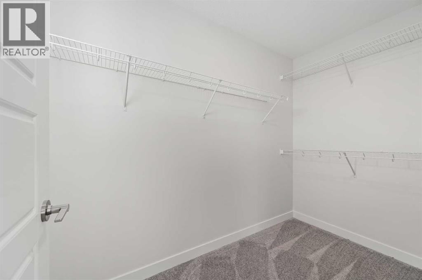
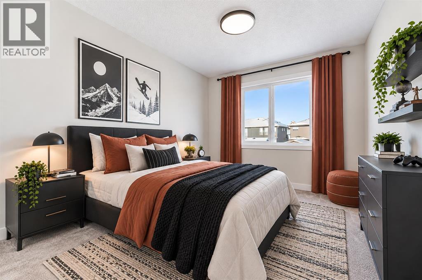
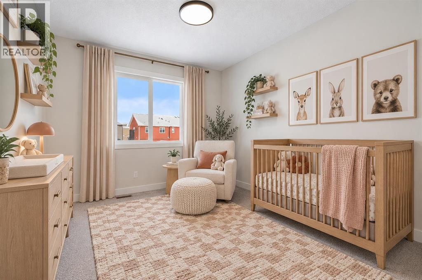
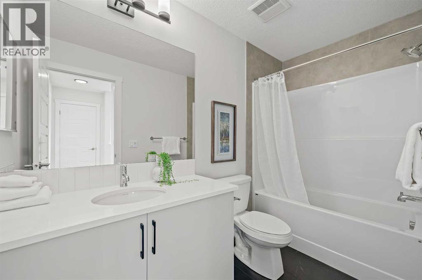
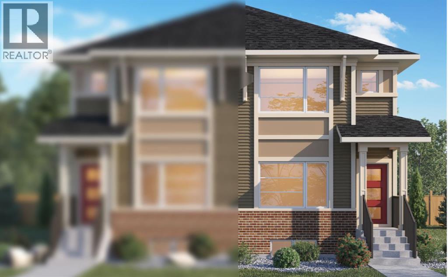
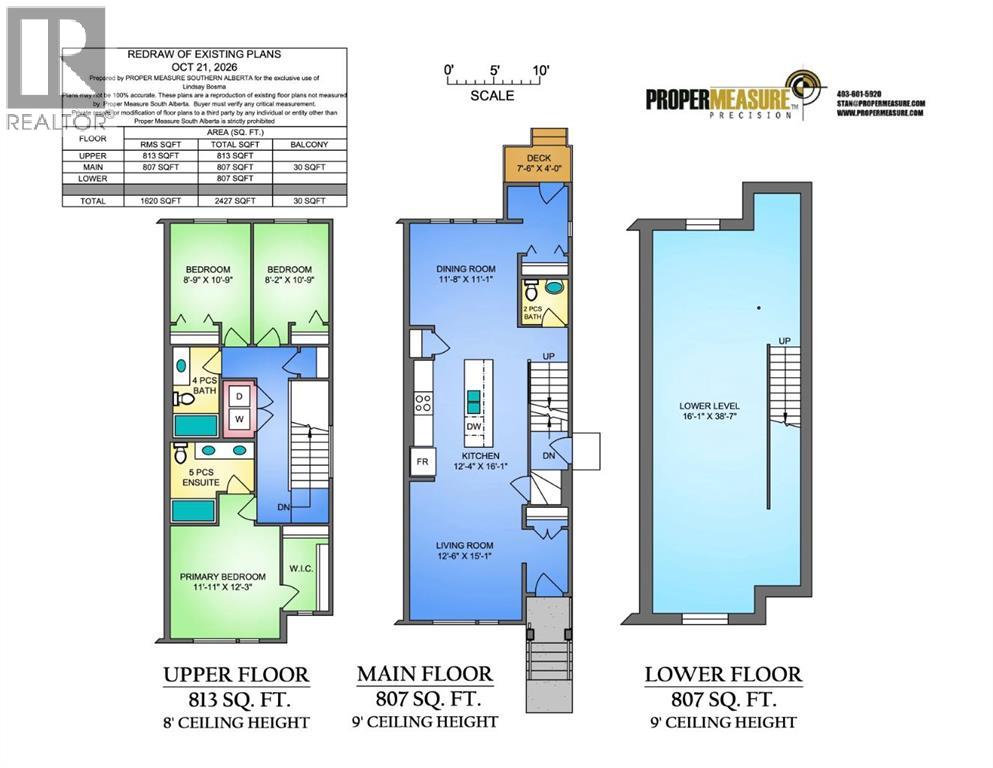
Welcome to 48 Lewiston Street NE, where contemporary design meets everyday comfort in this beautifully crafted Felix B model duplex by Genesis Builders. With 1620 sq. ft. of thoughtfully designed living space, this stunning two-storey home features a distinctive Urban Prairie exterior, modern finishes, and a functional layout that maximizes every square foot. From the moment you arrive, the home's striking architectural details set the tone for what awaits inside. Step through the front entrance into a welcoming foyer that opens to a bright and spacious living room, creating a comfortable setting for relaxing, entertaining, or spending quality time with family. Impressive 9-foot main-floor ceilings enhance the open and airy atmosphere. At the heart of the home, the centrally located kitchen brings everyone together. With a functional island and eating bar, quartz countertops, a stylish Silgranit sink, and a gas line rough-in for a future gas range, this kitchen balances beauty and practicality, while contemporary cabinetry and carefully coordinated finishes create a polished space. Toward the rear of the home, the generous dining area welcomes family dinners and gatherings. A convenient mudroom leads directly to the backyard, where a rear deck with stairs to grade extends your living space. A gas line rough-in for a future BBQ and a main-floor 2-piece powder room add to the home's everyday convenience. Upstairs, discover a thoughtfully designed layout offering three comfortable bedrooms and convenient upper-floor laundry. The spacious primary bedroom serves as a private retreat, complete with a walk-in closet and a beautifully appointed 5-piece ensuite. Two additional bedrooms and a full 4-piece bathroom provide plenty of room for family members, guests, or a home office. Additional features include quartz countertops throughout, elegant wrought iron railing, 9-foot foundation walls, and a separate side entrance to the basement. A 2 bedroom legal suite rough-in (Sub ject to City Approval) provides excellent potential for future basement development. Located in Calgary's growing Lewiston community, this home offers a welcoming neighbourhood with convenient access to surrounding amenities and major transportation routes. With its distinctive Urban Prairie architecture, stylish interior selections, flexible living spaces, and future development potential, 48 Lewiston Street NE is an exceptional choice to call home. *Photographs are representative and are of a previously built model. Please reference the mood board in the photographs for current selections and finishes. Colours, finishes and materials are subject to change without notice based on availability at the time of installation. (id:67740)
Property details
Building
| Structure | Duplex |
|---|---|
| Property type | Single Family |
| Ownership | Freehold |
| Year built | 2026 |
| Storeys | 2 |
| Construction | Wood frame |
| Foundation | Poured Concrete |
Interior
| Bedrooms above grade | 3 |
|---|---|
| Bedrooms below grade | 0 |
| Half baths | 1 |
| Above grade finished area | 1,620 square feet |
| Basement | Unfinished, Full, Separate entrance |
| Flooring | Tile, Carpeted, Vinyl |
| Heating | Forced air |
| Cooling | None |
| Appliances | Refrigerator, Dishwasher, Stove, Microwave, Hood Fan |
Lot & exterior
| Lot size | 217.53 square meters |
|---|---|
| Lot dimensions | 217.53 |
| Lot features | Back lane, No Animal Home, No Smoking Home, Gas BBQ Hookup |
| Exterior | Vinyl siding |
| Fencing | Not fenced |
| Zoning description | R-Gm |
Parking
| Parking spaces | 2 |
|---|---|
| Parking | Parking Pad |
Rooms
| Room | Level | Dimensions |
|---|---|---|
| Kitchen | Main level | 16.08 Ft x 12.33 Ft |
| Dining room | Main level | 11.08 Ft x 11.67 Ft |
| Living room | Main level | 15.08 Ft x 12.50 Ft |
| 2pc Bathroom | Main level | 4.92 Ft x 5.00 Ft |
| Primary Bedroom | Upper Level | 12.25 Ft x 11.92 Ft |
| Other | Upper Level | 9.25 Ft x 5.00 Ft |
| 5pc Bathroom | Upper Level | 5.33 Ft x 9.42 Ft |
| Bedroom | Upper Level | 10.75 Ft x 8.75 Ft |
| Bedroom | Upper Level | 10.75 Ft x 8.17 Ft |
| 4pc Bathroom | Upper Level | 9.92 Ft x 5.00 Ft |
| Laundry room | Upper Level | 6.25 Ft x 3.33 Ft |
Location
Map location is approximate. Open larger map
Listing brokerage: LPT Realty

Listing data last updated November 4, 2026 6:48 pm.
Terms of use for MLS® listing content
By using this website and viewing its MLS® listing content you agree to these terms.
REALTOR®, REALTORS®, and the REALTOR® logo are certification marks that are owned by REALTOR® Canada Inc. and licensed exclusively to The Canadian Real Estate Association (CREA). These certification marks identify real estate professionals who are members of CREA and who must abide by CREA’s By-Laws, Rules, and the REALTOR® Code. The MLS® trademark and the MLS® logo are owned by CREA and identify the quality of services provided by real estate professionals who are members of CREA.
The information contained on this site is based in whole or in part on information that is provided by members of The Canadian Real Estate Association (CREA), who are responsible for its accuracy. REALTOR.ca Canada Inc. reproduces and distributes this information as a service for its members and neither CREA nor REALTOR.ca Canada Inc. assumes responsibility for its accuracy
This website is operated by the Berg Estate Team (Tom Berg and Valery Berg), REALTORS® with eXp Realty, members of The Canadian Real Estate Association.
The listing content on this website is protected by copyright and other laws, and is intended solely for the private, non-commercial use by individuals. Any other reproduction, distribution or use of the content, in whole or in part, is specifically forbidden. The prohibited uses include commercial use, “screen scraping”, “database scraping”, and any other activity intended to collect, store, reorganize or manipulate data on the pages produced by or displayed on this website.