
31 Lewiston Park Northeast
Lewisburg, Calgary, Alberta T3P3A9
$614,455
Listed by Bode Platform Inc.
MLS® A2341370
- Bedrooms
- 4
- Bathrooms
- 3
- Living area
- 1,792 sq ft
- Type
- House
- Built
- 2025
About this property
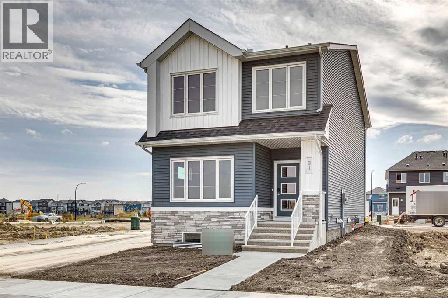
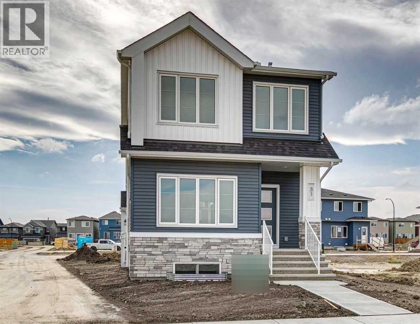
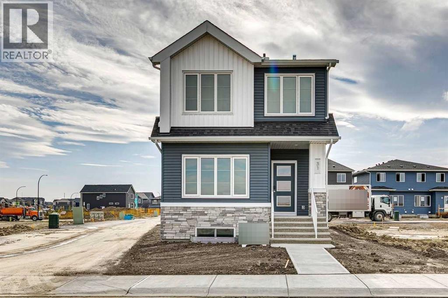
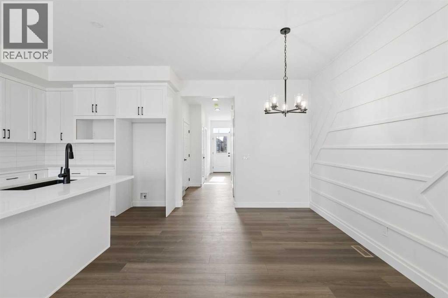
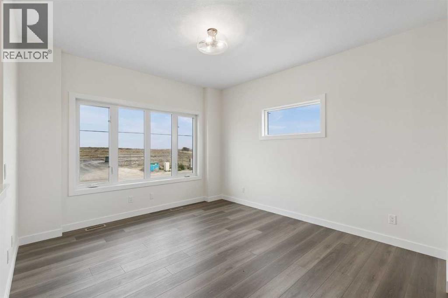
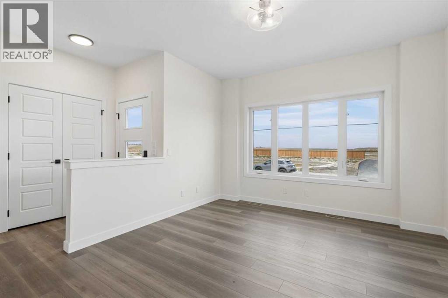
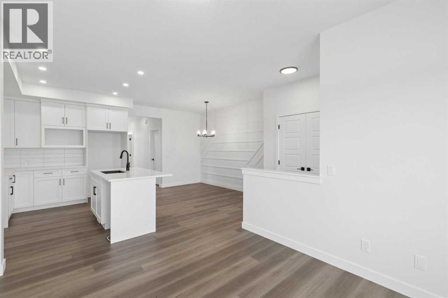
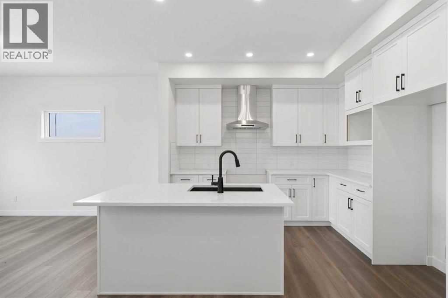
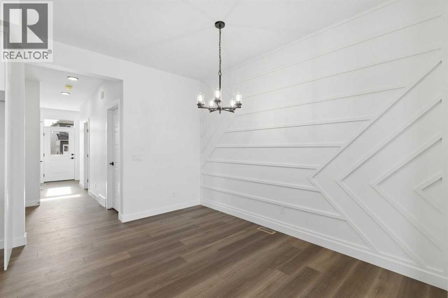
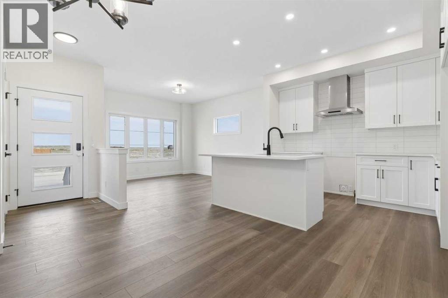
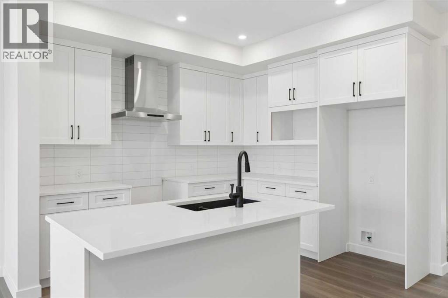
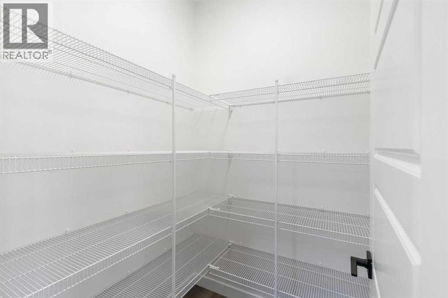
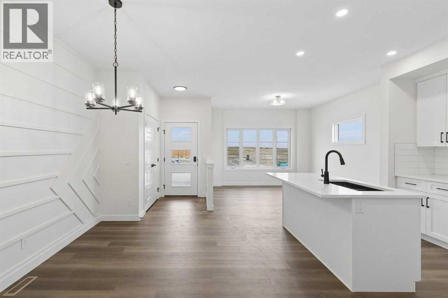
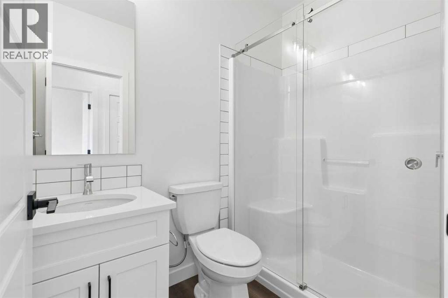
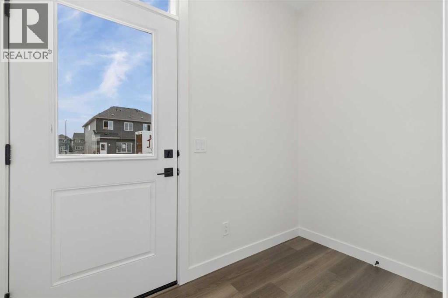
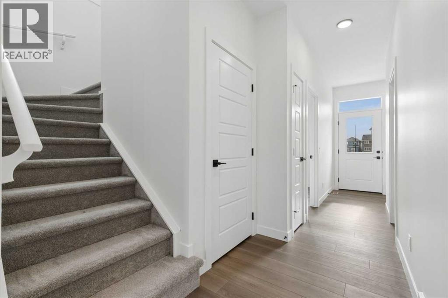
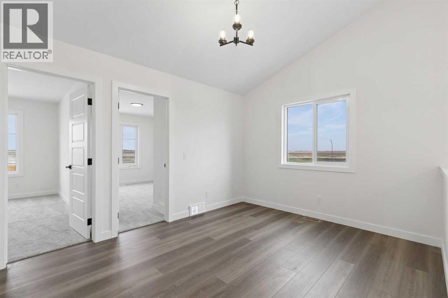
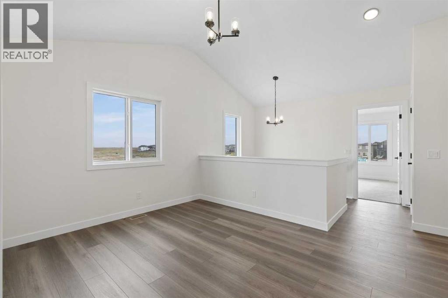
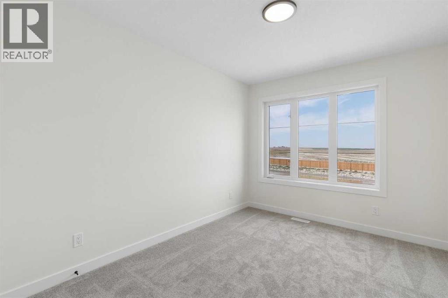
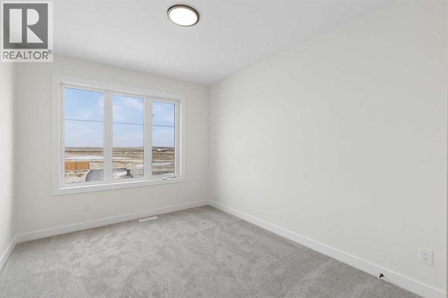
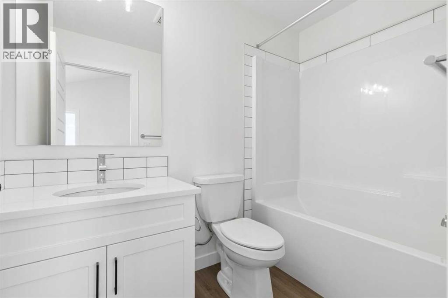
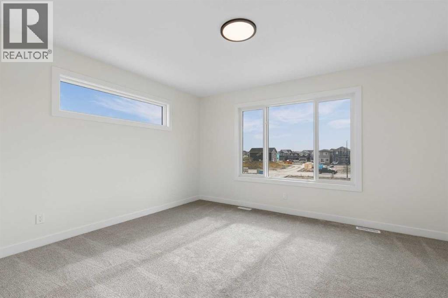
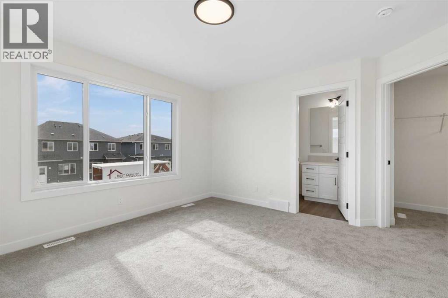
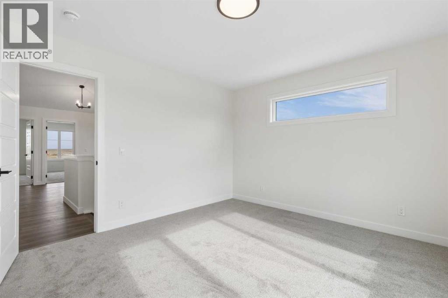
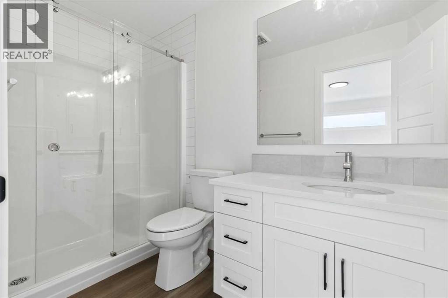
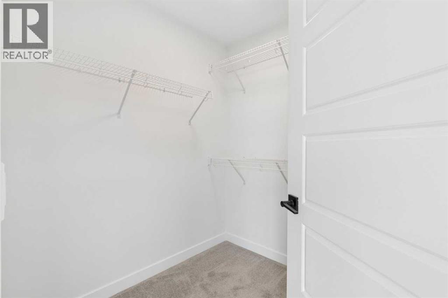
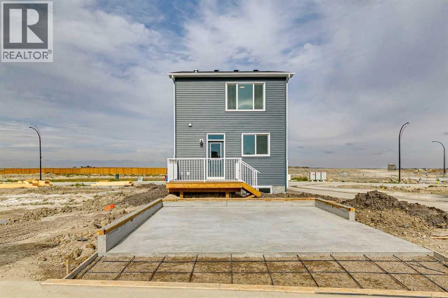
This family-friendly Copeland model home was built with room to grow, featuring a 20'x20' rear detached garage, side entrance, 9' basement ceiling, and 1-bedroom legal suite rough-ins for future flexibility. A main floor bedroom and full bath are ideal for guests, grandparents, or a quiet office. The bright main living space offers LVP flooring, quartz countertops with undermount sinks, added windows, and dining room wall detail. Kitchen includes stainless steel appliances, chimney hood fan, gas range, built-in microwave, and walk-in pantry. Upstairs, the loft is perfect for movie nights, play, or homework, with laundry nearby and features a vaulted ceiling. Ensuite includes fiberglass shower and vanity drawers. Rear deck has BBQ gas line rough-in.This energy-efficient home is Built Green certified and includes triple-pane windows, a high-efficiency furnace, and a solar chase for a solar-ready setup. With blower door testing. This home is designed for sustainable, future-forward living. Featuring a full range of smart home technology, this home includes a programmable thermostat, ring camera doorbell, smart front door lock, smart and motion-activated switches—all seamlessly controlled via an Amazon Alexa touchscreen hub. (id:67740)
Property details
Building
| Structure | House |
|---|---|
| Property type | Single Family |
| Ownership | Freehold |
| Year built | 2025 |
| Storeys | 2 |
| Construction | Wood frame |
| Foundation | Poured Concrete |
Interior
| Bedrooms above grade | 4 |
|---|---|
| Bedrooms below grade | 0 |
| Half baths | 0 |
| Above grade finished area | 1,792 square feet |
| Basement | Unfinished, Full |
| Flooring | Carpeted, Vinyl Plank |
| Heating | Forced air, Natural gas |
| Cooling | None |
| Appliances | Refrigerator, Range – Gas, Range – Electric, Dishwasher, Microwave, Hood Fan |
Lot & exterior
| Lot size | 315.00 square meters |
|---|---|
| Lot dimensions | 315.00 |
| Lot features | Back lane |
| Exterior | Vinyl siding |
| Fencing | Not fenced |
| Zoning description | R-G |
Parking
| Parking spaces | 2 |
|---|---|
| Parking | Detached Garage |
Fees & taxes
| Annual property taxes | $1,423 |
|---|---|
| Tax year | 2026 |
Rooms
| Room | Level | Dimensions |
|---|---|---|
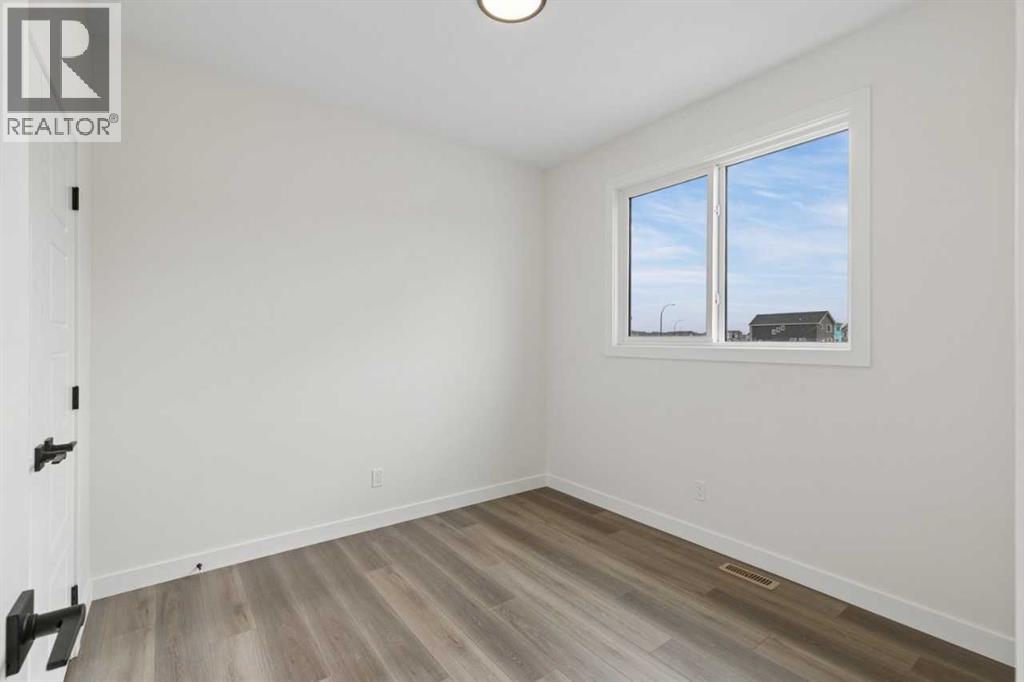
| Bedroom | Main level | 9.83 Ft x 9.92 Ft |
| 3pc Bathroom | Main level | .00 Ft x .00 Ft |
| Kitchen | Main level | 11.50 Ft x 9.75 Ft |
| Dining room | Main level | 12.17 Ft x 9.50 Ft |
| Great room | Main level | 13.00 Ft x 12.00 Ft |
| Primary Bedroom | Upper Level | 14.17 Ft x 13.08 Ft |
| 3pc Bathroom | Upper Level | .00 Ft x .00 Ft |
| Loft | Upper Level | 10.67 Ft x 14.17 Ft |
| 4pc Bathroom | Upper Level | .00 Ft x .00 Ft |
| Bedroom | Upper Level | 9.83 Ft x 12.33 Ft |
| Bedroom | Upper Level | 10.17 Ft x 12.17 Ft |
Location
Map location is approximate. Open larger map
Listing brokerage: Bode Platform Inc.

Listing data last updated November 6, 2026 5:31 pm.
Terms of use for MLS® listing content
By using this website and viewing its MLS® listing content you agree to these terms.
REALTOR®, REALTORS®, and the REALTOR® logo are certification marks that are owned by REALTOR® Canada Inc. and licensed exclusively to The Canadian Real Estate Association (CREA). These certification marks identify real estate professionals who are members of CREA and who must abide by CREA’s By-Laws, Rules, and the REALTOR® Code. The MLS® trademark and the MLS® logo are owned by CREA and identify the quality of services provided by real estate professionals who are members of CREA.
The information contained on this site is based in whole or in part on information that is provided by members of The Canadian Real Estate Association (CREA), who are responsible for its accuracy. REALTOR.ca Canada Inc. reproduces and distributes this information as a service for its members and neither CREA nor REALTOR.ca Canada Inc. assumes responsibility for its accuracy
This website is operated by the Berg Estate Team (Tom Berg and Valery Berg), REALTORS® with eXp Realty, members of The Canadian Real Estate Association.
The listing content on this website is protected by copyright and other laws, and is intended solely for the private, non-commercial use by individuals. Any other reproduction, distribution or use of the content, in whole or in part, is specifically forbidden. The prohibited uses include commercial use, “screen scraping”, “database scraping”, and any other activity intended to collect, store, reorganize or manipulate data on the pages produced by or displayed on this website.