
8 Whitney Street Northeast
Langdon, Alberta T0J1X1
$650,000
Listed by eXp Realty
MLS® A2342780
- Bedrooms
- 4
- Bathrooms
- 3
- Living area
- 1,742 sq ft
- Type
- House
- Built
- 1990
About this property
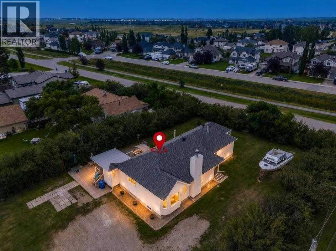
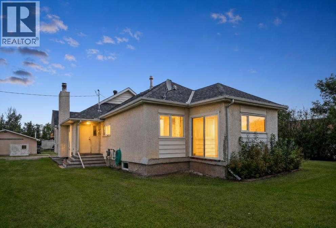
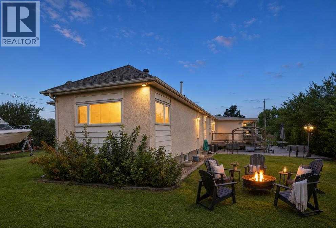
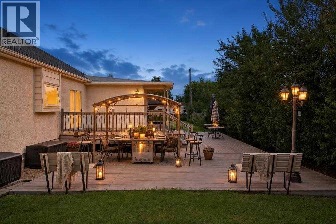
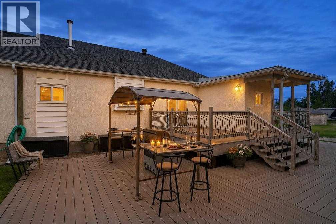
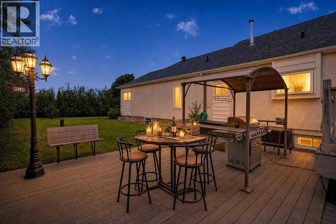
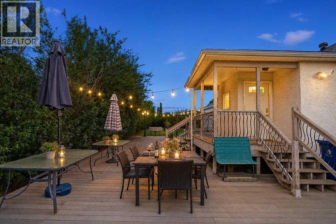
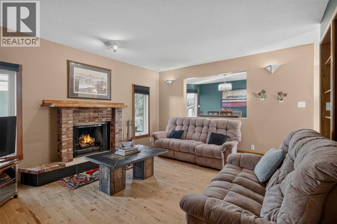
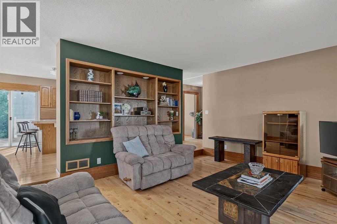
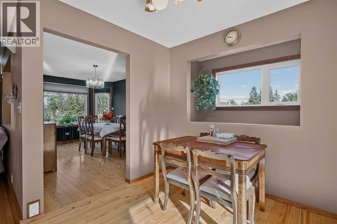
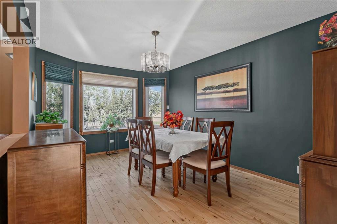
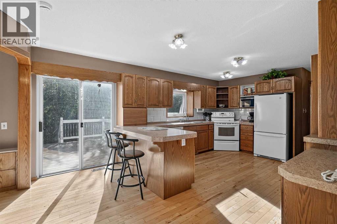
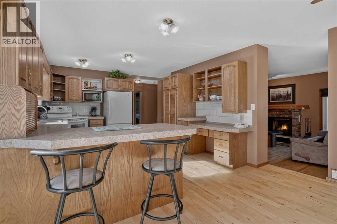
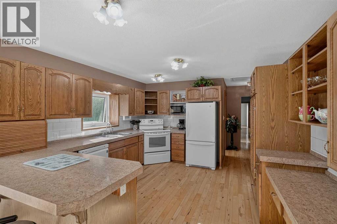
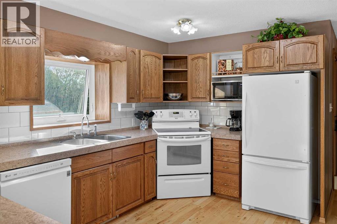
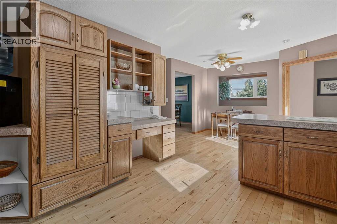
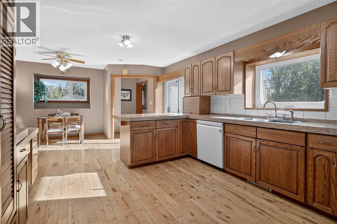
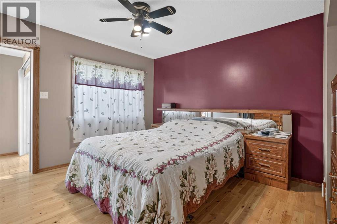
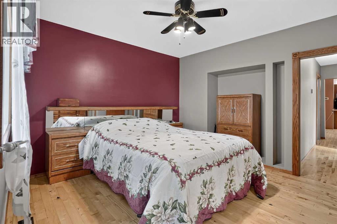
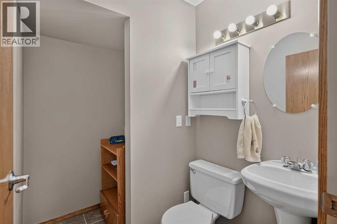
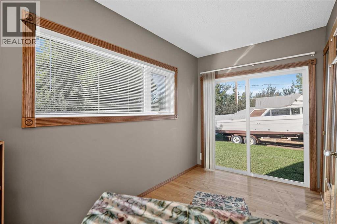
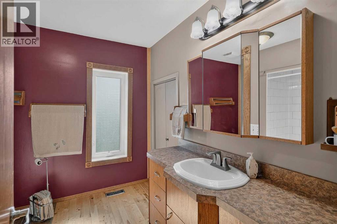
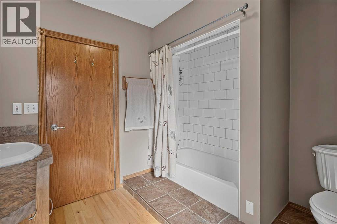
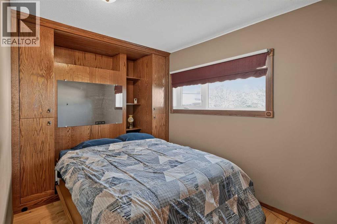
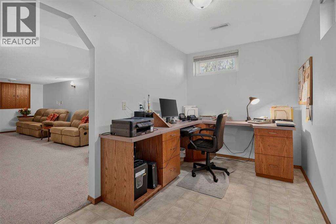
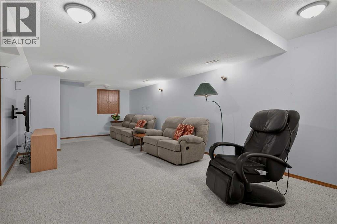
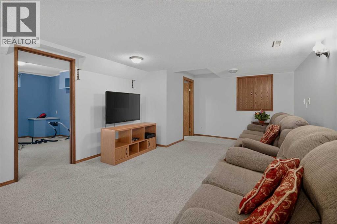
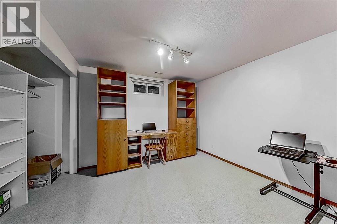
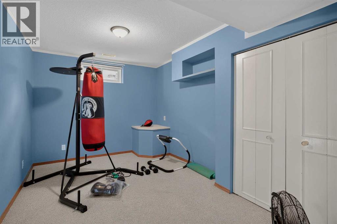
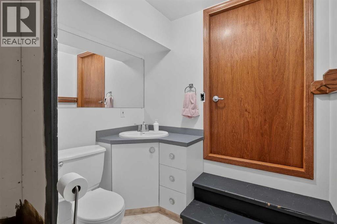
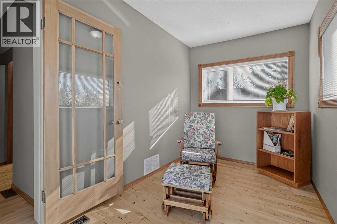
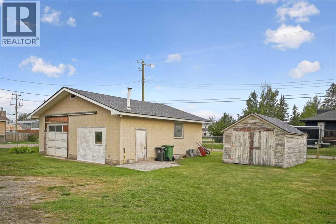
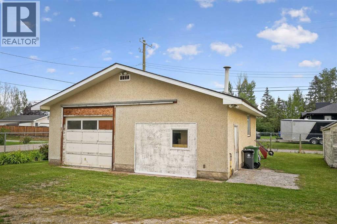
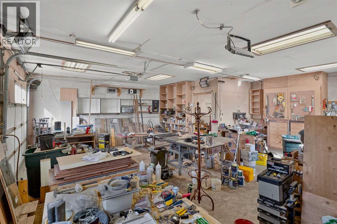
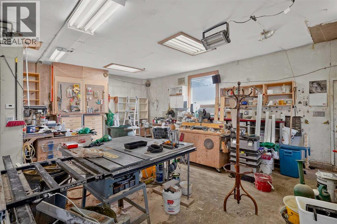
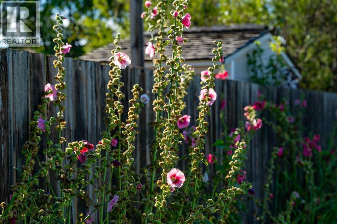
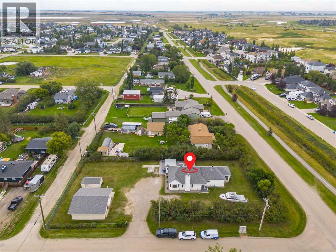
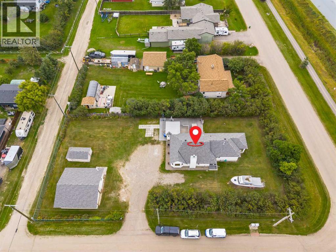
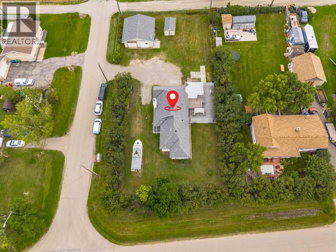
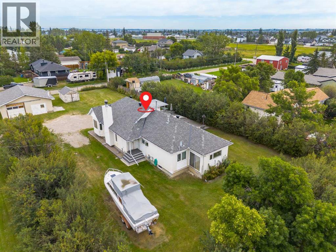
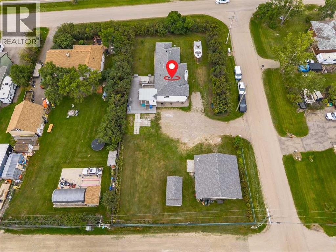
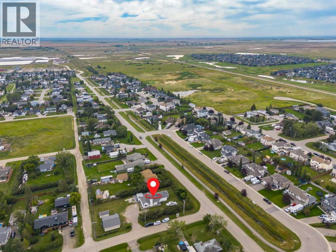
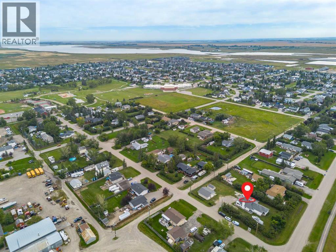
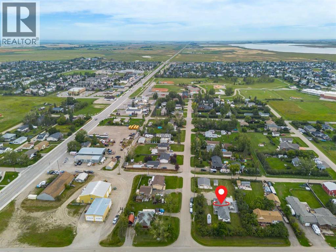
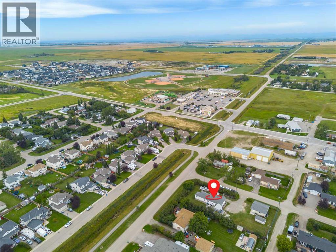
A RARE OPPORTUNITY IN THE HEART OF LANGDON! Sitting on an incredibly private 0.56-acre parcel comprising two lots, this one-of-a-kind property offers the space, flexibility and freedom that are becoming increasingly difficult to find. With a 30' x 30' heated shop, abundant RV and boat parking, beautiful Hollyhocks, multiple outdoor living spaces and your own private well — say goodbye to monthly city water bills! Whether you're a hobbyist, contractor, car enthusiast or simply need room for all the toys, this property delivers. The impressive 900 sq ft shop is a standout feature, complete with a gas heater, 3 additional radiant heaters, dedicated ventilated spray room and built-in air compressor. A separate 12' x 10' shed provides even more storage, while the expansive property offers plenty of room to accommodate your RV, boat and additional vehicles. Rich in local history, the original portion of this unique home is dates back to the early 1900s and was reportedly the original conductor's home from the days when the railway was part of the community. An addition completed prior to the current owners' purchase significantly expanded the home, which now offers 2500+ sq ft of living space across the main and lower levels. Inside, the main floor is highlighted by gorgeous 3/4" solid birch hardwood flooring, two bedrooms and an abundance of living space. The inviting sunken living room features built-in cabinetry and a wood-burning fireplace, while the spacious eat-in kitchen is complemented by a separate formal dining room. The primary bedroom includes a 2-piece ensuite (with shower rough-in) and adjoining flex room, ideal for a home office, nursery, dressing room or quiet retreat. A full main bathroom and second bedroom with a built-in Murphy bed complete the sleeping quarters on this level. Downstairs provides even more versatility with a large recreation room, office / flex area, two additional rooms (with non-egress windows), a 2-piece bathroom with an unfinished s hower area, and plenty of storage. Outside is where this property truly shines. Enjoy exceptional privacy from the expansive multi-level composite deck, complete with a gazebo area perfect for the BBQ and smoker. There's room to entertain, relax and enjoy the outdoors without feeling like your neighbours are right on top of you. Recent improvements include vinyl windows, newer roofing (2022) on both the house and shop, newer well equipment, a newer electrical panel and newer central vacuum. Properties offering over half an acre, a substantial heated shop, RV and boat parking, a private well and this much usable space right in Langdon don't come along often. With its unique history, incredible lot (don't forget the Hollyhocks) and endless potential, this is an opportunity for the buyer who values space, privacy and possibilities over cookie-cutter suburban living. (id:67740)
Property details
Building
| Structure | House |
|---|---|
| Property type | Single Family |
| Ownership | Freehold |
| Style | Bungalow |
| Year built | 1990 |
| Storeys | 1 |
| Construction | Wood frame |
| Foundation | Poured Concrete |
Interior
| Bedrooms above grade | 2 |
|---|---|
| Bedrooms below grade | 2 |
| Half baths | 0 |
| Above grade finished area | 1,742 square feet |
| Basement | Finished, Full |
| Flooring | Tile, Hardwood, Carpeted, Linoleum |
| Heating | Forced air, Natural gas |
| Cooling | None |
| Fireplaces | 1 |
| Appliances | Refrigerator, Water softener, Range – Electric, Dishwasher, Microwave, Window Coverings, Garage door opener |
Lot & exterior
| Lot size | 0.56 acres |
|---|---|
| Lot dimensions | 0.56 |
| Lot features | See remarks, Other, PVC window, Level, Gazebo, Gas BBQ Hookup |
| Exterior | Stucco, Vinyl siding |
| Fencing | Fence |
| Community features | Golf Course Development |
| Zoning description | R-URB |
| Utilities | Sewer, Natural Gas, Electricity |
| Sewer | Municipal sewage system |
| Water | Well |
Parking
| Parking spaces | 8 |
|---|---|
| Parking | Parking Pad, RV, See Remarks, Gravel |
Fees & taxes
| Annual property taxes | $3,185 |
|---|---|
| Tax year | 2026 |
Rooms
| Room | Level | Dimensions |
|---|---|---|
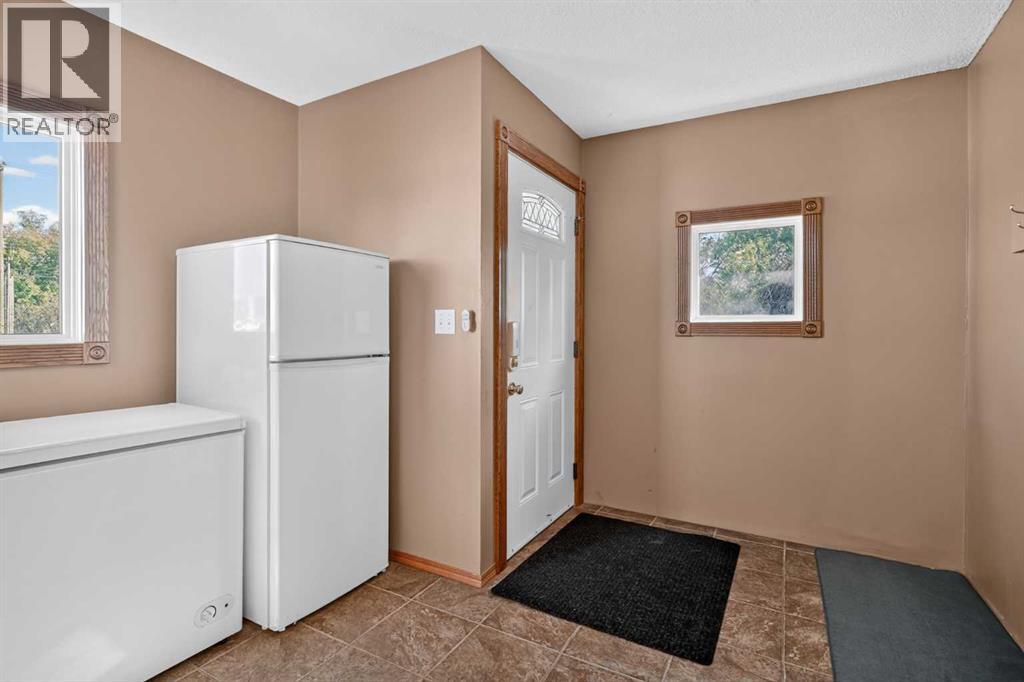
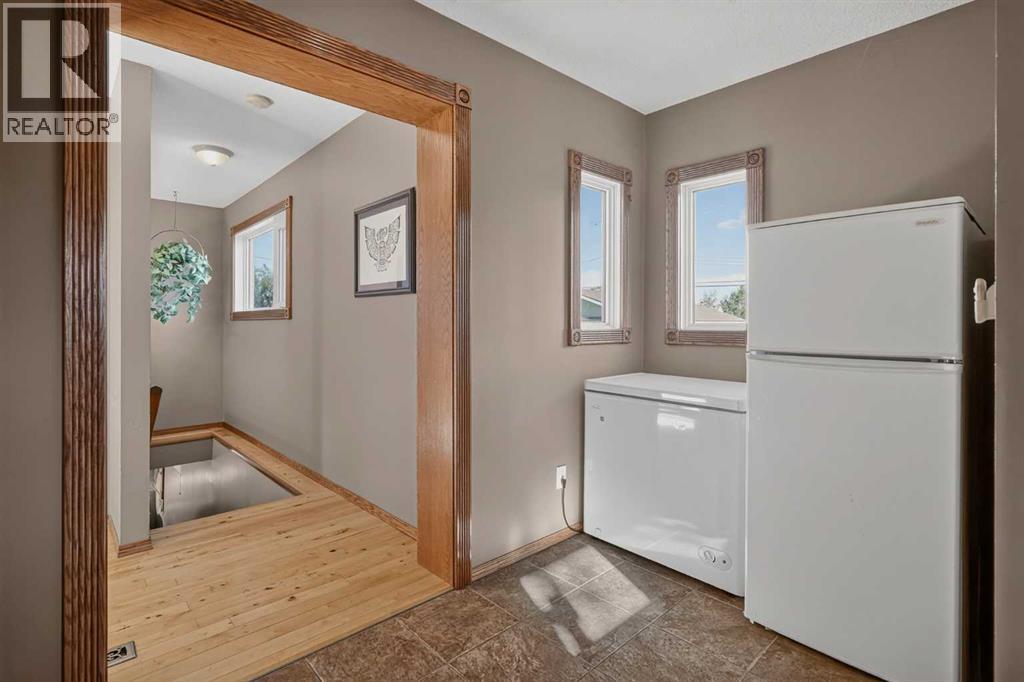
| Other | Main level | 7.17 Ft x 6.17 Ft |
| Other | Main level | 8.00 Ft x 7.42 Ft |
| Kitchen | Main level | 14.17 Ft x 12.25 Ft |
| Living room | Main level | 15.83 Ft x 13.25 Ft |
| Dining room | Main level | 15.00 Ft x 10.58 Ft |
| Primary Bedroom | Main level | 11.67 Ft x 11.33 Ft |
| Other | Main level | 13.00 Ft x 6.83 Ft |
| Bedroom | Main level | 11.83 Ft x 8.17 Ft |
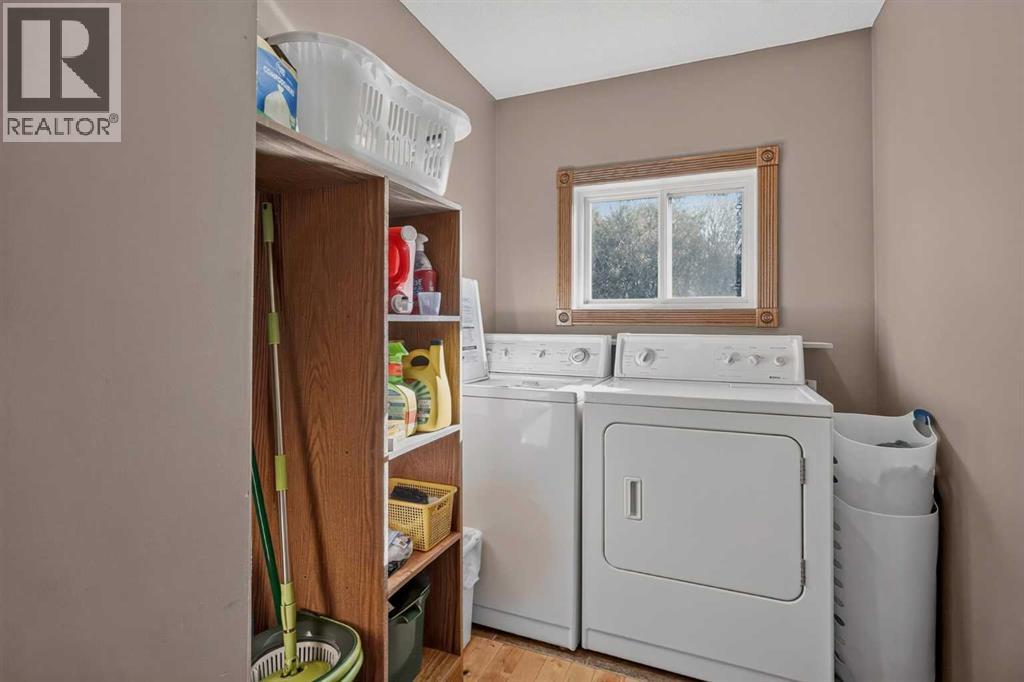
| Laundry room | Main level | 8.00 Ft x 5.83 Ft |
| Other | Main level | 10.42 Ft x 9.50 Ft |
| 4pc Bathroom | Main level | 9.25 Ft x 8.58 Ft |
| 3pc Bathroom | Main level | 7.00 Ft x 5.42 Ft |
| 3pc Bathroom | Lower level | 7.67 Ft x 6.50 Ft |
| Family room | Lower level | 24.58 Ft x 12.67 Ft |
| Other | Lower level | 12.75 Ft x 7.08 Ft |
| Bedroom | Lower level | 13.00 Ft x 10.67 Ft |
| Bedroom | Lower level | 12.83 Ft x 8.83 Ft |
| Furnace | Lower level | 9.50 Ft x 8.08 Ft |
| Furnace | Lower level | 24.83 Ft x 19.58 Ft |
Location
Map location is approximate. Open larger map
Listing brokerage: eXp Realty

Listing data last updated November 4, 2026 3:48 pm.
Terms of use for MLS® listing content
By using this website and viewing its MLS® listing content you agree to these terms.
REALTOR®, REALTORS®, and the REALTOR® logo are certification marks that are owned by REALTOR® Canada Inc. and licensed exclusively to The Canadian Real Estate Association (CREA). These certification marks identify real estate professionals who are members of CREA and who must abide by CREA’s By-Laws, Rules, and the REALTOR® Code. The MLS® trademark and the MLS® logo are owned by CREA and identify the quality of services provided by real estate professionals who are members of CREA.
The information contained on this site is based in whole or in part on information that is provided by members of The Canadian Real Estate Association (CREA), who are responsible for its accuracy. REALTOR.ca Canada Inc. reproduces and distributes this information as a service for its members and neither CREA nor REALTOR.ca Canada Inc. assumes responsibility for its accuracy
This website is operated by the Berg Estate Team (Tom Berg and Valery Berg), REALTORS® with eXp Realty, members of The Canadian Real Estate Association.
The listing content on this website is protected by copyright and other laws, and is intended solely for the private, non-commercial use by individuals. Any other reproduction, distribution or use of the content, in whole or in part, is specifically forbidden. The prohibited uses include commercial use, “screen scraping”, “database scraping”, and any other activity intended to collect, store, reorganize or manipulate data on the pages produced by or displayed on this website.