
15 Van Horn Court Northwest
Langdon, Alberta T0J1X2
$494,900
Listed by RE/MAX First
MLS® A2354170

- Bedrooms
- 4
- Bathrooms
- 3 + 1 half
- Living area
- 1,245 sq ft
- Type
- Duplex
- Built
- 2007
About this property
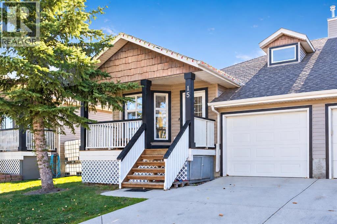
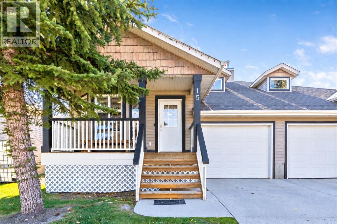
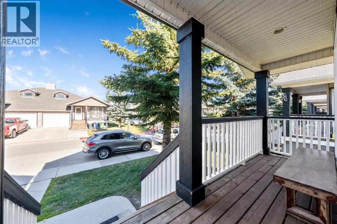
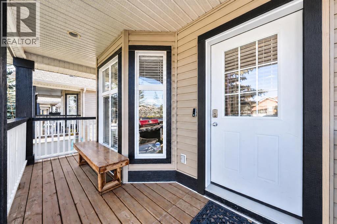
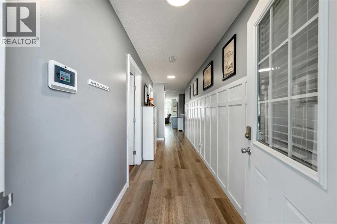
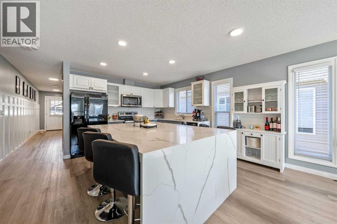
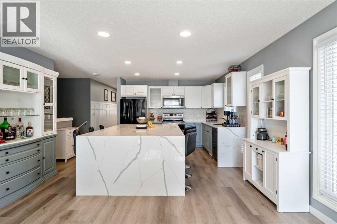
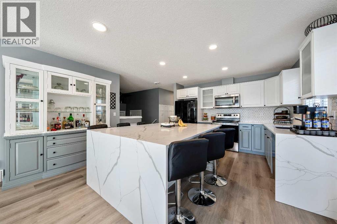
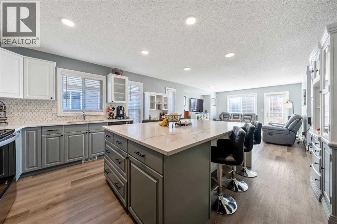
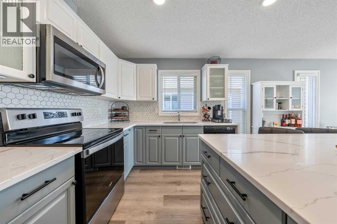
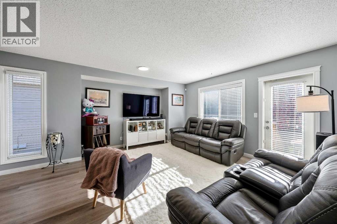
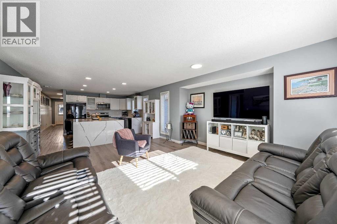
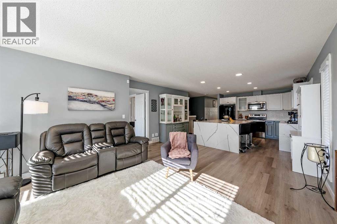
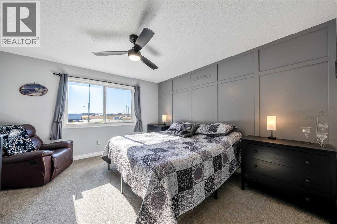
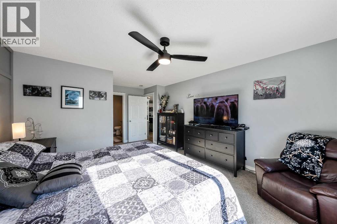
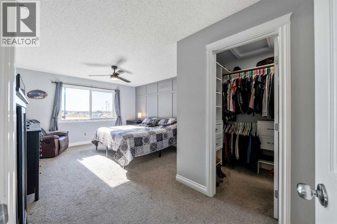
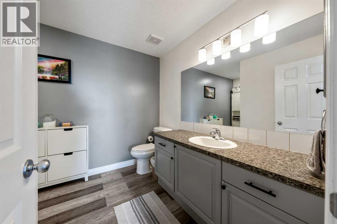
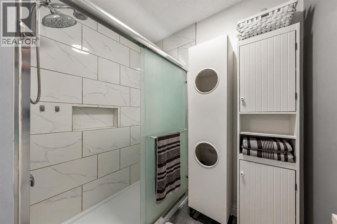
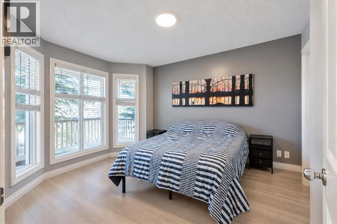
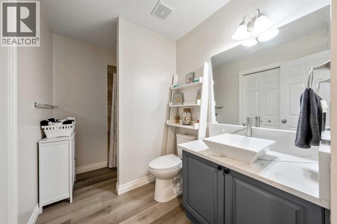
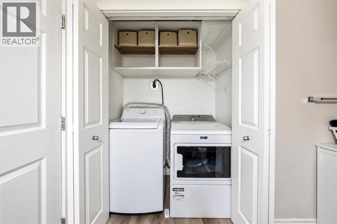
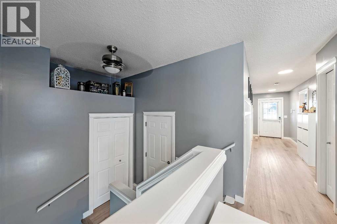
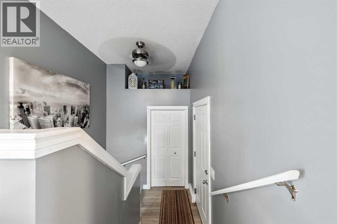
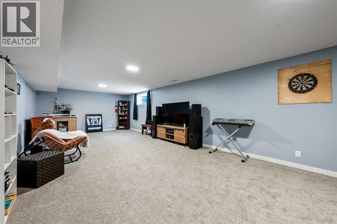
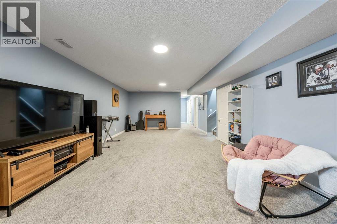
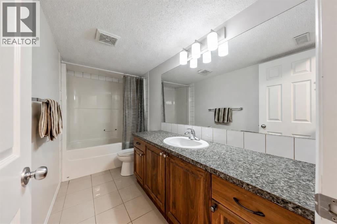
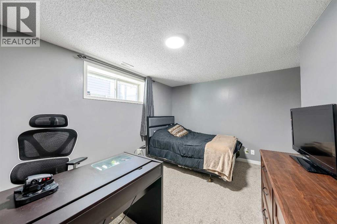
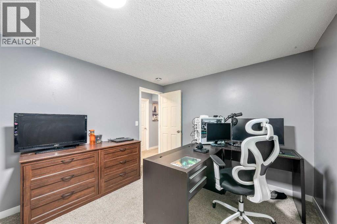
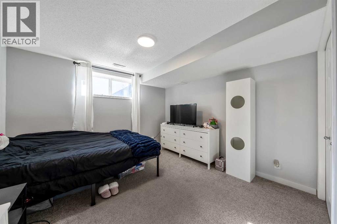
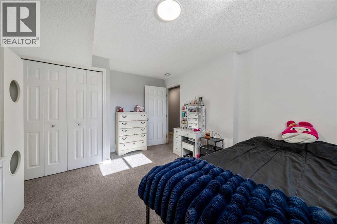
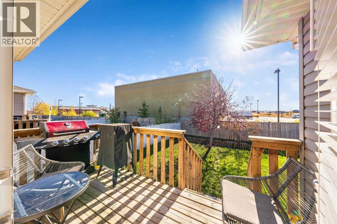
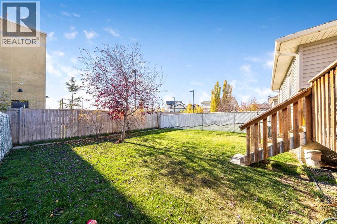
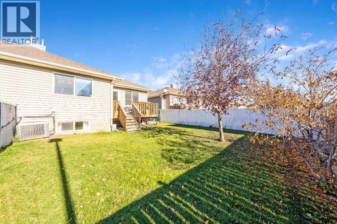
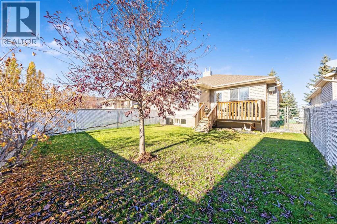
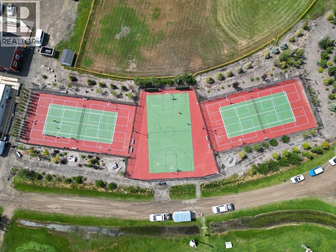
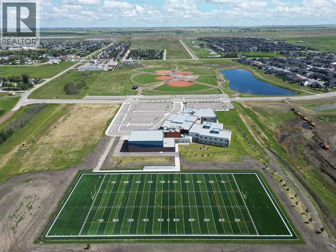
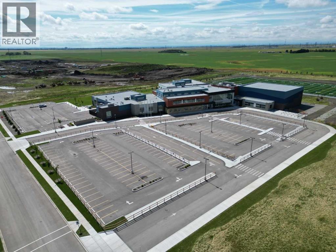
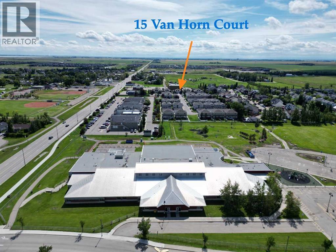
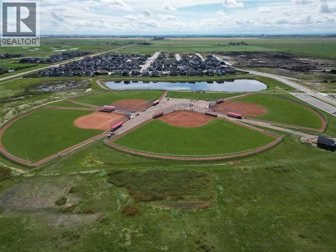
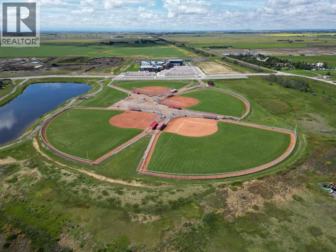
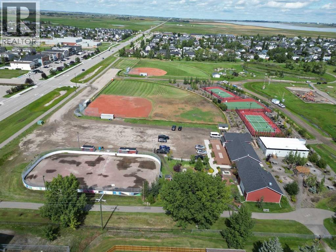
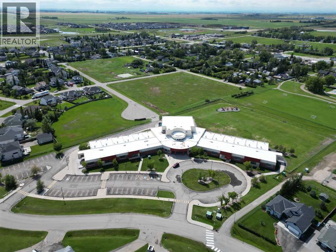
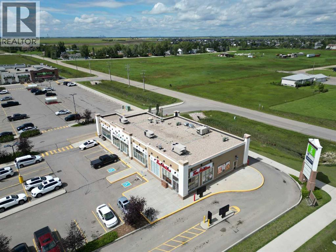
A welcoming covered front porch, mature evergreen, and inviting curb appeal set the tone at 15 Van Horn Court in The Homesteads of Langdon. Enjoy your morning coffee overlooking the neighbourhood before stepping inside this beautifully updated FOUR-BEDROOM BUNGALOW, complete with CENTRAL AIR CONDITIONING.Light-toned vinyl plank flooring and a coordinated neutral palette carry through the main living spaces. Near the entrance, the bright front bedroom features large bay windows and offers flexibility for guests or a home office. Follow the hallway into the open-concept kitchen and living area, where generous windows fill the space with natural light. The kitchen pairs white upper cabinetry with contrasting grey lower cabinets, a patterned backsplash, recessed lighting, and extensive storage. A substantial quartz island with WATERFALL-STYLE COUNTER ENDS and breakfast-bar seating creates a natural gathering place, while glass-front display cabinets and additional counter space add both character and function. Whether preparing dinner or hosting friends, the adjoining living room keeps everyone connected.The spacious primary bedroom offers room to unwind, with a striking panelled accent wall, a walk-in closet, and a private ensuite featuring a tiled shower with sliding glass doors. A convenient half bathroom and MAIN-FLOOR LAUNDRY tucked behind closet doors complete the main level.Step outside to the SOUTH-FACING, FULLY FENCED BACKYARD, where a rear deck provides a welcoming spot for barbecues or an afternoon break in the sunshine. Stairs lead down to a generous lawn framed by trees and shrubs, with space to garden, play, or simply enjoy the outdoors. It’s an inviting extension of the home, with central air conditioning waiting inside on those warmer summer days.The FULLY FINISHED BASEMENT offers an expansive family and recreation room with space for both a comfortable movie-night setup and a separate games, hobby, or workout area. The THIRD AND FOURTH BEDROOMS provide flexibility for family and overnight guests, while a full bathroom with a tub/shower combination, a long vanity, and ample cabinetry adds convenience. Useful storage rounds out this level.An ATTACHED SINGLE GARAGE provides sheltered parking and everyday convenience, with additional parking on the driveway.Enjoy a central Langdon location with walking access to parks, playgrounds, the field house, outdoor arena, tennis and pickleball courts, basketball courts, shops, restaurants, and schools. From a morning coffee stop to an evening stroll or weekend game, there is plenty to enjoy close to home. An updated interior, practical bungalow layout, and sunny outdoor space make 15 Van Horn Court a home worth seeing. Book your private viewing today. (id:67740)
Property details
Building
| Structure | Duplex |
|---|---|
| Property type | Single Family |
| Ownership | Freehold |
| Style | Bungalow |
| Year built | 2007 |
| Storeys | 1 |
| Construction | Wood frame |
| Foundation | Poured Concrete |
Interior
| Bedrooms above grade | 2 |
|---|---|
| Bedrooms below grade | 2 |
| Half baths | 1 |
| Above grade finished area | 1,245 square feet |
| Basement | Finished, Full |
| Flooring | Tile, Carpeted, Vinyl Plank |
| Heating | Forced air, Natural gas |
| Cooling | Central air conditioning |
| Appliances | Washer, Refrigerator, Dishwasher, Stove, Dryer, Microwave Range Hood Combo, Window Coverings |
Lot & exterior
| Lot size | 0.09 acres |
|---|---|
| Lot dimensions | 0.09 |
| Lot features | PVC window, Level, Parking |
| Exterior | Vinyl siding |
| Fencing | Fence |
| Community features | Golf Course Development, Pets Allowed, Pets Allowed With Restrictions |
| Zoning description | DC-75 |
Parking
| Parking spaces | 2 |
|---|---|
| Parking | Attached Garage |
Fees & taxes
| Annual property taxes | $2,026 |
|---|---|
| Tax year | 2026 |
| Condo / HOA fee | $507 |
| Fee frequency | Monthly |
| Fee includes | Property Management, Ground Maintenance, Insurance, Reserve Fund Contributions |
Rooms
| Room | Level | Dimensions |
|---|---|---|
| Other | Main level | 16.25 Ft x 5.00 Ft |
| Kitchen | Main level | 14.58 Ft x 11.67 Ft |
| Living room | Main level | 15.00 Ft x 14.42 Ft |
| Primary Bedroom | Main level | 19.33 Ft x 12.42 Ft |
| Bedroom | Main level | 11.25 Ft x 9.58 Ft |
| Laundry room | Main level | 5.08 Ft x 2.75 Ft |
| 2pc Bathroom | Main level | |
| 3pc Bathroom | Basement | |
| 4pc Bathroom | Basement | |
| Family room | Basement | 23.67 Ft x 13.83 Ft |
| Bedroom | Basement | 15.25 Ft x 10.08 Ft |
| Bedroom | Basement | 13.83 Ft x 10.83 Ft |
| Furnace | Basement | 11.00 Ft x 7.67 Ft |
| Storage | Basement | 3.50 Ft x 11.00 Ft |
Location
Map location is approximate. Open larger map
Listing brokerage: RE/MAX First

Listing data last updated November 6, 2026 9:31 am.
Terms of use for MLS® listing content
By using this website and viewing its MLS® listing content you agree to these terms.
REALTOR®, REALTORS®, and the REALTOR® logo are certification marks that are owned by REALTOR® Canada Inc. and licensed exclusively to The Canadian Real Estate Association (CREA). These certification marks identify real estate professionals who are members of CREA and who must abide by CREA’s By-Laws, Rules, and the REALTOR® Code. The MLS® trademark and the MLS® logo are owned by CREA and identify the quality of services provided by real estate professionals who are members of CREA.
The information contained on this site is based in whole or in part on information that is provided by members of The Canadian Real Estate Association (CREA), who are responsible for its accuracy. REALTOR.ca Canada Inc. reproduces and distributes this information as a service for its members and neither CREA nor REALTOR.ca Canada Inc. assumes responsibility for its accuracy
This website is operated by the Berg Estate Team (Tom Berg and Valery Berg), REALTORS® with eXp Realty, members of The Canadian Real Estate Association.
The listing content on this website is protected by copyright and other laws, and is intended solely for the private, non-commercial use by individuals. Any other reproduction, distribution or use of the content, in whole or in part, is specifically forbidden. The prohibited uses include commercial use, “screen scraping”, “database scraping”, and any other activity intended to collect, store, reorganize or manipulate data on the pages produced by or displayed on this website.