
1 Crilly Close Northeast
Langdon, Alberta T0J1X2
$600,000
Listed by CIR Realty
MLS® A2351860
- Bedrooms
- 3
- Bathrooms
- 3 + 1 half
- Living area
- 1,436 sq ft
- Type
- House
- Built
- 1998
About this property
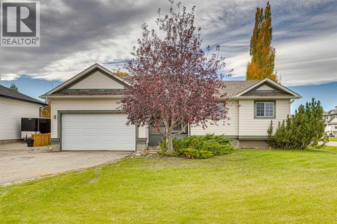
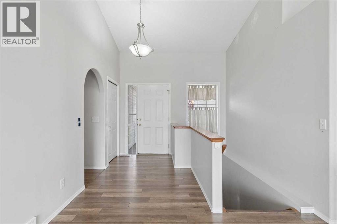
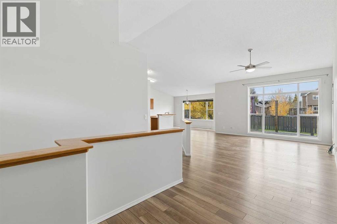
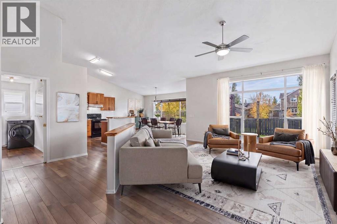
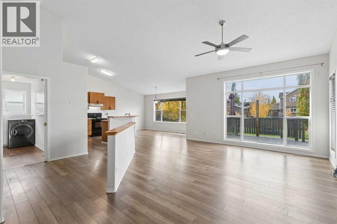
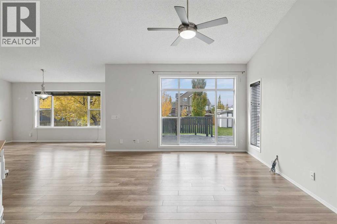
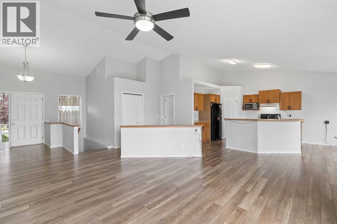
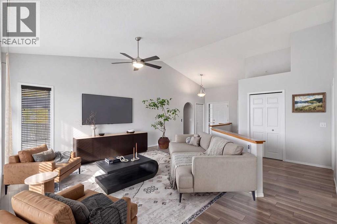
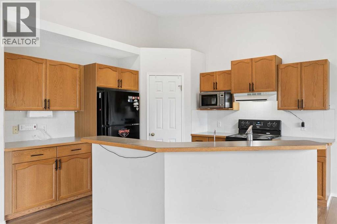
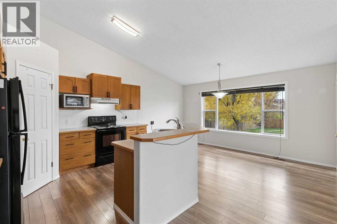
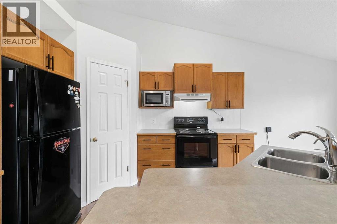
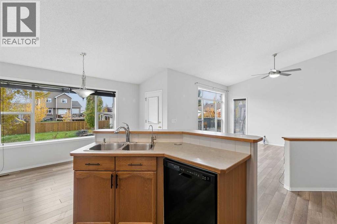
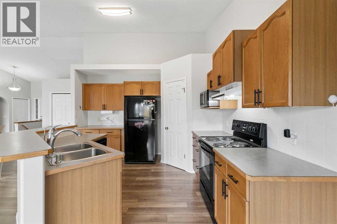
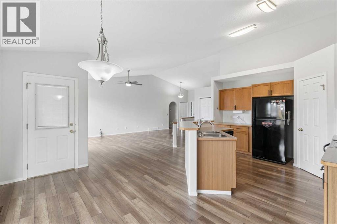
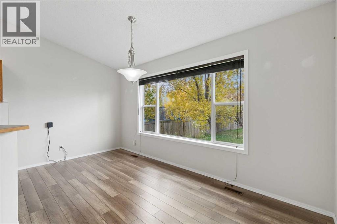
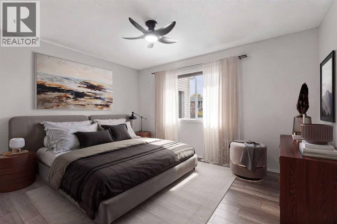
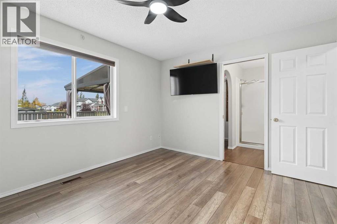
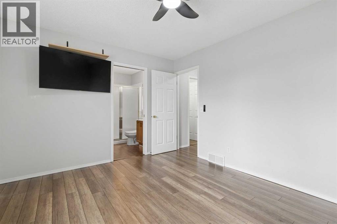
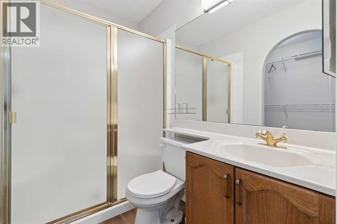
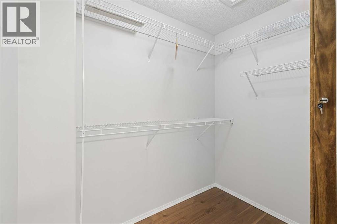
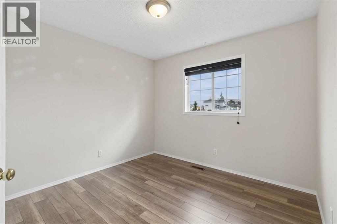
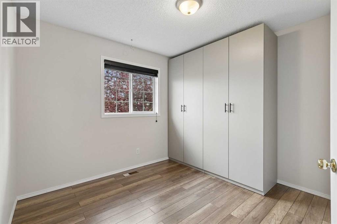
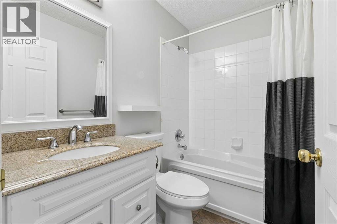
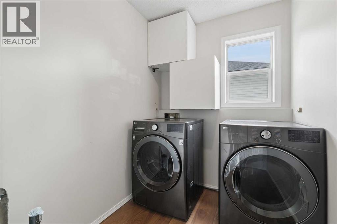
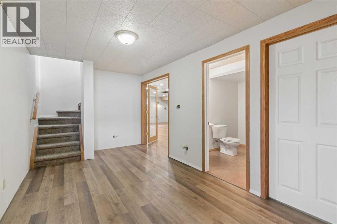
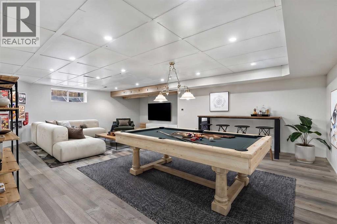
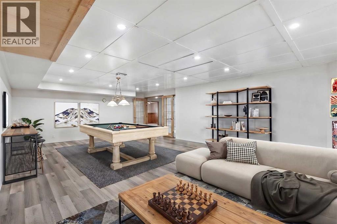
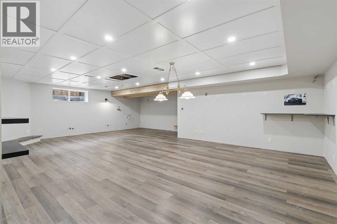
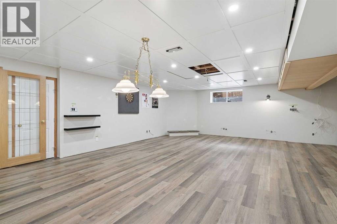
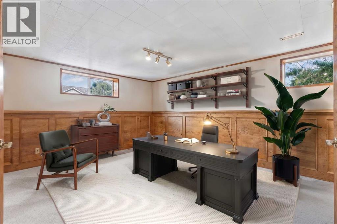
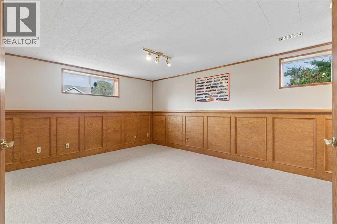
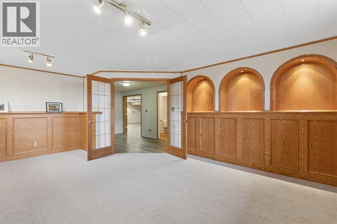
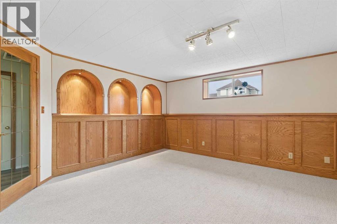
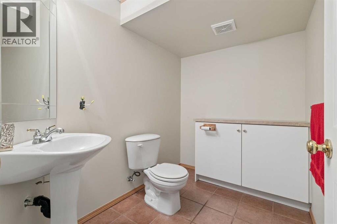
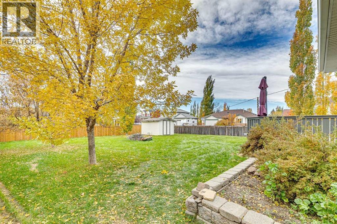
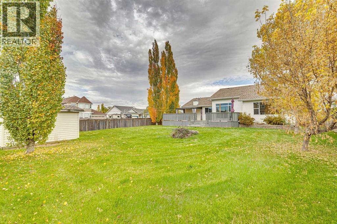
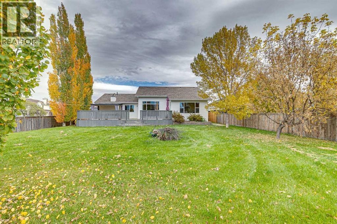
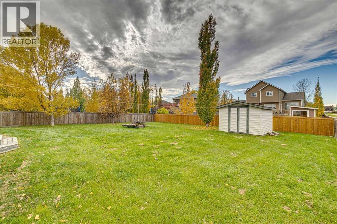
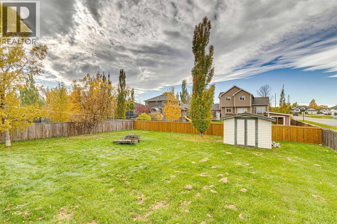
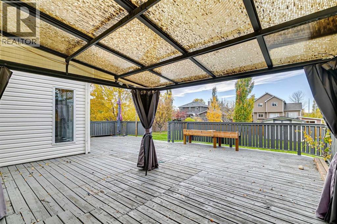
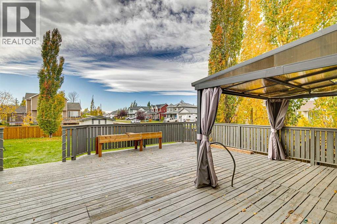
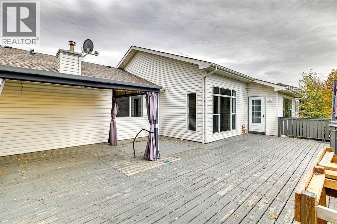
Room to Grow, Space to Gather & a Little Room to Roam! Welcome to a home that offers the space, comfort, and flexibility to make it your own! Situated on a generous corner lot on a quarter acre in the welcoming community of Langdon, this bungalow is full of possibilities, both inside and out.The open-concept main floor features large west-facing living room windows that fill the space with natural light, creating a warm and inviting place to relax or gather with family and friends. The kitchen offers a functional island with seating for casual meals and conversation, along with a pantry for extra storage. Laminate flooring flows throughout the main living areas, with tile in the wet areas and carpet limited to the stairs. Main-floor laundry adds everyday convenience, with plumbing rough-in for a future sink. The primary bedroom features a private ensuite with gold-trimmed shower doors and distinctive gold-accented tile work, bringing a touch of contemporary character to the space. A full main bathroom and two additional bedrooms completes the upper level. Downstairs, double French doors open to a spacious recreation area with a rough-in for a future bar and pool table lighting, perfect for entertaining. Another set of French doors leads to a versatile flex room featuring storage behind the lower wall paneling, illuminated lighting beneath the archways, and plenty of potential for a home office, TV room, hobby space, or additional bedroom (subject to applicable requirements). A convenient two-piece bathroom is already in place, with room to explore adding a shower. Luxury vinyl plank flooring throughout the lower level. Outside, enjoy the large rear deck, generous yard space. With schools nearby and room to enjoy the outdoors, this property offers a wonderful opportunity to put down roots in Langdon and create a home that fits your lifestyle. (id:67740)
Property details
Building
| Structure | House |
|---|---|
| Property type | Single Family |
| Ownership | Freehold |
| Style | Bungalow |
| Year built | 1998 |
| Storeys | 1 |
| Construction | Wood frame |
| Foundation | Poured Concrete |
Interior
| Bedrooms above grade | 3 |
|---|---|
| Bedrooms below grade | 0 |
| Half baths | 1 |
| Above grade finished area | 1,436 square feet |
| Basement | Finished, Full |
| Flooring | Tile, Laminate, Carpeted, Vinyl Plank |
| Heating | Forced air, Natural gas |
| Cooling | Central air conditioning |
| Appliances | Refrigerator, Dishwasher, Stove, Hood Fan, Window Coverings, Garage door opener |
Lot & exterior
| Lot size | 0.25 acres |
|---|---|
| Lot dimensions | 0.25 |
| Lot features | French door |
| Exterior | Vinyl siding |
| Fencing | Fence |
| Community features | Golf Course Development |
| Zoning description | HR-1 |
Parking
| Parking spaces | 4 |
|---|---|
| Parking | Attached Garage |
Fees & taxes
| Annual property taxes | $2,956 |
|---|---|
| Tax year | 2026 |
Rooms
| Room | Level | Dimensions |
|---|---|---|
| Dining room | Main level | 15.00 Ft x 14.92 Ft |
| Kitchen | Main level | 12.00 Ft x 11.58 Ft |
| Living room | Main level | 14.33 Ft x 18.75 Ft |
| Foyer | Main level | 6.42 Ft x 9.58 Ft |
| Laundry room | Main level | 11.75 Ft x 5.92 Ft |
| Primary Bedroom | Main level | 13.33 Ft x 10.92 Ft |
| Bedroom | Main level | 10.58 Ft x 10.25 Ft |
| Bedroom | Main level | 10.08 Ft x 11.25 Ft |
| 3pc Bathroom | Main level | 7.50 Ft x 4.92 Ft |
| 4pc Bathroom | Main level | 7.50 Ft x 4.92 Ft |
| Recreational, Games room | Basement | 19.58 Ft x 14.83 Ft |
| Recreational, Games room | Basement | 28.25 Ft x 23.00 Ft |
| 2pc Bathroom | Basement | 5.83 Ft x 8.00 Ft |
| Furnace | Basement | 15.25 Ft x 11.00 Ft |
Location
Map location is approximate. Open larger map
Listing brokerage: CIR Realty

Listing data last updated November 4, 2026 12:48 am.
Terms of use for MLS® listing content
By using this website and viewing its MLS® listing content you agree to these terms.
REALTOR®, REALTORS®, and the REALTOR® logo are certification marks that are owned by REALTOR® Canada Inc. and licensed exclusively to The Canadian Real Estate Association (CREA). These certification marks identify real estate professionals who are members of CREA and who must abide by CREA’s By-Laws, Rules, and the REALTOR® Code. The MLS® trademark and the MLS® logo are owned by CREA and identify the quality of services provided by real estate professionals who are members of CREA.
The information contained on this site is based in whole or in part on information that is provided by members of The Canadian Real Estate Association (CREA), who are responsible for its accuracy. REALTOR.ca Canada Inc. reproduces and distributes this information as a service for its members and neither CREA nor REALTOR.ca Canada Inc. assumes responsibility for its accuracy
This website is operated by the Berg Estate Team (Tom Berg and Valery Berg), REALTORS® with eXp Realty, members of The Canadian Real Estate Association.
The listing content on this website is protected by copyright and other laws, and is intended solely for the private, non-commercial use by individuals. Any other reproduction, distribution or use of the content, in whole or in part, is specifically forbidden. The prohibited uses include commercial use, “screen scraping”, “database scraping”, and any other activity intended to collect, store, reorganize or manipulate data on the pages produced by or displayed on this website.