
249 West Lakeview Place
Lakeview Landing, Chestermere, Alberta T1X1K4
$599,000
Listed by Stonemere Real Estate Solutions
MLS® A2354258
- Bedrooms
- 3
- Bathrooms
- 4 + 2 half
- Living area
- 1,960 sq ft
- Type
- House
- Built
- 2001
About this property
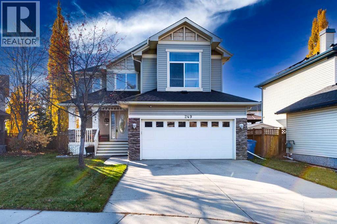
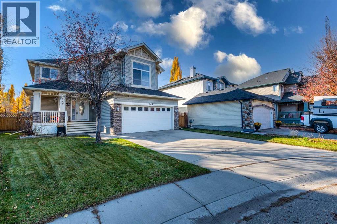
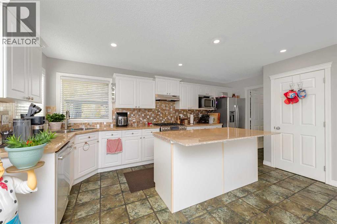
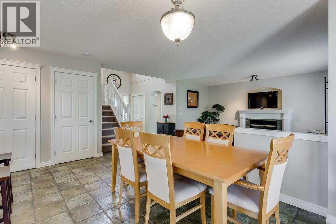
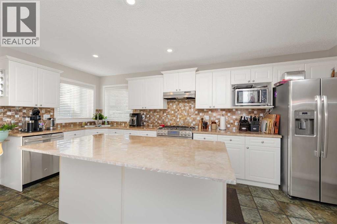
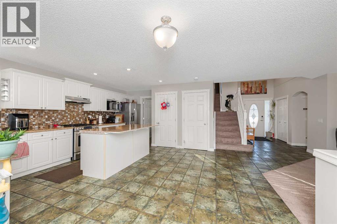
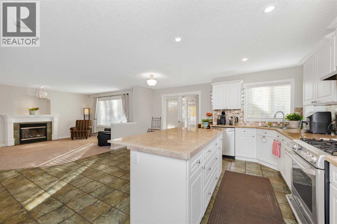
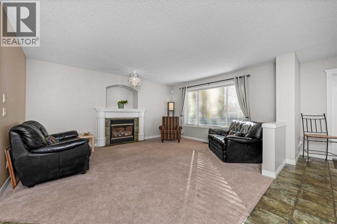
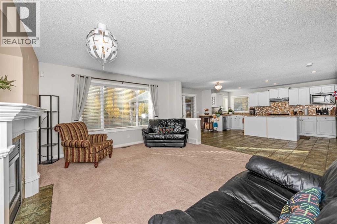
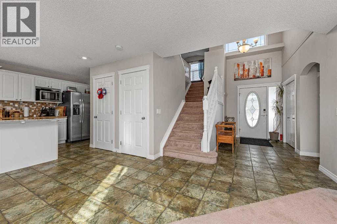
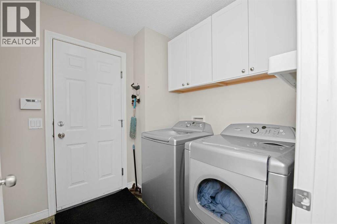
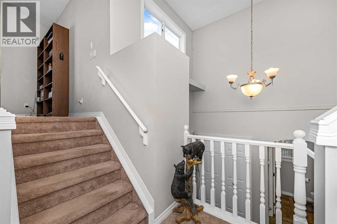
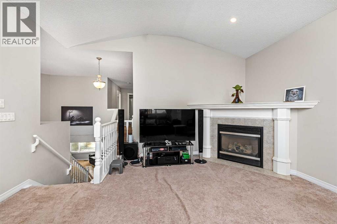
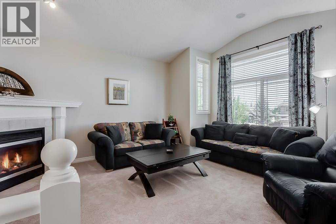
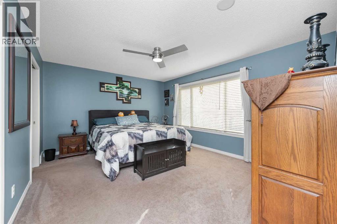
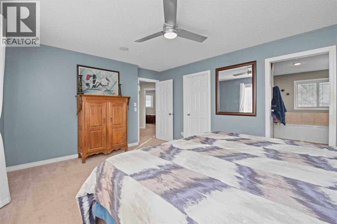
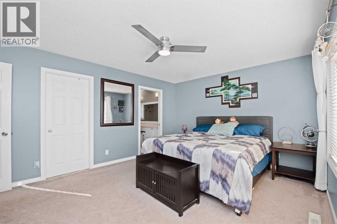
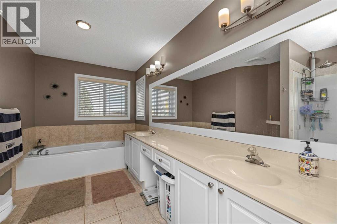
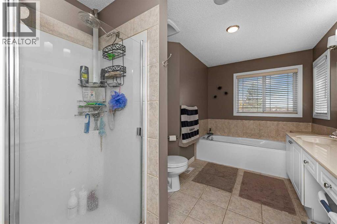
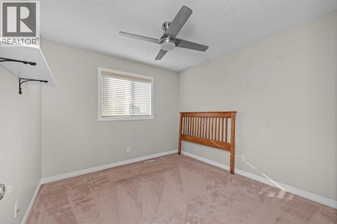
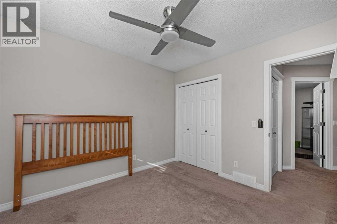
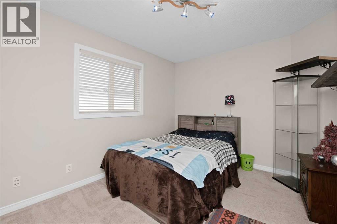
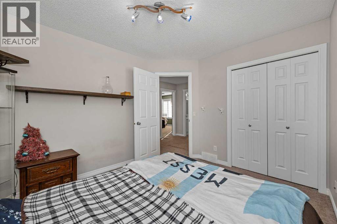
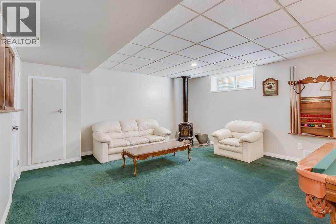
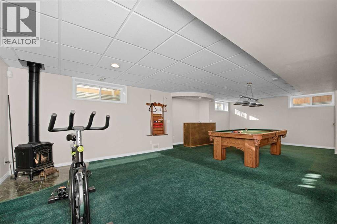
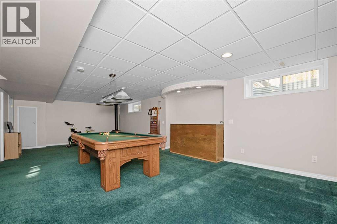
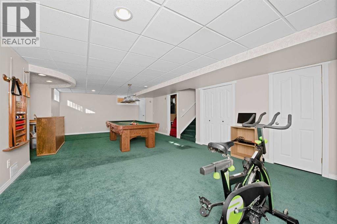
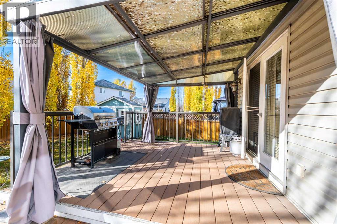
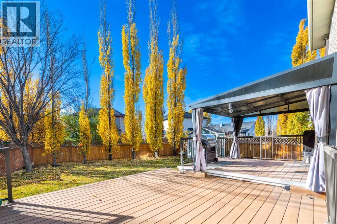
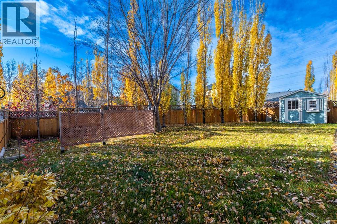
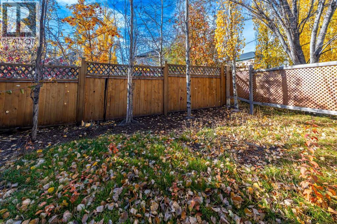
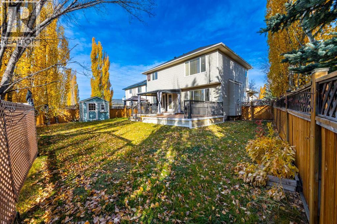
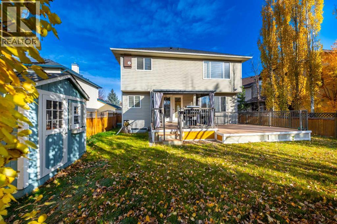
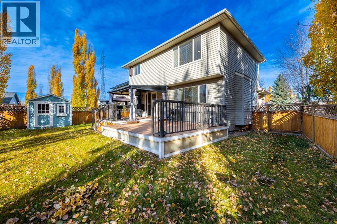
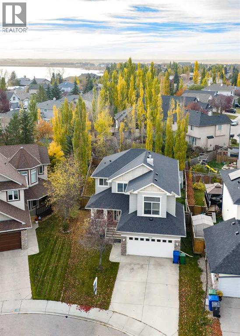
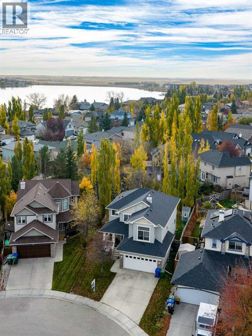
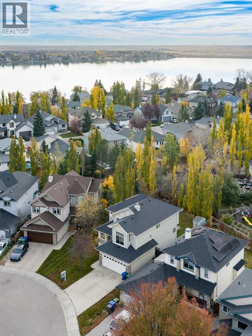
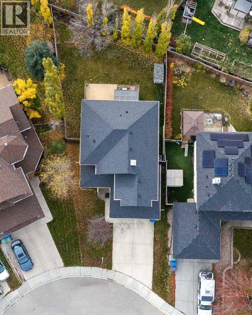
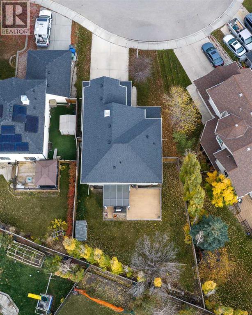
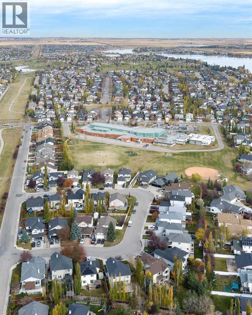
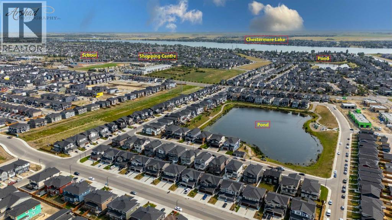
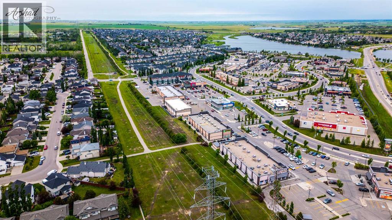
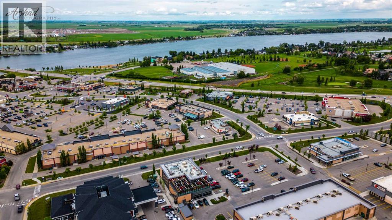
Welcome Home to Lakeview Landing, Chestermere!Picture your family settling into this fully developed two-storey home, with over 2700 sq. ft. of total living space on a generous 5,762 sq. ft. lot. With 3 bedrooms, a bonus room, 2 full and 2 half bathrooms, and a double attached garage, there's room for everyone to spread out and feel at home.The bright, open main floor is made for everyday living and easy entertaining. Cook on your gas stove and chat at the kitchen island and eating bar, gather in the spacious dining area, then unwind by the gas fireplace in the living room. A main-floor laundry and mudroom keep busy mornings running smoothly.Upstairs, the primary retreat features a walk-in closet and an ensuite with his and her sinks. Two more bedrooms are perfect for kids or guests, and the bonus room is the ultimate cozy hangout, complete with its own gas fireplace and built-in speakers.The fully developed basement is where the fun happens. Shoot a game of pool, mix a drink at the mini bar, or use the extra storage and flex space however your family needs.Step outside to your sunny, south-facing backyard, fully fenced and ready for summer. Relax on the large two-level composite deck, enjoy the shade of the gazebo and mature trees, and let the automated irrigation take care of the lawn. Central air conditioning keeps you cool all season, central vac sytem keeps the house clean and the newer roof and hot water tank (2018) offer added peace of mind.You'll love the location. Families adore Lakeview Landing for its safe and friendly feel, with Chestermere Lake Middle School (CLMS), Lake Chestermere, and the golf course just steps away. Walking and biking paths, shops, restaurants, the Chestermere Family Bike Park, and the public beach are all close by.Space to grow, room to play, and a neighbourhood you'll be proud to call home. Come see the Chestermere lifestyle for yourself! (id:67740)
Property details
Building
| Structure | House |
|---|---|
| Property type | Single Family |
| Ownership | Freehold |
| Year built | 2001 |
| Storeys | 2 |
| Construction | Wood frame |
| Foundation | Poured Concrete |
Interior
| Bedrooms above grade | 3 |
|---|---|
| Bedrooms below grade | 0 |
| Half baths | 2 |
| Above grade finished area | 1,960 square feet |
| Basement | Finished, Full, Walk-up |
| Flooring | Tile, Carpeted |
| Heating | Forced air, Other |
| Cooling | Central air conditioning |
| Fireplaces | 3 |
| Appliances | Washer, Refrigerator, Dishwasher, Stove, Dryer, Window Coverings |
Lot & exterior
| Lot size | 5,762.00 square feet |
|---|---|
| Lot dimensions | 5762.00 |
| Lot features | French door, No Animal Home, No Smoking Home, Level |
| Exterior | Shingles |
| Fencing | Fence |
| Community features | Golf Course Development, Lake Privileges, Fishing |
| Zoning description | R-1 |
Parking
| Parking spaces | 4 |
|---|---|
| Parking | Attached Garage, Other |
Fees & taxes
| Annual property taxes | $3,894 |
|---|---|
| Tax year | 2026 |
Rooms
| Room | Level | Dimensions |
|---|---|---|
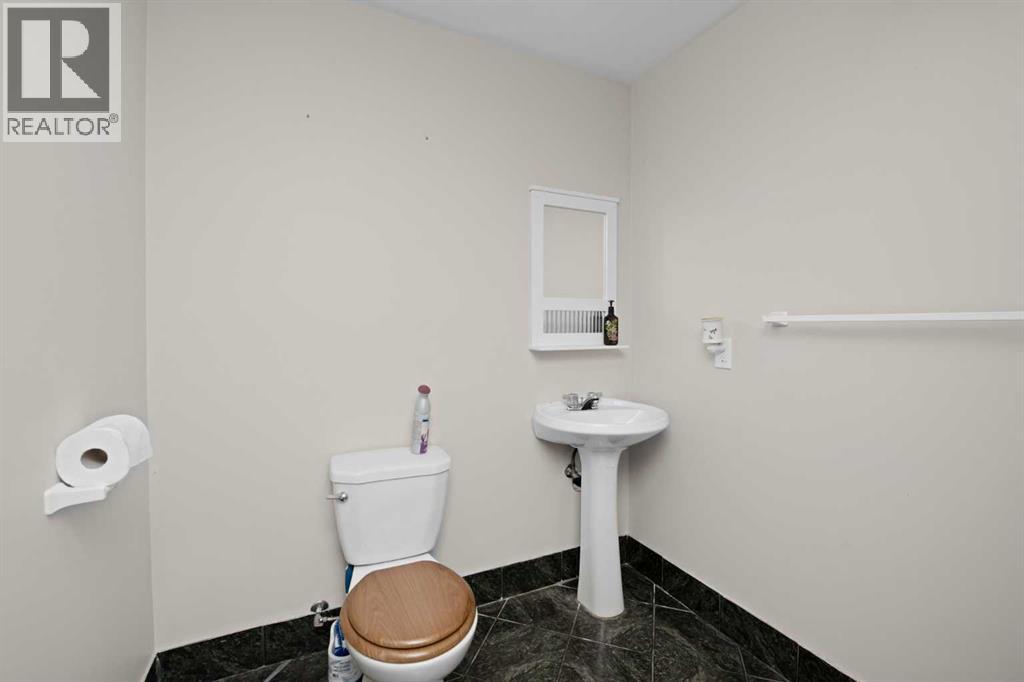
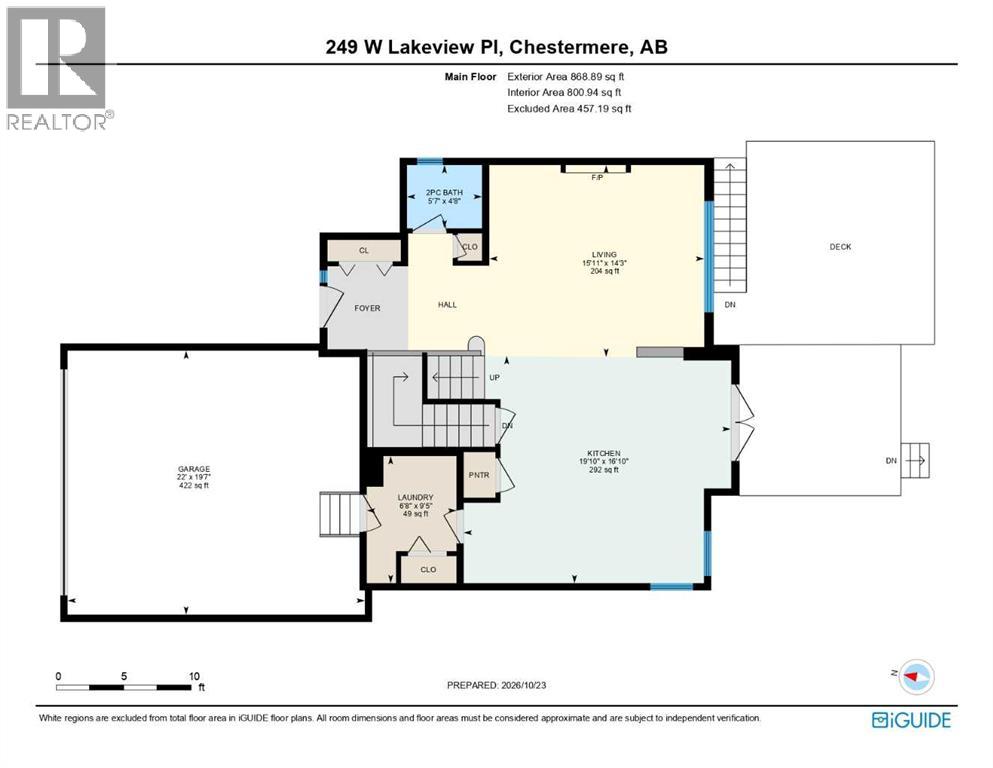
| 2pc Bathroom | Main level | 5.58 Ft x 4.67 Ft |
| Kitchen | Main level | 19.83 Ft x 16.83 Ft |
| Laundry room | Main level | 6.67 Ft x 9.42 Ft |
| Living room | Main level | 15.92 Ft x 14.25 Ft |
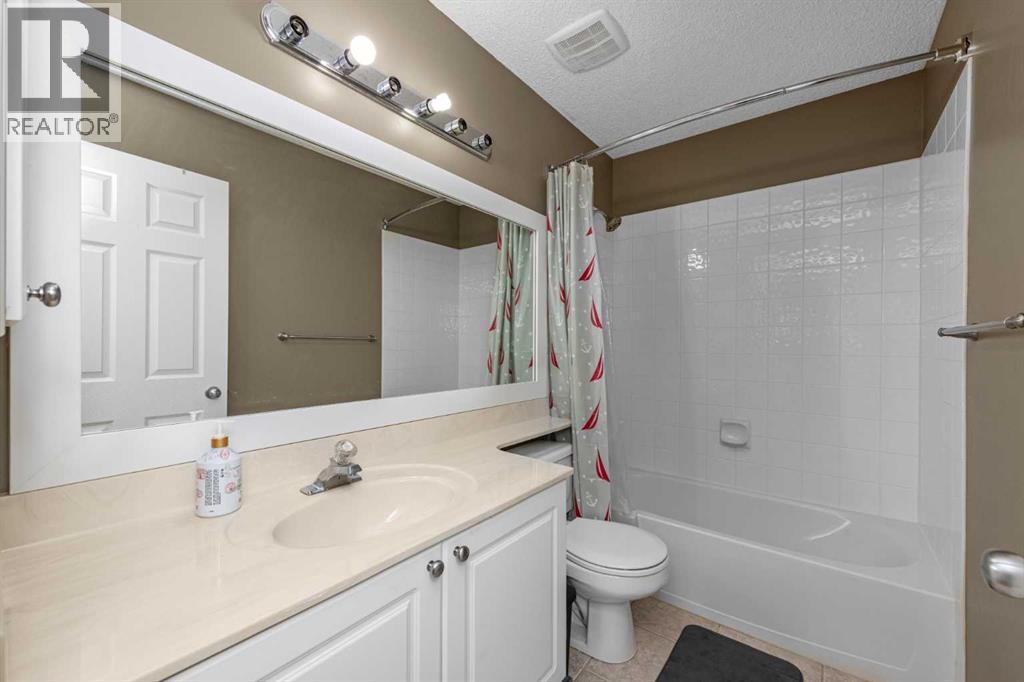
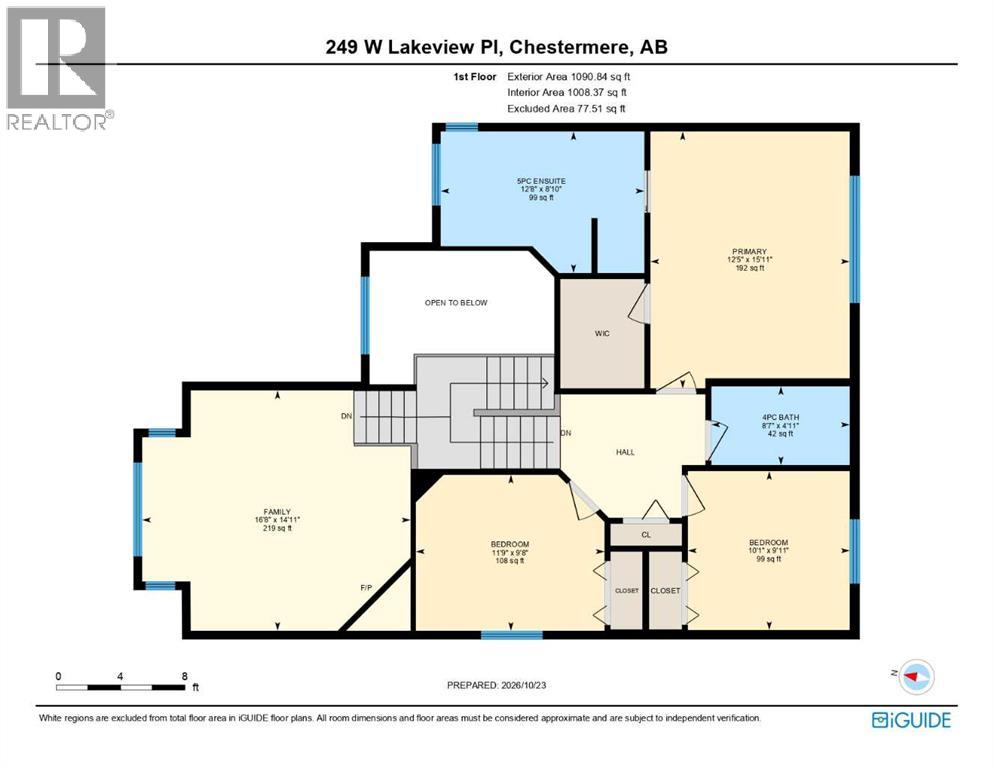
| 4pc Bathroom | Second level | 8.58 Ft x 4.92 Ft |
| 5pc Bathroom | Second level | 12.67 Ft x 8.83 Ft |
| Bedroom | Second level | 10.08 Ft x 9.92 Ft |
| Bedroom | Second level | 11.75 Ft x 9.67 Ft |
| Primary Bedroom | Second level | 12.42 Ft x 15.92 Ft |
| Bonus Room | Second level | 16.67 Ft x 14.92 Ft |
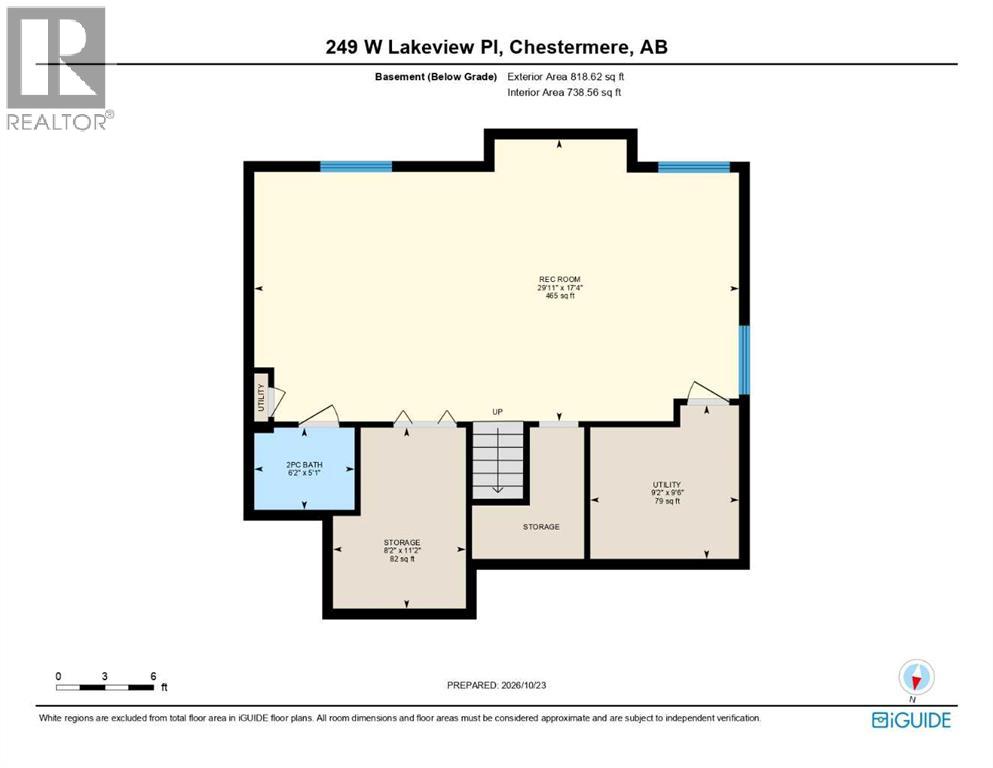
| 2pc Bathroom | Basement | 5.08 Ft x 6.17 Ft |
| Recreational, Games room | Basement | 17.33 Ft x 29.92 Ft |
| Storage | Basement | 11.17 Ft x 8.17 Ft |
| Furnace | Basement | 9.50 Ft x 9.17 Ft |
Location
Map location is approximate. Open larger map
Listing brokerage: Stonemere Real Estate Solutions

Listing data last updated November 4, 2026 3:48 pm.
Terms of use for MLS® listing content
By using this website and viewing its MLS® listing content you agree to these terms.
REALTOR®, REALTORS®, and the REALTOR® logo are certification marks that are owned by REALTOR® Canada Inc. and licensed exclusively to The Canadian Real Estate Association (CREA). These certification marks identify real estate professionals who are members of CREA and who must abide by CREA’s By-Laws, Rules, and the REALTOR® Code. The MLS® trademark and the MLS® logo are owned by CREA and identify the quality of services provided by real estate professionals who are members of CREA.
The information contained on this site is based in whole or in part on information that is provided by members of The Canadian Real Estate Association (CREA), who are responsible for its accuracy. REALTOR.ca Canada Inc. reproduces and distributes this information as a service for its members and neither CREA nor REALTOR.ca Canada Inc. assumes responsibility for its accuracy
This website is operated by the Berg Estate Team (Tom Berg and Valery Berg), REALTORS® with eXp Realty, members of The Canadian Real Estate Association.
The listing content on this website is protected by copyright and other laws, and is intended solely for the private, non-commercial use by individuals. Any other reproduction, distribution or use of the content, in whole or in part, is specifically forbidden. The prohibited uses include commercial use, “screen scraping”, “database scraping”, and any other activity intended to collect, store, reorganize or manipulate data on the pages produced by or displayed on this website.