
708 Lake Bonavista Drive Southeast
Lake Bonavista, Calgary, Alberta T2J0N1
$980,000
Listed by RE/MAX Landan Real Estate
MLS® A2343602
- Bedrooms
- 4
- Bathrooms
- 4 + 1 half
- Living area
- 1,480 sq ft
- Type
- House
- Built
- 1969
About this property
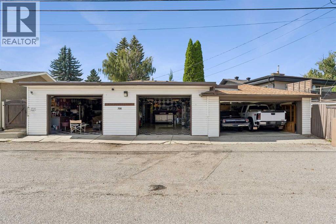
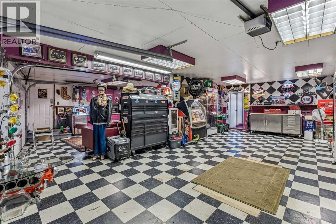
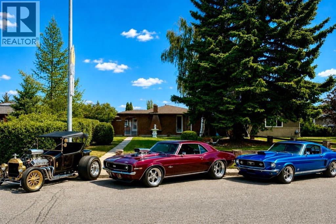
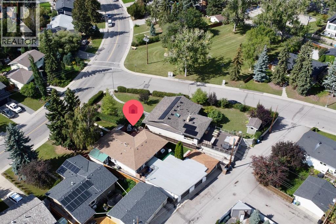
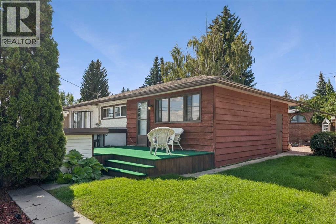
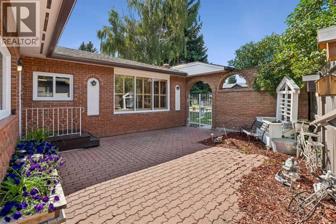
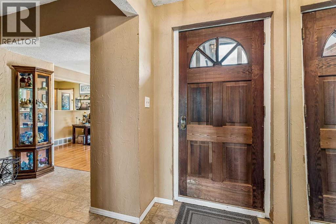
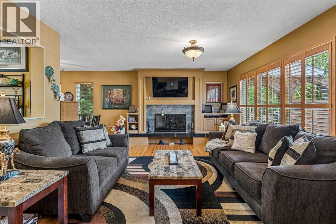
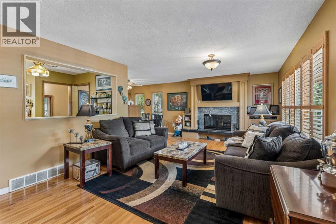
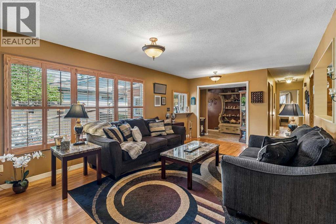
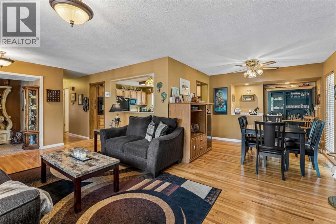
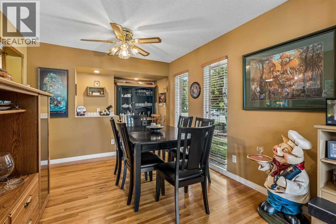
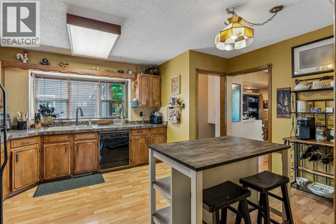
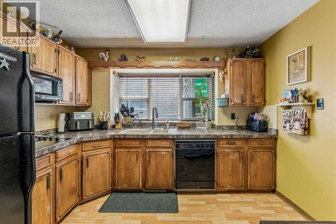
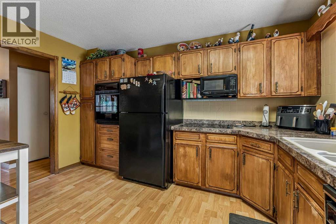
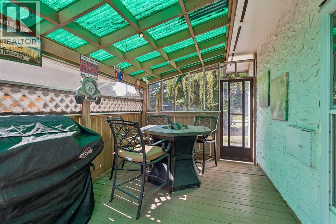
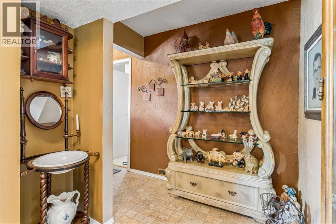
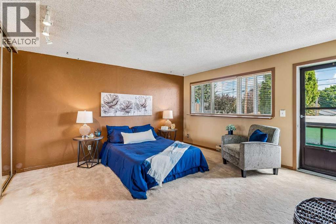
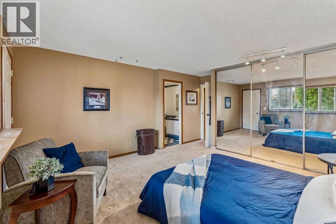
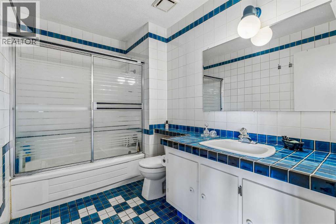
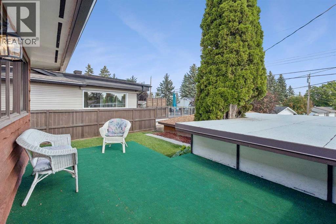
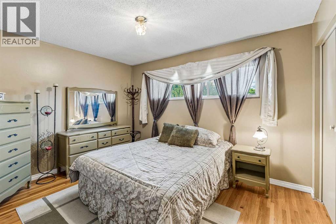
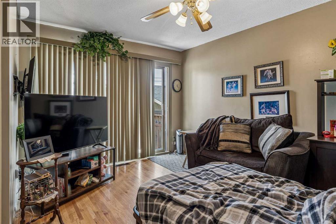
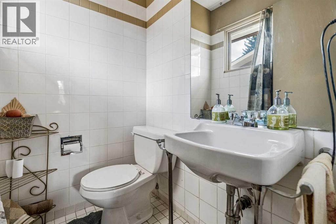
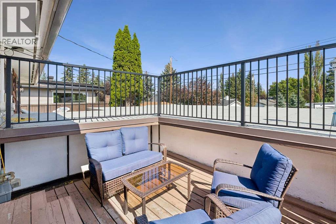
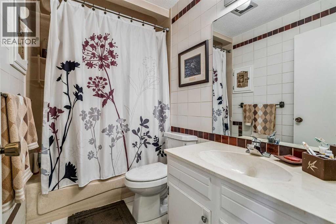
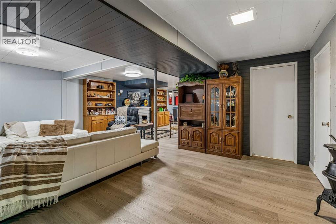
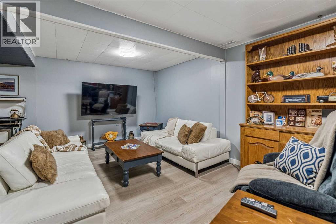
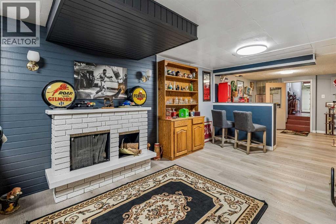
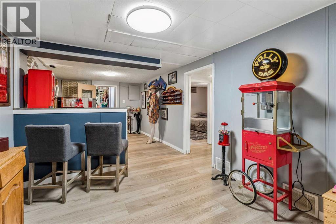
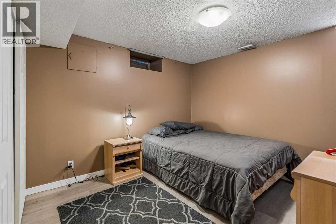
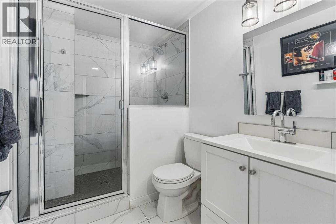
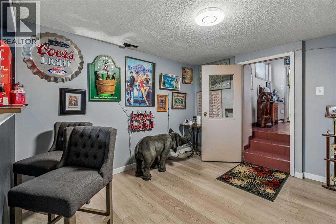
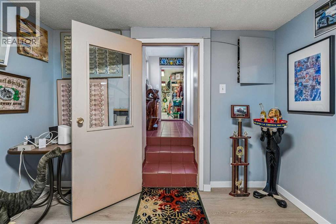
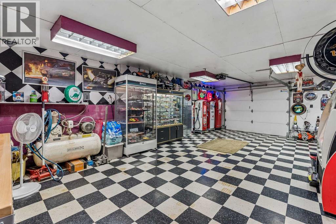
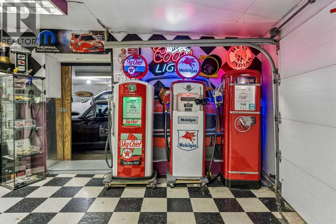
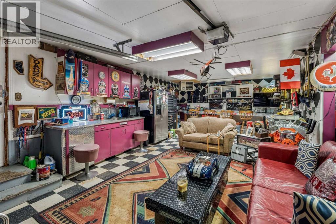
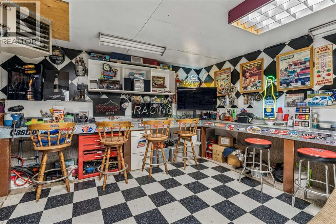
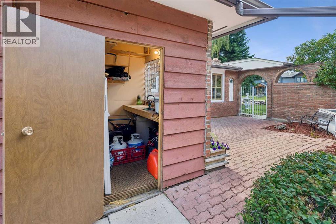
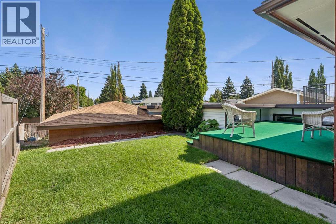
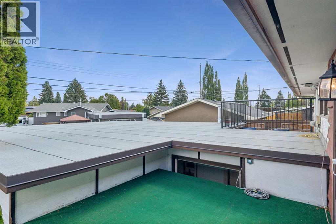
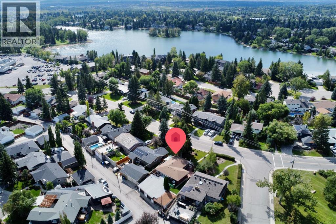
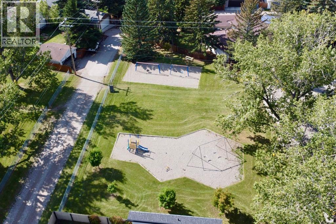
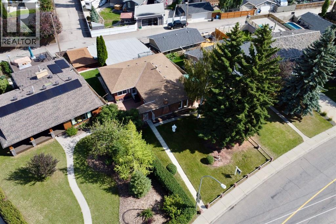
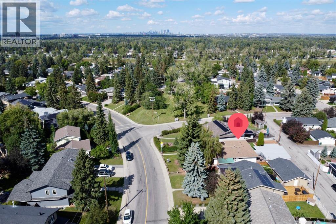
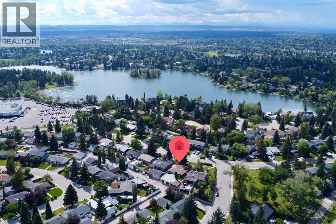
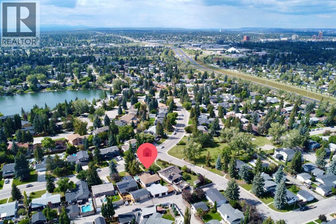
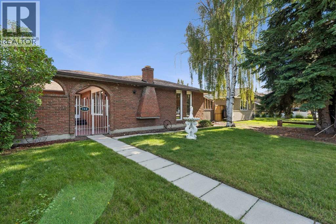
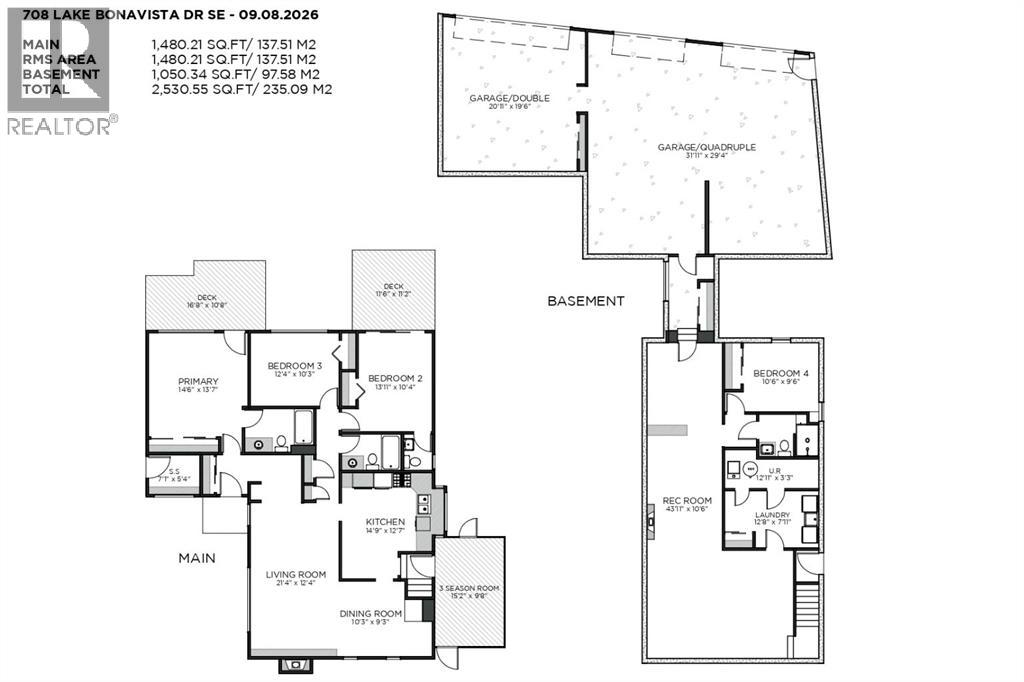
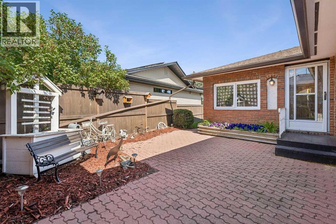
On your mark, Get set, Go! Welcome to this truly ONE-OF-A-KIND property in the prestigious estate area of Lake Bonavista! An incredible home, EXCEPTIONALLY RARE 4–6 CAR ATTACHED GARAGE, and approximately 1/5-acre lot come together to create something you simply don’t see every day. The attached 4–6 car garage is steeped in drag-racing history and a dream for vehicle enthusiasts. It is a natural gathering place for neighbours, family and friends. It features numerous attached shelves and cabinets, workshop areas, and a drainage pit. One side accommodates two full-size trucks, while the other can accommodate additional vehicles or serve as a HEATED WORKSHOP for hobbies, projects, or vehicle storage. An attached garage of this size is EXTREMELY RARE and not likely to be found within Calgary city limits. Attached to this amazing garage is a well-maintained 1,480sqft BUNGALOW built by KEITH HOMES, offering 4 bedrooms and 3.5 bathrooms. The spacious master bedroom, added to the original home over 38 years ago, accommodates a king-sized bed and features a FULL ENSUITE and PRIVATE PATIO ACCESS. The main floor offers two additional bedrooms, including one with a 2-PIECE ENSUITE, while the third bedroom is spacious and has access to a 4-piece bathroom. The living/dining room combination provides plenty of space for a large family, with room for a family-sized dining table and hutches. The living room features SEVERAL WINDOWS, and a WOOD-BURNING FIREPLACE with built-in shelves on either side. The LARGE KITCHEN offers built-in appliances, ample workspace, and a moveable island, with access to a COVERED THREE-SEASON PATIO, perfect for bug-free barbecuing or gathering around the large included fire table. The FULLY DEVELOPED LOWER LEVEL includes a fourth bedroom (windows do not meet code), a GORGEOUS NEW BATHROOM with large WALK-IN TILED SHOWER, spacious family room with seating and games areas, and a large laundry room. A WALKWAY/MUDROOM PROVIDES DIRECT ACCESS TO THE INCREDIBLE ATTACHED GARAGE. The approximately 1/5-acre lot offers abundant GREEN SPACE, PRIVATE COURTYARD, GRASSED AREAS, and multiple spaces for relaxing and entertaining. An attached shed provides convenient storage for equipment. Enjoy a safe, secure, family-friendly community JUST STEPS FROM THE LAKE, with a PARK/PLAYGROUND ONLY ONE HOUSE AWAY and easy access to schools, shopping, and major roads. Enjoy the exclusivity of Lake Bonavista, CALGARY’S #1 SOUTHEAST COMMUNITY, and all the lake has to offer year-round. Recent updates include a roof approximately 7 years ago, garage flat roof approximately 3 years ago, and a newer HIGH-EFFICIENCY FURNACE, A/C, and HOT WATER TANK. This is truly a one-of-a-kind home. The combination of the approximately 1/5-acre lot, green space, private outdoor areas, and rare 4–6 car attached garage makes this property unlike anything else on the market. Move in and enjoy it as it is, or renovate and make it your own. Either way, this is a property you won’t soon forget! (id:67740)
Property details
Building
| Structure | House |
|---|---|
| Property type | Single Family |
| Ownership | Freehold |
| Style | Bungalow |
| Year built | 1969 |
| Storeys | 1 |
| Construction | Wood frame |
| Foundation | Poured Concrete |
| Building features | Recreation Centre, Party Room, Clubhouse |
Interior
| Bedrooms above grade | 3 |
|---|---|
| Bedrooms below grade | 1 |
| Half baths | 1 |
| Above grade finished area | 1,480 square feet |
| Basement | Finished, Full, Separate entrance, Walk-up |
| Flooring | Tile, Hardwood, Carpeted, Vinyl Plank |
| Heating | Baseboard heaters, Forced air, Other |
| Cooling | Central air conditioning |
| Fireplaces | 1 |
| Appliances | Washer, Refrigerator, Cooktop – Electric, Dishwasher, Dryer, Microwave, Oven – Built-In, Window Coverings |
Lot & exterior
| Lot size | 720.00 square meters |
|---|---|
| Lot dimensions | 720.00 |
| Lot features | Treed, Back lane, Wet bar |
| Exterior | Brick, Wood siding |
| Fencing | Fence |
| Community features | Lake Privileges, Fishing |
| Zoning description | R-CG |
Parking
| Parking spaces | 4 |
|---|---|
| Parking | Attached Garage, Attached Garage, Attached Garage, Garage, Garage, Oversize, Tandem, Heated Garage |
Fees & taxes
| Annual property taxes | $5,682 |
|---|---|
| Tax year | 2026 |
Rooms
| Room | Level | Dimensions |
|---|---|---|
| Kitchen | Main level | 12.58 Ft x 14.75 Ft |
| Dining room | Main level | 9.25 Ft x 10.25 Ft |
| Living room | Main level | 12.33 Ft x 21.33 Ft |
| Sunroom | Main level | 9.67 Ft x 15.17 Ft |
| Recreational, Games room | Basement | 10.50 Ft x 43.92 Ft |
| Laundry room | Basement | 7.92 Ft x 12.67 Ft |
| Primary Bedroom | Main level | 13.58 Ft x 14.50 Ft |
| Bedroom | Main level | 10.33 Ft x 13.92 Ft |
| Bedroom | Main level | 10.25 Ft x 12.33 Ft |
| Bedroom | Basement | 9.50 Ft x 10.50 Ft |
| 2pc Bathroom | Main level | 3.92 Ft x 4.92 Ft |
| 4pc Bathroom | Main level | 6.08 Ft x 9.33 Ft |
| 4pc Bathroom | Main level | 4.92 Ft x 8.33 Ft |
| 3pc Bathroom | Basement | 5.92 Ft x 8.33 Ft |
Location
Map location is approximate. Open larger map
Listing brokerage: RE/MAX Landan Real Estate

Listing data last updated November 4, 2026 2:48 pm.
Terms of use for MLS® listing content
By using this website and viewing its MLS® listing content you agree to these terms.
REALTOR®, REALTORS®, and the REALTOR® logo are certification marks that are owned by REALTOR® Canada Inc. and licensed exclusively to The Canadian Real Estate Association (CREA). These certification marks identify real estate professionals who are members of CREA and who must abide by CREA’s By-Laws, Rules, and the REALTOR® Code. The MLS® trademark and the MLS® logo are owned by CREA and identify the quality of services provided by real estate professionals who are members of CREA.
The information contained on this site is based in whole or in part on information that is provided by members of The Canadian Real Estate Association (CREA), who are responsible for its accuracy. REALTOR.ca Canada Inc. reproduces and distributes this information as a service for its members and neither CREA nor REALTOR.ca Canada Inc. assumes responsibility for its accuracy
This website is operated by the Berg Estate Team (Tom Berg and Valery Berg), REALTORS® with eXp Realty, members of The Canadian Real Estate Association.
The listing content on this website is protected by copyright and other laws, and is intended solely for the private, non-commercial use by individuals. Any other reproduction, distribution or use of the content, in whole or in part, is specifically forbidden. The prohibited uses include commercial use, “screen scraping”, “database scraping”, and any other activity intended to collect, store, reorganize or manipulate data on the pages produced by or displayed on this website.