
43 Lake Wapta Rise Southeast
Lake Bonavista, Calgary, Alberta T2J2N1
$1,950,000
Listed by RE/MAX First
MLS® A2346199
- Bedrooms
- 5
- Bathrooms
- 4 + 1 half
- Living area
- 2,202 sq ft
- Type
- House
- Built
- 2025
About this property
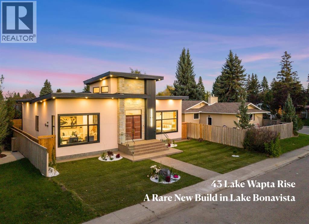
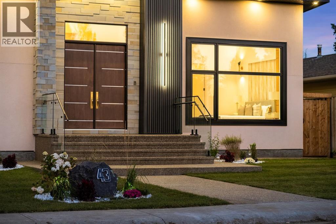
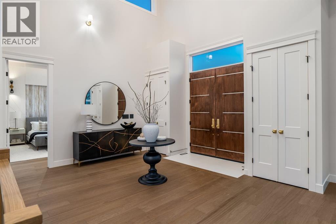
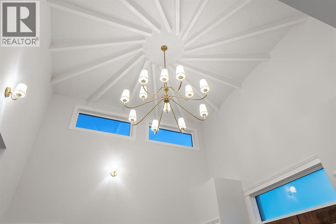
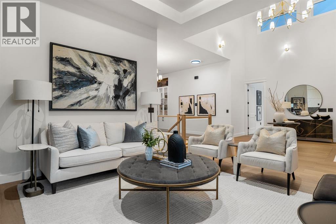
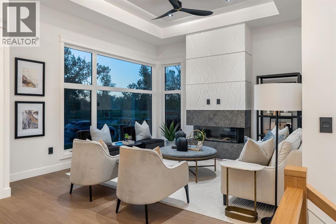
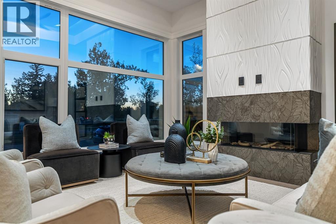
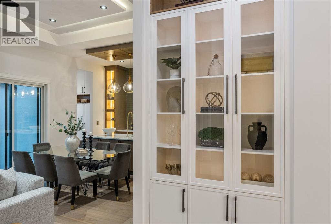
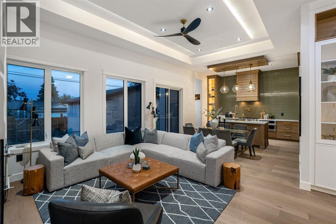
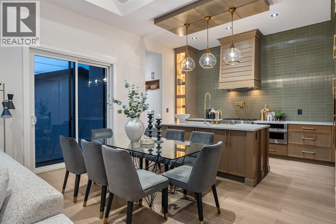
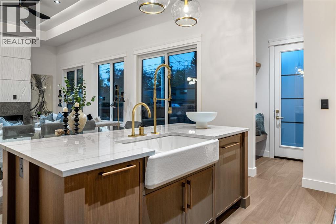
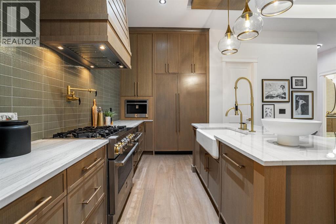
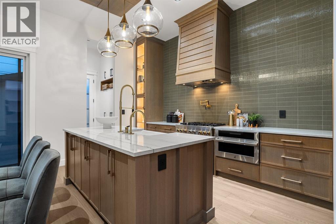
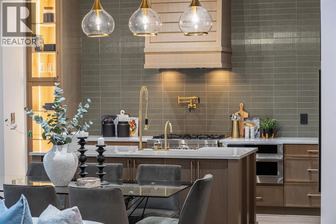
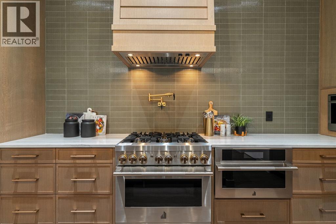
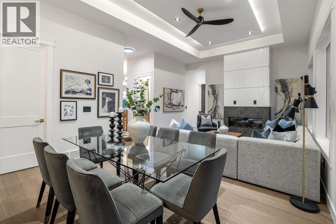
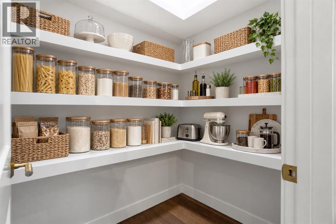
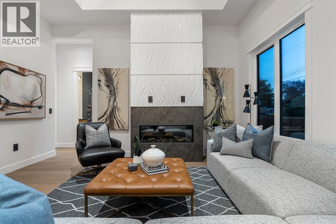
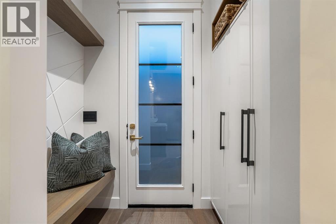
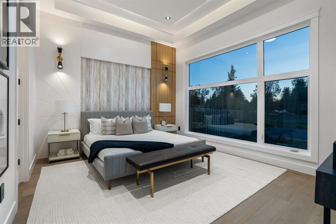
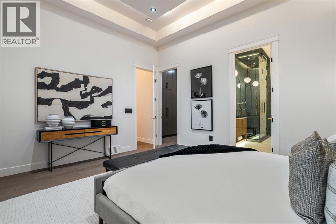
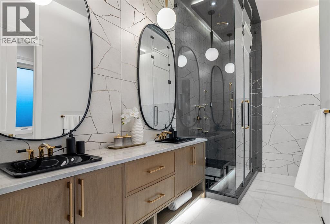
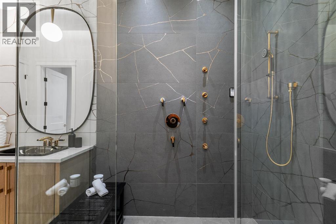
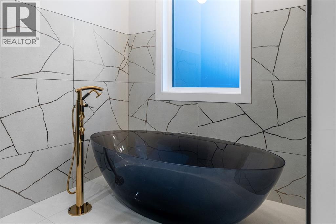
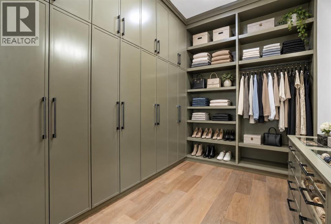
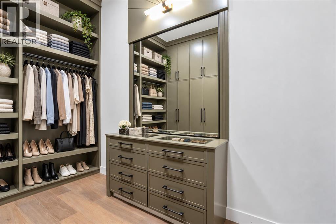
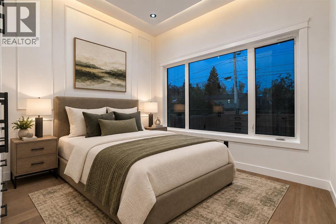
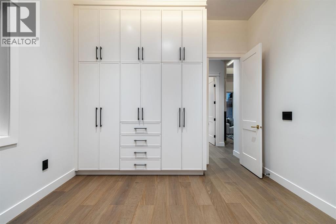
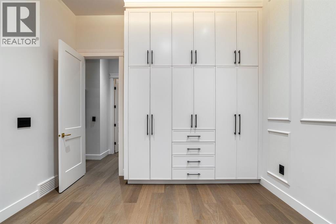
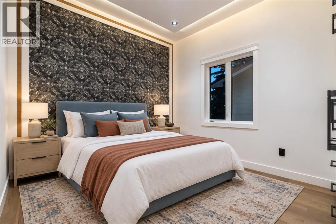
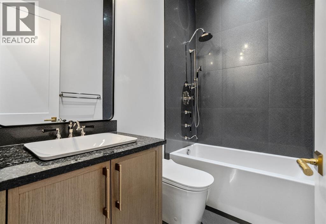
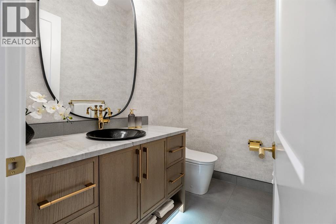
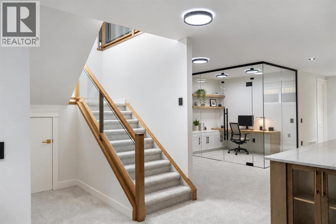
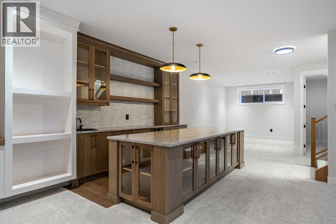
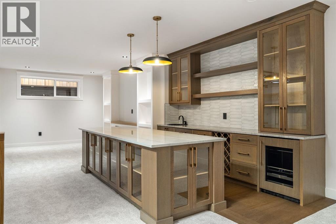
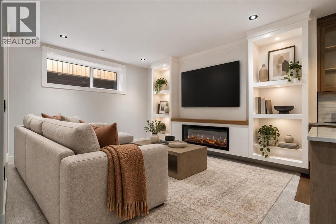
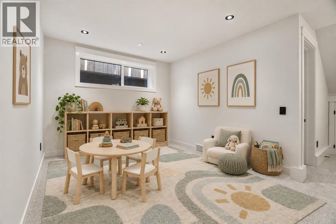
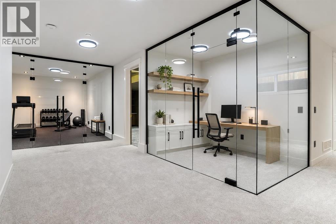
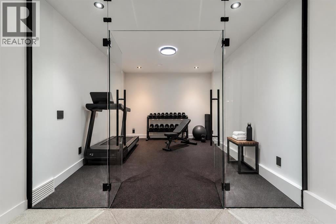
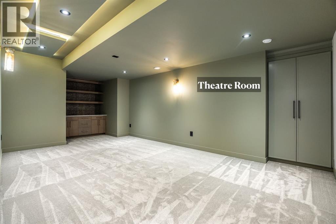
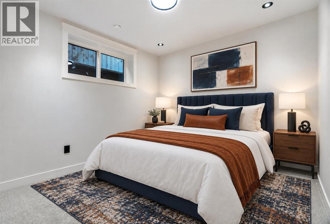
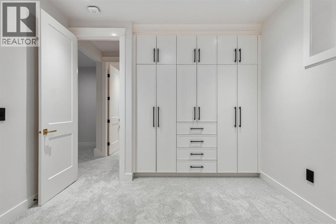
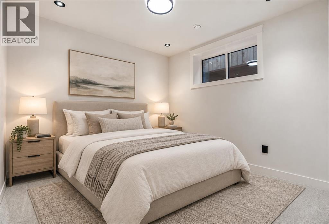
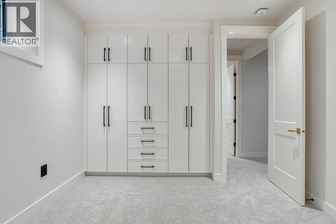
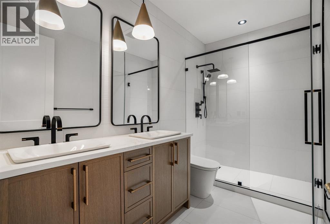
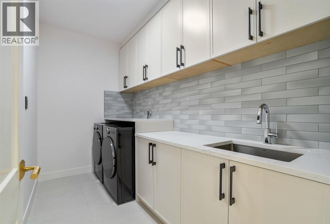
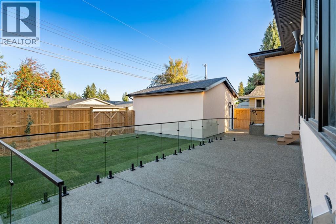
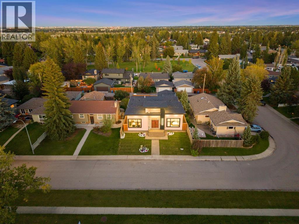
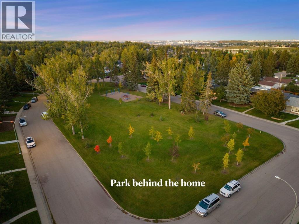
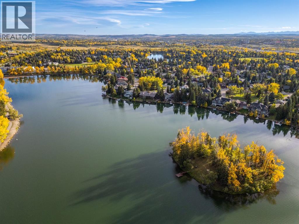
A newly constructed, never lived in home in Lake Bonavista is an extraordinary rarity. In the past 25 years, only three such homes have been offered for public sale on MLS. While a small handful of other homes have been newly built in the last 25 years, those properties were lived in before coming to market. This is a genuinely uncommon opportunity to be the first owner of a brand new custom residence in one of Calgary's most established and sought after lake communities. Completed in 2026, this exceptional bungalow offers almost 4,300 sq. ft. of professionally developed living space, new home warranty coverage and a level of finish designed to impress. The stone-accented exterior opens to a dramatic foyer and an interior defined by soaring 12' ceilings, custom millwork, designer lighting, carefully selected finishes throughout, and premium triple pane windows which insulate the home & keep it super quiet. The open concept main floor balances everyday comfort with impressive entertaining space. At its centre, the kitchen features natural stone surfaces, custom cabinetry, an integrated JennAir appliance package, built-in JennAir coffee system, white Kohler farmhouse sink, walk-in pantry and an oversized island that invites people to gather. The spacious living and dining areas flow naturally from the kitchen, creating a bright, cohesive setting for both relaxed family life and larger occasions. The private primary retreat includes a beautifully appointed 5-pc ensuite with heated floors, a steam shower, freestanding soaker tub, dual sinks and smart toilet. Two additional main floor bedrooms share a full bathroom, while an elegant powder room serves guests. Downstairs, 9' ceilings enhance an expansive and highly functional lower level. A large recreation and lounge area is complemented by a custom wet bar with natural stone surfaces and a built-in Fisher & Paykel dishwasher. A dedicated theatre, glass enclosed office, fitness room, 2 additional bedrooms, full bathroom, laundry area and extensive storage provide exceptional flexibility for family, guests and work from home needs. Comfort has been thoughtfully addressed with in-floor heat in every bathroom, dual zone heating with separate furnaces for the main and lower levels, air conditioning, 200-amp electrical service and a 75-gallon water heater. The detached garage includes a gas rough-in for a future heater & its own electrical panel. The value is equally compelling. Between the scarcity of suitable lots, demolition and today's construction costs, duplicating a home of this scale and quality in Lake Bonavista at the offered price would be very difficult, before accounting for the considerable time required. Add year round lake privileges and outstanding access to Fish Creek, schools, shopping, dining and major routes, and this becomes a home without a true local comparison. Some photo's are virtually staged. (id:67740)
Property details
Building
| Structure | House |
|---|---|
| Property type | Single Family |
| Ownership | Freehold |
| Style | Bungalow |
| Year built | 2025 |
| Storeys | 1 |
| Construction | Wood frame |
| Foundation | Poured Concrete |
Interior
| Bedrooms above grade | 3 |
|---|---|
| Bedrooms below grade | 2 |
| Half baths | 1 |
| Above grade finished area | 2,202 square feet |
| Basement | Finished, Full |
| Flooring | Tile, Hardwood, Carpeted |
| Heating | Forced air, In Floor Heating, Natural gas |
| Cooling | Central air conditioning |
| Fireplaces | 3 |
| Appliances | Washer, Refrigerator, Range – Gas, Dishwasher, Dryer, Freezer, Oven – Built-In, Humidifier, Hood Fan |
Lot & exterior
| Lot size | 562.00 square meters |
|---|---|
| Lot dimensions | 562.00 |
| Lot features | Wet bar, French door, Gas BBQ Hookup |
| Exterior | Stucco |
| Fencing | Fence |
| Community features | Lake Privileges, Fishing |
| Zoning description | R-C1 |
Parking
| Parking spaces | 2 |
|---|---|
| Parking | Detached Garage |
Fees & taxes
| Annual property taxes | $4,944 |
|---|---|
| Tax year | 2026 |
Rooms
| Room | Level | Dimensions |
|---|---|---|
| Living room | Main level | 14.83 Ft x 19.33 Ft |
| Kitchen | Main level | 16.17 Ft x 9.25 Ft |
| Dining room | Main level | 14.00 Ft x 8.08 Ft |
| Family room | Main level | 15.50 Ft x 13.58 Ft |
| Primary Bedroom | Main level | 12.92 Ft x 14.92 Ft |
| Bedroom | Main level | 13.33 Ft x 11.92 Ft |
| Bedroom | Main level | 12.25 Ft x 11.83 Ft |
| 2pc Bathroom | Main level | |
| 4pc Bathroom | Main level | |
| 5pc Bathroom | Main level | |
| Recreational, Games room | Basement | 25.42 Ft x 14.75 Ft |
| Family room | Basement | 12.33 Ft x 14.92 Ft |
| Media | Basement | 20.00 Ft x 16.58 Ft |
| Other | Basement | 8.42 Ft x 13.00 Ft |
| Office | Basement | 9.75 Ft x 6.58 Ft |
| Bedroom | Basement | 13.42 Ft x 10.92 Ft |
| Bedroom | Basement | 13.17 Ft x 11.00 Ft |
| Laundry room | Basement | 5.75 Ft x 11.00 Ft |
| Exercise room | Basement | 13.00 Ft x 11.17 Ft |
| Furnace | Basement | 9.92 Ft x 8.00 Ft |
| 4pc Bathroom | Basement |
Location
Map location is approximate. Open larger map
Listing brokerage: RE/MAX First

Listing data last updated November 4, 2026 3:48 pm.
Terms of use for MLS® listing content
By using this website and viewing its MLS® listing content you agree to these terms.
REALTOR®, REALTORS®, and the REALTOR® logo are certification marks that are owned by REALTOR® Canada Inc. and licensed exclusively to The Canadian Real Estate Association (CREA). These certification marks identify real estate professionals who are members of CREA and who must abide by CREA’s By-Laws, Rules, and the REALTOR® Code. The MLS® trademark and the MLS® logo are owned by CREA and identify the quality of services provided by real estate professionals who are members of CREA.
The information contained on this site is based in whole or in part on information that is provided by members of The Canadian Real Estate Association (CREA), who are responsible for its accuracy. REALTOR.ca Canada Inc. reproduces and distributes this information as a service for its members and neither CREA nor REALTOR.ca Canada Inc. assumes responsibility for its accuracy
This website is operated by the Berg Estate Team (Tom Berg and Valery Berg), REALTORS® with eXp Realty, members of The Canadian Real Estate Association.
The listing content on this website is protected by copyright and other laws, and is intended solely for the private, non-commercial use by individuals. Any other reproduction, distribution or use of the content, in whole or in part, is specifically forbidden. The prohibited uses include commercial use, “screen scraping”, “database scraping”, and any other activity intended to collect, store, reorganize or manipulate data on the pages produced by or displayed on this website.