
1415 Lake Ontario Drive Southeast
Lake Bonavista, Calgary, Alberta T2J4Y3
$899,999
Listed by TREC The Real Estate Company
MLS® A2353976
- Bedrooms
- 4
- Bathrooms
- 4
- Living area
- 1,770 sq ft
- Type
- House
- Built
- 1978
About this property
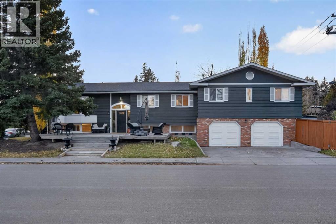
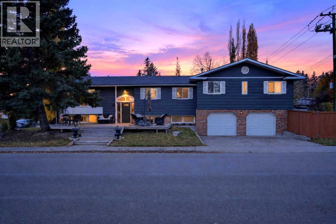
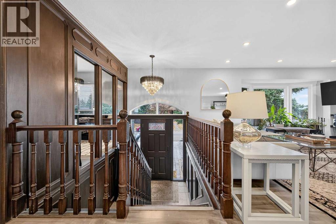
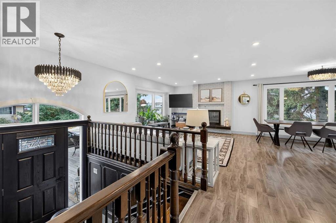
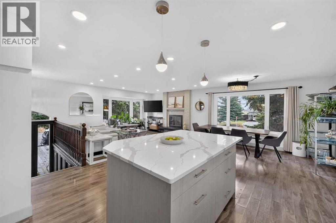
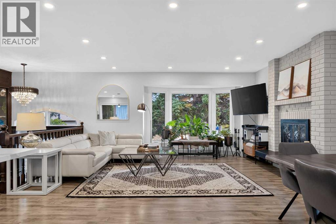
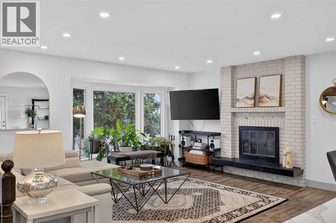
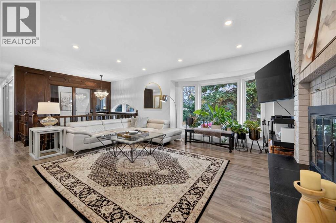
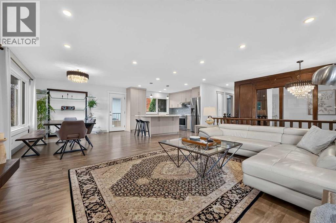
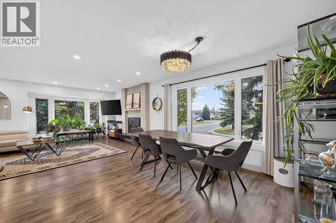
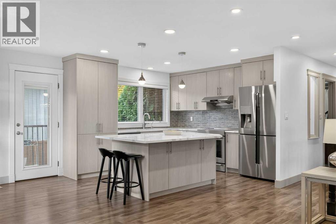
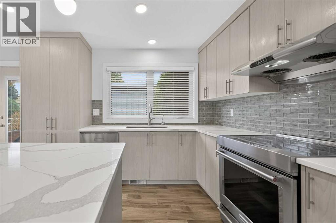
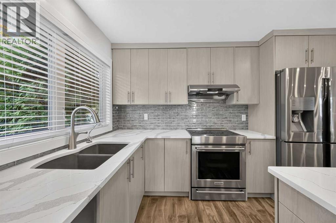
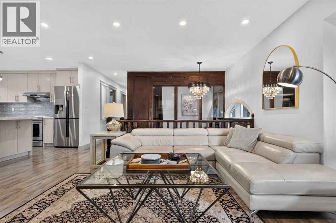
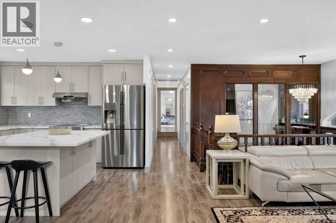
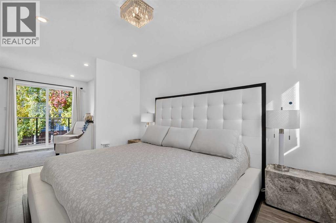
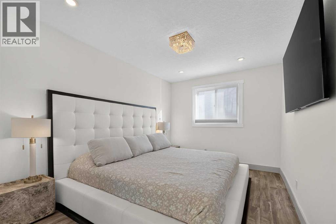
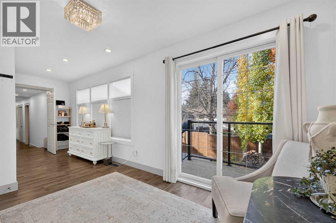
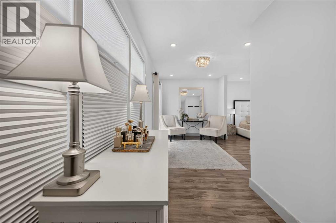
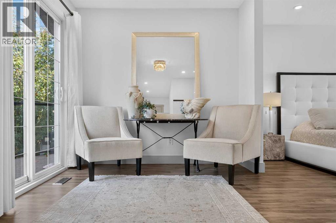
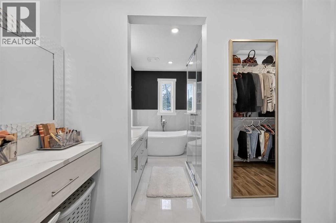
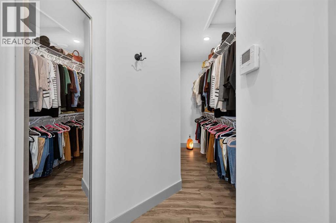
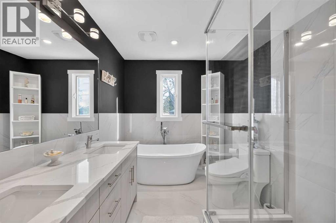
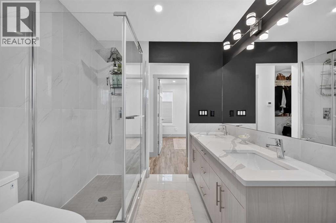
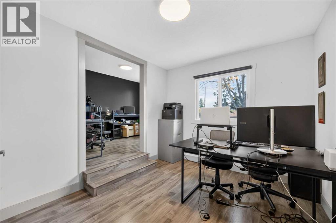
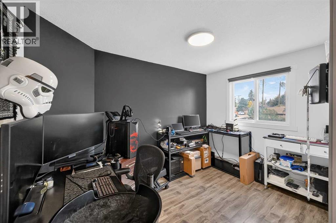
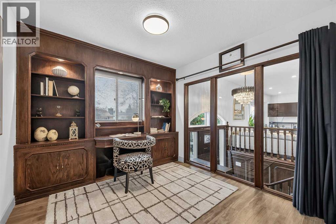
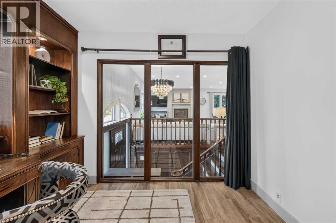
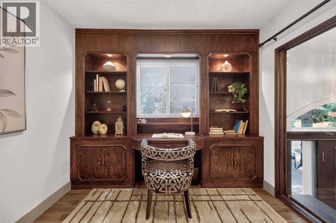
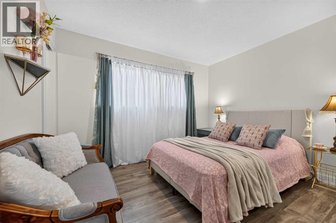
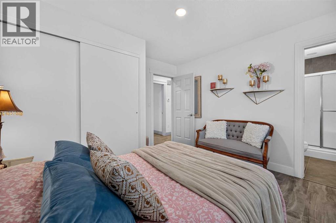
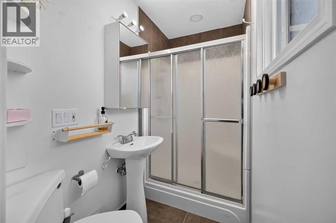
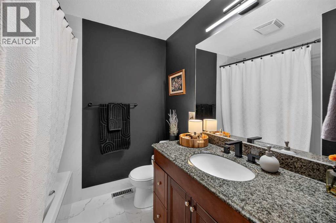
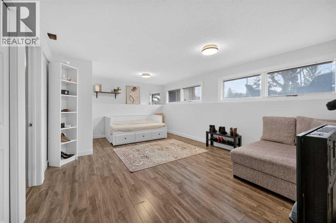
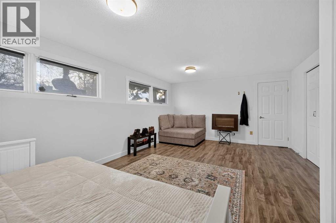
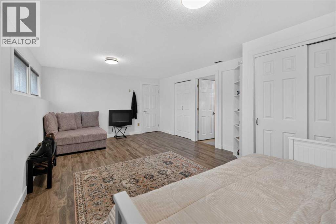
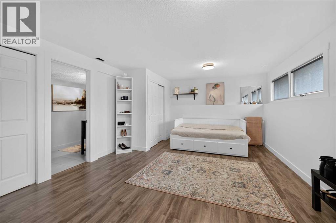
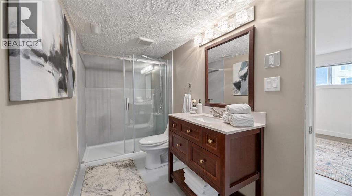
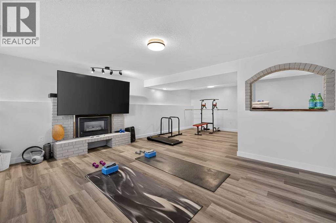
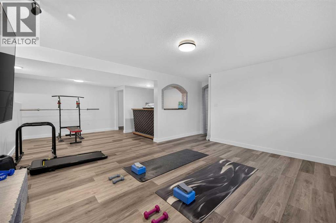
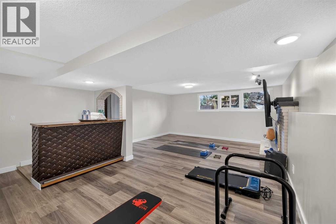
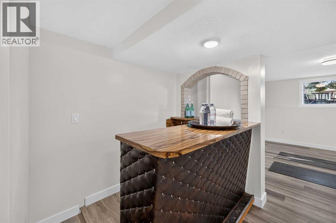
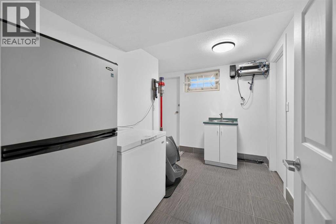
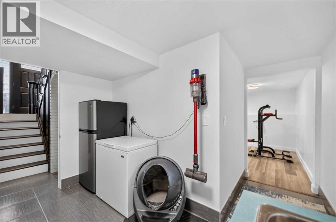
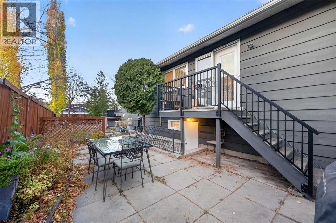
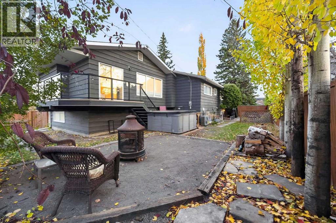
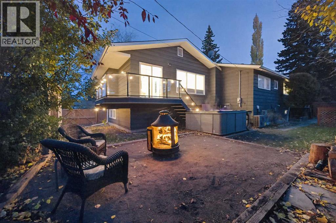
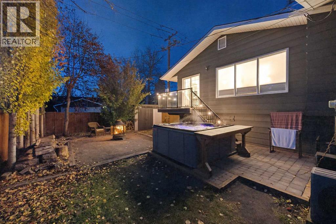
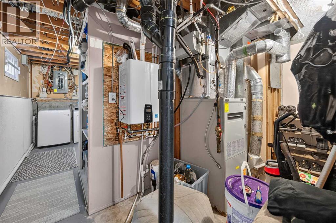
**PRICE REDUCTION!!!!** **OPENHOUSE ON SATURDAY AND SUNDAY OCTOBER 31ST AND NOVEMBER 1st** THIS HOUSE HAS IT ALL!! LAKE PRIVILEGES, Brand new AC, Instant Hot water, Hot tub, RV parking, 6 parking spots, 3/4 bedrooms have an Ensuite bathroom, EV Rough-in in heated garage, MASSIVE cedar front deck, Security Camera System, Shopping, and all level of schooling nearby. Welcome to this spacious 3+1 bedroom, Just under 3,000 sq. ft. of livable space bi-level in the highly sought-after community of Lake Bonavista! With an open-concept layout, plenty of natural light, and updates throughout, this home offers a great combination of comfort, functionality, and space for the whole family. The main floor features warm laminate flooring, large windows, and a wood-burning fireplace with classic brick finishing. The kitchen offers white cabinetry, stainless steel appliances, quartz countertops, and a timeless subway tile backsplash. The spacious primary bedroom easily accommodates a king-sized bed and features garden doors leading to the deck, along with a 4-piece ensuite. Two additional bedrooms, one with an ensuite 3pc bathroom, and a 3-piece family bathroom complete the main floor. Downstairs, you'll find large windows, an oversized family room, and a wet bar, making it a great flexible space for a gym, entertaining, or relaxing. The lower level also features a HUGE additional bedroom, a 3-piece ensuite, and a kitchenette with 220V electrical service, offering excellent potential for extended family living. Outside, enjoy the large backyard; Living in Lake Bonavista means enjoying year-round lake privileges and recreation, with excellent schools nearby, including Andrew Sibbald School, Nickle School, and Dr. E.P. Scarlett High School. Southcentre Mall is approximately 6 minutes away, and downtown Calgary is about a 15-minute drive. Not to mention beautiful Fishcreek park is less than a 5 minute drive away, and Fishcreek LRT station is extremely close. A fantastic opportunity to own a spacious home in one of Calgary's most desirable lake communities. Come see everything this home has to offer! (id:67740)
Property details
Building
| Structure | House |
|---|---|
| Property type | Single Family |
| Ownership | Freehold |
| Style | Bi-level |
| Year built | 1978 |
| Construction | Wood frame |
| Foundation | Poured Concrete |
Interior
| Bedrooms above grade | 3 |
|---|---|
| Bedrooms below grade | 1 |
| Half baths | 0 |
| Above grade finished area | 1,770 square feet |
| Basement | Finished, Full, Separate entrance |
| Flooring | Hardwood, Ceramic Tile, Vinyl Plank |
| Heating | Central heating |
| Cooling | Central air conditioning |
| Fireplaces | 2 |
| Appliances | Washer, Refrigerator, Oven – Electric, Cooktop – Electric, Dishwasher, Stove, Range, Oven, Dryer, Microwave, Hood Fan, Hot Water Instant, Window Coverings, Garage door opener, Water Heater – Tankless |
Lot & exterior
| Lot size | 6,265.00 square feet |
|---|---|
| Lot dimensions | 6265.00 |
| Lot features | See remarks |
| Fencing | Fence |
| Community features | Lake Privileges |
| Zoning description | R-C1 |
Parking
| Parking spaces | 6 |
|---|---|
| Parking | Attached Garage, Garage, Parking Pad, Other, RV, RV, RV, Heated Garage |
Fees & taxes
| Annual property taxes | $5,626 |
|---|---|
| Tax year | 2026 |
Rooms
| Room | Level | Dimensions |
|---|---|---|
| Dining room | Main level | 11.25 Ft x 9.58 Ft |
| Kitchen | Main level | 11.42 Ft x 11.83 Ft |
| Other | Main level | 4.17 Ft x 6.42 Ft |
| Other | Main level | 5.83 Ft x 11.42 Ft |
| Bedroom | Basement | 12.75 Ft x 18.58 Ft |
| Primary Bedroom | Main level | 12.08 Ft x 21.75 Ft |
| Living room | Main level | 16.17 Ft x 15.92 Ft |
| 3pc Bathroom | Basement | 5.00 Ft x 11.92 Ft |
| Recreational, Games room | Basement | 15.58 Ft x 24.33 Ft |
| Bedroom | Main level | 18.08 Ft x 10.08 Ft |
| Office | Main level | 9.33 Ft x 9.92 Ft |
| Other | Basement | 6.75 Ft x 11.17 Ft |
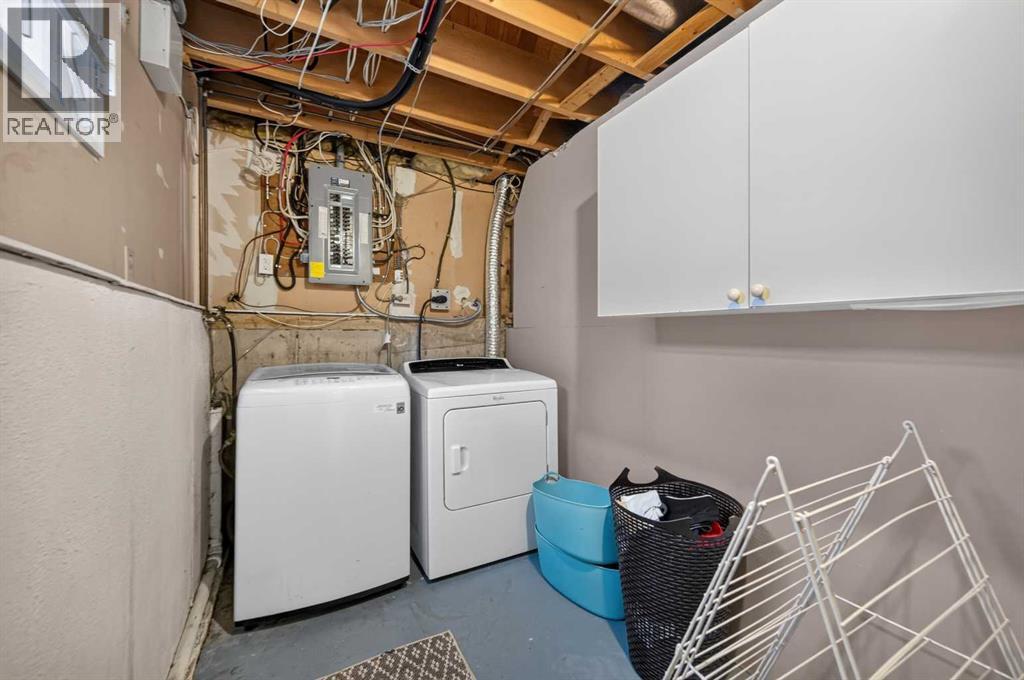
| Laundry room | Basement | 11.08 Ft x 18.25 Ft |
| Bedroom | Main level | 11.25 Ft x 11.42 Ft |
| 3pc Bathroom | Main level | 3.92 Ft x 7.08 Ft |
| 4pc Bathroom | Main level | 7.00 Ft x 6.75 Ft |
| 4pc Bathroom | Main level | 7.33 Ft x 9.50 Ft |
Location
Map location is approximate. Open larger map
Listing brokerage: TREC The Real Estate Company

Listing data last updated November 4, 2026 2:48 pm.
Terms of use for MLS® listing content
By using this website and viewing its MLS® listing content you agree to these terms.
REALTOR®, REALTORS®, and the REALTOR® logo are certification marks that are owned by REALTOR® Canada Inc. and licensed exclusively to The Canadian Real Estate Association (CREA). These certification marks identify real estate professionals who are members of CREA and who must abide by CREA’s By-Laws, Rules, and the REALTOR® Code. The MLS® trademark and the MLS® logo are owned by CREA and identify the quality of services provided by real estate professionals who are members of CREA.
The information contained on this site is based in whole or in part on information that is provided by members of The Canadian Real Estate Association (CREA), who are responsible for its accuracy. REALTOR.ca Canada Inc. reproduces and distributes this information as a service for its members and neither CREA nor REALTOR.ca Canada Inc. assumes responsibility for its accuracy
This website is operated by the Berg Estate Team (Tom Berg and Valery Berg), REALTORS® with eXp Realty, members of The Canadian Real Estate Association.
The listing content on this website is protected by copyright and other laws, and is intended solely for the private, non-commercial use by individuals. Any other reproduction, distribution or use of the content, in whole or in part, is specifically forbidden. The prohibited uses include commercial use, “screen scraping”, “database scraping”, and any other activity intended to collect, store, reorganize or manipulate data on the pages produced by or displayed on this website.