
43 Sandpiper Bend
Kinniburgh South, Chestermere, Alberta T1X2S6
$619,900
Listed by eXp Realty
MLS® A2347110
- Bedrooms
- 3
- Bathrooms
- 3 + 1 half
- Living area
- 1,792 sq ft
- Type
- Duplex
- Built
- 2026
About this property
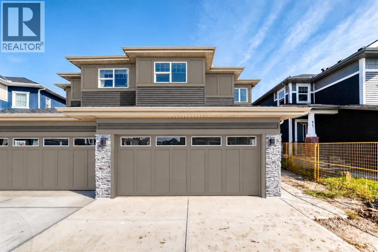
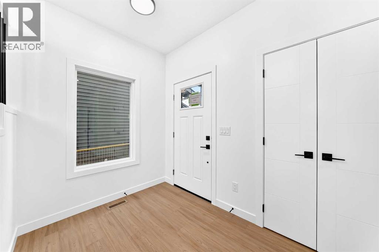
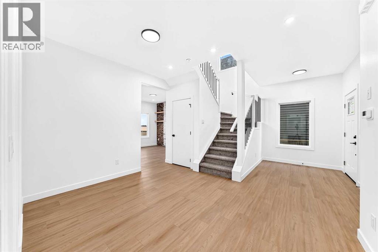
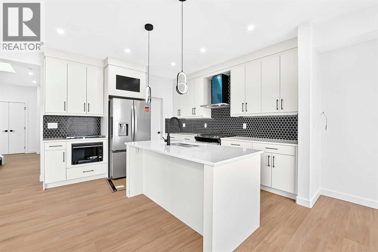
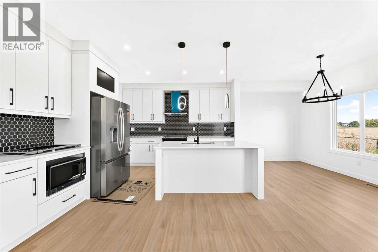
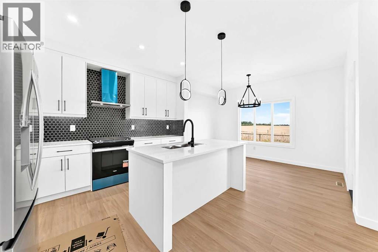
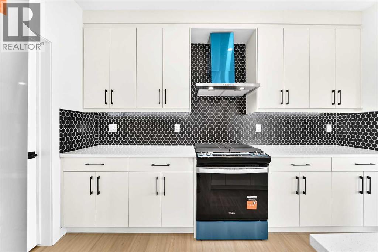
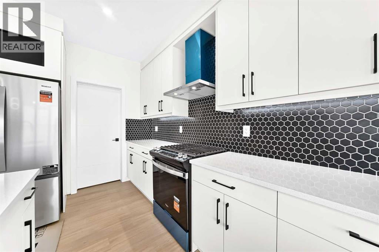
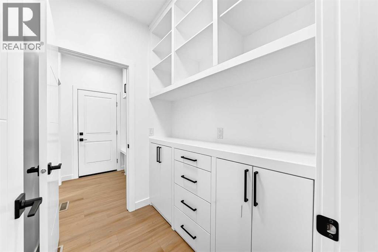
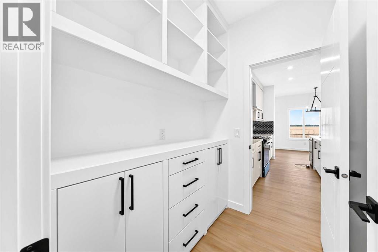
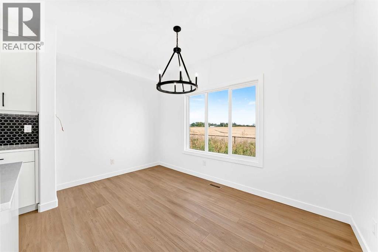
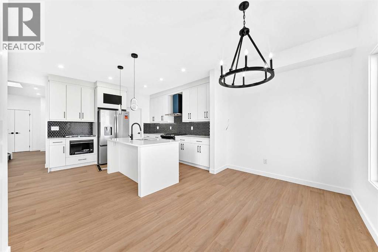
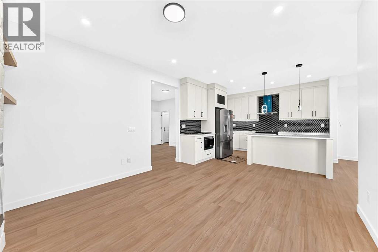
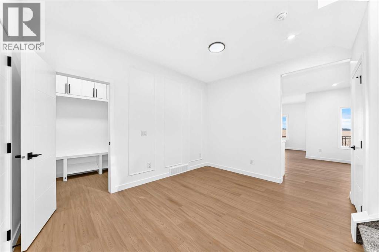
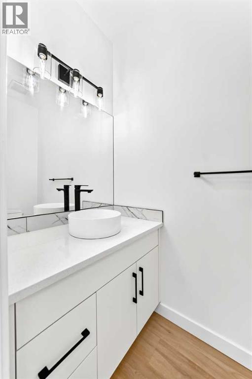
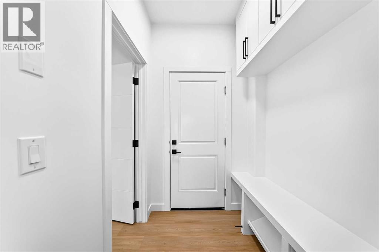
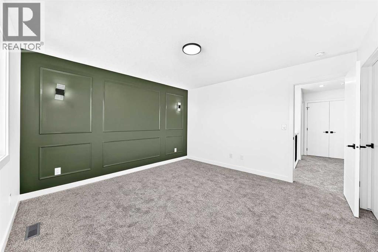
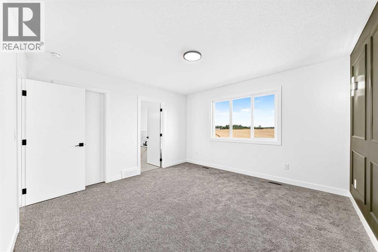
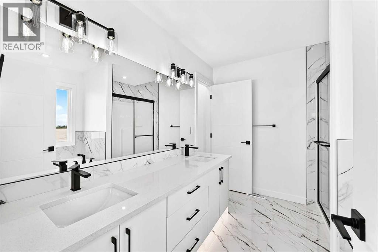
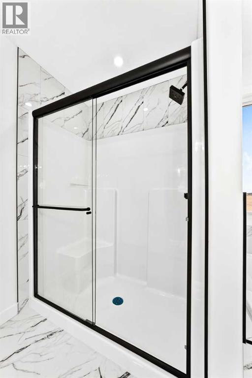
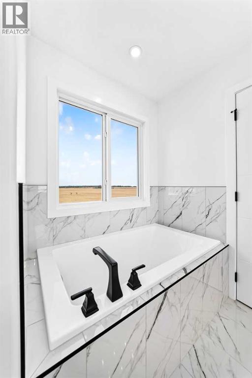
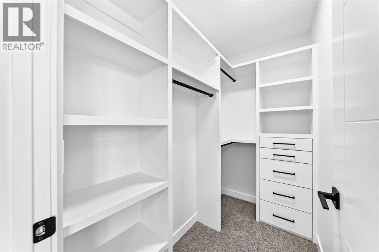
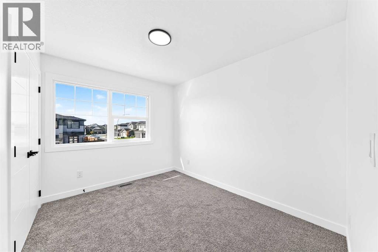
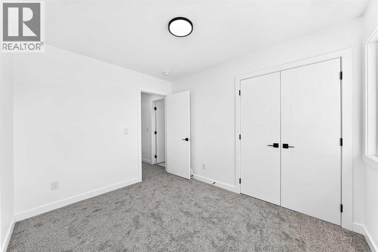
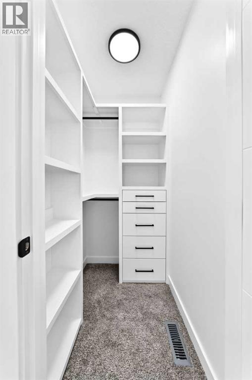
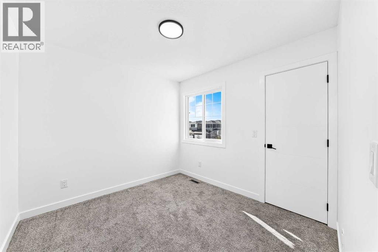
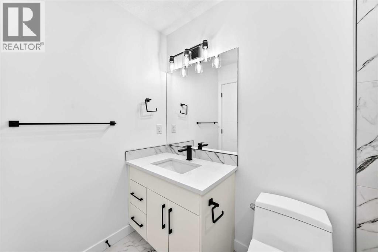
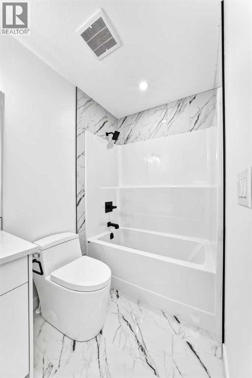
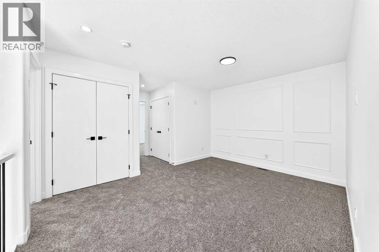
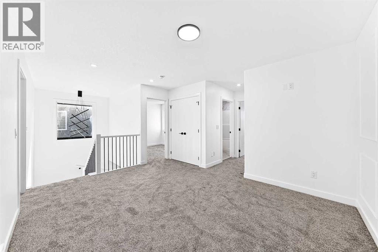
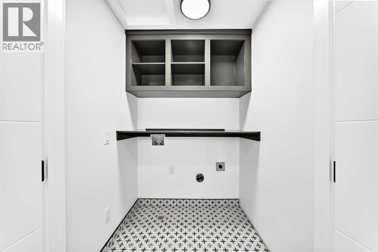
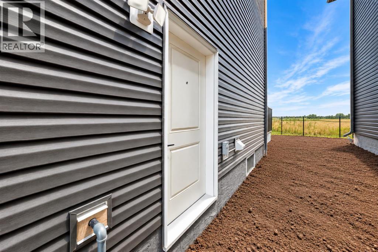
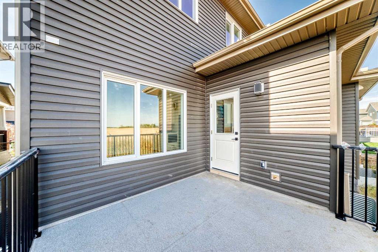
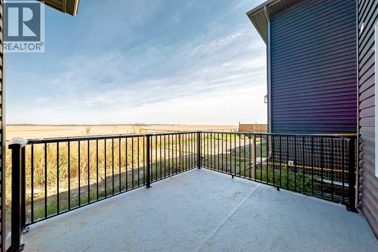
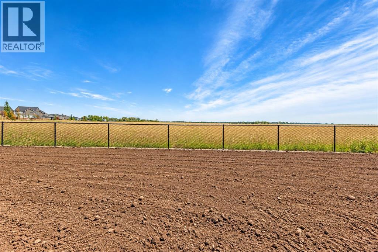
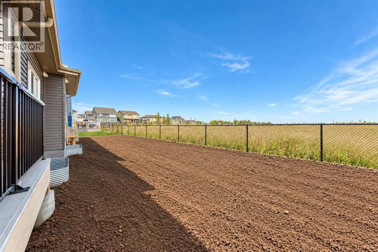
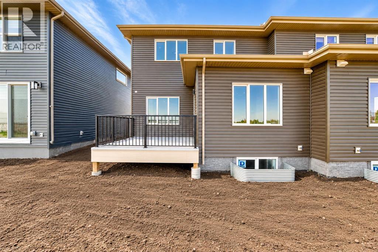
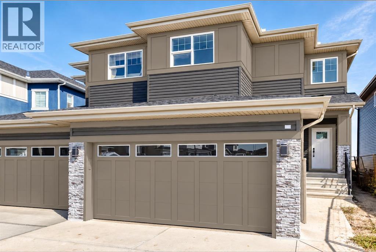
** Open House: Saturday, November 7th 11-1pm ** Welcome to this stunning brand-new half duplex by Wave Homes, ideally located in the sought-after community of Kinniburgh South in Chestermere. Offering over 1,700 sq. ft. of thoughtfully designed living space, this home combines modern style, functionality and beautiful views with no neighbours directly behind. The main floor features a bright, open-concept layout with a modern kitchen showcasing contemporary cabinetry, sleek finishes, stylish black hardware and a large walk-through pantry complete with custom built-ins. The kitchen flows seamlessly into the dining area and spacious living room, creating an inviting space for everyday living and entertaining. Upstairs, the entire level is finished with comfortable carpet and offers an impressive amount of living space. The spacious primary bedroom features a stylish feature wall, beautiful views and a generous walk-in closet. The luxurious 5-piece ensuite includes dual vanities, a relaxing soaker tub and a glass-enclosed shower. A large bonus room provides incredible flexibility and can be used as a family room, home office, playroom or media space. Two additional bedrooms, including one with its own walk-in closet, a 4-piece bathroom and a convenient laundry room with custom built-ins complete the upper level. The unfinished basement offers endless possibilities for future development, whether you envision a recreation room, additional bedrooms, home gym or office space. Outside, enjoy your private landscaped backyard with a rear deck overlooking beautiful views and no neighbours behind, providing added privacy and a peaceful setting. Kinniburgh South is a growing Chestermere community known for its family-friendly atmosphere, beautiful homes, green spaces and convenient access to Chestermere Lake. Residents enjoy nearby parks, pathways, schools, shopping, restaurants and recreational amenities, while Calgary is just a short drive away. This brand-new home offers the perfect blend of modern living, functional design and a fantastic location. (id:67740)
Property details
Building
| Structure | Duplex |
|---|---|
| Property type | Single Family |
| Ownership | Freehold |
| Year built | 2026 |
| Storeys | 2 |
| Foundation | Poured Concrete |
Interior
| Bedrooms above grade | 3 |
|---|---|
| Bedrooms below grade | 0 |
| Half baths | 1 |
| Above grade finished area | 1,792 square feet |
| Basement | Unfinished, Full |
| Flooring | Tile, Carpeted, Vinyl Plank |
| Heating | Forced air |
| Cooling | None |
| Appliances | Refrigerator, Dishwasher, Stove, Microwave Range Hood Combo |
Lot & exterior
| Lot size | 299.00 square meters |
|---|---|
| Lot dimensions | 299.00 |
| Lot features | No neighbours behind, Closet Organizers |
| Exterior | Stone, Vinyl siding |
| Fencing | Not fenced |
| Community features | Golf Course Development, Lake Privileges |
| Zoning description | D-C |
Parking
| Parking spaces | 4 |
|---|---|
| Parking | Attached Garage |
Rooms
| Room | Level | Dimensions |
|---|---|---|
| Other | Main level | 12.25 Ft x 12.17 Ft |
| Dining room | Main level | 12.92 Ft x 8.42 Ft |
| Pantry | Main level | 6.33 Ft x 5.25 Ft |
| Other | Main level | 6.08 Ft x 5.17 Ft |
| 2pc Bathroom | Main level | 7.33 Ft x 3.50 Ft |
| Living room | Main level | 12.25 Ft x 11.08 Ft |
| Other | Main level | 6.58 Ft x 10.75 Ft |
| Other | Main level | 12.75 Ft x 10.17 Ft |
| Other | Upper Level | 4.17 Ft x 7.33 Ft |
| Primary Bedroom | Upper Level | 12.92 Ft x 12.42 Ft |
| Other | Upper Level | 4.83 Ft x 3.58 Ft |
| Bedroom | Upper Level | 9.08 Ft x 9.58 Ft |
| Bedroom | Upper Level | 11.08 Ft x 10.83 Ft |
| 4pc Bathroom | Upper Level | 8.50 Ft x 4.92 Ft |
| Bonus Room | Upper Level | 14.25 Ft x 11.08 Ft |
| 5pc Bathroom | Upper Level | 7.83 Ft x 10.83 Ft |
| Laundry room | Upper Level | 5.17 Ft x 4.67 Ft |
Location
Map location is approximate. Open larger map
Listing brokerage: eXp Realty

Listing data last updated November 5, 2026 1:31 pm.
Terms of use for MLS® listing content
By using this website and viewing its MLS® listing content you agree to these terms.
REALTOR®, REALTORS®, and the REALTOR® logo are certification marks that are owned by REALTOR® Canada Inc. and licensed exclusively to The Canadian Real Estate Association (CREA). These certification marks identify real estate professionals who are members of CREA and who must abide by CREA’s By-Laws, Rules, and the REALTOR® Code. The MLS® trademark and the MLS® logo are owned by CREA and identify the quality of services provided by real estate professionals who are members of CREA.
The information contained on this site is based in whole or in part on information that is provided by members of The Canadian Real Estate Association (CREA), who are responsible for its accuracy. REALTOR.ca Canada Inc. reproduces and distributes this information as a service for its members and neither CREA nor REALTOR.ca Canada Inc. assumes responsibility for its accuracy
This website is operated by the Berg Estate Team (Tom Berg and Valery Berg), REALTORS® with eXp Realty, members of The Canadian Real Estate Association.
The listing content on this website is protected by copyright and other laws, and is intended solely for the private, non-commercial use by individuals. Any other reproduction, distribution or use of the content, in whole or in part, is specifically forbidden. The prohibited uses include commercial use, “screen scraping”, “database scraping”, and any other activity intended to collect, store, reorganize or manipulate data on the pages produced by or displayed on this website.