
160 Kinniburgh Circle
Kinniburgh North, Chestermere, Alberta T1X0P8
$829,900
Listed by Real Broker
MLS® A2355437
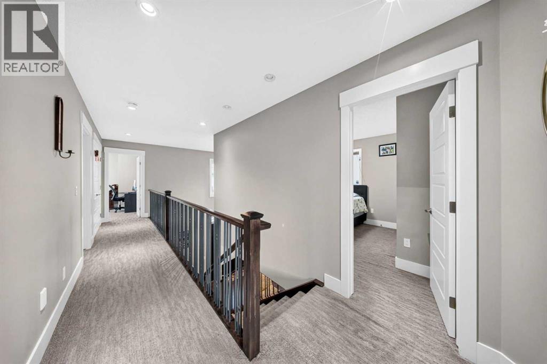
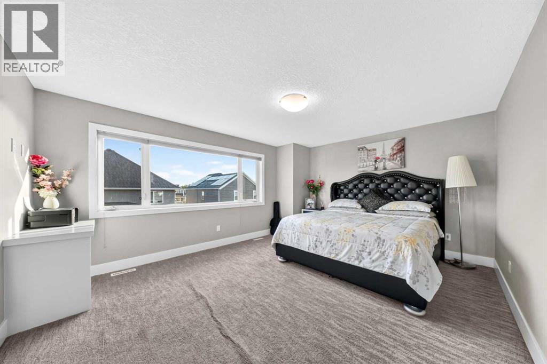
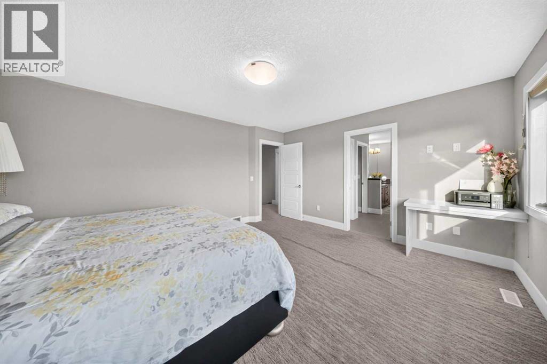
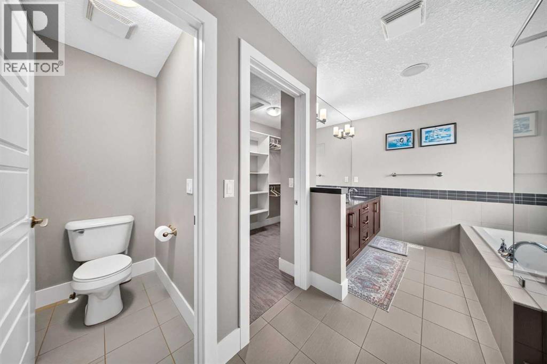
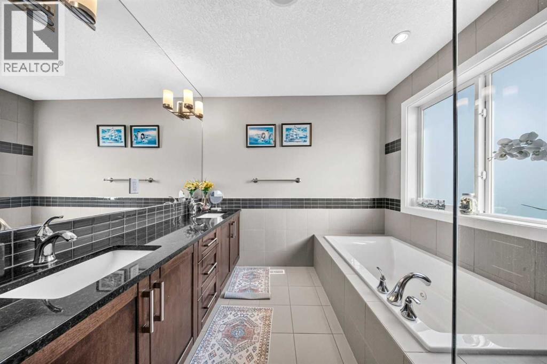
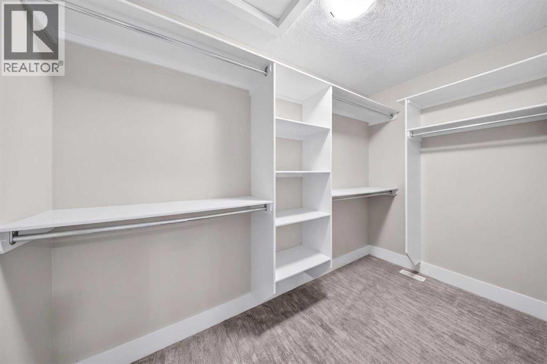
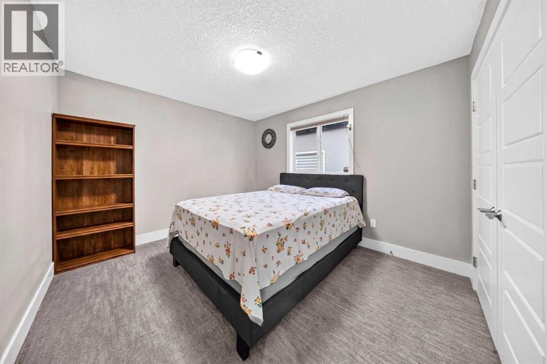
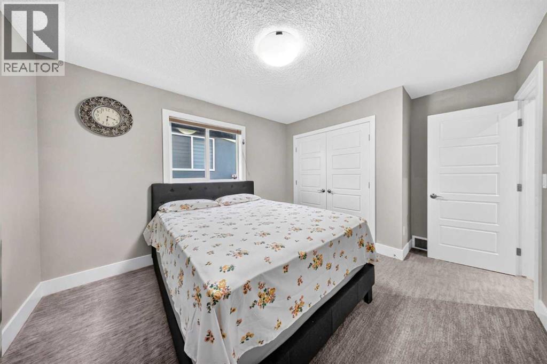
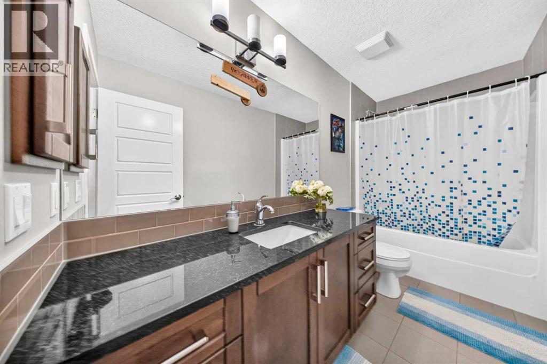
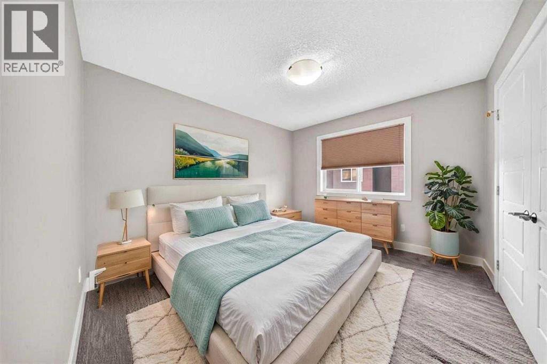
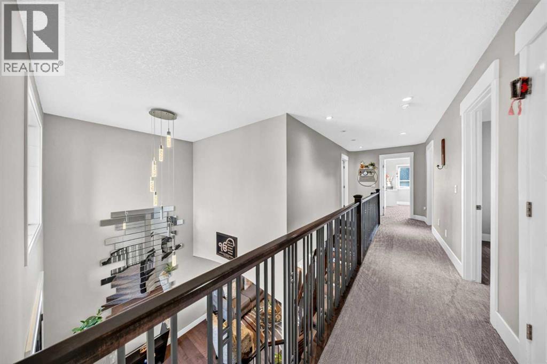
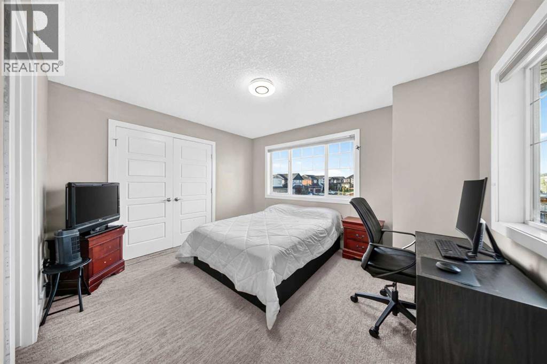
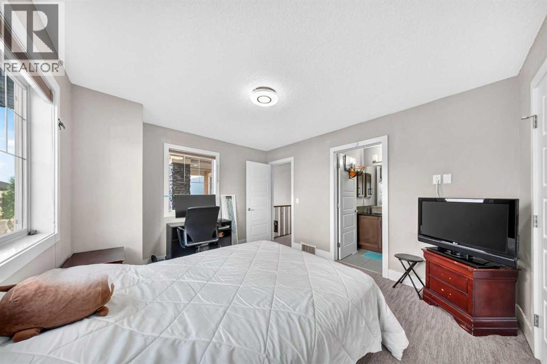
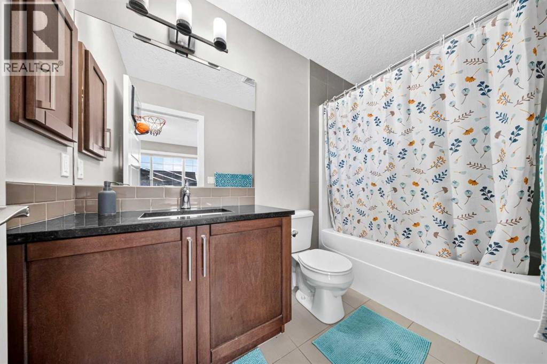
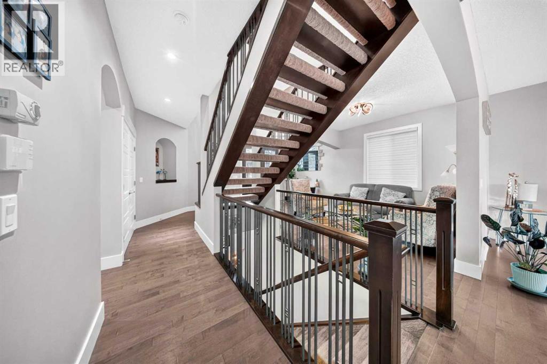
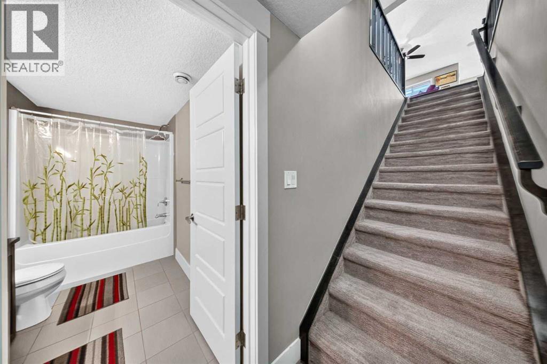
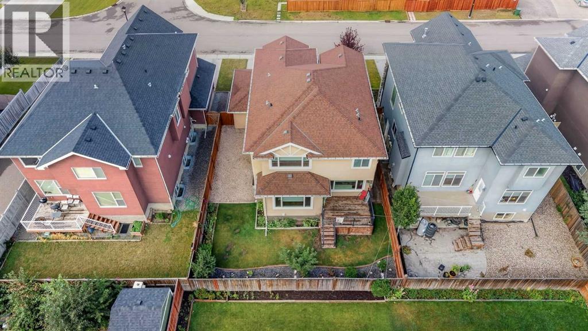
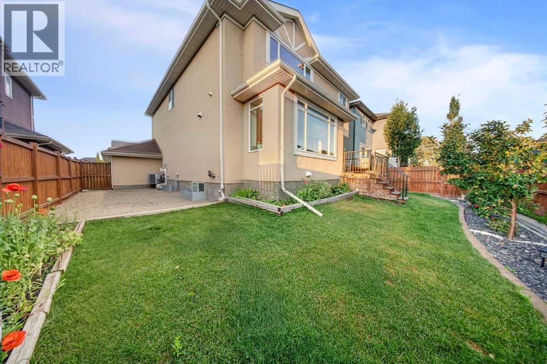
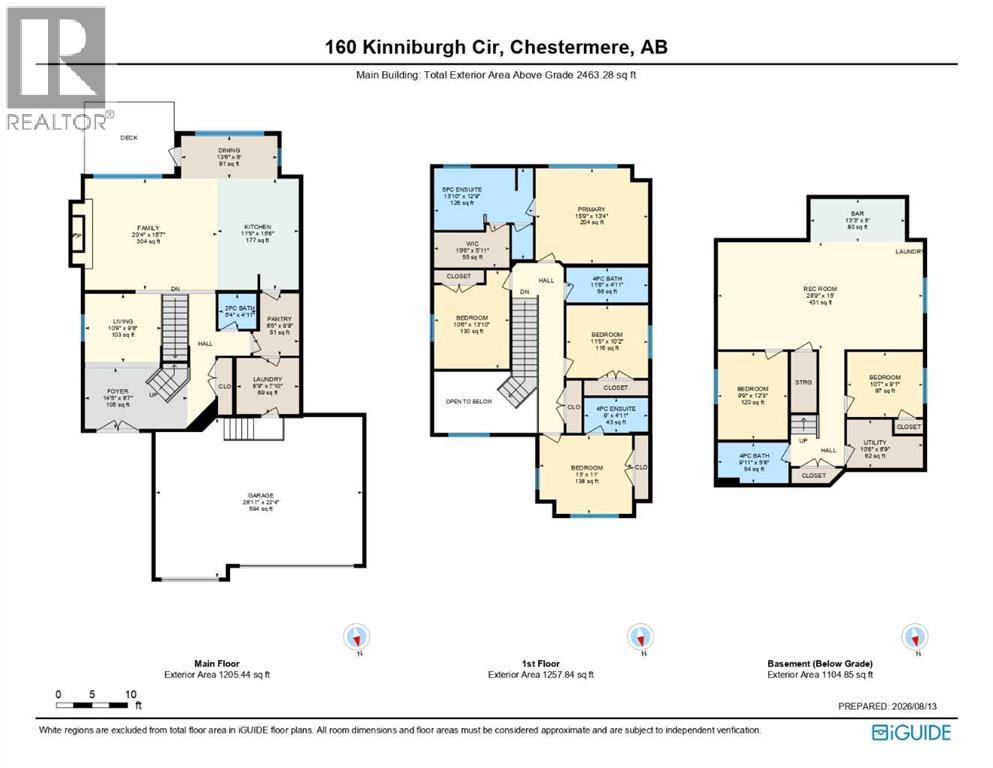
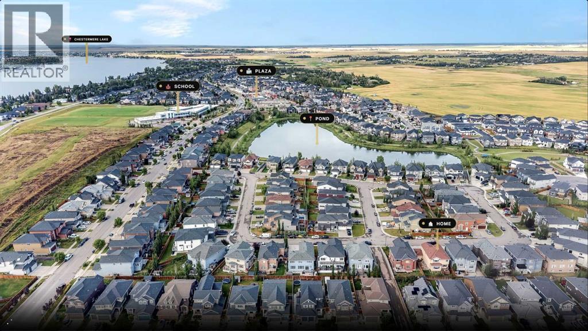
- Bedrooms
- 6
- Bathrooms
- 5 + 1 half
- Living area
- 2,463 sq ft
- Type
- House
- Built
- 2013
About this property
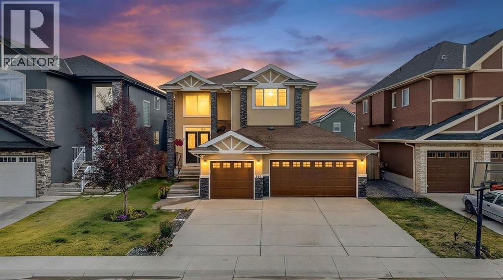
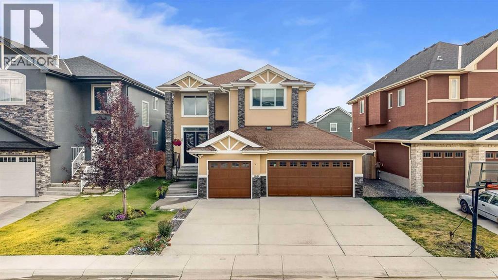
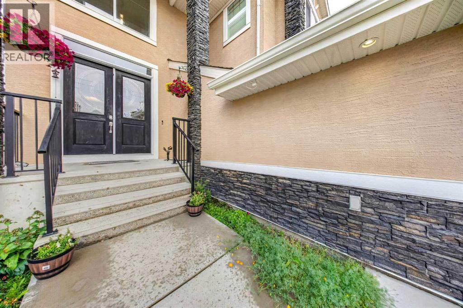
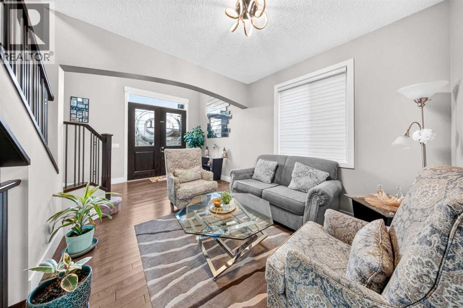
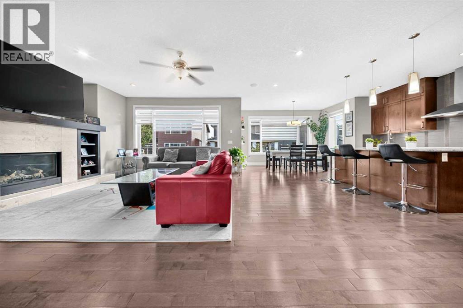
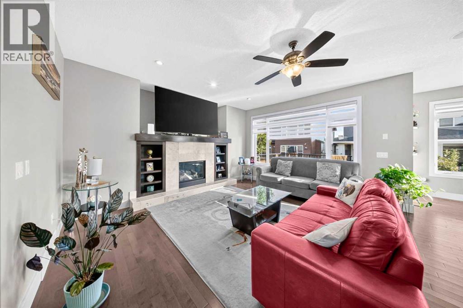
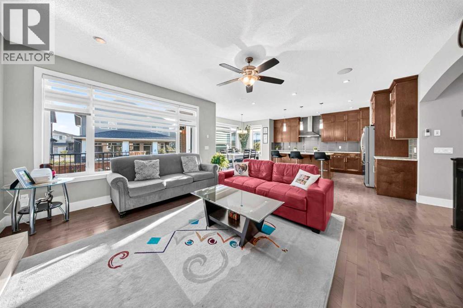
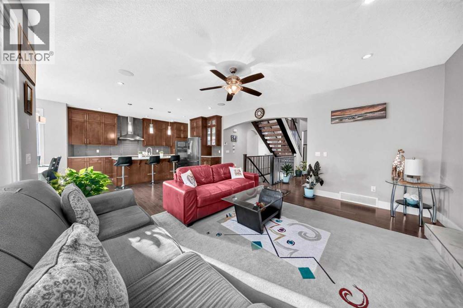
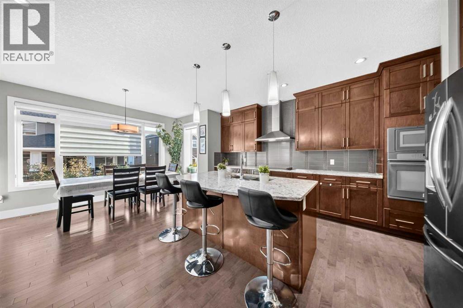
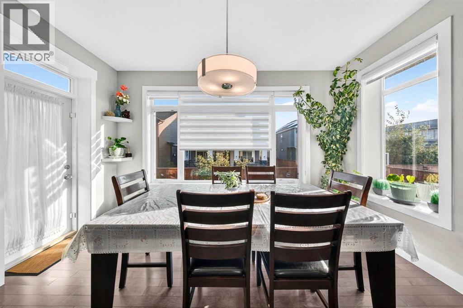
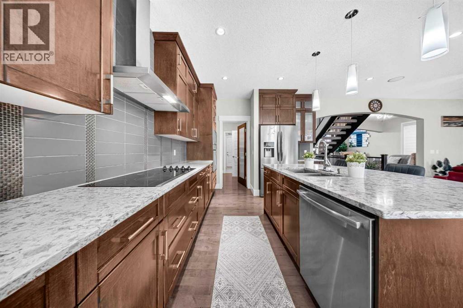
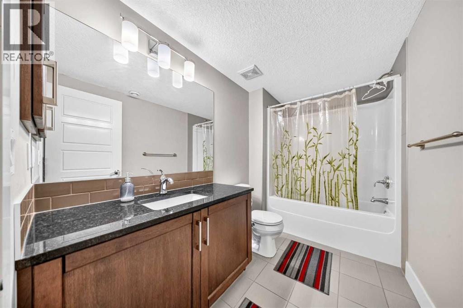
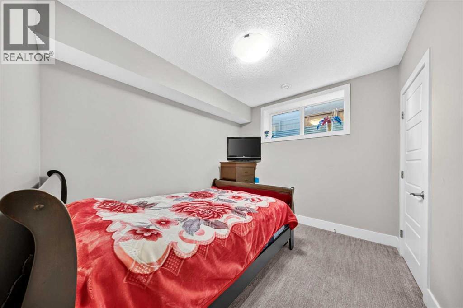
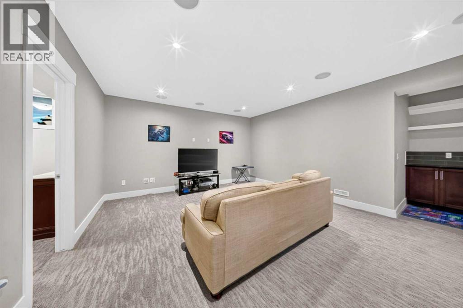
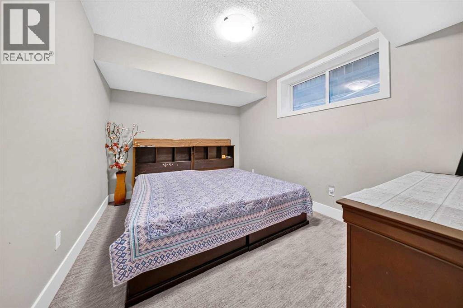
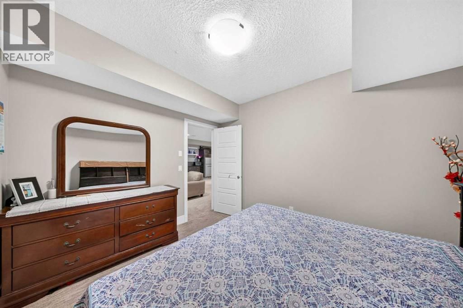
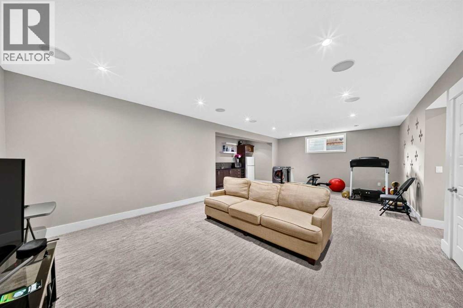
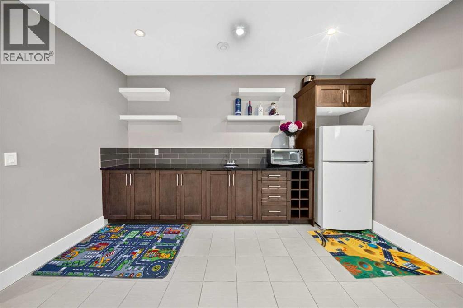
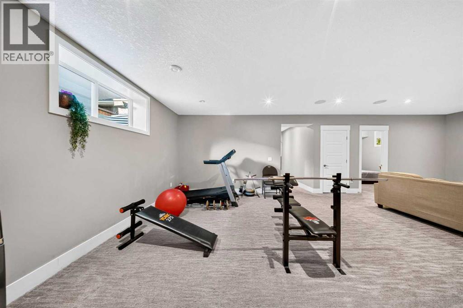
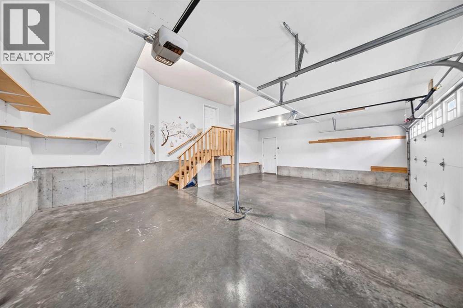
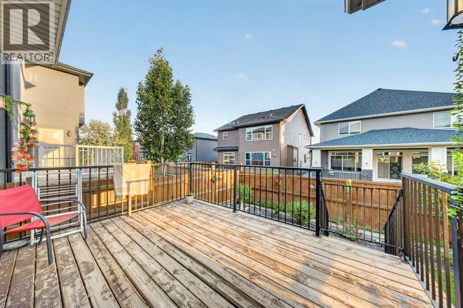
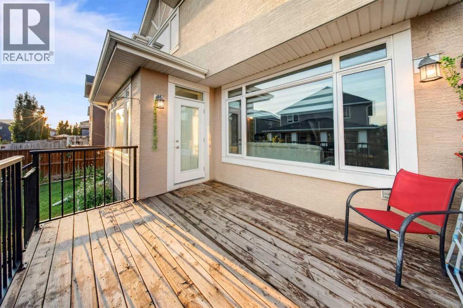
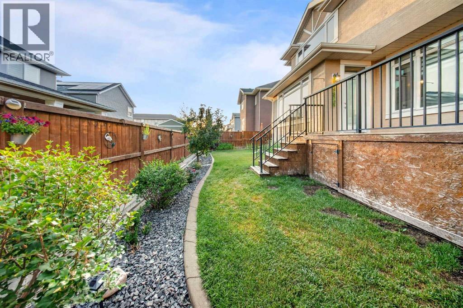
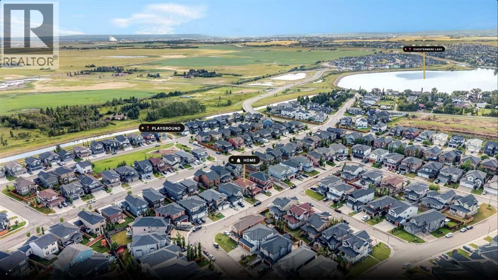
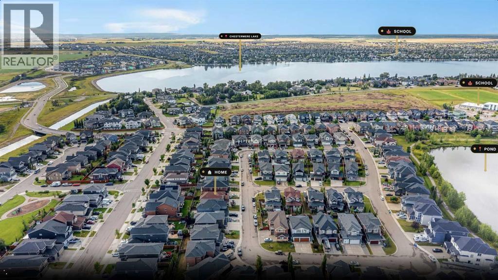
Welcome to 160 Kinniburgh Circle, an exceptional property located in the highly desirable Chestermere community of Kinniburgh. Offering an impressive combination of curb appeal, generous living space, everyday functionality, and a convenient location, this home is ready to accommodate a wide variety of lifestyle needs.The timeless stucco exterior gives the property a polished and distinguished appearance, while the substantial TRIPLE-CAR GARAGE provides an outstanding amount of space for vehicles, storage, seasonal equipment, tools, and recreational gear. Whether you require additional parking or simply appreciate having extra room to stay organized, the garage adds significant practicality to the home.Inside, the OPEN-CONCEPT LAYOUT creates a welcoming environment where the principal living areas connect naturally. The kitchen, dining area, and living room flow together seamlessly, allowing everyday routines and larger gatherings to take place comfortably. This connected design makes it easy to prepare meals, entertain guests, and remain part of the conversation while enjoying the main living space. The open arrangement also gives the home a spacious and inviting atmosphere that can be arranged and personalized to suit your needs.The FULLY DEVELOPED BASEMENT is a valuable extension of the home, providing additional finished living space beyond the main levels. This versatile area offers the flexibility to accommodate recreation, entertainment, working from home, fitness, overnight guests, or additional storage. It provides the extra room needed for changing household requirements and makes excellent use of the home’s complete footprint.The location further enhances the property’s appeal. Situated near local schools, Camp Chestermere, Chestermere Lake, shopping, recreation, and a wide selection of everyday amenities, residents can enjoy convenient access to both essential services and the outdoor lifestyle for which Chestermere is known. From lake activities and community programs to shopping and daily errands, everything you need is within convenient reach.With its attractive stucco exterior, open-concept interior, fully developed basement, triple-car garage, and excellent Kinniburgh location, this property delivers the space, flexibility, and convenience today’s homeowners are looking for. Do not miss the opportunity to make 160 Kinniburgh Circle your new home. Book your private showing today! (id:67740)
Property details
Building
| Structure | House |
|---|---|
| Property type | Single Family |
| Ownership | Freehold |
| Year built | 2013 |
| Storeys | 2 |
| Foundation | Poured Concrete |
Interior
| Bedrooms above grade | 4 |
|---|---|
| Bedrooms below grade | 2 |
| Half baths | 1 |
| Above grade finished area | 2,463 square feet |
| Basement | Finished, Full |
| Flooring | Tile, Hardwood, Carpeted |
| Heating | Forced air, Natural gas |
| Cooling | Fully air conditioned |
| Fireplaces | 1 |
| Appliances | Refrigerator, Cooktop – Electric, Dishwasher, Microwave, Oven – Built-In, Hood Fan |
Lot & exterior
| Lot size | 5,126.00 square feet |
|---|---|
| Lot dimensions | 5126.00 |
| Exterior | Stone, Stucco, Wood siding, Composite Siding |
| Fencing | Fence |
| Community features | Golf Course Development, Lake Privileges, Fishing |
| Zoning description | R-1 |
Parking
| Parking spaces | 7 |
|---|---|
| Parking | Attached Garage, Other, Concrete |
Fees & taxes
| Annual property taxes | $0 |
|---|---|
| Tax year | 2026 |
Rooms
| Room | Level | Dimensions |
|---|---|---|
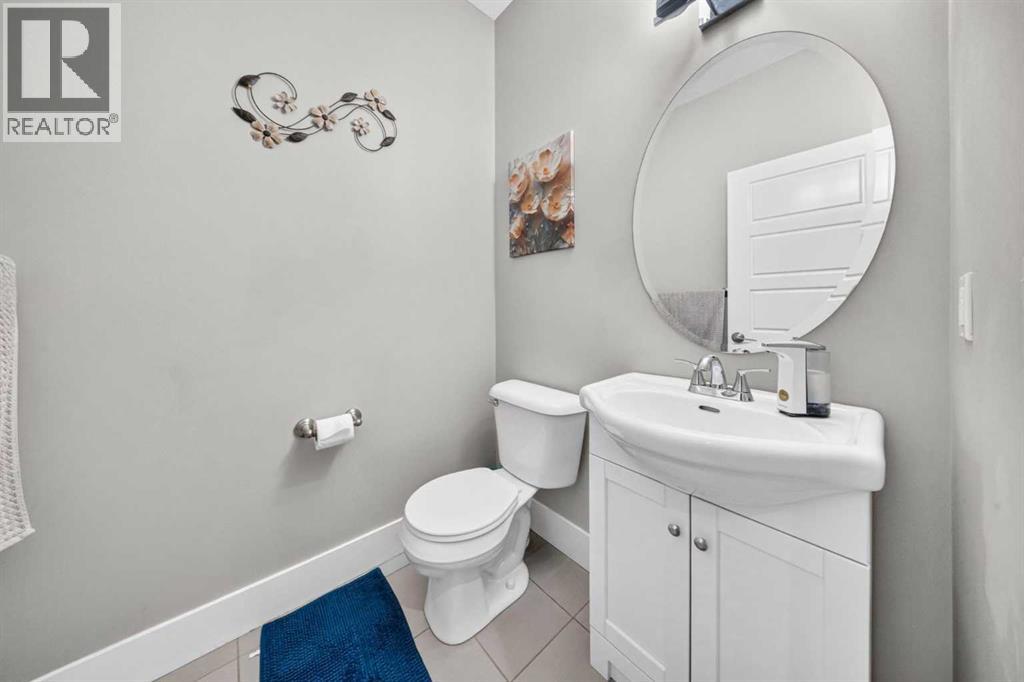
| 2pc Bathroom | Main level | 4.92 Ft x 5.33 Ft |
| Dining room | Main level | 6.00 Ft x 13.50 Ft |
| Family room | Main level | 15.58 Ft x 20.33 Ft |
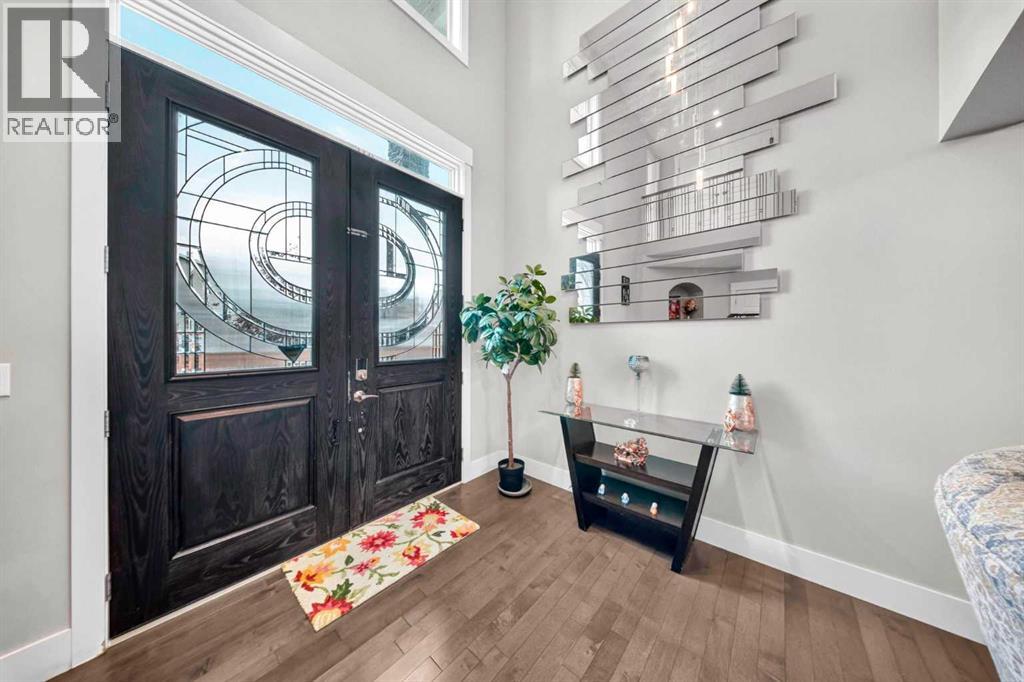
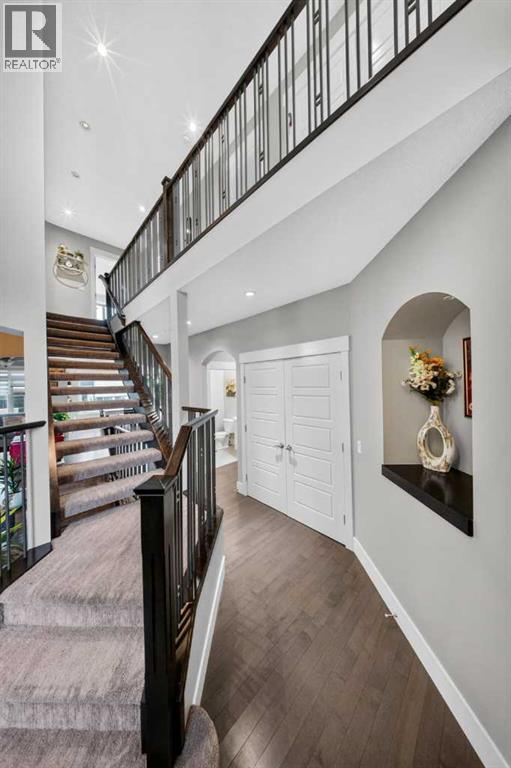
| Foyer | Main level | 8.58 Ft x 14.42 Ft |
| Kitchen | Main level | 11.42 Ft x 15.50 Ft |
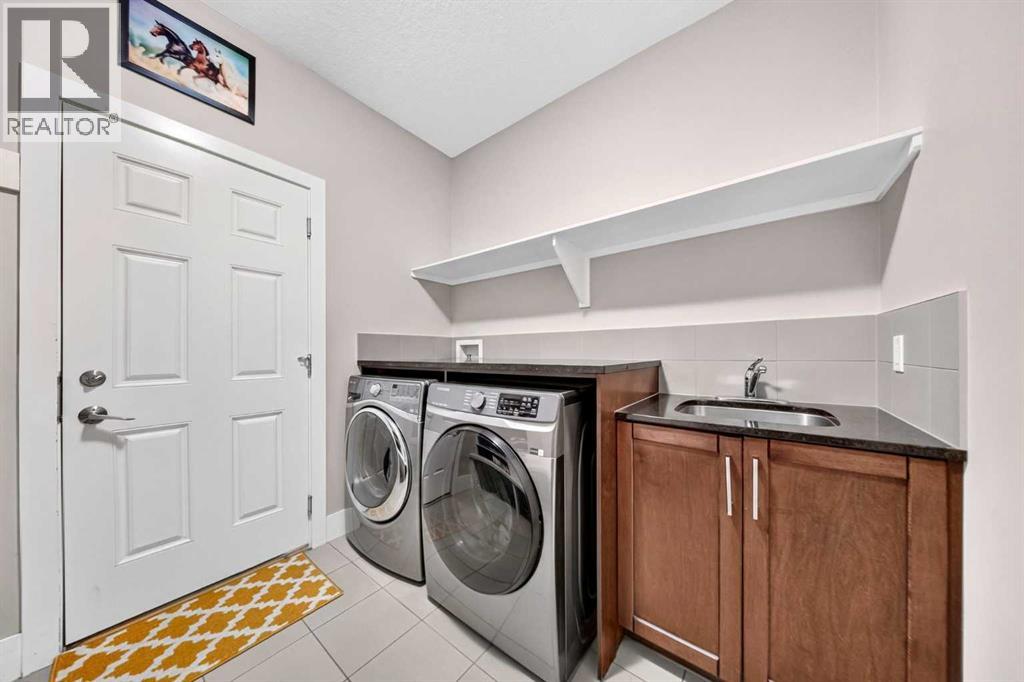
| Laundry room | Main level | 7.83 Ft x 8.75 Ft |
| Living room | Main level | 9.67 Ft x 10.75 Ft |
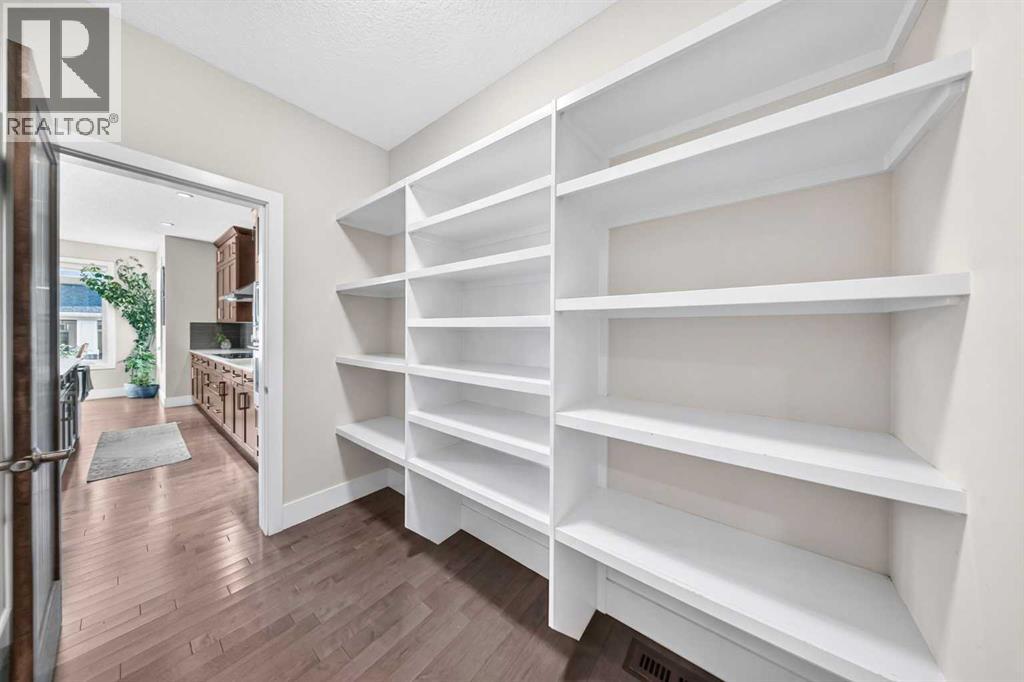
| Pantry | Main level | 6.42 Ft x 8.67 Ft |
| 4pc Bathroom | Upper Level | 4.92 Ft x 11.50 Ft |
| 4pc Bathroom | Upper Level | 4.92 Ft x 9.00 Ft |
| 5pc Bathroom | Upper Level | 12.75 Ft x 13.83 Ft |
| Bedroom | Upper Level | 10.17 Ft x 11.42 Ft |
| Bedroom | Upper Level | 10.50 Ft x 13.83 Ft |
| Bedroom | Upper Level | 11.00 Ft x 13.00 Ft |
| Primary Bedroom | Upper Level | 13.33 Ft x 15.75 Ft |
| Other | Upper Level | 5.92 Ft x 10.50 Ft |
| 4pc Bathroom | Basement | 5.67 Ft x 9.92 Ft |
| Bedroom | Basement | 9.75 Ft x 12.25 Ft |
| Bedroom | Basement | 9.08 Ft x 10.58 Ft |
| Recreational, Games room | Basement | 15.00 Ft x 28.75 Ft |
Location
Map location is approximate. Open larger map
Listing brokerage: Real Broker

Listing data last updated November 5, 2026 8:31 am.
Terms of use for MLS® listing content
By using this website and viewing its MLS® listing content you agree to these terms.
REALTOR®, REALTORS®, and the REALTOR® logo are certification marks that are owned by REALTOR® Canada Inc. and licensed exclusively to The Canadian Real Estate Association (CREA). These certification marks identify real estate professionals who are members of CREA and who must abide by CREA’s By-Laws, Rules, and the REALTOR® Code. The MLS® trademark and the MLS® logo are owned by CREA and identify the quality of services provided by real estate professionals who are members of CREA.
The information contained on this site is based in whole or in part on information that is provided by members of The Canadian Real Estate Association (CREA), who are responsible for its accuracy. REALTOR.ca Canada Inc. reproduces and distributes this information as a service for its members and neither CREA nor REALTOR.ca Canada Inc. assumes responsibility for its accuracy
This website is operated by the Berg Estate Team (Tom Berg and Valery Berg), REALTORS® with eXp Realty, members of The Canadian Real Estate Association.
The listing content on this website is protected by copyright and other laws, and is intended solely for the private, non-commercial use by individuals. Any other reproduction, distribution or use of the content, in whole or in part, is specifically forbidden. The prohibited uses include commercial use, “screen scraping”, “database scraping”, and any other activity intended to collect, store, reorganize or manipulate data on the pages produced by or displayed on this website.