
8252 7 Street Southwest
Kingsland, Calgary, Alberta T2V1G6
$599,000
Listed by RE/MAX House of Real Estate
MLS® A2353723
- Bedrooms
- 3
- Bathrooms
- 2
- Living area
- 1,366 sq ft
- Type
- House
- Built
- 1958
About this property
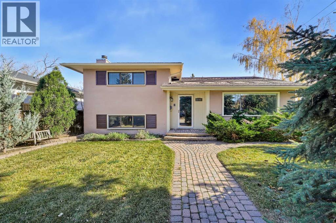
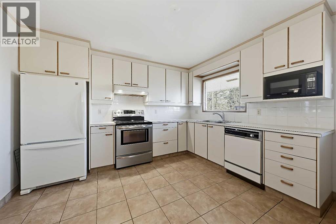
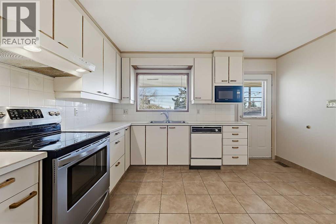
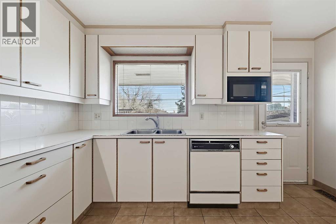
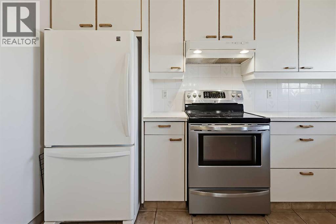
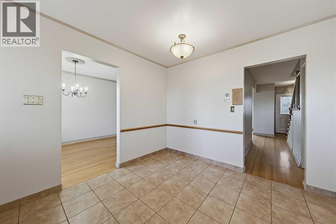
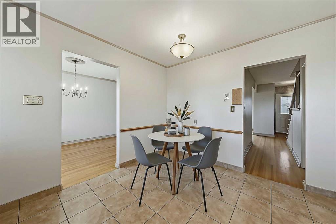
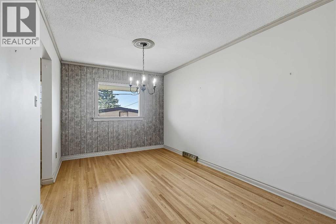
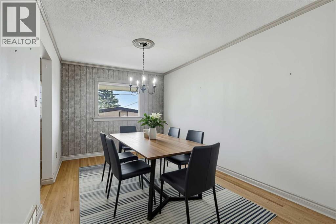
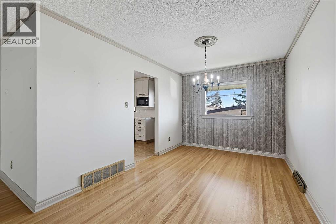
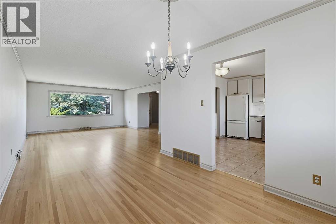
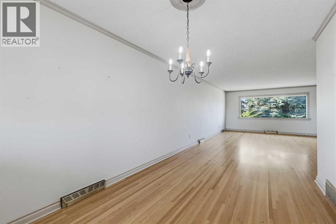
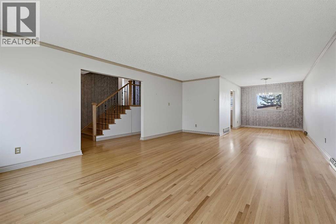
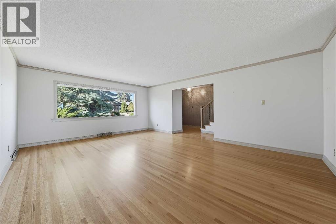
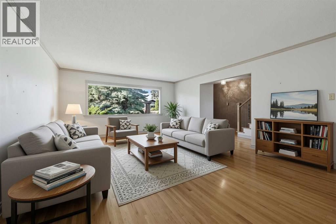
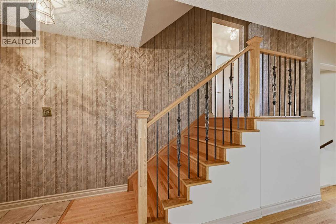
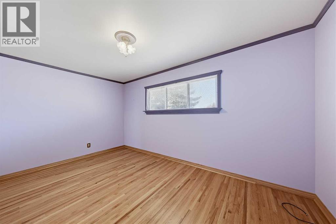
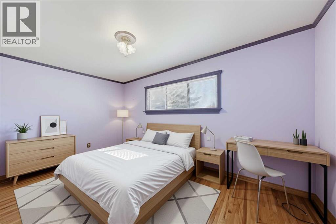
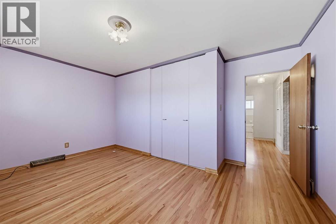
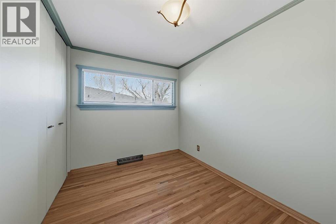
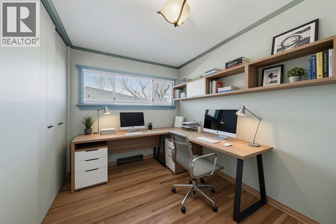
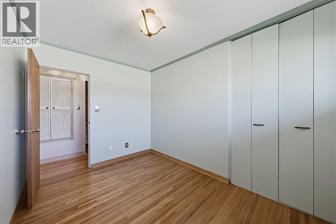
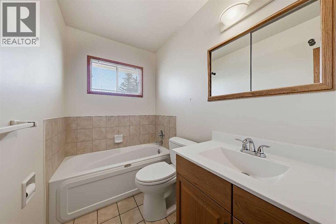
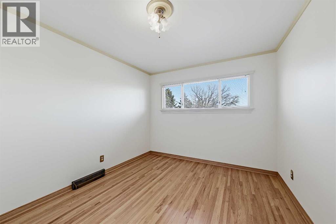
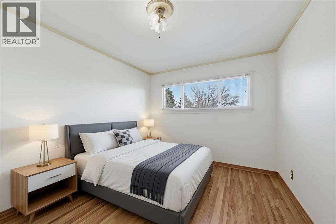
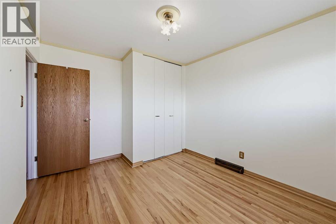
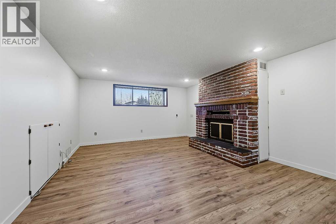
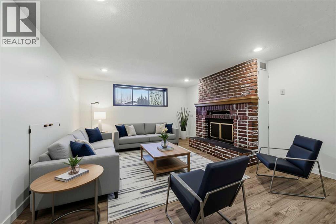
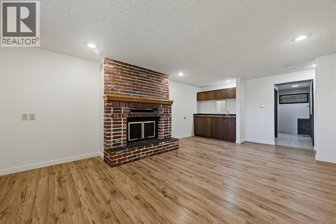
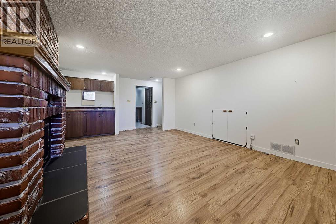
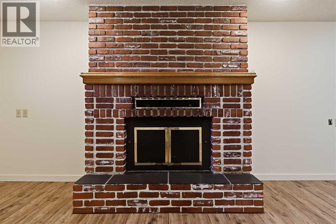
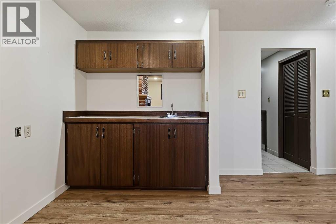
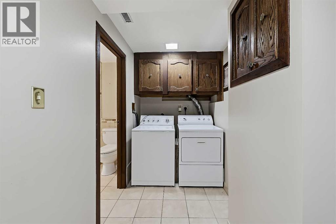
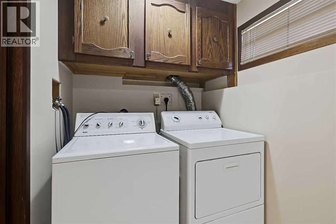
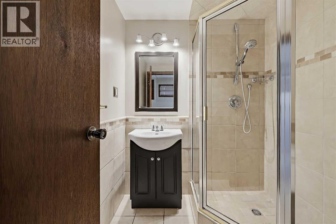
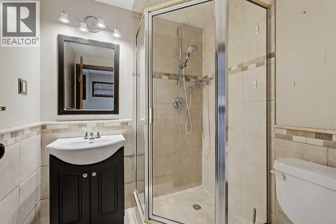
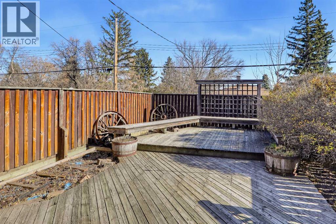
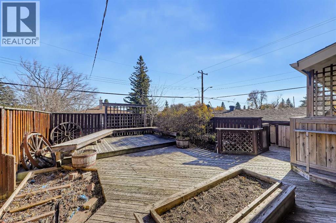
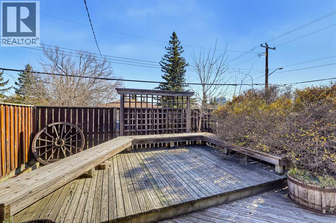
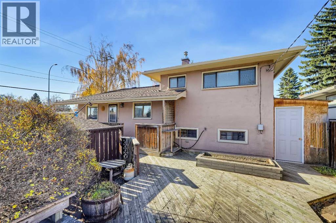
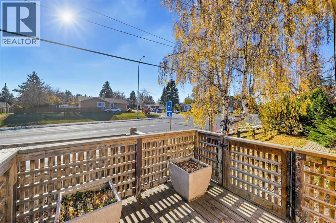
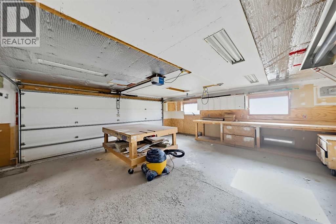
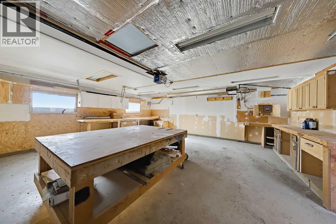
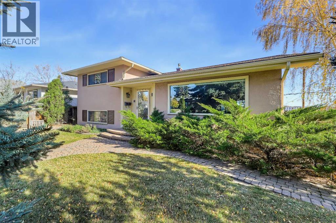
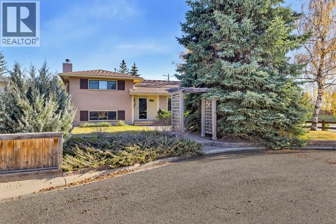
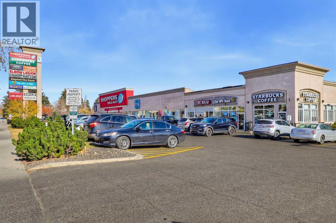
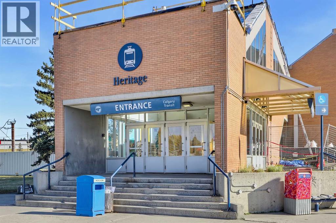
SPACIOUS HOME ON A LARGE 60’ x 100’ LOT W/DEVELOPMENT POTENTIAL IN KINGSLAND, WITH AN OVERSIZED DOUBLE GARAGE! This charming, well-maintained property offers a practical layout and great opportunity for renovation, personalization, or future development. The home welcomes you with an attractive curb appeal, mature trees and ample green space. Inside, hardwood flooring and large windows create a bright, comfortable living space throughout. The spacious kitchen offers plenty of countertop and prep space, with a large window overlooking the backyard that brings in natural light and connects the kitchen to the outdoor setting. From here, step out to the low-maintenance backyard, where a large patio provides plenty of room for outdoor dining, relaxing, and entertaining. The generous living and dining rooms allow for full-size furniture and make for very comfortable family living. Upstairs, three generously sized bedrooms each offer ample closet space and have convenient access to the main bathroom. The fully developed lower level offers a second living area with a distinctive brick-surround wood-burning fireplace and bar setup, plus a second bathroom, creating the perfect space for entertaining, relaxing, or gathering with family and friends. Multiple closets and crawl-space storage provide additional room for seasonal items. Outside, the oversized double car garage features built-in workbenches and a garage heater, perfect for a hobbyist or handyman. Located in the established community of Kingsland, this home is within easy walking distance of schools, parks, restaurants and everyday conveniences like Starbucks, Cobs Bakery, and Shoppers Drug Mart. This convenient location also allows for a quick commute downtown or throughout the city, with easy access to Elbow Drive, Macleod Trail and 14 St. Public transit options abound, including the Heritage LRT station which is a quick walk away. Whether you’re looking for a property to renovate over time or exploring the possi bilities offered by a large inner-city lot in a community seeing new development, this is an opportunity to make the most of a desirable central location. *Some images used AI for virtual staging* **VISIT MULTIMEDIA LINK FOR FULL DETAILS INCLUDING A VIRTUAL TOUR AND FLOORPLANS** (id:67740)
Property details
Building
| Structure | House |
|---|---|
| Property type | Single Family |
| Ownership | Freehold |
| Style | 3 Level |
| Year built | 1958 |
| Foundation | Poured Concrete |
Interior
| Bedrooms above grade | 3 |
|---|---|
| Bedrooms below grade | 0 |
| Half baths | 0 |
| Above grade finished area | 1,366 square feet |
| Basement | Finished, Partial |
| Flooring | Tile, Hardwood |
| Heating | Forced air |
| Cooling | None |
| Fireplaces | 1 |
| Appliances | Washer, Refrigerator, Dishwasher, Stove, Dryer, Microwave |
Lot & exterior
| Lot size | 547.00 square meters |
|---|---|
| Lot dimensions | 547.00 |
| Lot features | See remarks, Back lane |
| Exterior | Stucco |
| Fencing | Fence |
| Zoning description | R-C1 |
Parking
| Parking spaces | 2 |
|---|---|
| Parking | Detached Garage, Garage, Oversize, See Remarks, Heated Garage |
Fees & taxes
| Annual property taxes | $4,282 |
|---|---|
| Tax year | 2026 |
Rooms
| Room | Level | Dimensions |
|---|---|---|
| Living room | Main level | 15.17 Ft x 20.75 Ft |
| Kitchen | Main level | 12.08 Ft x 12.83 Ft |
| Dining room | Main level | 9.17 Ft x 12.50 Ft |
| Primary Bedroom | Upper Level | 9.17 Ft x 15.25 Ft |
| Bedroom | Upper Level | 7.92 Ft x 11.67 Ft |
| Bedroom | Upper Level | 9.75 Ft x 10.33 Ft |
| Family room | Lower level | 13.83 Ft x 19.92 Ft |
| 3pc Bathroom | Upper Level | |
| 3pc Bathroom | Lower level |
Location
Map location is approximate. Open larger map
Listing brokerage: RE/MAX House of Real Estate

Listing data last updated November 6, 2026 4:31 am.
Terms of use for MLS® listing content
By using this website and viewing its MLS® listing content you agree to these terms.
REALTOR®, REALTORS®, and the REALTOR® logo are certification marks that are owned by REALTOR® Canada Inc. and licensed exclusively to The Canadian Real Estate Association (CREA). These certification marks identify real estate professionals who are members of CREA and who must abide by CREA’s By-Laws, Rules, and the REALTOR® Code. The MLS® trademark and the MLS® logo are owned by CREA and identify the quality of services provided by real estate professionals who are members of CREA.
The information contained on this site is based in whole or in part on information that is provided by members of The Canadian Real Estate Association (CREA), who are responsible for its accuracy. REALTOR.ca Canada Inc. reproduces and distributes this information as a service for its members and neither CREA nor REALTOR.ca Canada Inc. assumes responsibility for its accuracy
This website is operated by the Berg Estate Team (Tom Berg and Valery Berg), REALTORS® with eXp Realty, members of The Canadian Real Estate Association.
The listing content on this website is protected by copyright and other laws, and is intended solely for the private, non-commercial use by individuals. Any other reproduction, distribution or use of the content, in whole or in part, is specifically forbidden. The prohibited uses include commercial use, “screen scraping”, “database scraping”, and any other activity intended to collect, store, reorganize or manipulate data on the pages produced by or displayed on this website.