
53 Kentish Drive Southwest
Kingsland, Calgary, Alberta T2V2L4
$675,000
Listed by CIR Realty
MLS® A2351271
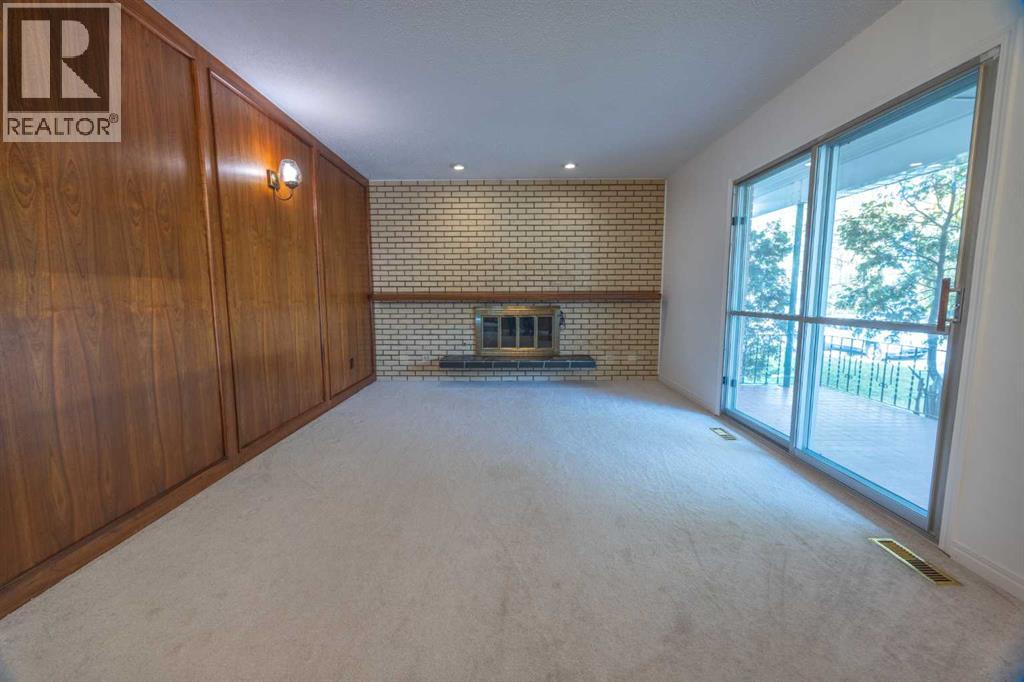
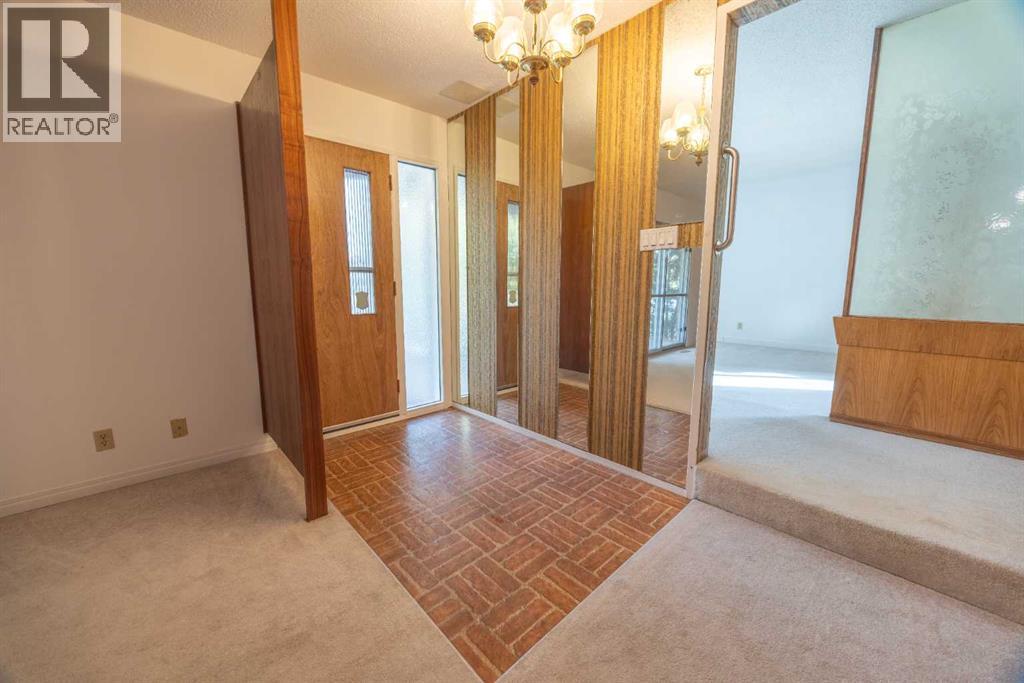
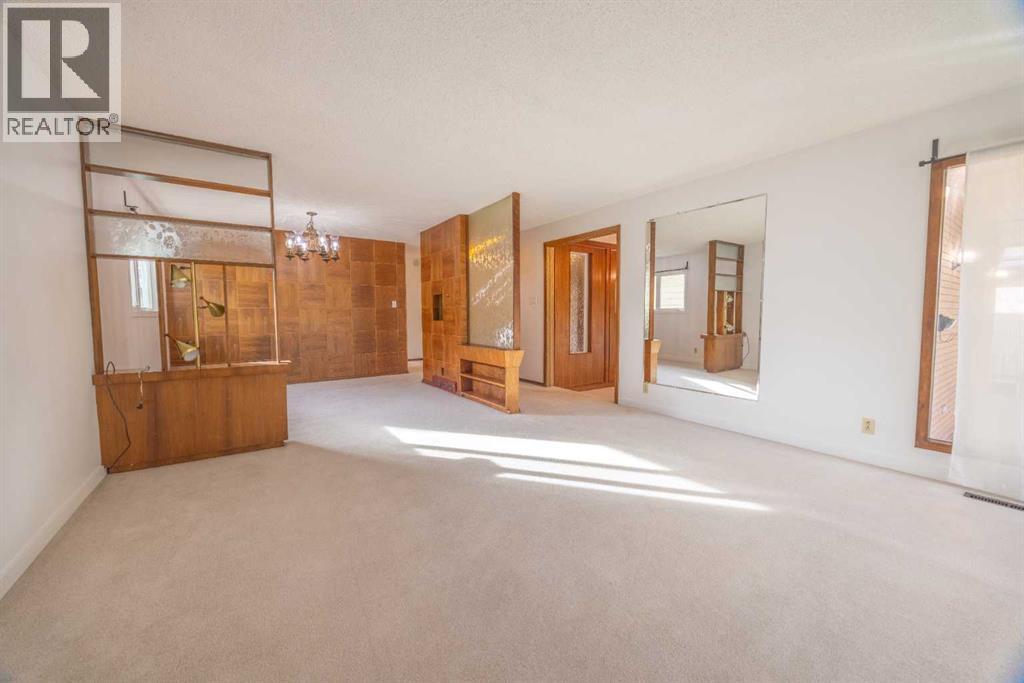
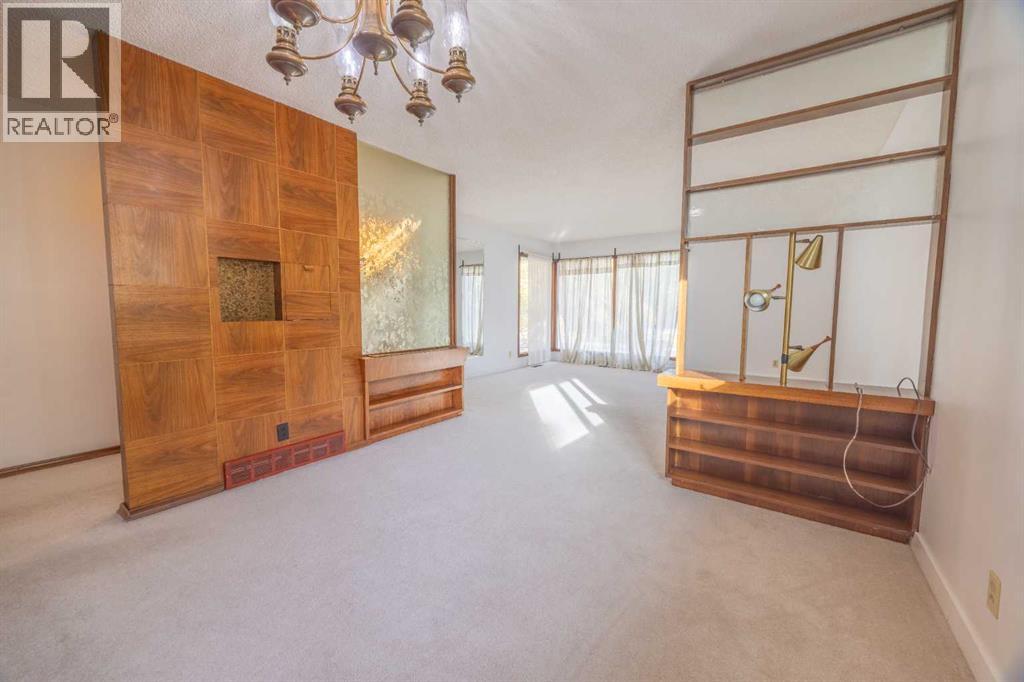
- Bedrooms
- 5
- Bathrooms
- 3 + 1 half
- Living area
- 1,516 sq ft
- Type
- House
- Built
- 1962
About this property
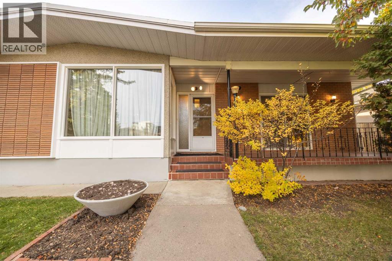
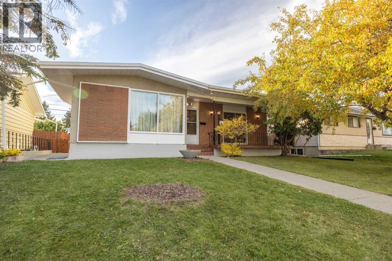
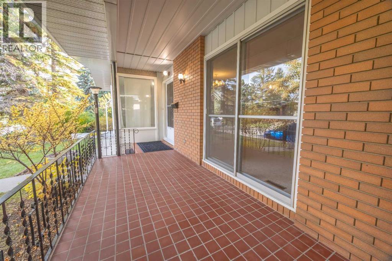
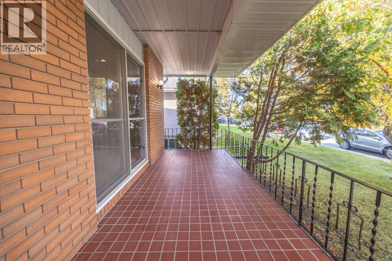
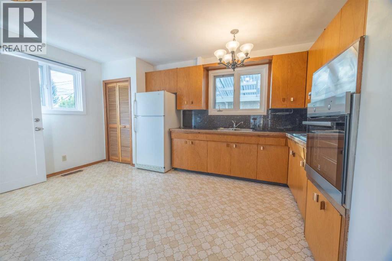
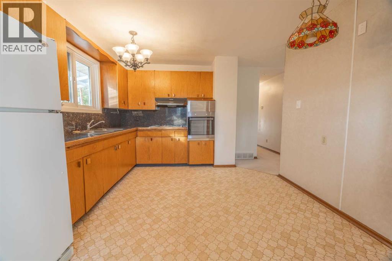
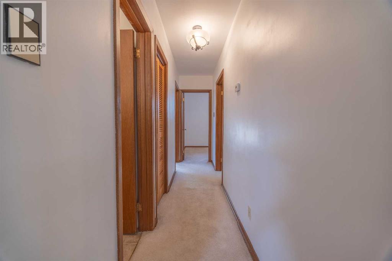
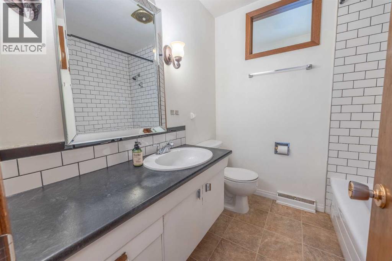
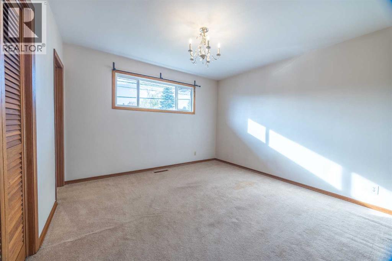
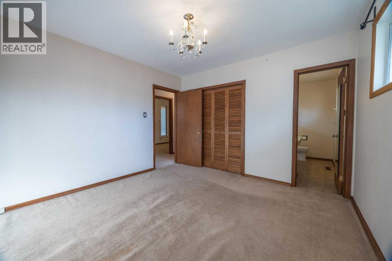
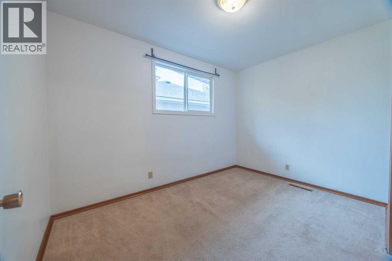
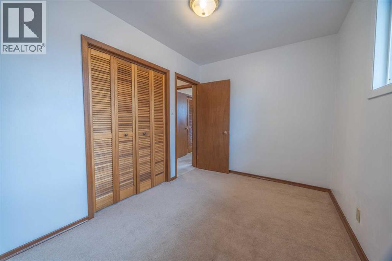
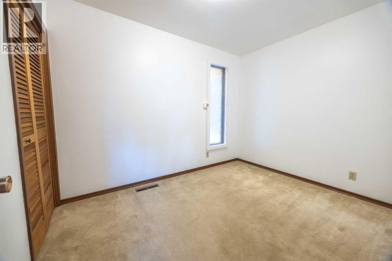
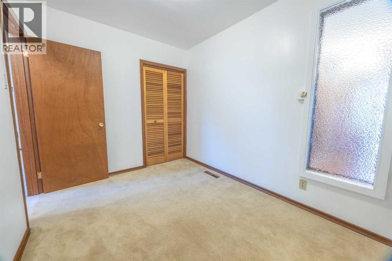
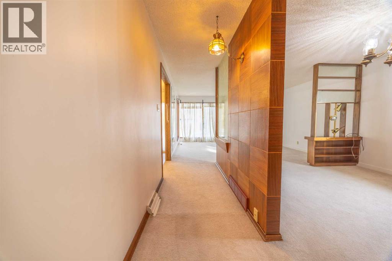
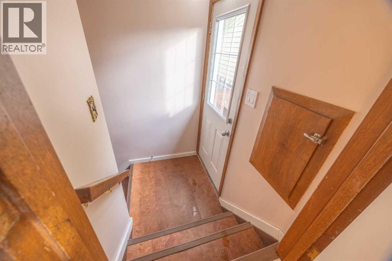
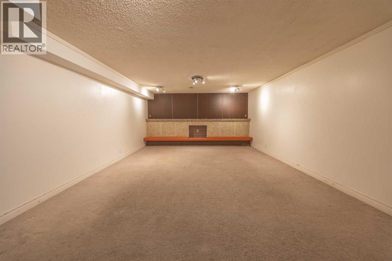
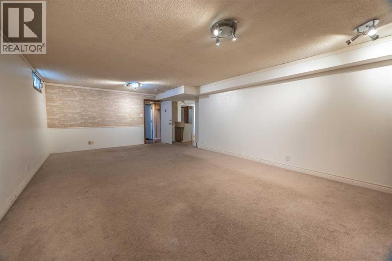
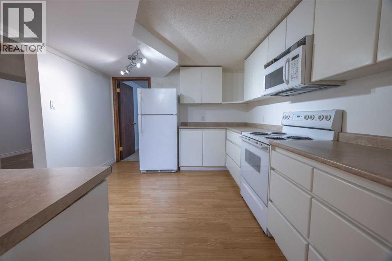
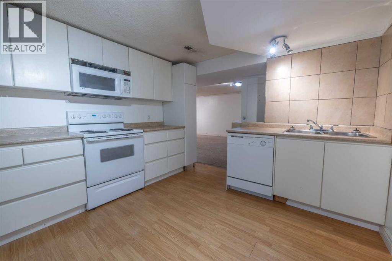
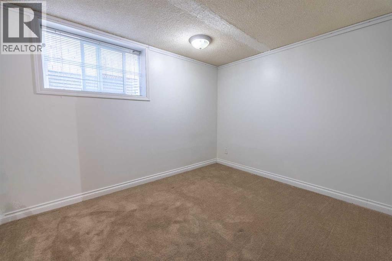
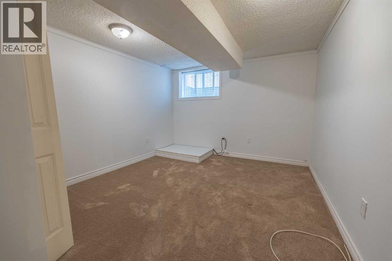
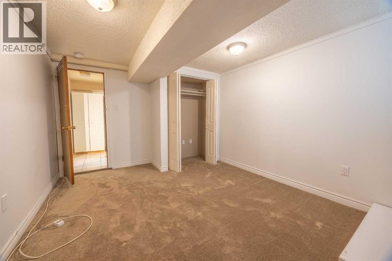
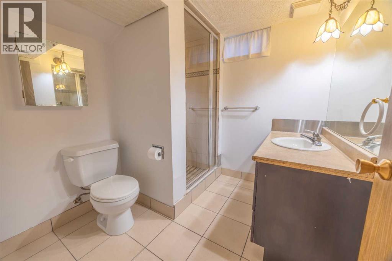
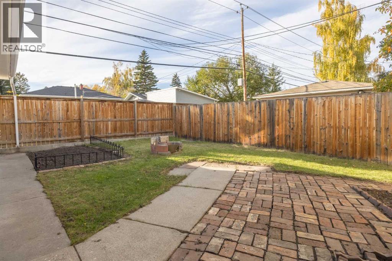
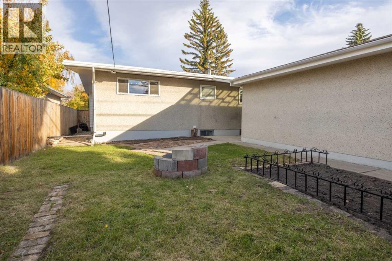
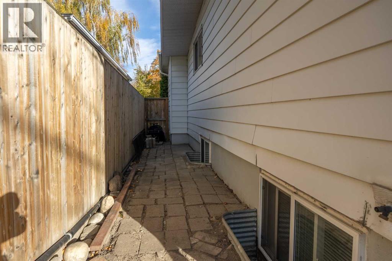
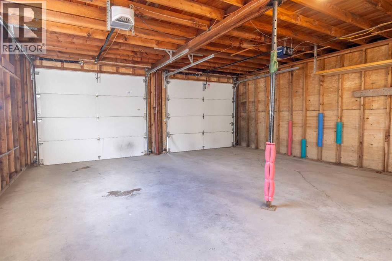
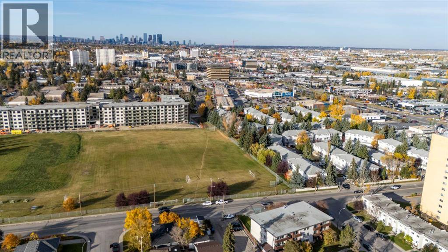
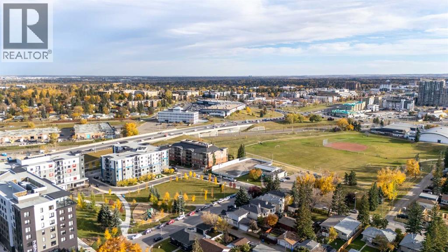
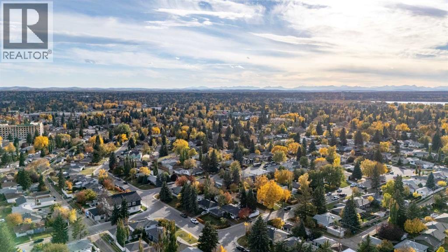
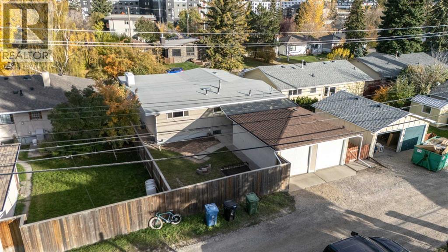
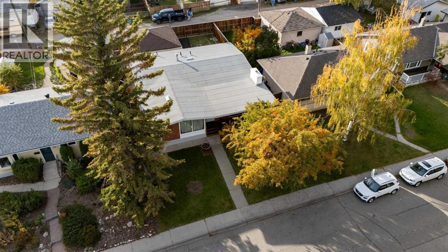
SOME HOMES ARE BOUGHT FOR WHAT THEY ARE. OTHERS FOR WHAT THEY COULD BECOME. THIS ONE OFFERS BOTH! Tucked away on a quiet street in an established inner-city neighbourhood, this spacious 1,515 sq. ft. bungalow offers an exciting combination of character, versatility and potential. Whether your vision is a complete transformation into a stunning contemporary home or a thoughtful renovation that celebrates its mid-century modern roots, this is a property that invites you to dream big! With a generous footprint and a versatile floor plan, the possibilities are limited only by your imagination. The main floor features three bedrooms, a family room with fireplace, separate living and dining rooms, a spacious kitchen and 1½ bathrooms, offering plenty of opportunity to create something truly special. Adding to the appeal is the large, two-bedroom basement legal suite, opening the door to a variety of possibilities. Live upstairs and enjoy the benefits of rental income below, accommodate extended family, or rent both levels as an investment property. The choice is yours! Outside, a west-facing backyard provides the perfect setting to enjoy sunny afternoons and summer evenings, while the double garage adds everyday convenience. And then there's the location! Enjoy the peace of a quiet residential street while being within easy reach of schools, shopping, restaurants, the Farmers' Market and the CTrain. It's an ideal combination of neighbourhood charm and urban convenience. Well maintained over the years, with some newer windows, this home offers the opportunity to enjoy its distinctive personality today or unlock its remarkable potential for tomorrow. With 1,515 sq. ft. on the main floor, a basement legal suite and a location that puts so much within reach, this is more than a home. It's an opportunity to create the lifestyle, investment or architectural showpiece you've been imagining! (id:67740)
Property details
Building
| Structure | House |
|---|---|
| Property type | Single Family |
| Ownership | Freehold |
| Style | Bungalow |
| Year built | 1962 |
| Storeys | 1 |
| Construction | Wood frame |
| Foundation | Poured Concrete |
Interior
| Bedrooms above grade | 3 |
|---|---|
| Bedrooms below grade | 2 |
| Half baths | 1 |
| Above grade finished area | 1,516 square feet |
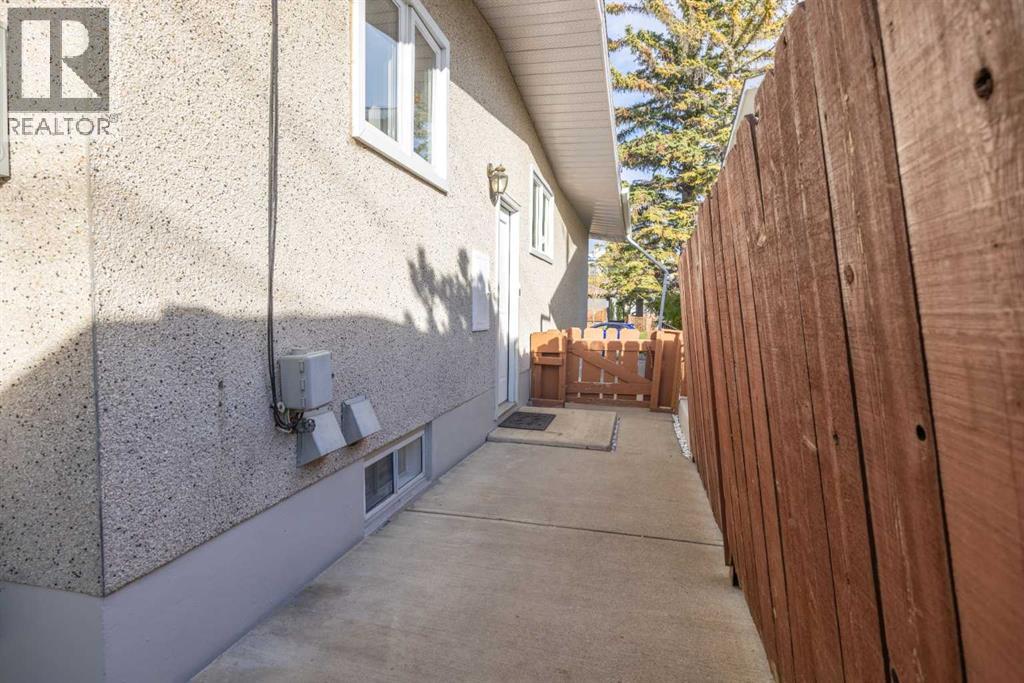
| Basement | Finished, Full, Separate entrance, Suite |
| Flooring | Carpeted, Linoleum |
| Heating | Forced air, Natural gas |
| Cooling | None |
| Fireplaces | 1 |
| Appliances | Refrigerator, Oven – Electric, Cooktop – Electric, Stove, Hood Fan, Window Coverings, Washer & Dryer, Water Heater – Gas |
Lot & exterior
| Lot size | 465.00 square meters |
|---|---|
| Lot dimensions | 465.00 |
| Lot features | Back lane, No Animal Home, No Smoking Home |
| Exterior | Brick |
| Fencing | Fence |
| Zoning description | R-C1 |
Parking
| Parking spaces | 2 |
|---|---|
| Parking | Detached Garage |
Fees & taxes
| Annual property taxes | $4,804 |
|---|---|
| Tax year | 2026 |
Rooms
| Room | Level | Dimensions |
|---|---|---|
| Living room | Main level | 12.00 Ft x 21.33 Ft |
| Family room | Main level | 14.17 Ft x 15.25 Ft |
| Kitchen | Main level | 11.50 Ft x 15.25 Ft |
| Dining room | Main level | 10.83 Ft x 11.83 Ft |
| Primary Bedroom | Main level | 11.83 Ft x 11.50 Ft |
| Bedroom | Main level | 8.08 Ft x 11.58 Ft |
| Bedroom | Main level | 8.00 Ft x 13.25 Ft |
| 2pc Bathroom | Main level | 4.42 Ft x 9.50 Ft |
| 4pc Bathroom | Main level | 6.92 Ft x 7.08 Ft |
| Living room | Lower level | 15.17 Ft x 25.33 Ft |
| Kitchen | Lower level | 10.92 Ft x 12.17 Ft |
| Bedroom | Lower level | 10.92 Ft x 13.83 Ft |
| Bedroom | Lower level | 8.83 Ft x 11.08 Ft |
| 3pc Bathroom | Lower level | 7.08 Ft x 7.83 Ft |
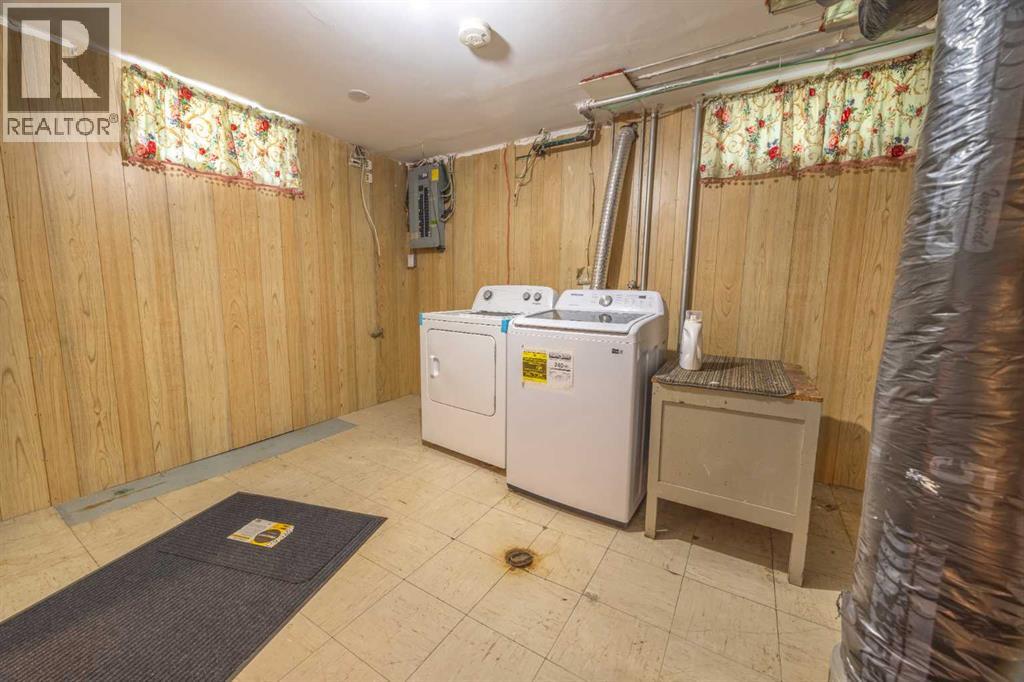
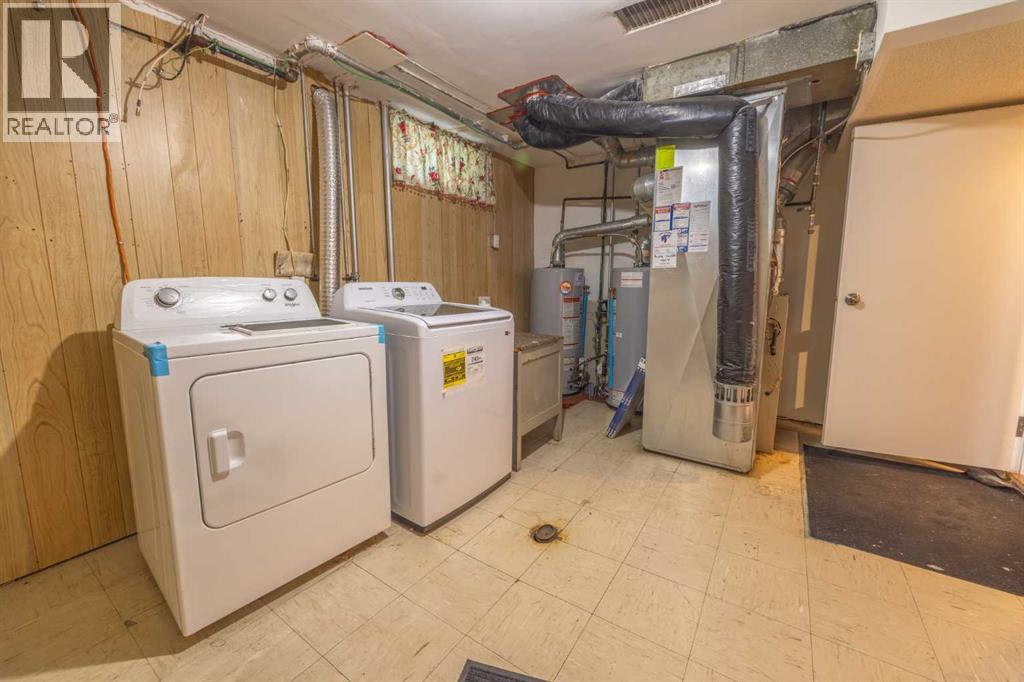
| Laundry room | Lower level | 11.17 Ft x 14.92 Ft |
Location
Map location is approximate. Open larger map
Listing brokerage: CIR Realty

Listing data last updated November 4, 2026 3:48 pm.
Terms of use for MLS® listing content
By using this website and viewing its MLS® listing content you agree to these terms.
REALTOR®, REALTORS®, and the REALTOR® logo are certification marks that are owned by REALTOR® Canada Inc. and licensed exclusively to The Canadian Real Estate Association (CREA). These certification marks identify real estate professionals who are members of CREA and who must abide by CREA’s By-Laws, Rules, and the REALTOR® Code. The MLS® trademark and the MLS® logo are owned by CREA and identify the quality of services provided by real estate professionals who are members of CREA.
The information contained on this site is based in whole or in part on information that is provided by members of The Canadian Real Estate Association (CREA), who are responsible for its accuracy. REALTOR.ca Canada Inc. reproduces and distributes this information as a service for its members and neither CREA nor REALTOR.ca Canada Inc. assumes responsibility for its accuracy
This website is operated by the Berg Estate Team (Tom Berg and Valery Berg), REALTORS® with eXp Realty, members of The Canadian Real Estate Association.
The listing content on this website is protected by copyright and other laws, and is intended solely for the private, non-commercial use by individuals. Any other reproduction, distribution or use of the content, in whole or in part, is specifically forbidden. The prohibited uses include commercial use, “screen scraping”, “database scraping”, and any other activity intended to collect, store, reorganize or manipulate data on the pages produced by or displayed on this website.