
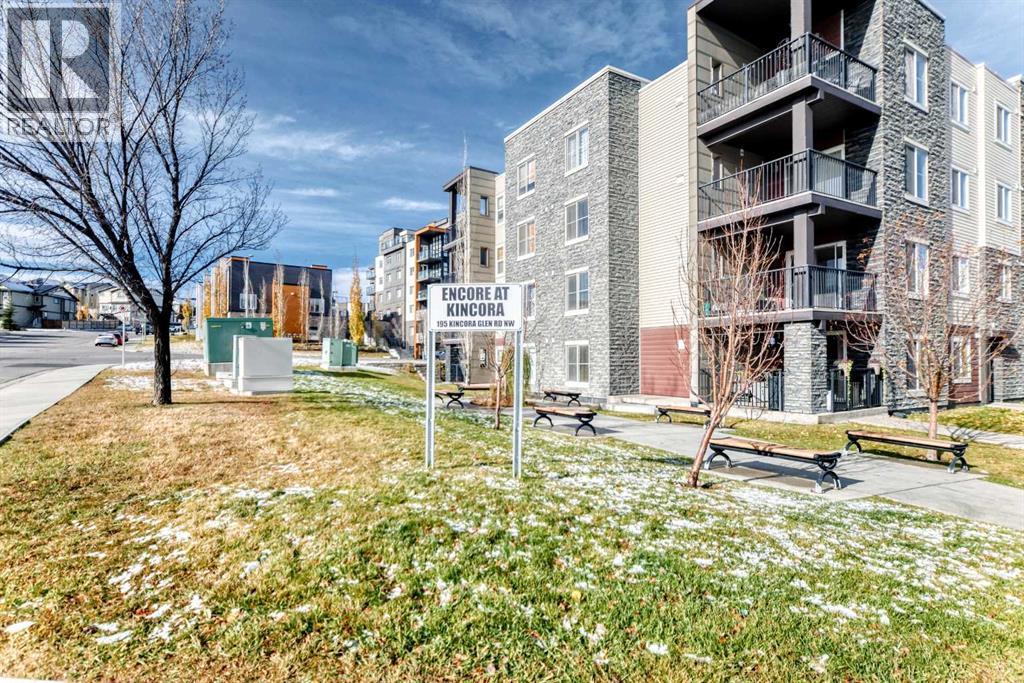
195 Kincora Glen Road Northwest
Kincora, Calgary, Alberta T3R0S3
$290,000
Listed by Comox Realty
MLS® A2354327
- Bedrooms
- 2
- Bathrooms
- 2
- Living area
- 773 sq ft
- Type
- Apartment
- Built
- 2014
About this property
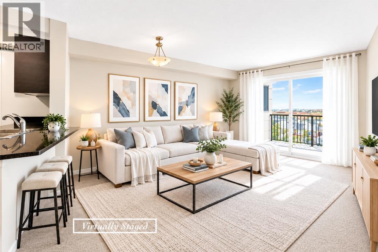
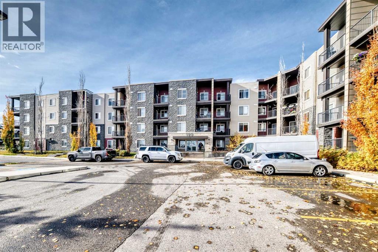
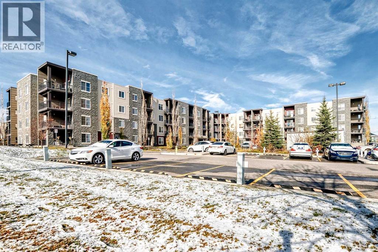
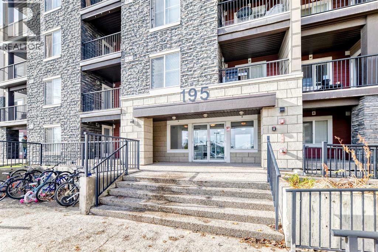
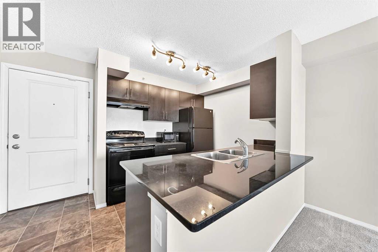
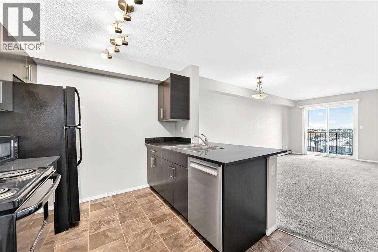
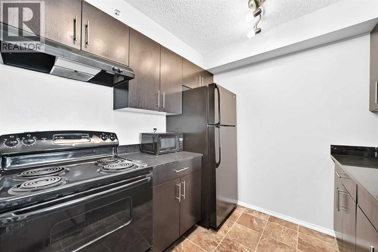
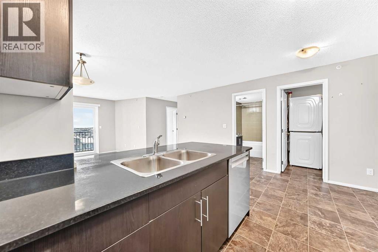
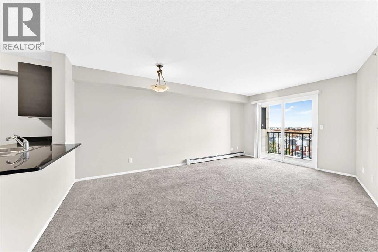
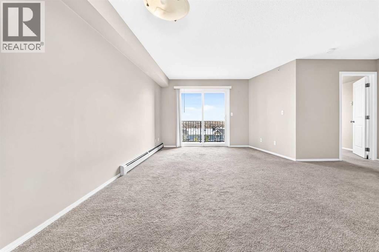
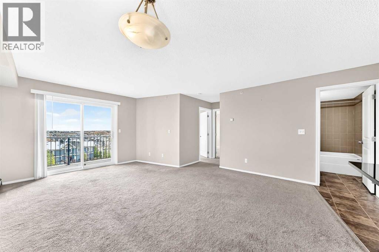
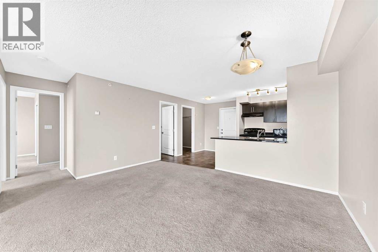
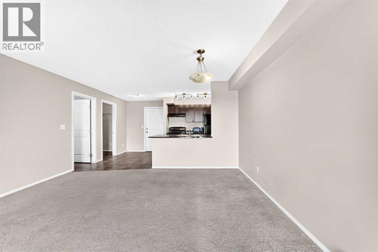
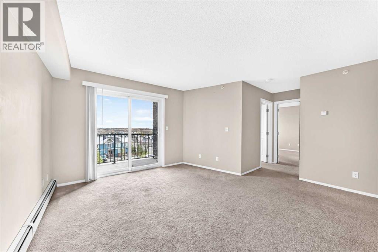
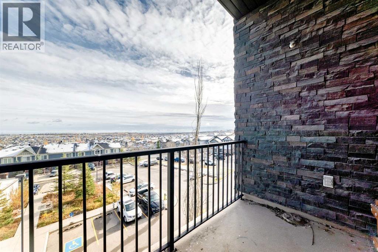
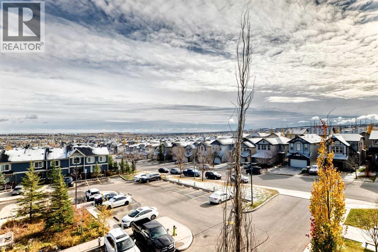
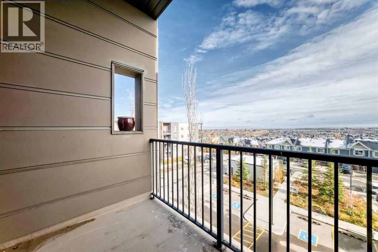
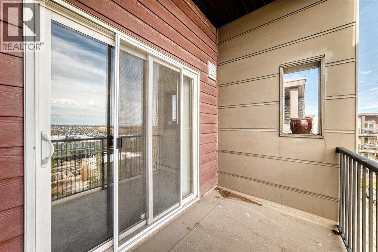
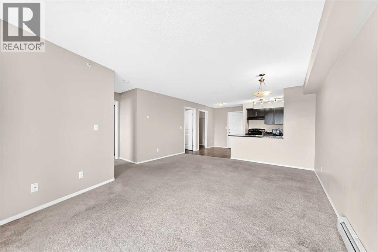
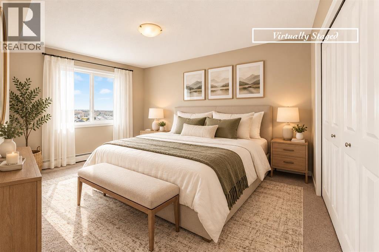
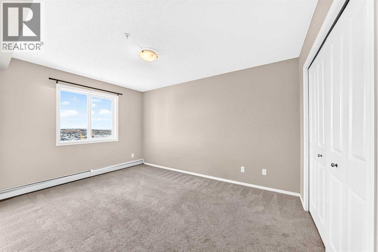
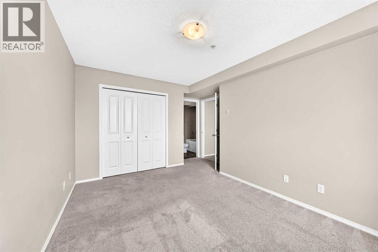
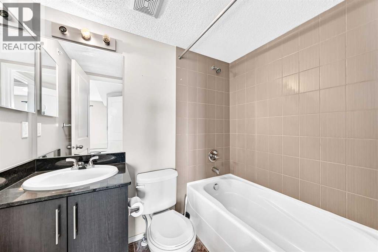
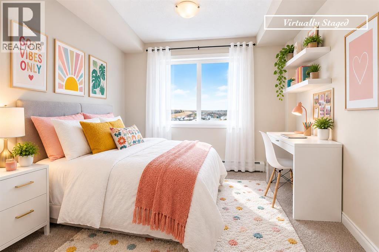
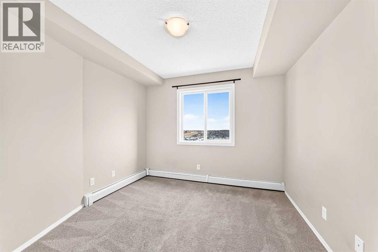
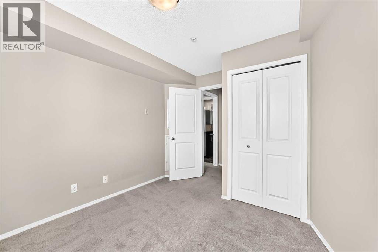
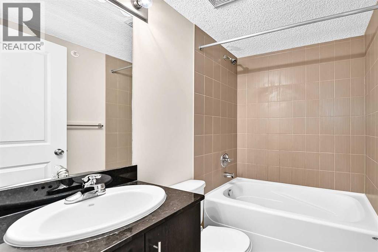
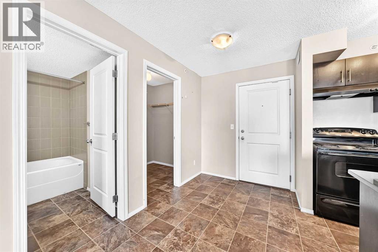
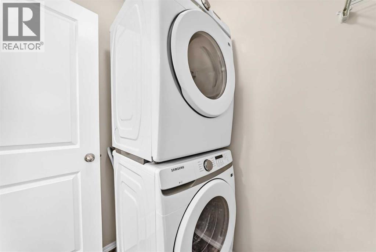
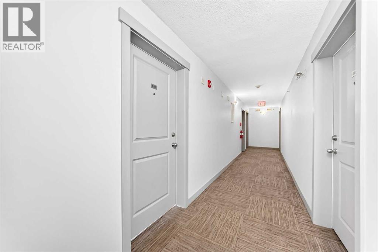
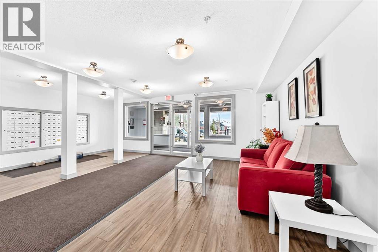
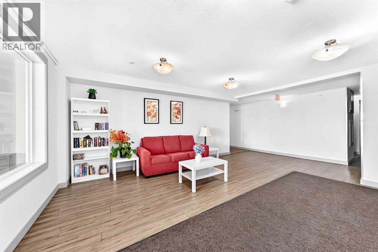
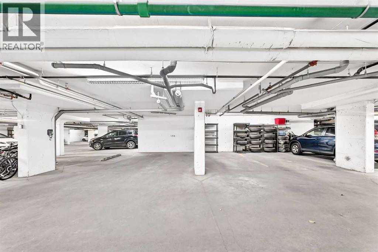
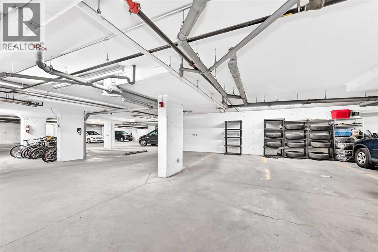
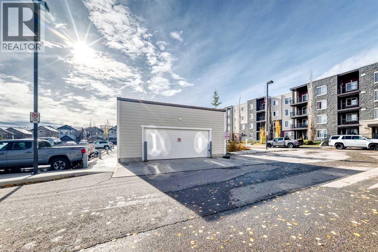
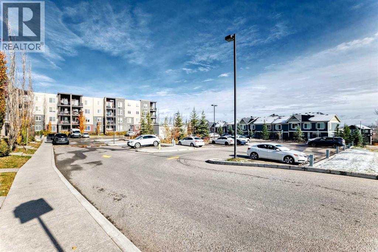
TWO TITLED PARKING STALLS IN THE HEATED UNDERGROUND PARKADE — A RARE FIND IN THIS COMPLEX! Add TOP-FLOOR LIVING, TWO BEDROOMS, TWO FULL BATHROOMS and IN-SUITE LAUNDRY, and you have an exceptional opportunity in the sought-after community of Kincora. Beautifully maintained and move-in ready, this 773.45 sq. ft. condo brings together comfort, convenience and a lifestyle you’ll love coming home to.Step inside to a bright, inviting open-concept layout that makes the most of every square foot. The kitchen features striking black cabinetry, coordinating black appliances and granite countertops, with an adjacent dining area that keeps meals and conversation connected. Whether you’re preparing dinner, hosting friends or enjoying a quiet evening, the space feels welcoming and easy to live in.Natural light flows through the living room’s patio doors, drawing you onto your private balcony. Start the morning with fresh air and coffee, or settle in after a busy day and enjoy the view from your top-floor retreat.The primary bedroom offers a comfortable place to recharge, complete with a good-sized closet and a private four-piece ensuite. The second bedroom gives you options: a welcoming guest room, a dedicated home office or space for a roommate. A second full four-piece bathroom adds everyday convenience, while your own in-suite laundry room makes household routines simple.Beyond your front door, discover what makes Kincora such a special place to call home. Ravine walking and biking trails are just outside the complex, inviting you to make an evening stroll, a weekend bike ride or a refreshing outdoor break part of your daily routine. Enjoy the balance of natural surroundings and city convenience, with nearby parks, playgrounds and Kincora Glen Soccer Field adding even more ways to get outside.Shopping, restaurants and everyday essentials are all close by, including Costco, Home Depot, Canadian Tire, Best Buy, Winners and Sage Hill Plaza. Convenient access to Stoney Trail and Sarcee Trail makes getting around Calgary—or heading out of town—easy.The two titled underground parking stalls truly set this home apart. Keep both vehicles sheltered through Calgary’s changing seasons and enjoy the flexibility of a second space for your household. Combined with professional management and the ease of condo living, this is an attractive choice for first-time buyers, downsizers and investors alike.A top-floor setting, a practical two-bedroom, two-bathroom layout, trails at your doorstep and parking that’s hard to find—this Kincora condo deserves a place at the top of your viewing list. Book your showing today! Note: Some photos have been virtually staged for illustrative purposes; furniture and décor shown may not be present at the property. (id:67740)
Property details
Building
| Structure | Apartment |
|---|---|
| Property type | Single Family |
| Ownership | Condo/Strata |
| Year built | 2014 |
| Storeys | 4 |
| Construction | Poured concrete, Wood frame |
Interior
| Bedrooms above grade | 2 |
|---|---|
| Bedrooms below grade | 0 |
| Half baths | 0 |
| Above grade finished area | 773 square feet |
| Flooring | Carpeted, Linoleum |
| Heating | Baseboard heaters |
| Cooling | None |
| Appliances | Washer, Refrigerator, Range – Electric, Dishwasher, Dryer, Microwave Range Hood Combo, Window Coverings |
Lot & exterior
| Lot features | Parking |
|---|---|
| Exterior | Concrete, Vinyl siding, Composite Siding |
| Community features | Pets Allowed, Pets Allowed With Restrictions |
| Zoning description | M-1 |
Parking
| Parking spaces | 2 |
|---|---|
| Parking | Garage, Underground, Heated Garage |
Fees & taxes
| Annual property taxes | $1,961 |
|---|---|
| Tax year | 2026 |
| Condo / HOA fee | $499 |
| Fee frequency | Monthly |
| Fee includes | Common Area Maintenance, Property Management, Waste Removal, Ground Maintenance, Heat, Water, Reserve Fund Contributions, Sewer |
Rooms
| Room | Level | Dimensions |
|---|---|---|
| 4pc Bathroom | Main level | 4.92 Ft x 6.83 Ft |
| 4pc Bathroom | Main level | 4.92 Ft x 6.92 Ft |
| Bedroom | Main level | 11.58 Ft x 9.92 Ft |
| Dining room | Main level | 5.92 Ft x 14.50 Ft |
| Foyer | Main level | 9.83 Ft x 6.75 Ft |
| Kitchen | Main level | 8.00 Ft x 8.17 Ft |
| Living room | Main level | 12.00 Ft x 14.50 Ft |
| Primary Bedroom | Main level | 15.42 Ft x 11.58 Ft |
Location
Map location is approximate. Open larger map
Listing brokerage: Comox Realty

Listing data last updated November 6, 2026 5:31 pm.
Terms of use for MLS® listing content
By using this website and viewing its MLS® listing content you agree to these terms.
REALTOR®, REALTORS®, and the REALTOR® logo are certification marks that are owned by REALTOR® Canada Inc. and licensed exclusively to The Canadian Real Estate Association (CREA). These certification marks identify real estate professionals who are members of CREA and who must abide by CREA’s By-Laws, Rules, and the REALTOR® Code. The MLS® trademark and the MLS® logo are owned by CREA and identify the quality of services provided by real estate professionals who are members of CREA.
The information contained on this site is based in whole or in part on information that is provided by members of The Canadian Real Estate Association (CREA), who are responsible for its accuracy. REALTOR.ca Canada Inc. reproduces and distributes this information as a service for its members and neither CREA nor REALTOR.ca Canada Inc. assumes responsibility for its accuracy
This website is operated by the Berg Estate Team (Tom Berg and Valery Berg), REALTORS® with eXp Realty, members of The Canadian Real Estate Association.
The listing content on this website is protected by copyright and other laws, and is intended solely for the private, non-commercial use by individuals. Any other reproduction, distribution or use of the content, in whole or in part, is specifically forbidden. The prohibited uses include commercial use, “screen scraping”, “database scraping”, and any other activity intended to collect, store, reorganize or manipulate data on the pages produced by or displayed on this website.