
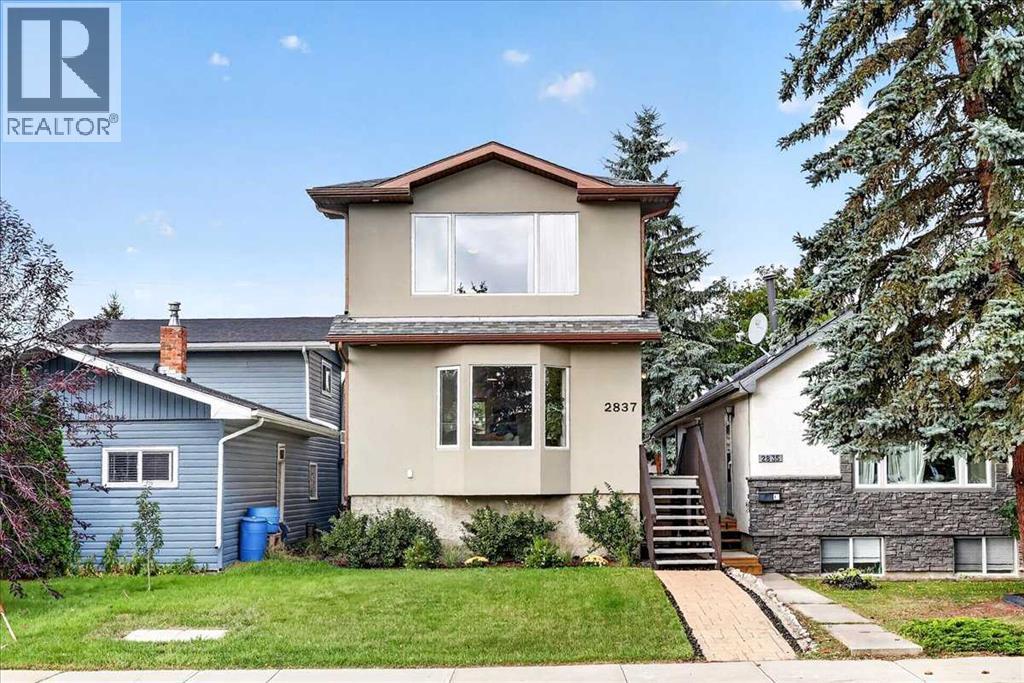
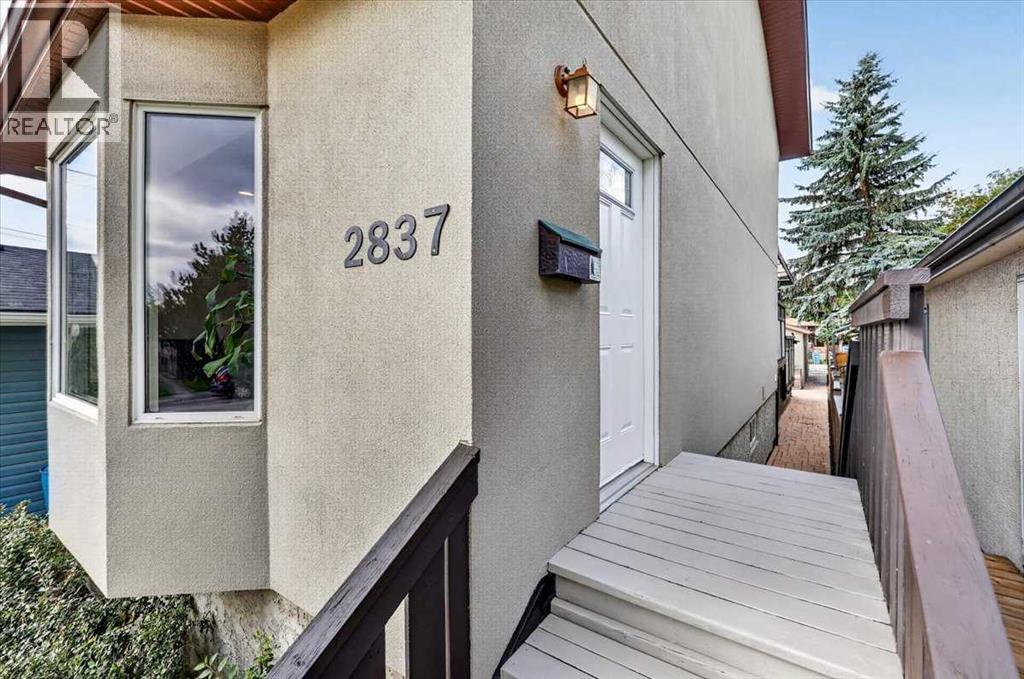
2837 29 Street Southwest
Killarney/Glengarry, Calgary, Alberta T3E2K7
$710,000
Listed by Real Broker
MLS® A2344875
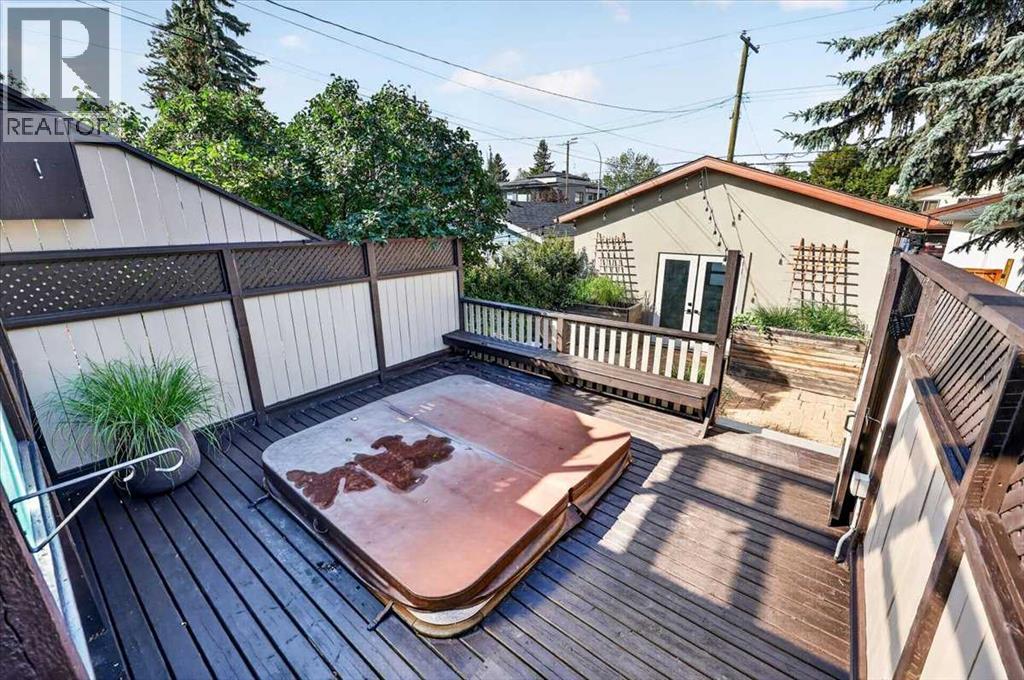
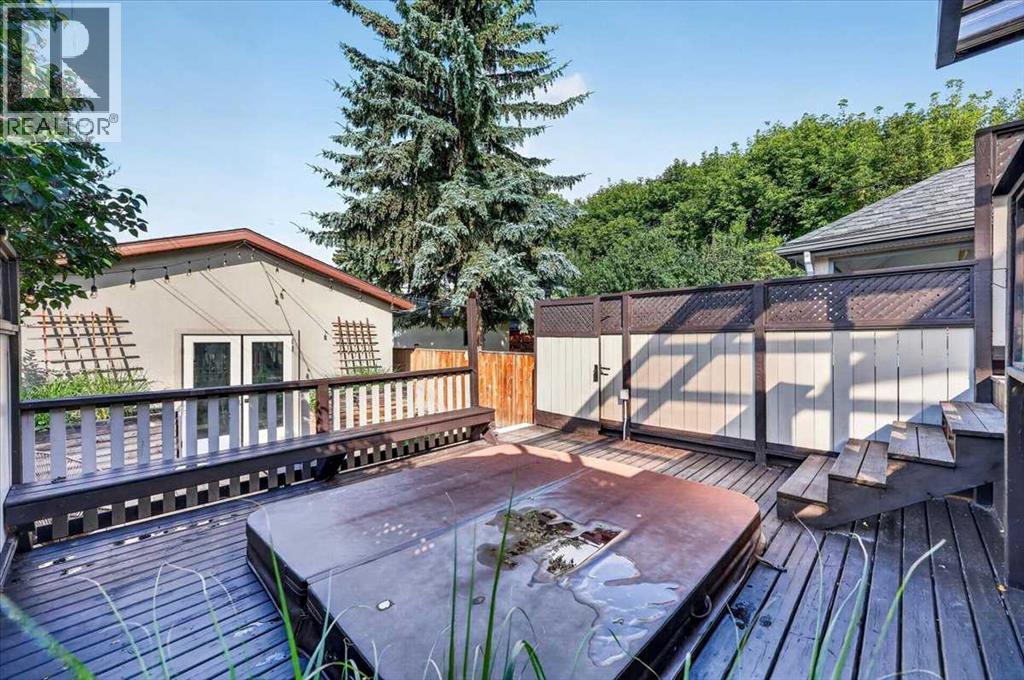
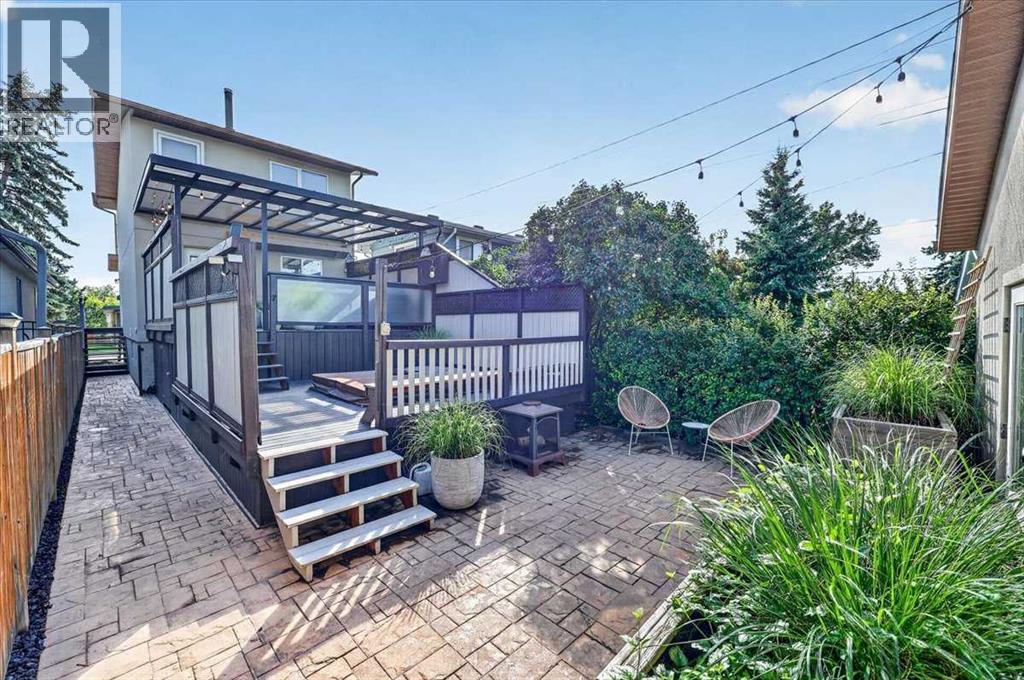
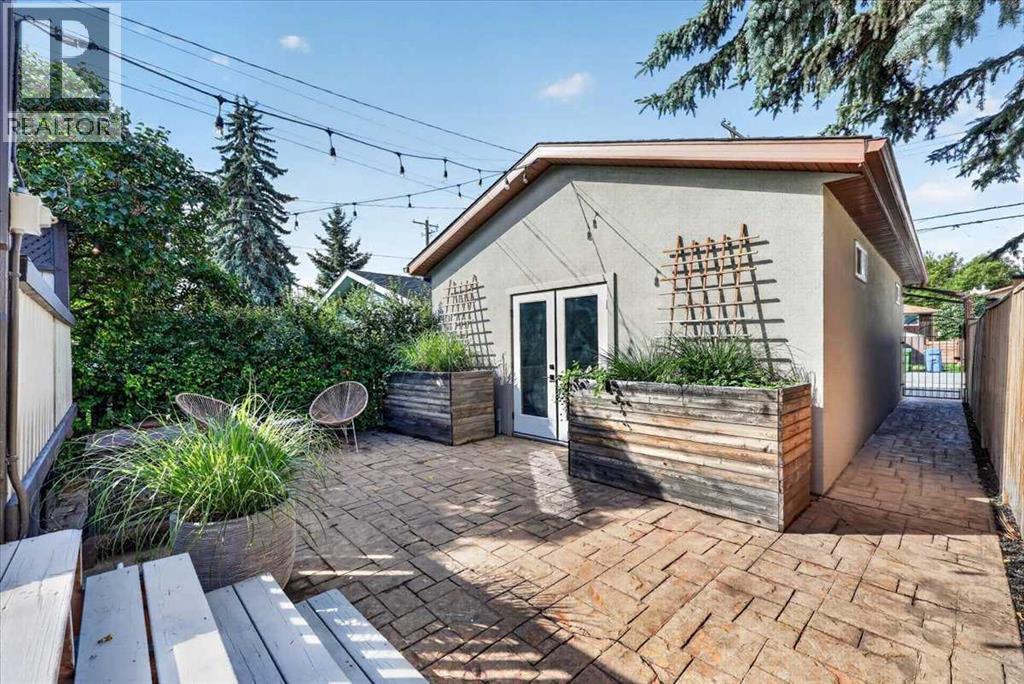
- Bedrooms
- 2
- Bathrooms
- 2 + 1 half
- Living area
- 1,174 sq ft
- Type
- House
- Built
- 1979
About this property
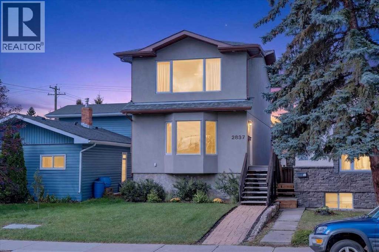
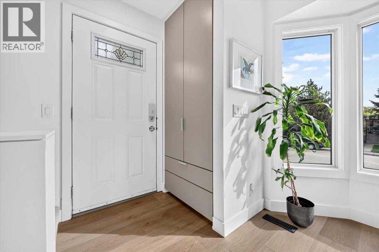
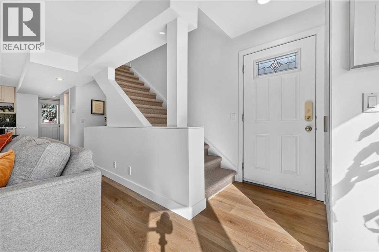
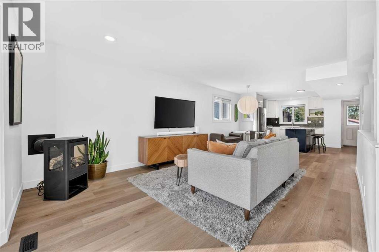
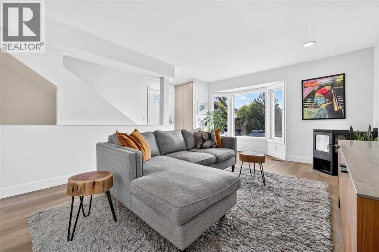
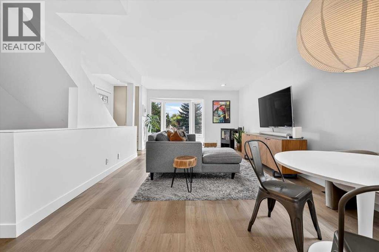
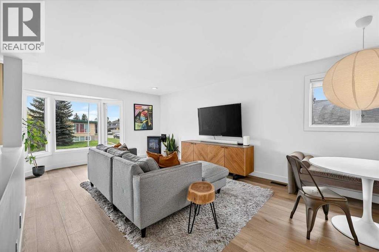
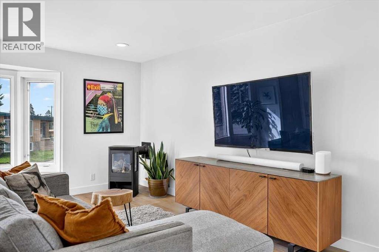
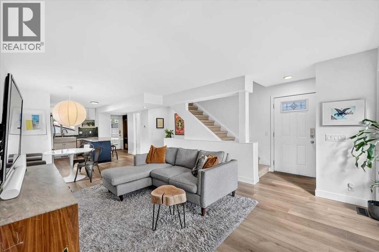
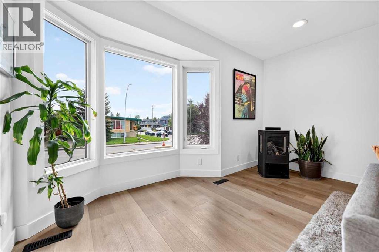
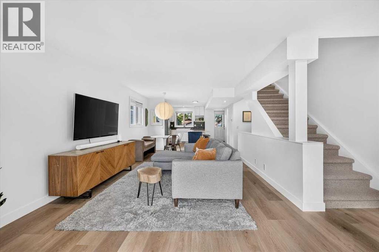
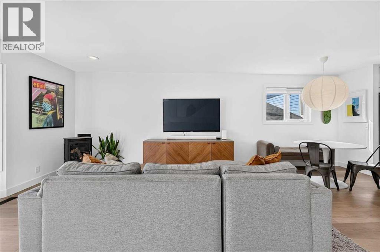
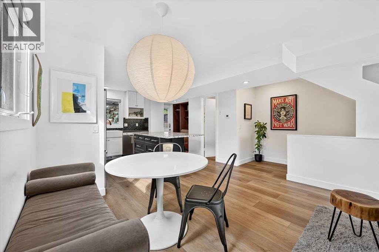
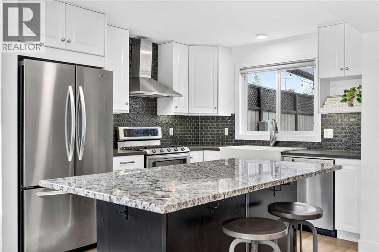
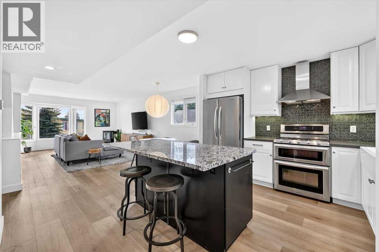
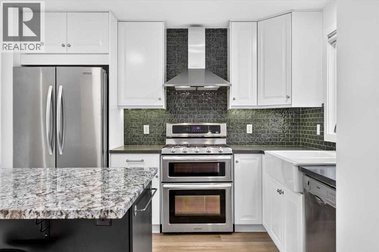
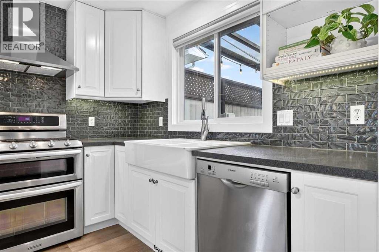
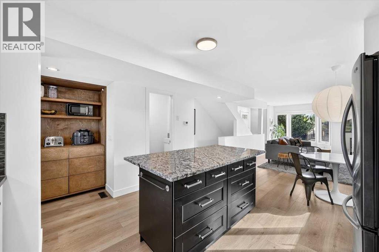
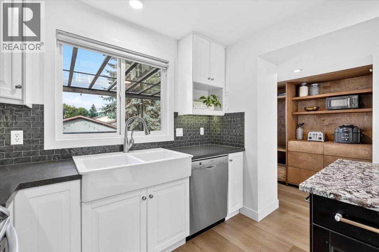
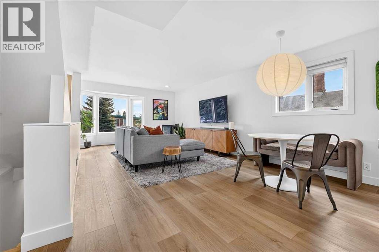
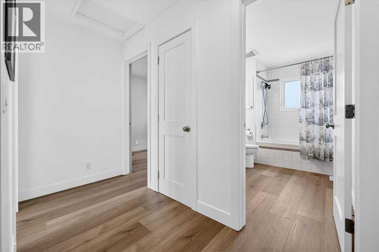
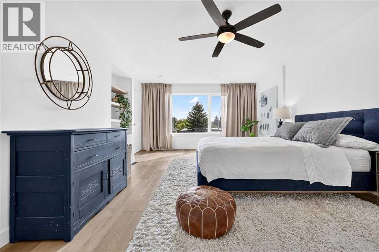
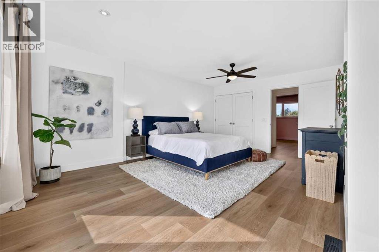
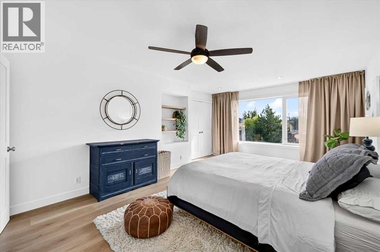
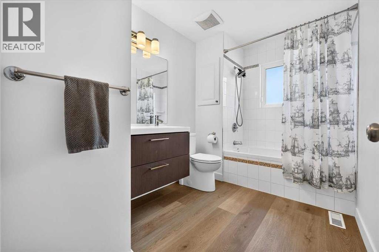
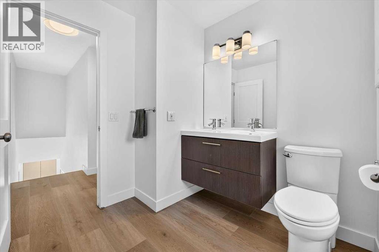
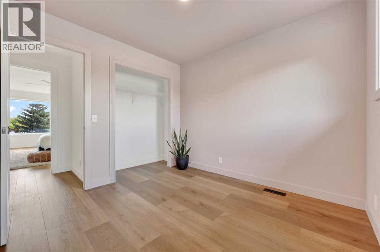
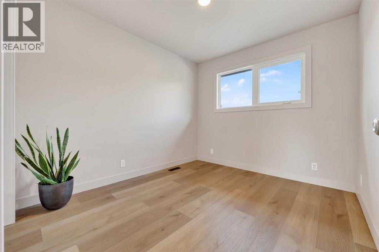
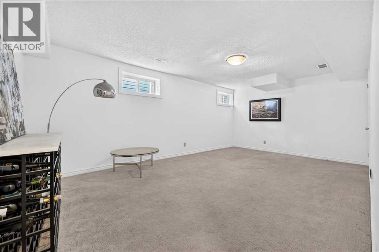
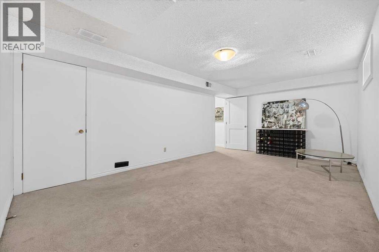
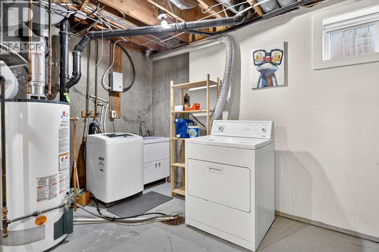
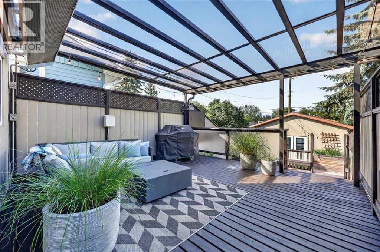
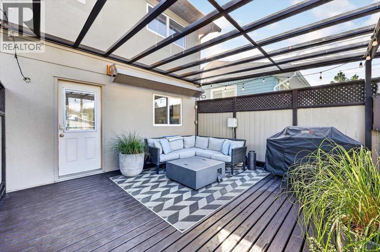
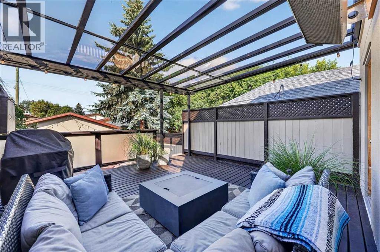
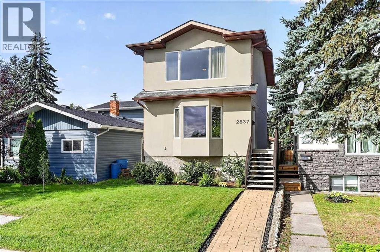
Welcome to this inviting 2-bedroom, 1.5-bathroom home in the established and highly sought-after community of Killarney/Glengarry. With over 1,400 square feet of developed living space, this home offers a comfortable layout, thoughtful updates, and a location that puts everyday amenities, recreation, and city conveniences close at hand. From the front entry, brand new wool carpet leads upstairs, creating a warm and welcoming transition to the upper level. New vinyl flooring continues throughout the second floor, offering a clean, modern finish that is both practical and easy to maintain. Just off the landing is the conveniently located upper-level washroom. The primary bedroom is bright and comfortable, with large windows bringing in plenty of natural light. Two closets, each with lighting, provide generous storage and make it easy to keep everything organized. The second bedroom is also well appointed with its own closet, making it ideal for a child’s room, guest space, home office, or flex room depending on your needs.Back on the main level, the home’s open-concept design brings the kitchen, dining area, and living room together into one connected space. This layout makes everyday living and entertaining feel effortless, with clear sightlines between each area. The kitchen features a spacious granite island and stainless steel appliances, providing a practical workspace while keeping the room connected to the rest of the main floor. The adjoining dining and living areas offer flexibility for both relaxed evenings and gatherings with family and friends. A new fireplace adds an inviting focal point to the main living space, creating a cozy setting for quiet nights at home. Large windows throughout the main floor help keep the space bright and welcoming, while the open layout allows natural light to flow through the living areas.The partially finished basement provides additional flexible space for a recreation area, home office, gym, hobby room, or extra storage , giving you room to adapt the home as your needs change. Outside your door, Killarney/Glengarry offers the best of established inner-city living. The community is known for its tree-lined streets, mature character, parks, schools, and convenient access to shopping, restaurants, and everyday services. Residents also enjoy easy access to major roadways and nearby amenities, while downtown Calgary is only a short drive away. With parks and pathways nearby, it is a location that makes it easy to enjoy both the energy of the city and the comfort of a well-established residential neighbourhood. (id:67740)
Property details
Building
| Structure | House |
|---|---|
| Property type | Single Family |
| Ownership | Freehold |
| Year built | 1979 |
| Storeys | 2 |
| Foundation | Poured Concrete |
Interior
| Bedrooms above grade | 2 |
|---|---|
| Bedrooms below grade | 0 |
| Half baths | 1 |
| Above grade finished area | 1,174 square feet |
| Basement | Partially finished, Partial |
| Flooring | Carpeted, Vinyl |
| Heating | Forced air, Natural gas |
| Cooling | Central air conditioning |
| Fireplaces | 1 |
| Appliances | Washer, Refrigerator, Range – Gas, Dishwasher, Dryer, Microwave, Hood Fan, Window Coverings |
Lot & exterior
| Lot size | 354.00 square meters |
|---|---|
| Lot dimensions | 354.00 |
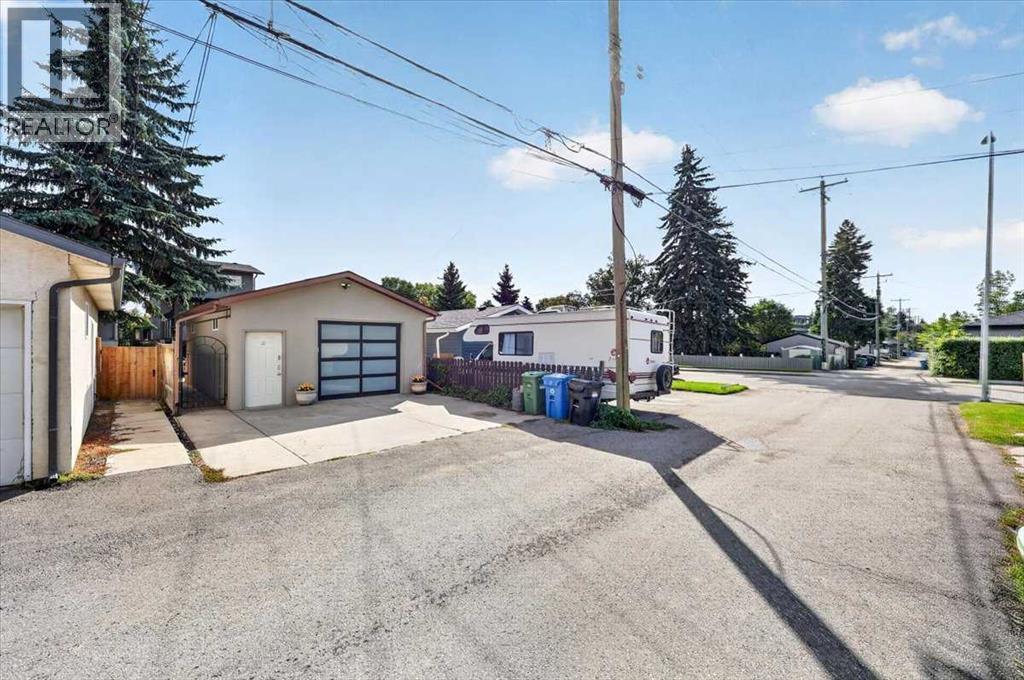
| Lot features | Back lane |
| Exterior | Stucco |
| Fencing | Fence |
| Zoning description | H-GO |
Parking
| Parking spaces | 2 |
|---|---|
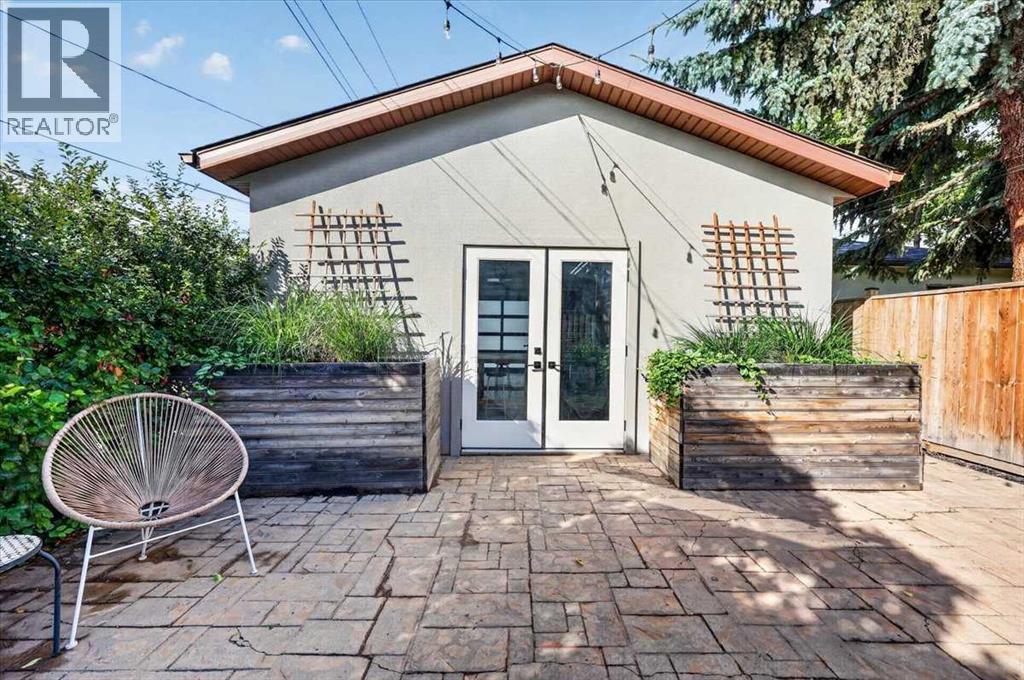
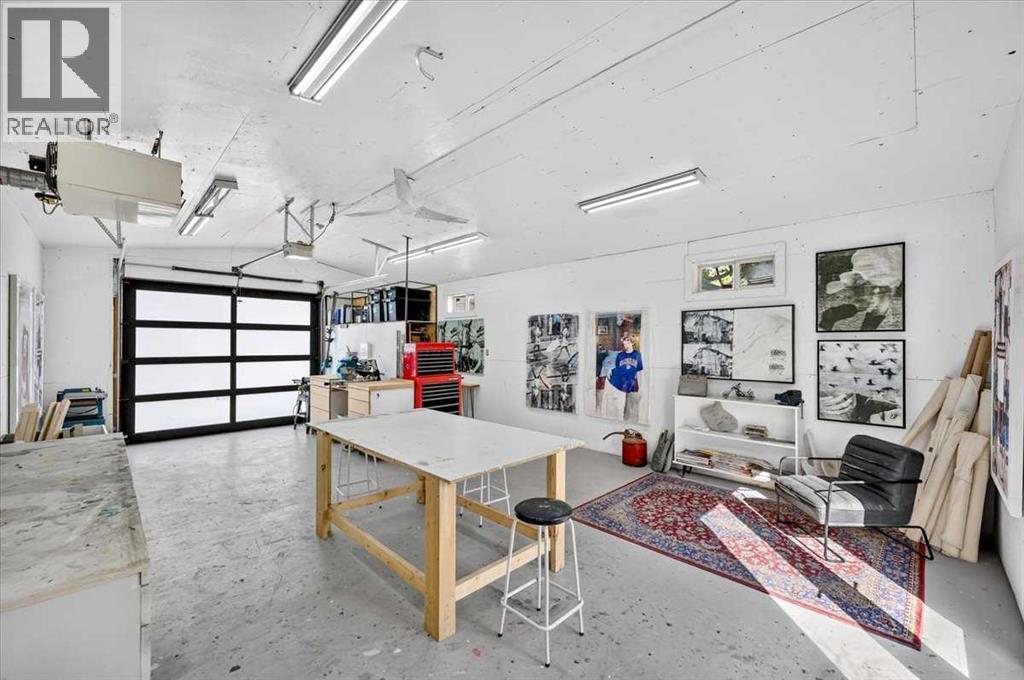
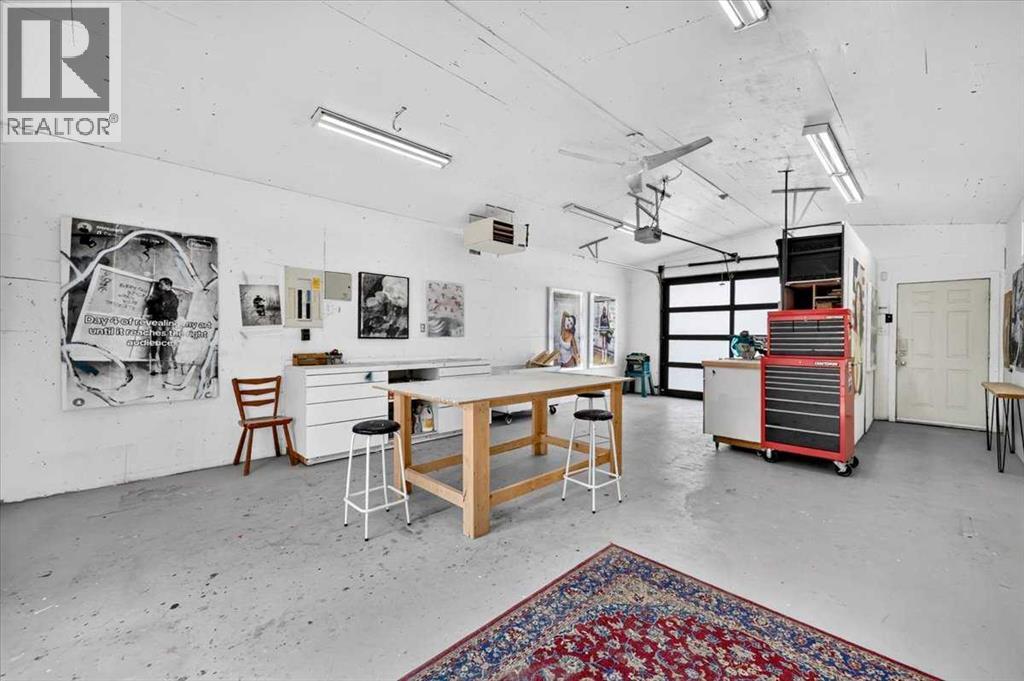
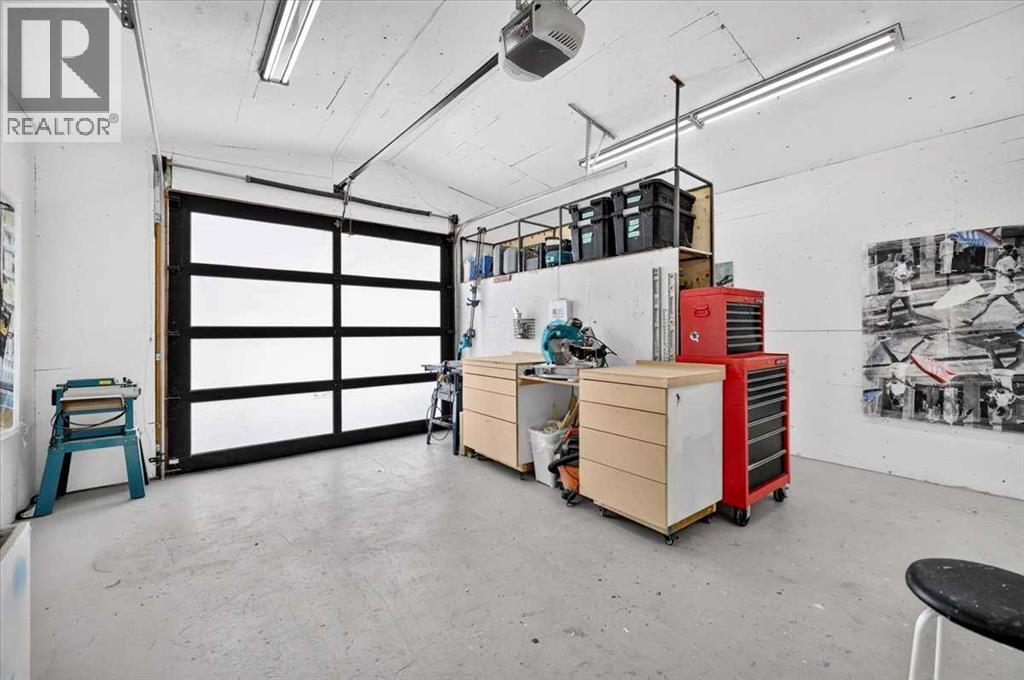
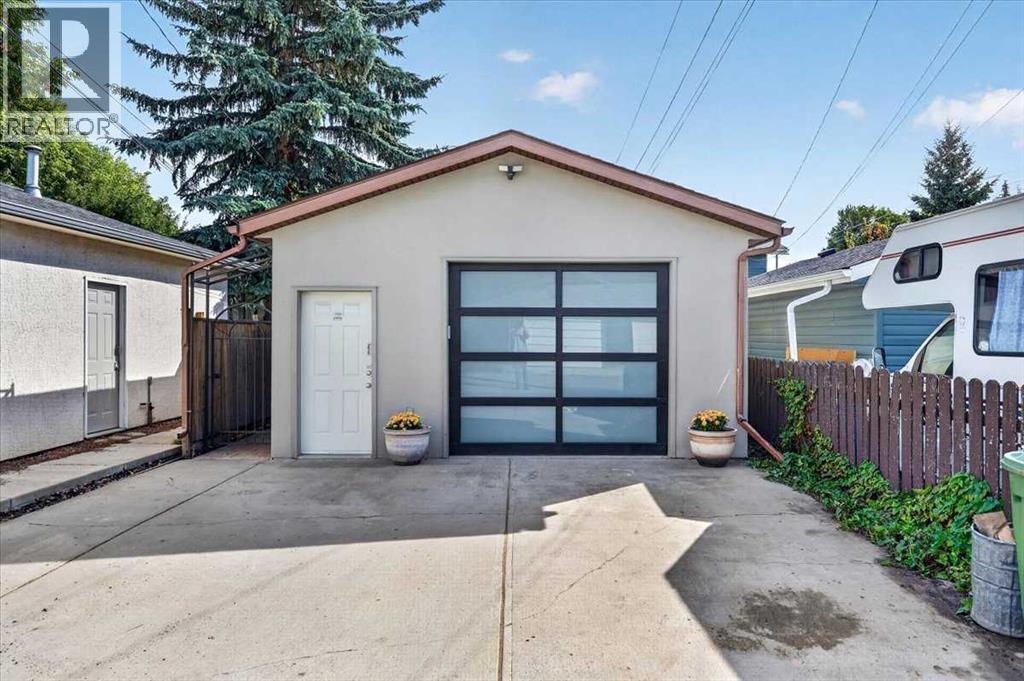
| Parking | Attached Garage, Garage, Street, Tandem, Heated Garage |
Fees & taxes
| Annual property taxes | $4,442 |
|---|---|
| Tax year | 2026 |
Rooms
| Room | Level | Dimensions |
|---|---|---|
| Living room | Main level | 12.08 Ft x 14.50 Ft |
| Kitchen | Main level | 11.00 Ft x 11.50 Ft |
| Dining room | Main level | 8.50 Ft x 12.08 Ft |
| Foyer | Main level | 3.42 Ft x 4.17 Ft |
| Other | Main level | 5.17 Ft x 5.75 Ft |
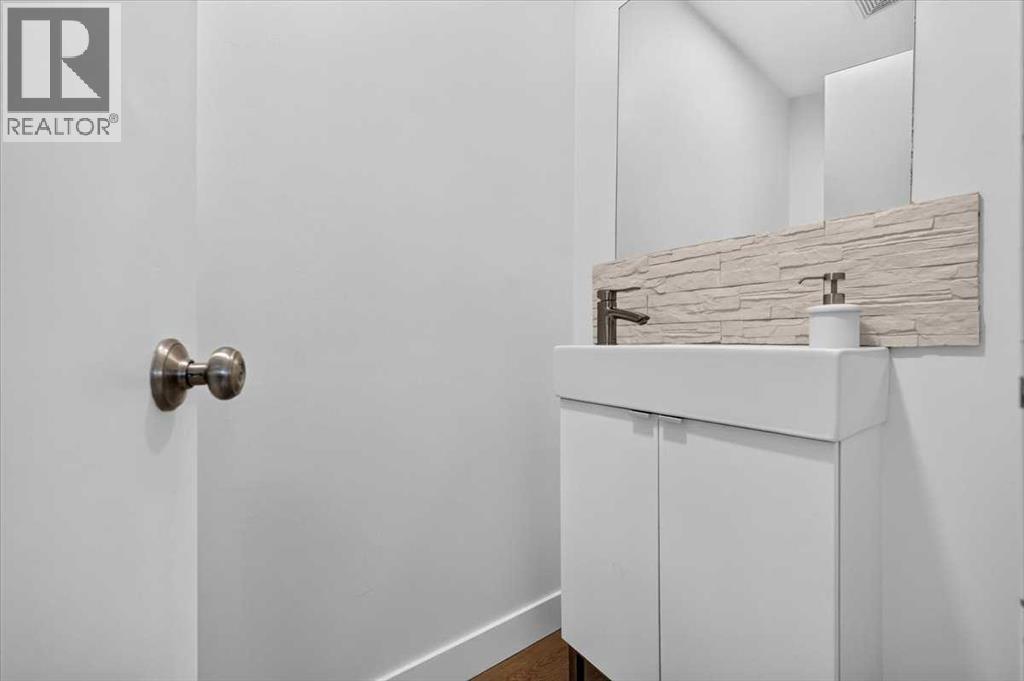
| 2pc Bathroom | Main level | 3.25 Ft x 5.92 Ft |
| Primary Bedroom | Second level | 12.67 Ft x 18.08 Ft |
| Bedroom | Second level | 9.08 Ft x 9.92 Ft |
| 4pc Bathroom | Second level | 6.75 Ft x 9.92 Ft |
| Recreational, Games room | Basement | 11.92 Ft x 19.08 Ft |
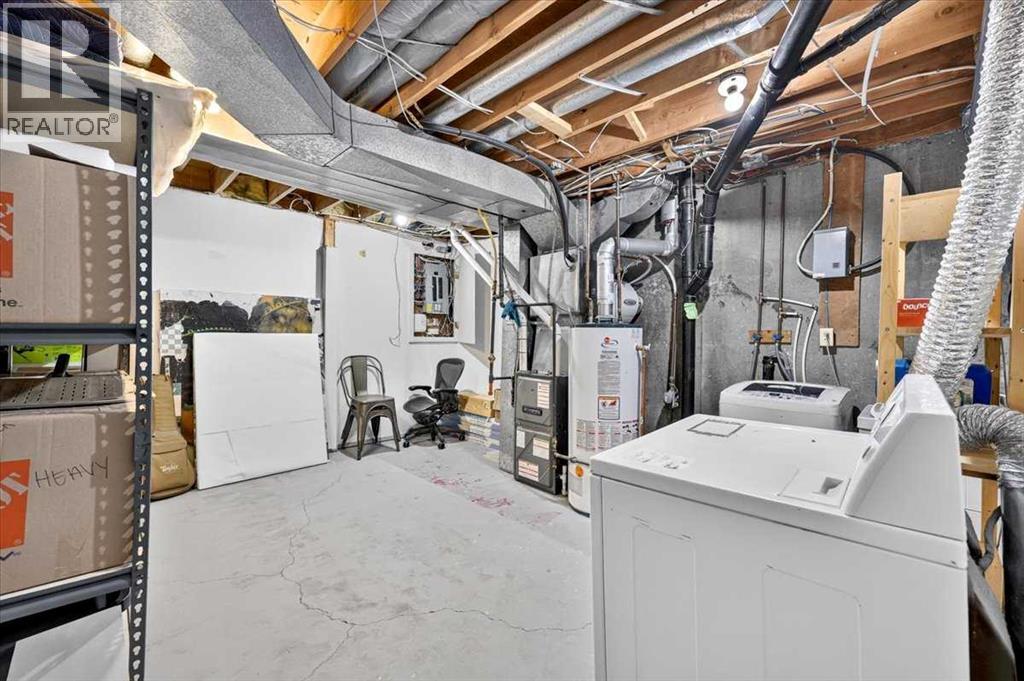
| Laundry room | Basement | 12.75 Ft x 14.75 Ft |
Location
Map location is approximate. Open larger map
Listing brokerage: Real Broker

Listing data last updated November 4, 2026 3:48 pm.
Terms of use for MLS® listing content
By using this website and viewing its MLS® listing content you agree to these terms.
REALTOR®, REALTORS®, and the REALTOR® logo are certification marks that are owned by REALTOR® Canada Inc. and licensed exclusively to The Canadian Real Estate Association (CREA). These certification marks identify real estate professionals who are members of CREA and who must abide by CREA’s By-Laws, Rules, and the REALTOR® Code. The MLS® trademark and the MLS® logo are owned by CREA and identify the quality of services provided by real estate professionals who are members of CREA.
The information contained on this site is based in whole or in part on information that is provided by members of The Canadian Real Estate Association (CREA), who are responsible for its accuracy. REALTOR.ca Canada Inc. reproduces and distributes this information as a service for its members and neither CREA nor REALTOR.ca Canada Inc. assumes responsibility for its accuracy
This website is operated by the Berg Estate Team (Tom Berg and Valery Berg), REALTORS® with eXp Realty, members of The Canadian Real Estate Association.
The listing content on this website is protected by copyright and other laws, and is intended solely for the private, non-commercial use by individuals. Any other reproduction, distribution or use of the content, in whole or in part, is specifically forbidden. The prohibited uses include commercial use, “screen scraping”, “database scraping”, and any other activity intended to collect, store, reorganize or manipulate data on the pages produced by or displayed on this website.