
2432 24A Street Southwest
Killarney/Glengarry, Calgary, Alberta T3E1W1
$574,911
Listed by Royal LePage Solutions
MLS® A2334222
- Bedrooms
- 3
- Bathrooms
- 4 + 1 half
- Living area
- 1,345 sq ft
- Type
- Row / Townhouse
- Built
- 2013
About this property
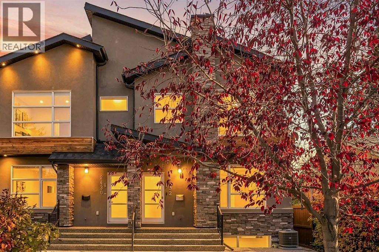
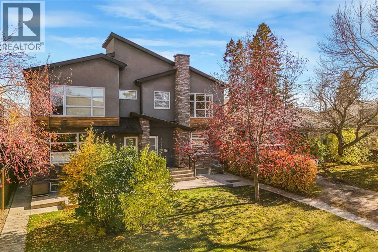
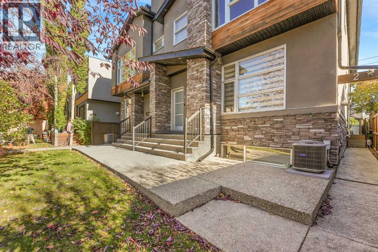
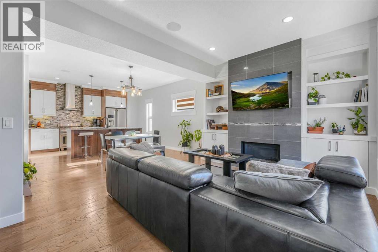
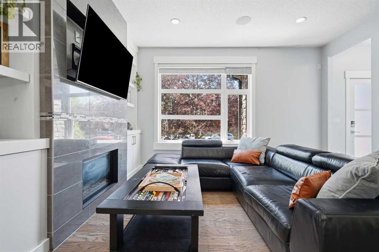
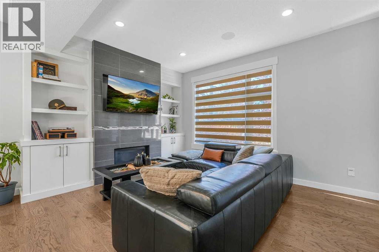
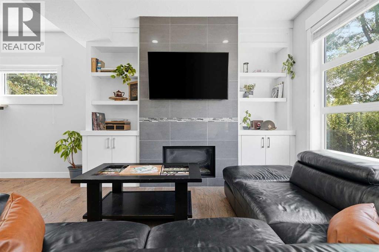
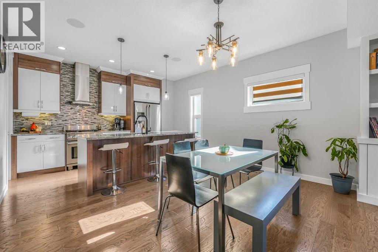
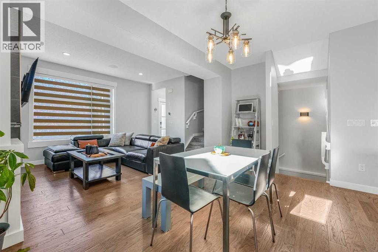
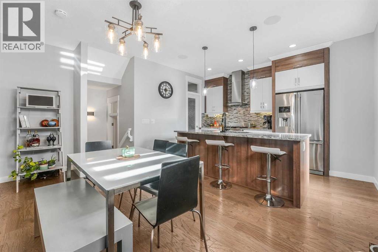
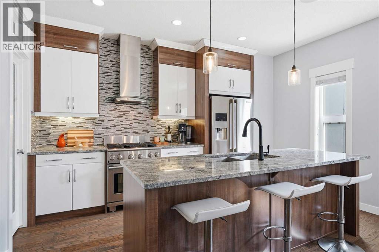
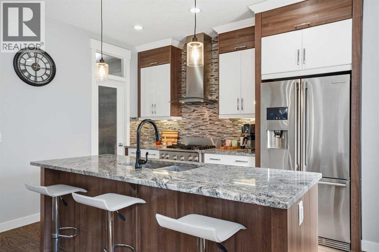
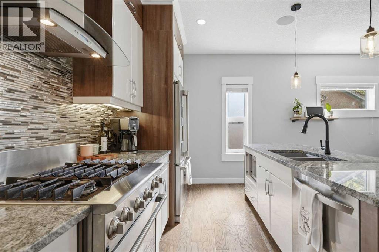
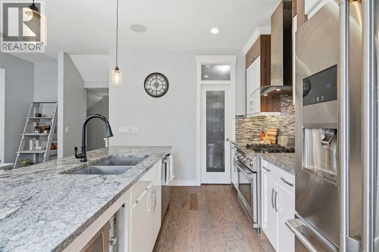
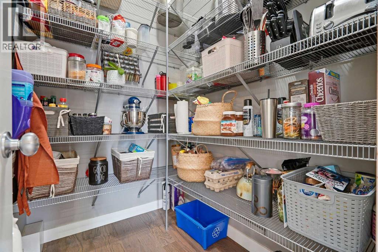
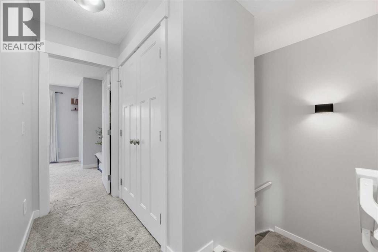
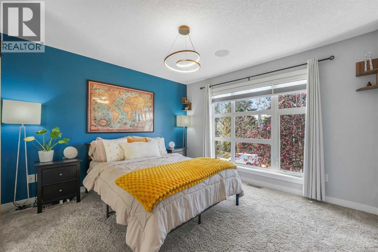
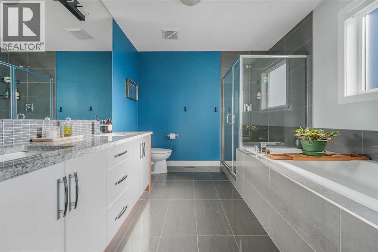
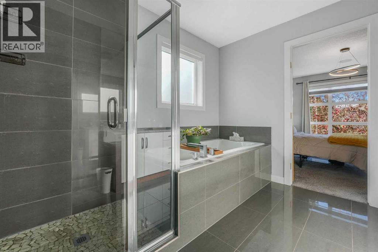
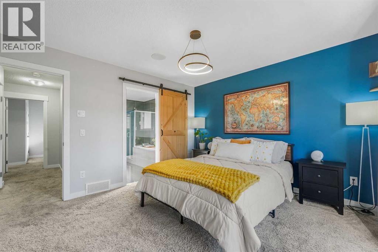
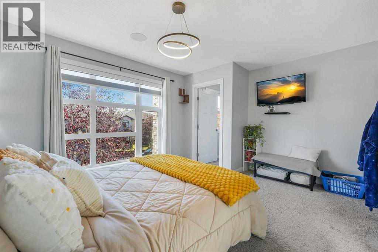
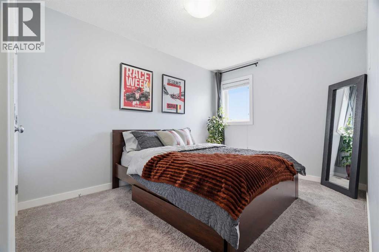
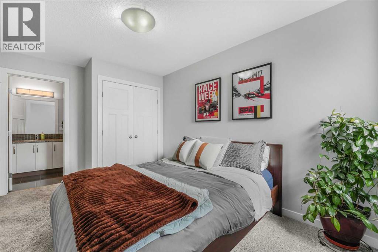
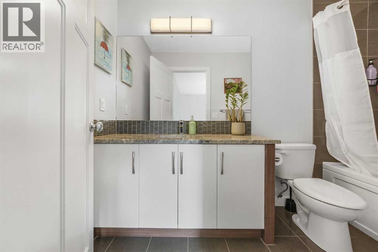
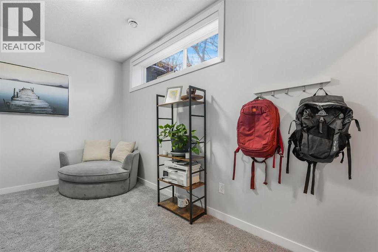
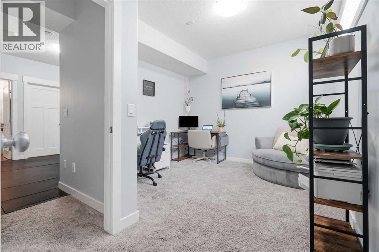
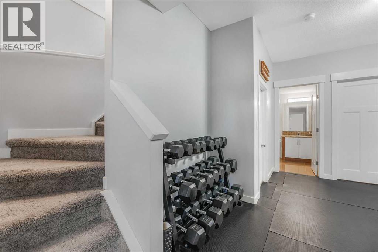
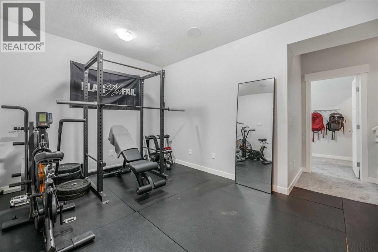
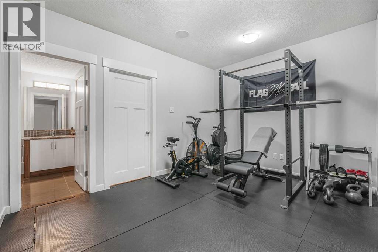
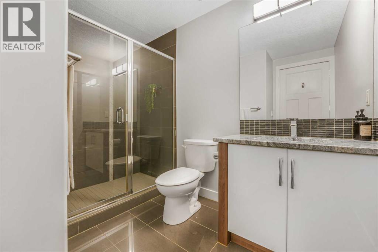
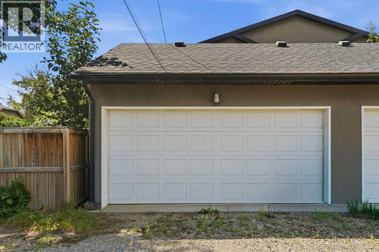
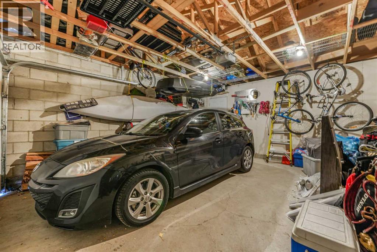
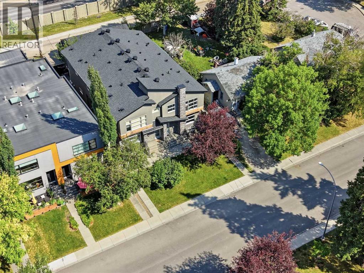
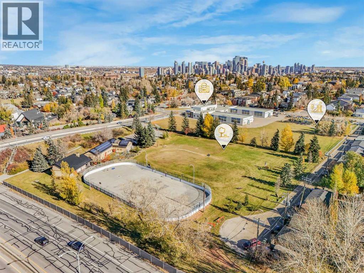
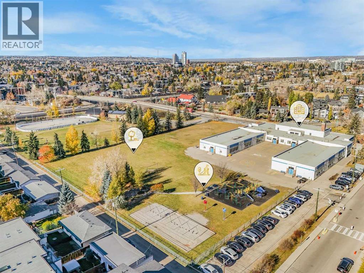
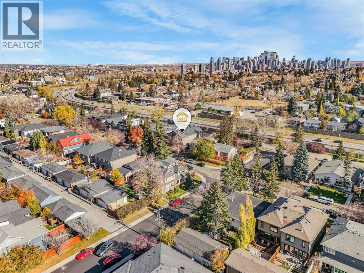
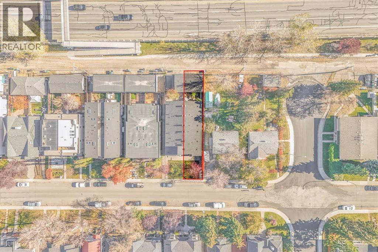
Sophisticated inner-city living meets everyday comfort in this beautifully appointed Richmond/Killarney residence. Built in 2013, this intimate four-home development offers an exceptional combination of space and functionality, featuring 3 bedrooms, 3.5 bathrooms, two private upper-level ensuites, a fully developed basement, central air conditioning and a detached garage. Thoughtfully designed for those who appreciate quality, convenience and the freedom to enjoy life beyond their front door.Tucked along a quiet, tree-lined stretch of 24A Street SW, this home offers a refreshing balance between the energy of the city and the comfort of an established neighbourhood. Start your morning with coffee and a walk through the surrounding streets and parks, enjoy an easy commute downtown, and spend your evenings exploring the restaurants, patios and boutique shops of Marda Loop and 17th Avenue. Whether it's a quiet evening at home, entertaining friends or making the most of your weekends, this address makes it easy to enjoy the lifestyle you've worked hard to create.Inside, generous south and west exposure, 9-foot ceilings and expansive windows create a bright, inviting atmosphere, while thoughtfully designed living spaces offer the flexibility to work from home, host guests or simply unwind. (id:67740)
Property details
Building
| Structure | Row / Townhouse |
|---|---|
| Property type | Single Family |
| Ownership | Condo/Strata |
| Year built | 2013 |
| Storeys | 2 |
| Construction | Wood frame |
| Foundation | Poured Concrete |
Interior
| Bedrooms above grade | 2 |
|---|---|
| Bedrooms below grade | 1 |
| Half baths | 1 |
| Above grade finished area | 1,345 square feet |
| Basement | Finished, Full |
| Flooring | Hardwood, Carpeted, Ceramic Tile |
| Heating | Forced air, Natural gas |
| Cooling | Central air conditioning |
| Fireplaces | 1 |
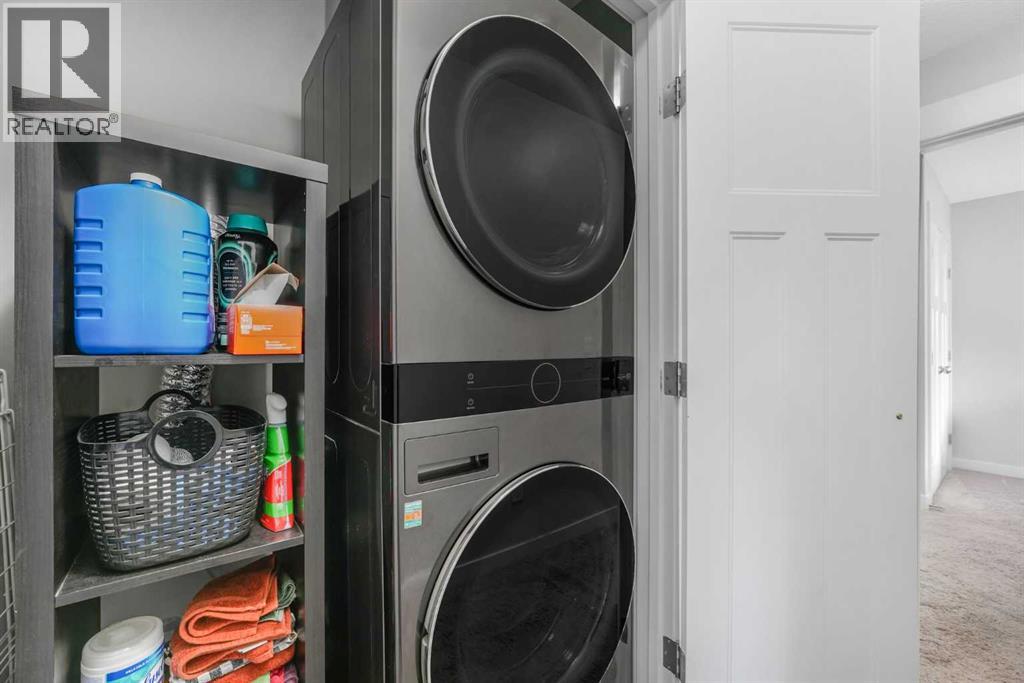
| Appliances | Refrigerator, Water softener, Range – Gas, Dishwasher, Microwave, Hood Fan, Garage door opener, Washer & Dryer |
Lot & exterior
| Lot features | Back lane, No Smoking Home, Gas BBQ Hookup |
|---|---|
| Exterior | Stone, Stucco |
| Fencing | Not fenced |
| Community features | Pets Allowed, Pets Allowed With Restrictions |
| Zoning description | M-CG d72 |
Parking
| Parking spaces | 1 |
|---|---|
| Parking | Detached Garage, Other |
Fees & taxes
| Annual property taxes | $4,086 |
|---|---|
| Tax year | 2026 |
| Condo / HOA fee | $473 |
| Fee frequency | Monthly |
| Fee includes | Common Area Maintenance, Property Management, Ground Maintenance, Insurance, Reserve Fund Contributions |
Rooms
| Room | Level | Dimensions |
|---|---|---|
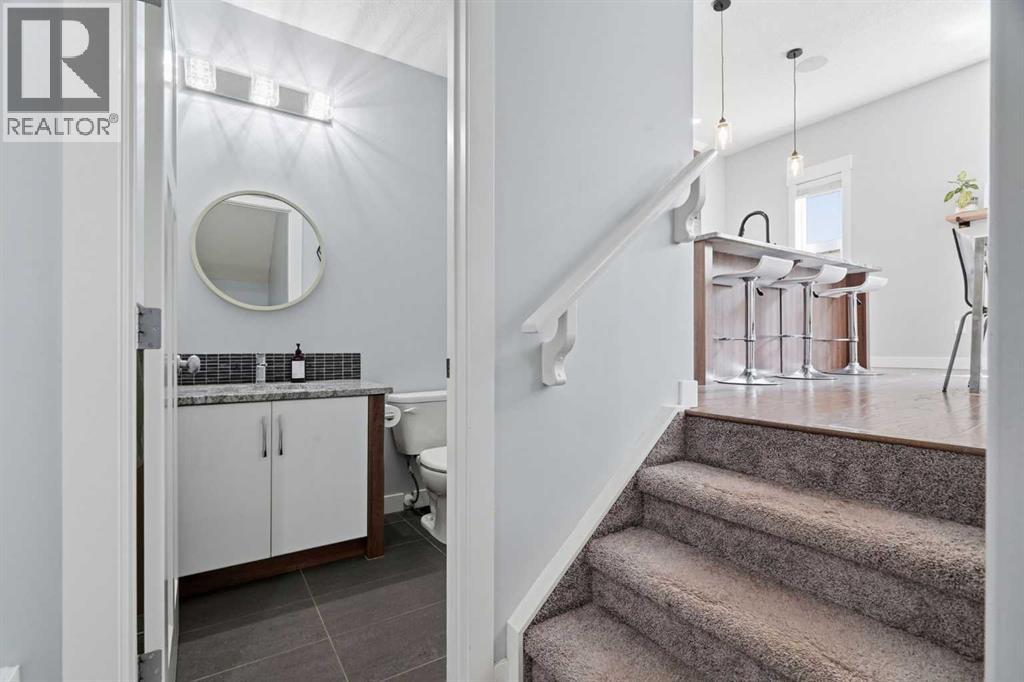
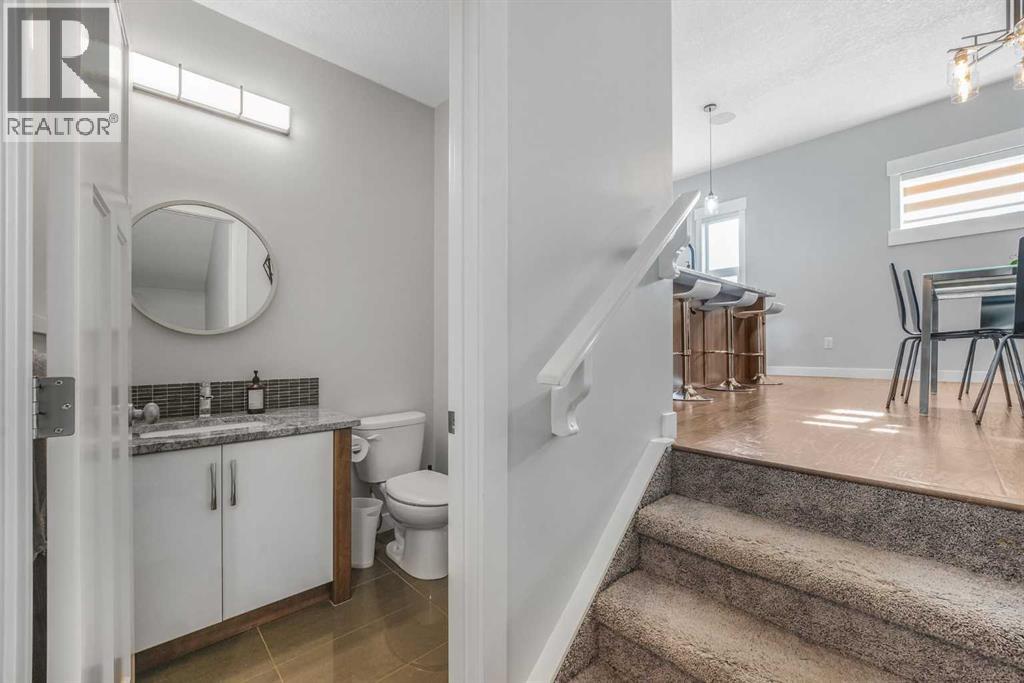
| 2pc Bathroom | Main level | 5.00 Ft x 5.83 Ft |
| Dining room | Main level | 7.42 Ft x 16.25 Ft |
| Kitchen | Main level | 10.50 Ft x 13.75 Ft |
| Living room | Main level | 11.83 Ft x 14.75 Ft |
| 4pc Bathroom | Second level | 10.33 Ft x 5.00 Ft |
| 5pc Bathroom | Second level | 9.92 Ft x 9.33 Ft |
| Bedroom | Second level | 9.17 Ft x 14.58 Ft |
| Primary Bedroom | Second level | 12.00 Ft x 14.67 Ft |
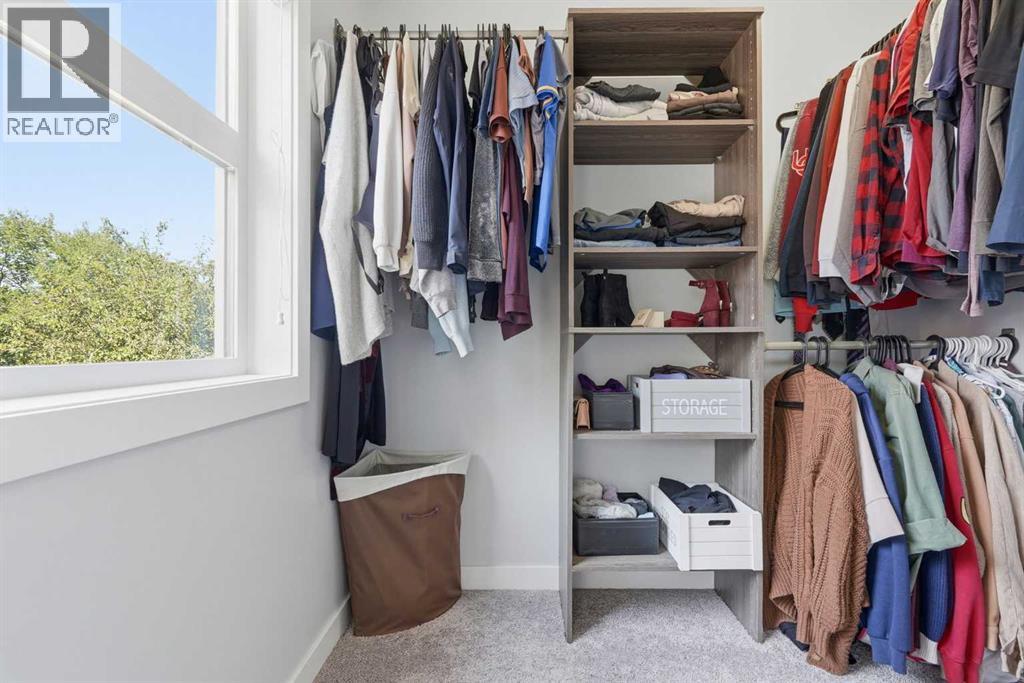
| Other | Second level | 7.42 Ft x 7.92 Ft |
| 3pc Bathroom | Basement | 6.92 Ft x 9.25 Ft |
| Bedroom | Basement | 11.00 Ft x 14.00 Ft |
| Recreational, Games room | Basement | 15.50 Ft x 15.67 Ft |
Location
Map location is approximate. Open larger map
Listing brokerage: Royal LePage Solutions

Listing data last updated November 4, 2026 2:48 am.
Terms of use for MLS® listing content
By using this website and viewing its MLS® listing content you agree to these terms.
REALTOR®, REALTORS®, and the REALTOR® logo are certification marks that are owned by REALTOR® Canada Inc. and licensed exclusively to The Canadian Real Estate Association (CREA). These certification marks identify real estate professionals who are members of CREA and who must abide by CREA’s By-Laws, Rules, and the REALTOR® Code. The MLS® trademark and the MLS® logo are owned by CREA and identify the quality of services provided by real estate professionals who are members of CREA.
The information contained on this site is based in whole or in part on information that is provided by members of The Canadian Real Estate Association (CREA), who are responsible for its accuracy. REALTOR.ca Canada Inc. reproduces and distributes this information as a service for its members and neither CREA nor REALTOR.ca Canada Inc. assumes responsibility for its accuracy
This website is operated by the Berg Estate Team (Tom Berg and Valery Berg), REALTORS® with eXp Realty, members of The Canadian Real Estate Association.
The listing content on this website is protected by copyright and other laws, and is intended solely for the private, non-commercial use by individuals. Any other reproduction, distribution or use of the content, in whole or in part, is specifically forbidden. The prohibited uses include commercial use, “screen scraping”, “database scraping”, and any other activity intended to collect, store, reorganize or manipulate data on the pages produced by or displayed on this website.