
1602 Jumping Pound Common
Jumping Pound Ridge, Cochrane, Alberta T4C2L1
$469,000
Listed by CIR Realty
MLS® A2345158
- Bedrooms
- 3
- Bathrooms
- 3 + 1 half
- Living area
- 1,872 sq ft
- Type
- Row / Townhouse
- Built
- 2016
About this property
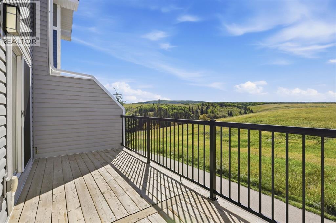
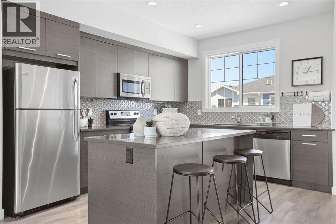
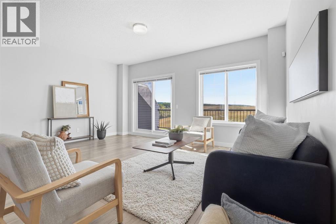
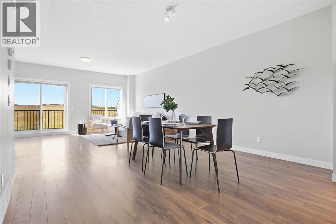
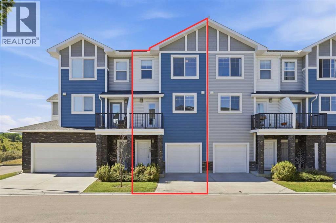
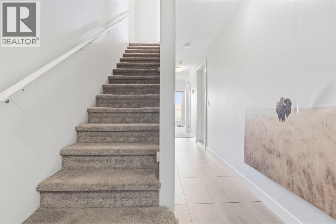
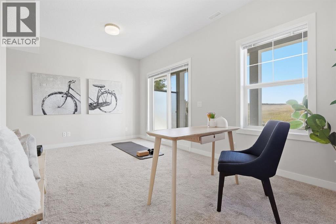
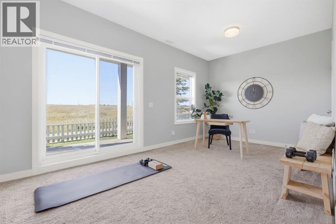
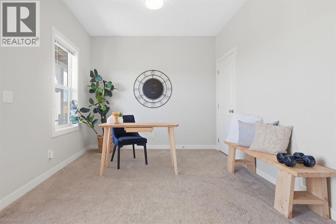
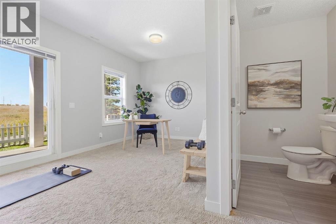
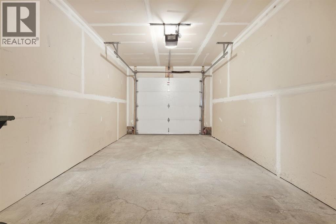
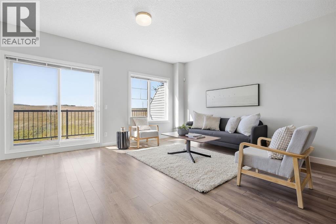
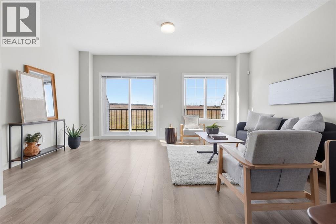
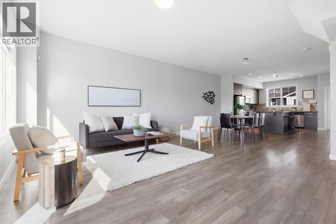
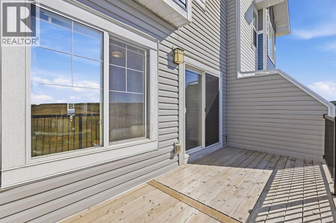
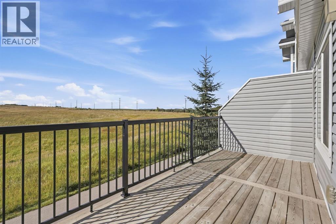
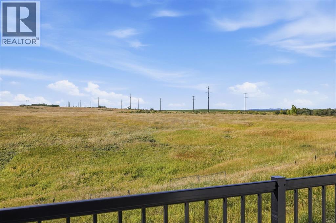
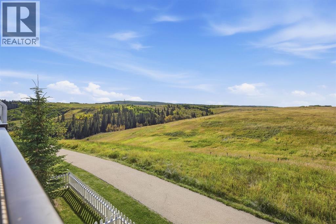
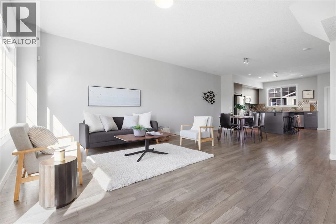
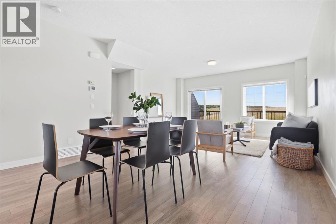
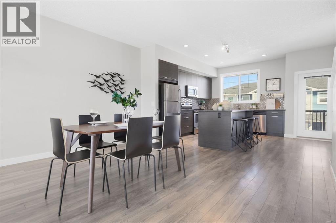
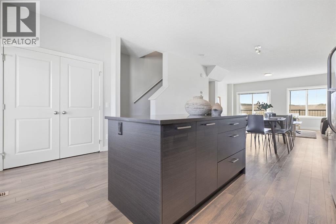
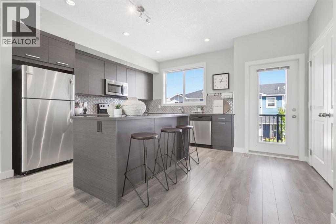
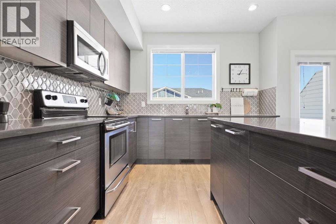
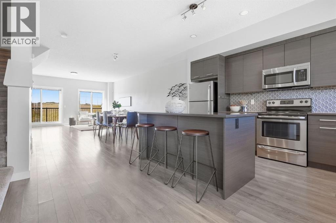
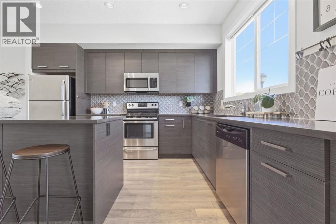
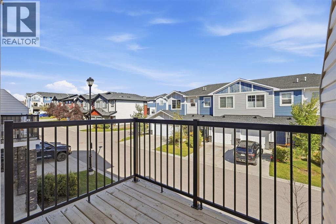
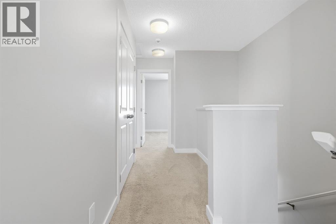
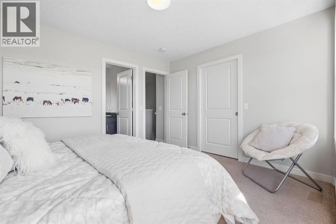
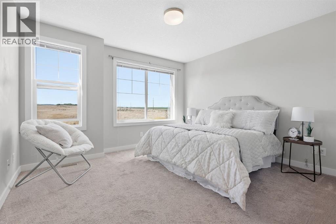
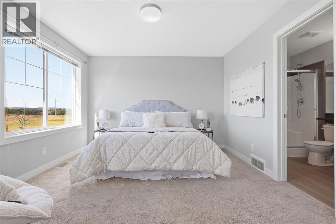
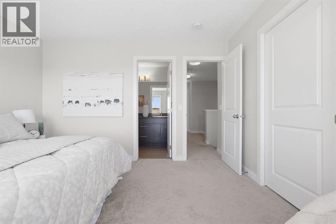
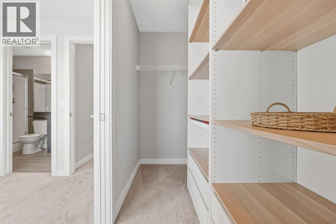
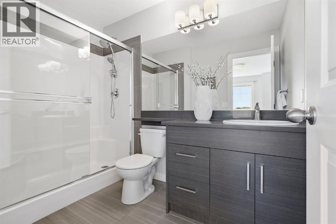
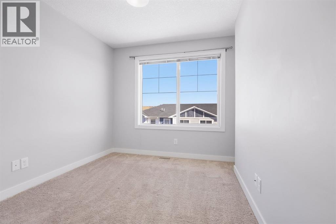
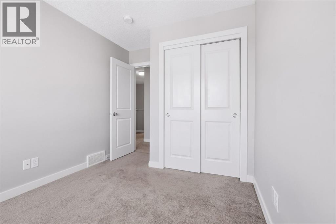
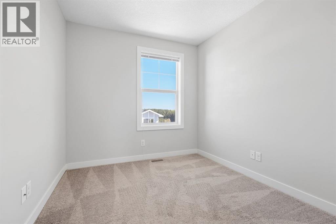
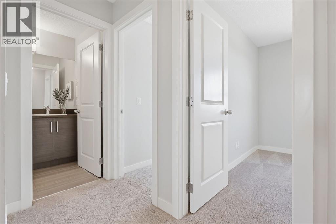
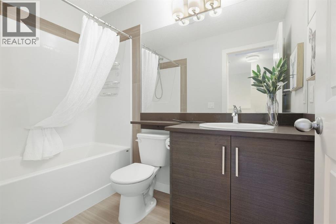
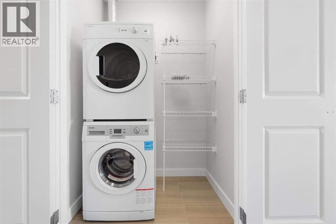
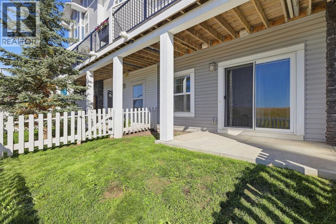
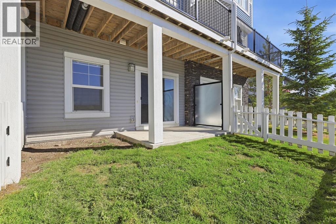
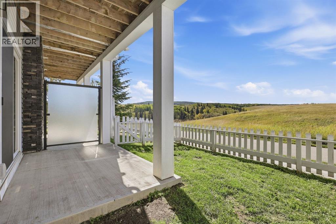
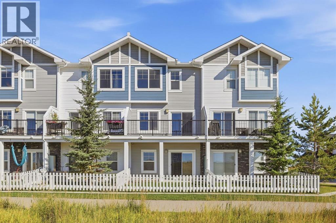
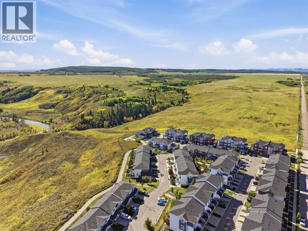
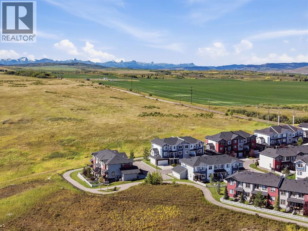
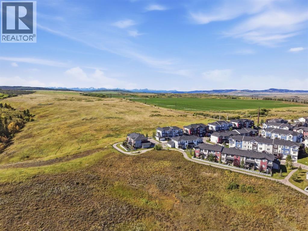
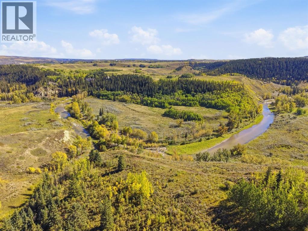
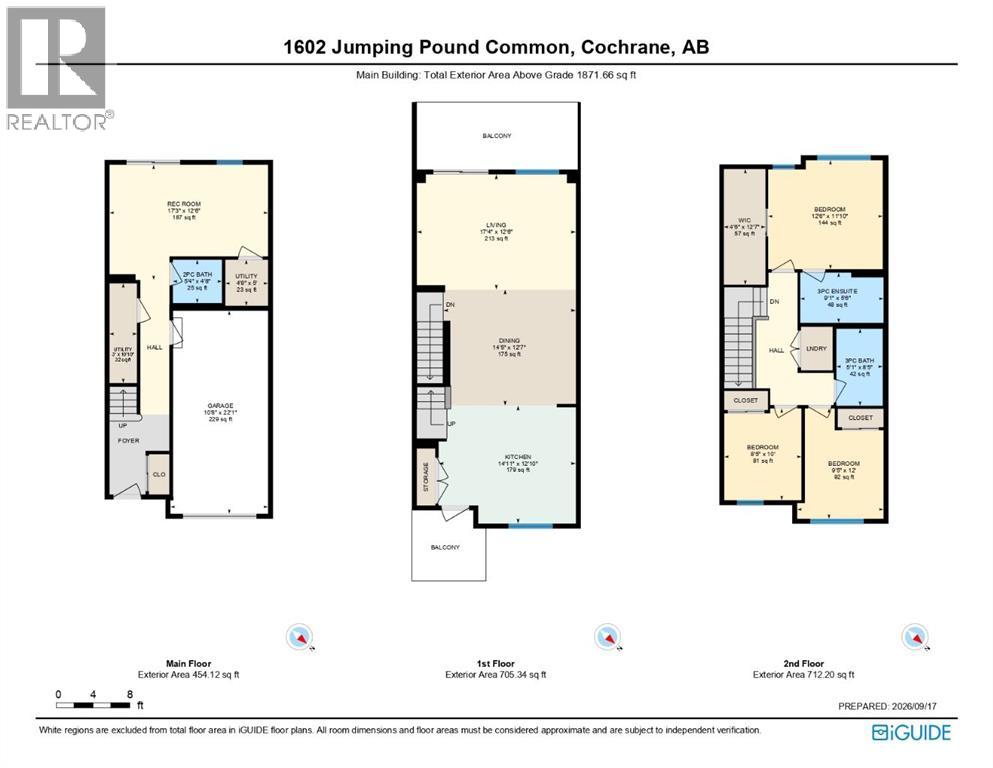
SOME OF THE BEST VIEWS IN COCHRANE! Welcome to 1602 Jumping Pound Common, where unobstructed west-facing ravine and mountain views create an incredible backdrop to everyday living all at a price that won't break the bank! Perfectly positioned to take advantage of its natural surroundings, this three-storey townhouse offers 1871 sq. ft. of thoughtfully designed living space, 3 bedrooms, 2.5 bathrooms and a single attached garage—all in the quiet and scenic community of Jumping Pound.The main living level is bright, modern and designed to make the most of the view. The contemporary kitchen features quartz countertops, full-height classic grey cabinetry and stainless steel appliances. A second deck is located off the kitchen, perfect for a morning coffee or outdoor cooking. The open living and dining spaces flow naturally toward the west-facing deck. Step outside and take in expansive views across the ravine toward the mountains, with no homes directly behind to interrupt the scenery.The upper level offers three bedrooms, including a spacious primary retreat with a large organized closet and private ensuite featuring a walk-in shower all with the incredible west facing views. Two additional bedrooms, a four-piece bathroom and convenient upper-floor laundry with stacked washer and dryer complete this level.On the lower walkout level, a versatile flex space with in-floor heating adds valuable additional living space—perfect for a home office, fitness area, reading room or cozy retreat. Step outside to your fenced yard, where incredible sunsets create the perfect backdrop for relaxing evenings at home. The main floor space also offers direct access to the attached garage that adds everyday convenience with a good sized driveway allowing for parking.Surrounded by nature and an extensive network of walking paths around the community and down to the Bow River. This home offers a setting that feels peaceful and removed while remaining conveniently connected. Enjoy easy access to downtown Cochrane, Calgary and a quick escape west to the Rocky Mountains. With its spacious three-bedroom layout, modern finishes, walkout design and truly exceptional ravine and mountain views, this is a standout opportunity in Jumping Pound. (id:67740)
Property details
Building
| Structure | Row / Townhouse |
|---|---|
| Property type | Single Family |
| Ownership | Condo/Strata |
| Year built | 2016 |
| Storeys | 3 |
| Construction | Wood frame |
| Foundation | Poured Concrete |
Interior
| Bedrooms above grade | 3 |
|---|---|
| Bedrooms below grade | 0 |
| Half baths | 1 |
| Above grade finished area | 1,872 square feet |
| Basement | None |
| Flooring | Laminate, Carpeted, Ceramic Tile |
| Heating | Forced air, Natural gas |
| Cooling | None |
| Appliances | Refrigerator, Dishwasher, Stove, Microwave Range Hood Combo, Washer & Dryer |
Lot & exterior
| Lot size | 181.00 square meters |
|---|---|
| Lot dimensions | 181.00 |
| Lot features | Closet Organizers, Environmental reserve, Gas BBQ Hookup |
| Exterior | Stone, Vinyl siding |
| Fencing | Fence |
| Community features | Pets Allowed With Restrictions |
| Zoning description | R-MD |
Parking
| Parking spaces | 2 |
|---|---|
| Parking | Attached Garage |
Fees & taxes
| Annual property taxes | $3,228 |
|---|---|
| Tax year | 2026 |
| Condo / HOA fee | $351 |
| Fee frequency | Monthly |
| Fee includes | Common Area Maintenance, Property Management, Ground Maintenance, Condominium Amenities, Reserve Fund Contributions |
Rooms
| Room | Level | Dimensions |
|---|---|---|
| Recreational, Games room | Main level | 12.50 Ft x 17.25 Ft |
| Furnace | Main level | 10.83 Ft x 3.00 Ft |
| Furnace | Main level | 5.00 Ft x 4.67 Ft |
| Kitchen | Second level | 12.83 Ft x 14.92 Ft |
| Dining room | Second level | 12.58 Ft x 14.42 Ft |
| Dining room | Second level | 12.50 Ft x 17.33 Ft |
| Primary Bedroom | Third level | 11.83 Ft x 12.50 Ft |
| Bedroom | Third level | 10.00 Ft x 8.42 Ft |
| Bedroom | Third level | 12.00 Ft x 9.42 Ft |
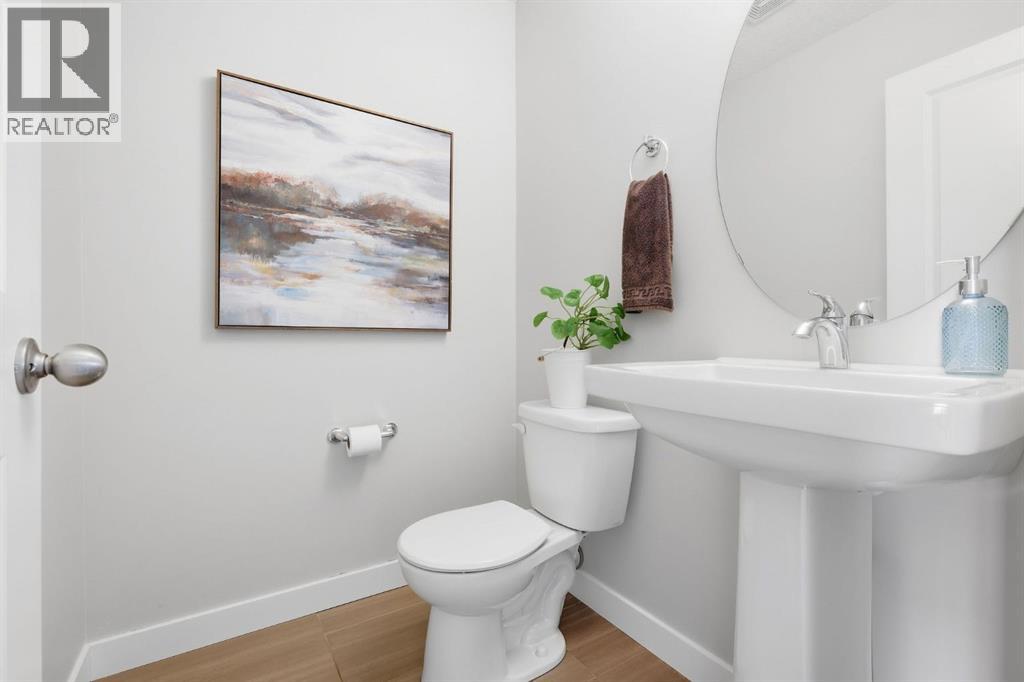
| 2pc Bathroom | Main level | 4.67 Ft x 5.33 Ft |
| 3pc Bathroom | Third level | 8.42 Ft x 5.08 Ft |
| 3pc Bathroom | Third level | 5.50 Ft x 9.08 Ft |
Location
Map location is approximate. Open larger map
Listing brokerage: CIR Realty

Listing data last updated November 5, 2026 4:31 pm.
Terms of use for MLS® listing content
By using this website and viewing its MLS® listing content you agree to these terms.
REALTOR®, REALTORS®, and the REALTOR® logo are certification marks that are owned by REALTOR® Canada Inc. and licensed exclusively to The Canadian Real Estate Association (CREA). These certification marks identify real estate professionals who are members of CREA and who must abide by CREA’s By-Laws, Rules, and the REALTOR® Code. The MLS® trademark and the MLS® logo are owned by CREA and identify the quality of services provided by real estate professionals who are members of CREA.
The information contained on this site is based in whole or in part on information that is provided by members of The Canadian Real Estate Association (CREA), who are responsible for its accuracy. REALTOR.ca Canada Inc. reproduces and distributes this information as a service for its members and neither CREA nor REALTOR.ca Canada Inc. assumes responsibility for its accuracy
This website is operated by the Berg Estate Team (Tom Berg and Valery Berg), REALTORS® with eXp Realty, members of The Canadian Real Estate Association.
The listing content on this website is protected by copyright and other laws, and is intended solely for the private, non-commercial use by individuals. Any other reproduction, distribution or use of the content, in whole or in part, is specifically forbidden. The prohibited uses include commercial use, “screen scraping”, “database scraping”, and any other activity intended to collect, store, reorganize or manipulate data on the pages produced by or displayed on this website.