
1640 16 Street Southeast
Inglewood, Calgary, Alberta T2P3G7
$1,800,000
Listed by RE/MAX First
MLS® A2350781

- Bedrooms
- 4
- Bathrooms
- 4 + 1 half
- Living area
- 2,894 sq ft
- Type
- House
- Built
- 2021
About this property
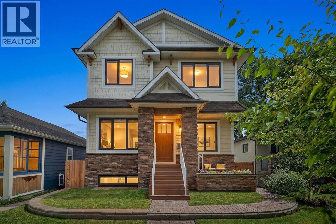
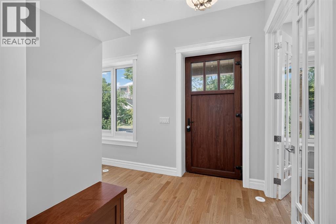
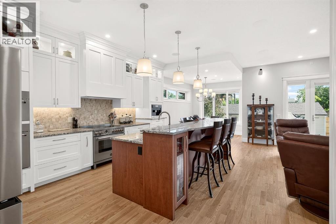
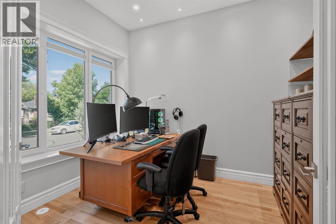
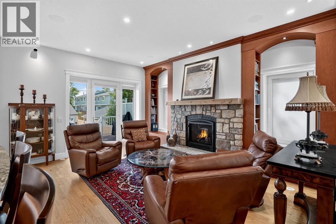
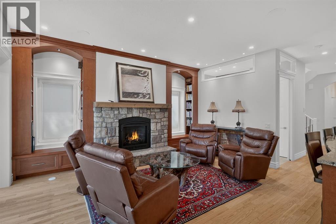
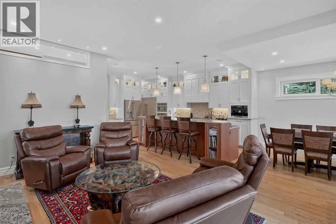
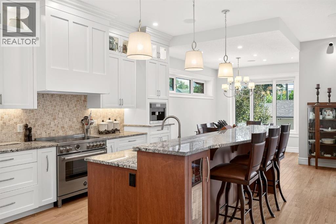
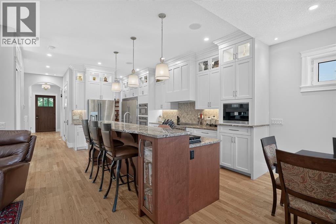
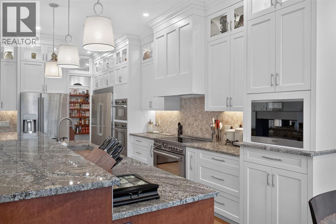
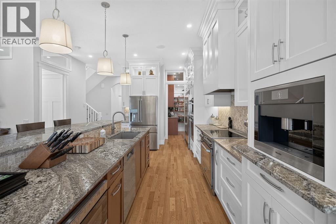
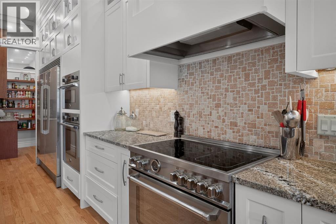
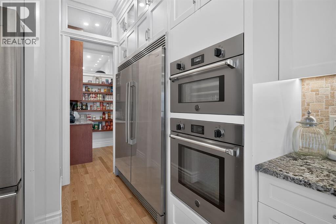
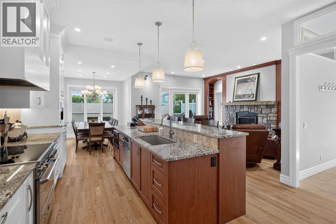
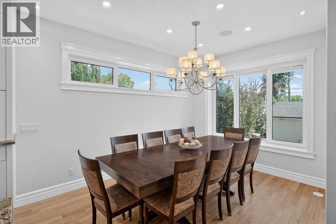
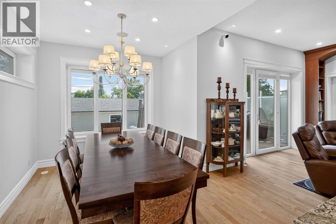
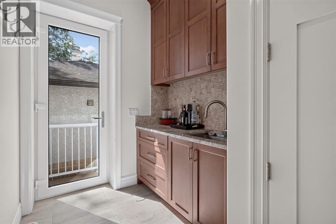
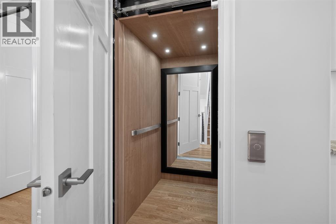
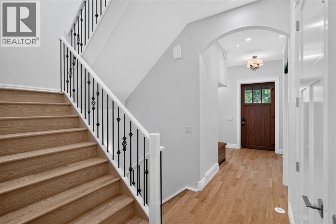
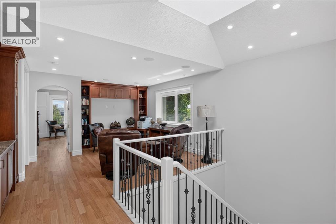
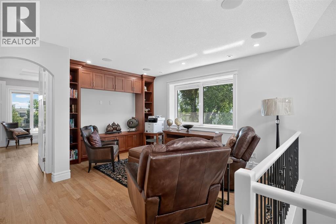
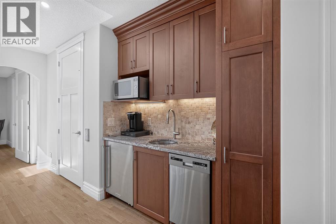
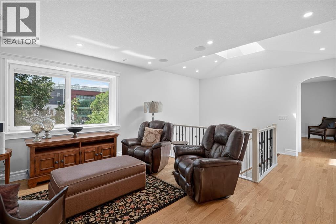
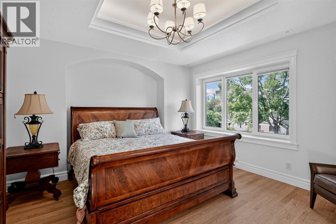
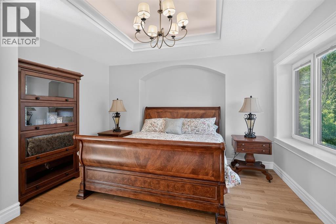
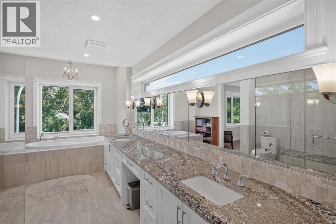
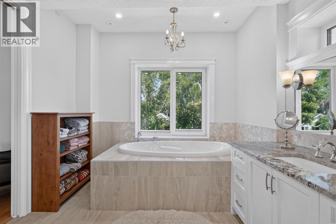
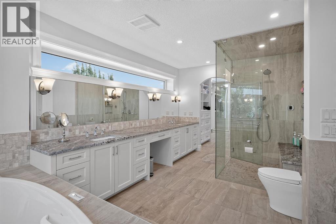
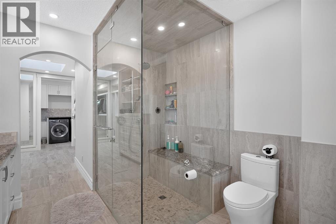
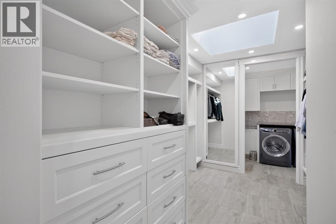
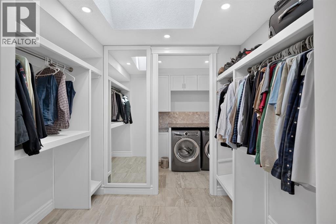
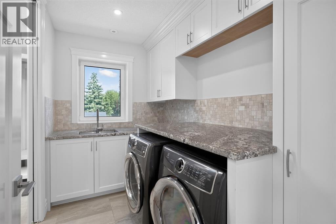
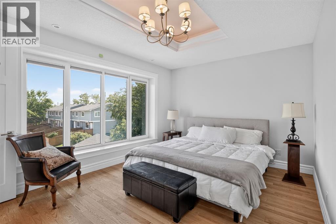
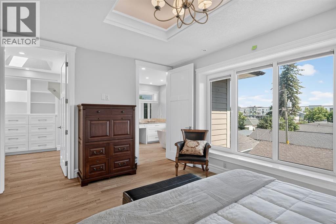
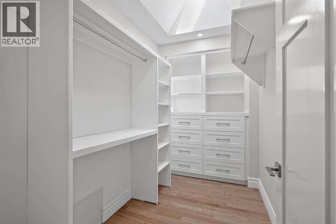
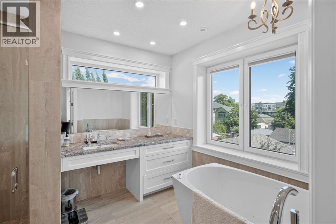
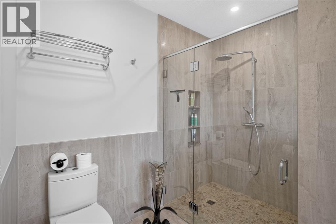
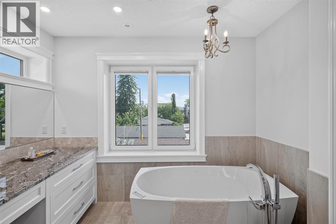
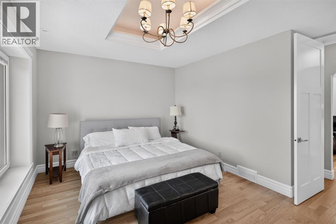
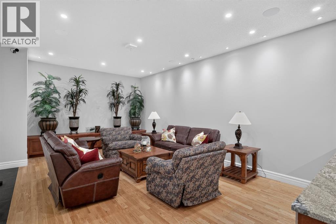
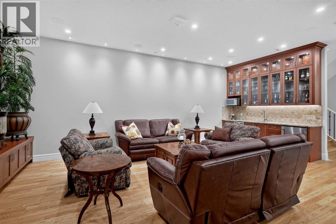
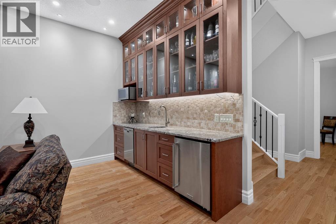
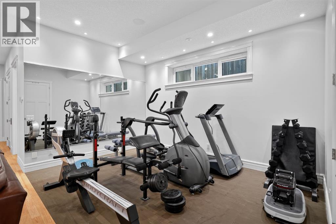
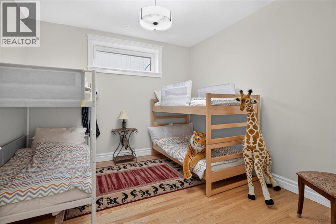
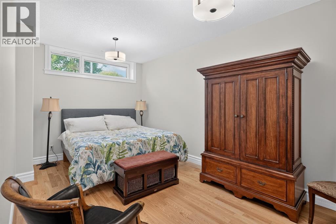
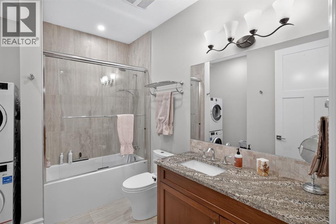
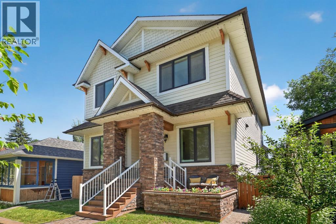
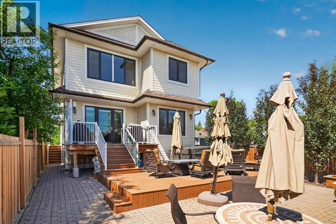
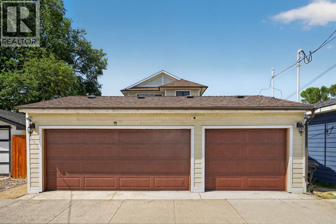
EXCEPTIONAL CRAFTSMANSHIP. TIMELESS DESIGN. A HOME UNLIKE ANY OTHER.Some homes simply need to be experienced in person to be fully appreciated. Discover this custom-built residence in historic Inglewood, offering over 4,200 sq. ft. of developed living space and exceptional craftsmanship throughout. Built with insulated concrete forms (ICF) from foundation to roofline, the home features hydronic in-floor heating, an elevator serving all levels, central air conditioning, Gemstone exterior lighting and a heated, insulated triple detached garage.Inside, soaring ceilings, rich hardwood floors and custom millwork create a warm, sophisticated atmosphere, while thoughtfully positioned windows invite abundant natural light throughout. A front office welcomes you near the entrance, while the main floor opens into generous living, dining and kitchen spaces designed for comfort and entertaining. The chef-inspired kitchen features granite countertops, premium appliances including a built-in Miele coffee machine, steam oven, wall oven and dishwasher, two full-size refrigerators with freezer compartments, an oversized island, extensive cabinetry and a pantry. Patio doors lead to the landscaped backyard, while a separate side entrance opens to a mudroom with sink and cabinetry. A powder room completes the main level.Upstairs, two beautifully appointed bedroom suites offer privacy and comfort. The primary retreat features a tray ceiling, custom walk-through dressing room with built-ins and direct access to the laundry room. Its luxurious 5-piece ensuite features a steam shower, air-jet soaker tub and an expansive vanity with dual sinks. The second bedroom offers a custom walk-in closet and private 4-piece ensuite with an air-jet tub. An open bonus room, originally designed as a third bedroom, offers flexibility for a future bedroom or additional living space, subject to required approvals. An upper-level beverage centre with sink, bar refrigerator, dishwasher and custom cabinet ry adds convenience.The fully finished lower level offers two additional bedrooms, a spacious family and recreation room, fitness area, full bathroom, custom wet bar, additional laundry and abundant storage. An ideal space for guests, family and entertaining.Outside, landscaped grounds feature an expansive composite deck, patio and multiple seating areas. Other highlights include 200-amp electrical service, central vacuum, integrated ceiling speakers, skylights, upgraded insulation and wider hallways and doorways for enhanced accessibility.Located in historic Inglewood, winner of the Canadian Institute of Planners' 2014 Great Neighbourhood Grand Prize and recognized among Canada's coolest neighbourhoods by Maclean's in 2026, this exceptional home is steps from the Bow River pathways, parks, boutique shops, acclaimed restaurants and local breweries. A rare combination of exceptional craftsmanship, come together in one of Calgary's premier neighbourhoods. (id:67740)
Property details
Building
| Structure | House |
|---|---|
| Property type | Single Family |
| Ownership | Freehold |
| Year built | 2021 |
| Storeys | 2 |
| Construction | ICF Block |
| Foundation | See Remarks |
Interior
| Bedrooms above grade | 2 |
|---|---|
| Bedrooms below grade | 2 |
| Half baths | 1 |
| Above grade finished area | 2,894 square feet |
| Basement | Finished, Full |
| Flooring | Hardwood, Ceramic Tile |
| Heating | In Floor Heating, Natural gas, Hot Water |
| Cooling | Central air conditioning |
| Fireplaces | 1 |
| Appliances | Washer, Refrigerator, Range – Electric, Dishwasher, Dryer, Microwave, Freezer, Garburator, Oven – Built-In, Hood Fan, Garage door opener |
Lot & exterior
| Lot size | 422.00 square meters |
|---|---|
| Lot dimensions | 422.00 |
| Lot features | See remarks, Back lane, Wet bar, Elevator, Closet Organizers, No Smoking Home, Gas BBQ Hookup |
| Exterior | Stone, Stucco |
| Fencing | Fence |
| Zoning description | R-CG |
Parking
| Parking spaces | 6 |
|---|---|
| Parking | Detached Garage |
Fees & taxes
| Annual property taxes | $12,502 |
|---|---|
| Tax year | 2026 |
Rooms
| Room | Level | Dimensions |
|---|---|---|
| Other | Main level | 13.08 Ft x 5.00 Ft |
| Office | Main level | 11.00 Ft x 9.00 Ft |
| Kitchen | Main level | 18.25 Ft x 10.42 Ft |
| Dining room | Main level | 13.33 Ft x 9.83 Ft |
| Living room | Main level | 17.33 Ft x 13.67 Ft |
| Other | Main level | 9.83 Ft x 6.67 Ft |
| Bonus Room | Upper Level | 15.00 Ft x 9.83 Ft |
| Primary Bedroom | Upper Level | 14.17 Ft x 13.67 Ft |
| Bedroom | Upper Level | 15.42 Ft x 11.42 Ft |
| Laundry room | Upper Level | 10.25 Ft x 6.42 Ft |
| 2pc Bathroom | Main level | 5.58 Ft x 4.50 Ft |
| 5pc Bathroom | Upper Level | 17.00 Ft x 10.25 Ft |
| 4pc Bathroom | Upper Level | 12.42 Ft x 9.08 Ft |
| 4pc Bathroom | Basement | 10.08 Ft x 8.33 Ft |
| Family room | Basement | 21.83 Ft x 14.00 Ft |
| Exercise room | Basement | 14.67 Ft x 10.67 Ft |
| Laundry room | Basement | 10.08 Ft x 8.33 Ft |
| Bedroom | Basement | 16.83 Ft x 10.25 Ft |
| Bedroom | Basement | 11.83 Ft x 11.50 Ft |
| Storage | Basement | 10.42 Ft x 9.67 Ft |
Location
Map location is approximate. Open larger map
Listing brokerage: RE/MAX First

Listing data last updated November 4, 2026 3:48 pm.
Terms of use for MLS® listing content
By using this website and viewing its MLS® listing content you agree to these terms.
REALTOR®, REALTORS®, and the REALTOR® logo are certification marks that are owned by REALTOR® Canada Inc. and licensed exclusively to The Canadian Real Estate Association (CREA). These certification marks identify real estate professionals who are members of CREA and who must abide by CREA’s By-Laws, Rules, and the REALTOR® Code. The MLS® trademark and the MLS® logo are owned by CREA and identify the quality of services provided by real estate professionals who are members of CREA.
The information contained on this site is based in whole or in part on information that is provided by members of The Canadian Real Estate Association (CREA), who are responsible for its accuracy. REALTOR.ca Canada Inc. reproduces and distributes this information as a service for its members and neither CREA nor REALTOR.ca Canada Inc. assumes responsibility for its accuracy
This website is operated by the Berg Estate Team (Tom Berg and Valery Berg), REALTORS® with eXp Realty, members of The Canadian Real Estate Association.
The listing content on this website is protected by copyright and other laws, and is intended solely for the private, non-commercial use by individuals. Any other reproduction, distribution or use of the content, in whole or in part, is specifically forbidden. The prohibited uses include commercial use, “screen scraping”, “database scraping”, and any other activity intended to collect, store, reorganize or manipulate data on the pages produced by or displayed on this website.