
1216 8 Avenue Southeast
Inglewood, Calgary, Alberta T2G0M7
$3,345,000
Listed by RE/MAX House of Real Estate
MLS® A2346911
- Bedrooms
- 4
- Bathrooms
- 6 + 2 half
- Living area
- 3,734 sq ft
- Type
- House
- Built
- 2026
About this property
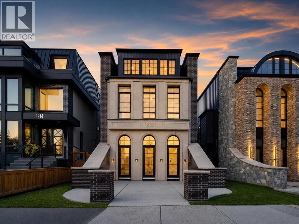
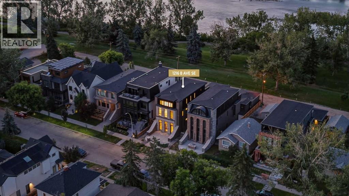
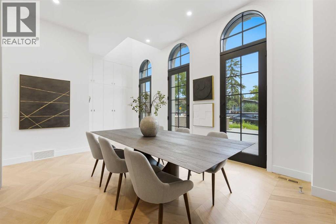
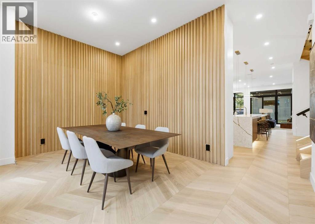
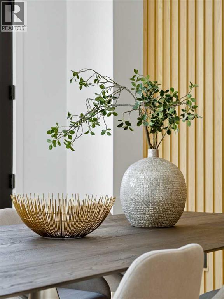
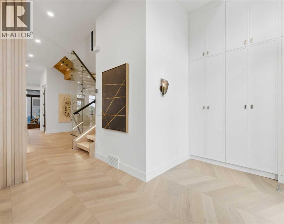
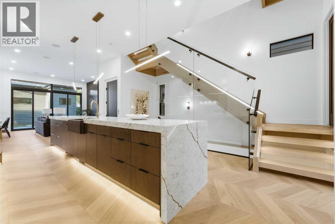
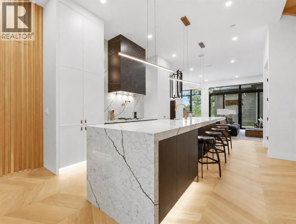
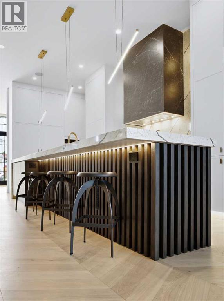
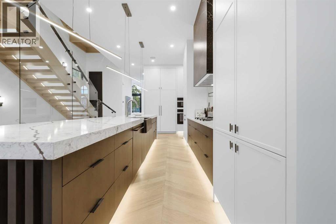
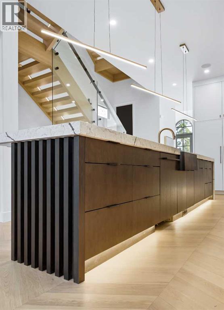
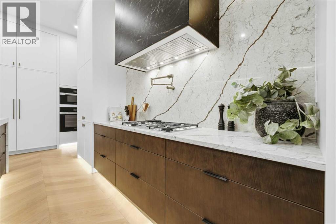
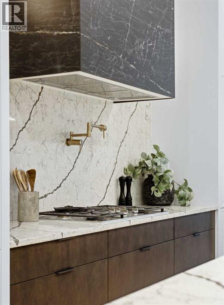
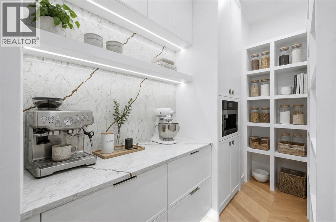
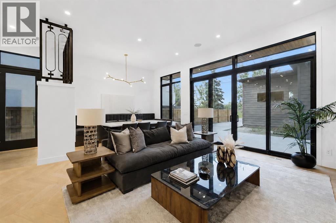
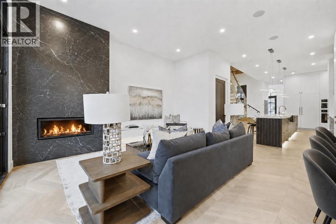
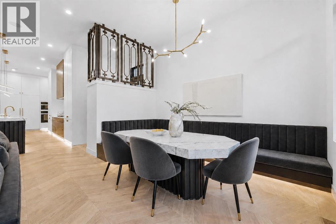
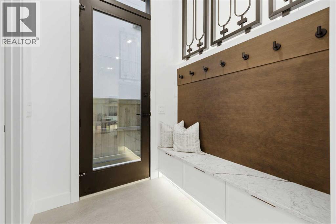
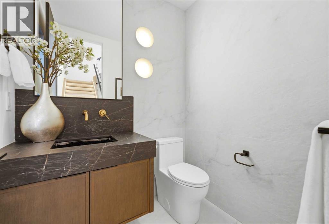
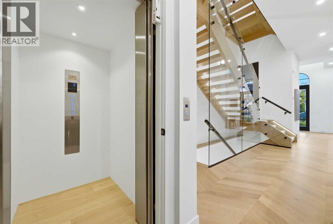
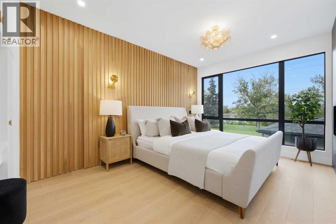
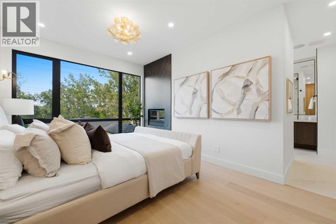
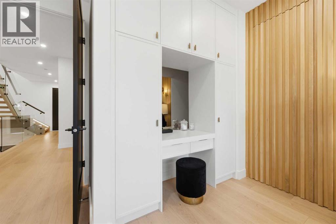
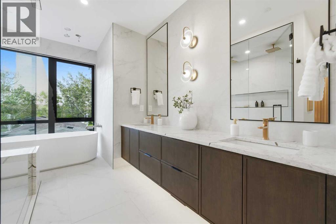
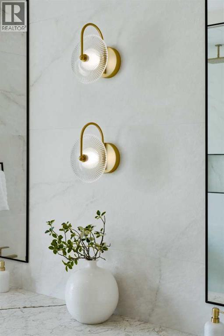
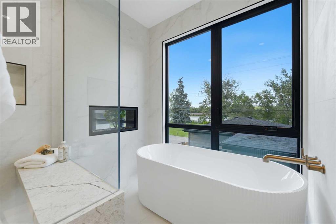
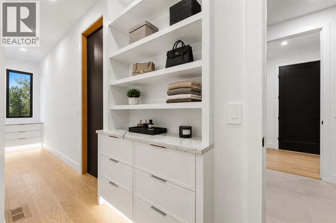
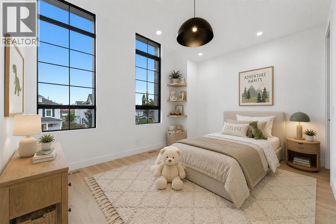
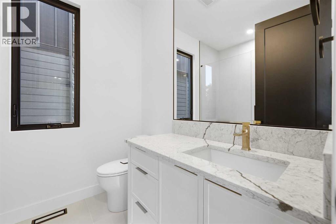
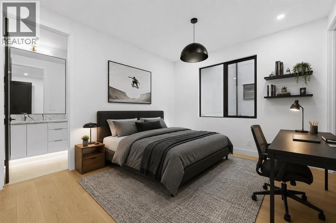
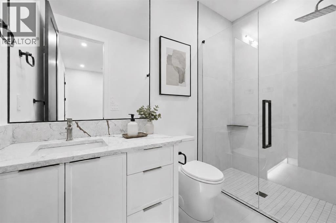
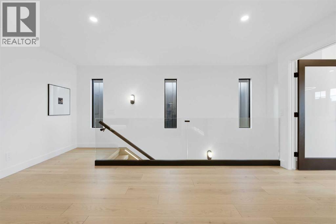
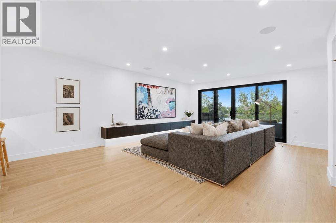
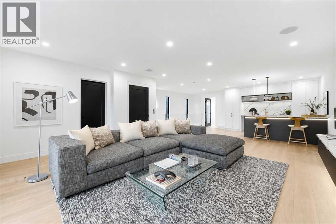
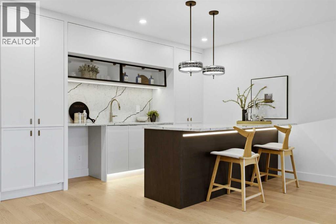
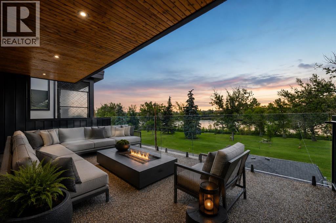
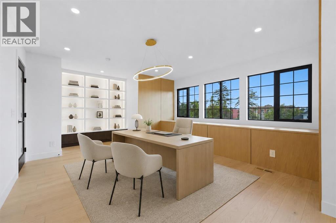
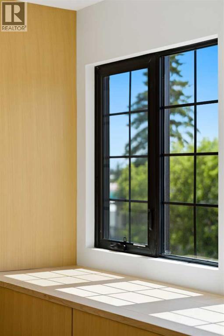
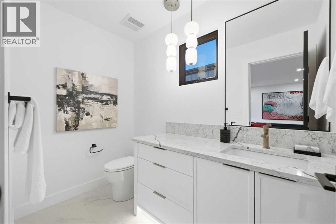
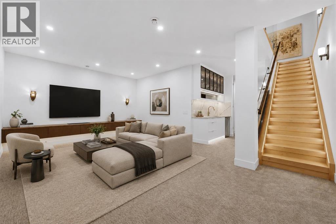
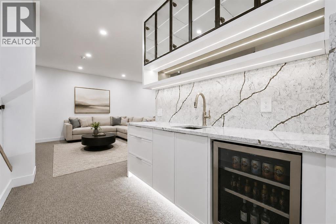
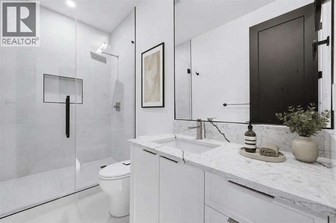
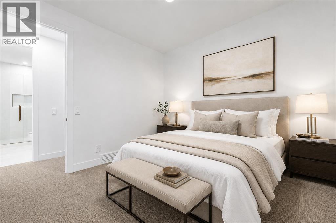
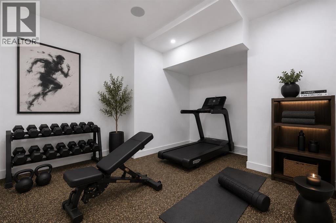
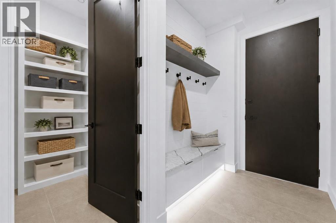
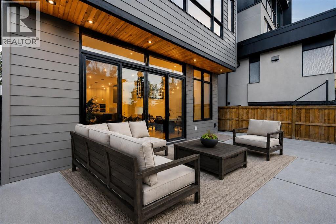
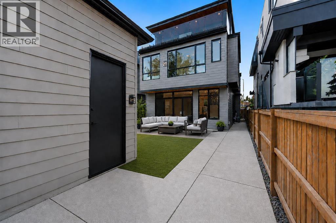
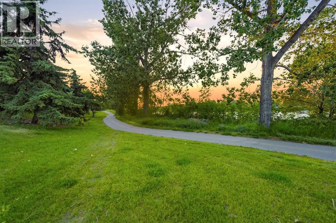
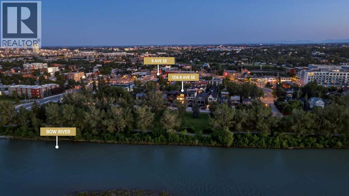
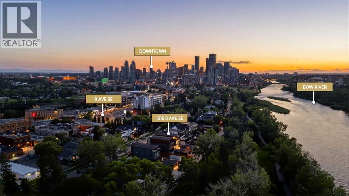
A rare luxury residence by Cityside Developments on one of Inglewood's most prestigious streets. Backing onto green space & the Bow River with breathtaking views, this exceptional home offers timeless design, impeccable craftsmanship, and an irreplaceable inner-city setting.Beyond the arched front doors, the home impresses with 11-foot ceilings, oversized black-framed windows, herringbone flooring, custom millwork, sculptural lighting, and layered designer finishes. At the front, the formal dining room is framed by dramatic arched windows & connects through a hidden panelled door to a butler's pantry, perfect for effortless entertaining.The kitchen is equally striking, anchored by an oversized waterfall island and finished with sleek custom cabinetry, dramatic stone, integrated MIELE appliances, and a fully equipped butler’s pantry with built in COFFEE MAKER, additional storage & prep space. A second dining area offers a more relaxed place for everyday meals, complete with a custom wraparound charcoal velvet bench that adds warmth and a distinctly tailored feel.The adjoining living room features a gas fireplace, architectural slat detailing, and expansive glass doors opening to the rear concrete patio. A stylish powder room, organized mudroom, walk-in closet, and private ELEVATOR complete the main level.Upstairs, the primary suite feels like a boutique hotel retreat, with sweeping RIVER VIEWS from both the bedroom and ensuite. A TWO-WAY FIREPLACE connects the sleeping area to the spa-inspired bath, where a freestanding soaker tub, oversized STEAM SHOWER, double vanity, and layered stone finishes create a calm, luxurious escape. Separate walk-in closets provide exceptional storage.,with dedicated laundry room access. Two additional bedrooms each include a private ENSUITE and walk-in closets.The top floor elevates the home to another level. Designed for sophisticated entertaining, work, and relaxation, it features an elegant lounge with a wet bar + island, a beautifully appointed executive office with custom built-ins and integrated LED lighting, a powder room, and seamless access to a sprawling entertainment terrace with unobstructed Bow River views—an extraordinary setting.The fully developed lower level adds another layer of versatility with a spacious rec room, wet bar, private GYM, fourth bedroom, walk-in closet, full bathroom with STEAM SHOWER, storage, and ELEVATOR access. A private TUNNEL connects the basement directly to the detached double garage, offering a rare level of convenience in every season. Outside, the rear concrete patio and tandem driveway complete the property.Just moments from Inglewood’s vibrant 9th Avenue shopping and dining district, residents can enjoy acclaimed restaurants, artisan cafés, boutiques, galleries, breweries, pathways, and downtown access. Named Canada’s Greatest Neighbourhood by the Canadian Institute of Planners, Inglewood offers an extraordinary blend of natural beauty, culture. (id:67740)
Property details
Building
| Structure | House |
|---|---|
| Property type | Single Family |
| Ownership | Freehold |
| Year built | 2026 |
| Storeys | 3 |
| Construction | Poured concrete, Wood frame |
| Foundation | Poured Concrete |
Interior
| Bedrooms above grade | 3 |
|---|---|
| Bedrooms below grade | 1 |
| Half baths | 2 |
| Above grade finished area | 3,734 square feet |
| Basement | Finished, Full, Separate entrance |
| Flooring | Tile, Hardwood, Carpeted |
| Heating | Forced air, Natural gas |
| Cooling | See Remarks |
| Fireplaces | 2 |
| Appliances | Refrigerator, Cooktop – Gas, Dishwasher, Microwave, Freezer, Oven – Built-In, Hood Fan, Garage door opener |
Lot & exterior
| Lot size | 378.00 square meters |
|---|---|
| Lot dimensions | 378.00 |
| Lot features | Back lane, Wet bar, Elevator, No neighbours behind, Closet Organizers, Gas BBQ Hookup |
| Exterior | Concrete, Brick, Stone |
| Fencing | Fence |
| Waterfront | Waterfront on river |
| Community features | Golf Course Development, Fishing |
| Zoning description | R-C2 |
Parking
| Parking spaces | 5 |
|---|---|
| Parking | Attached Garage, Concrete |
Rooms
| Room | Level | Dimensions |
|---|---|---|
| 2pc Bathroom | Main level | 5.08 Ft x 5.75 Ft |
| Breakfast | Main level | 12.92 Ft x 6.42 Ft |
| Dining room | Main level | 11.75 Ft x 22.42 Ft |
| Other | Main level | 3.50 Ft x 4.92 Ft |
| Kitchen | Main level | 25.67 Ft x 14.50 Ft |
| Living room | Main level | 16.08 Ft x 15.92 Ft |
| Pantry | Main level | 13.58 Ft x 5.92 Ft |
| 3pc Bathroom | Second level | 8.00 Ft x 6.58 Ft |
| 3pc Bathroom | Second level | 5.08 Ft x 9.42 Ft |
| 5pc Bathroom | Second level | 19.08 Ft x 10.75 Ft |
| Bedroom | Second level | 12.50 Ft x 16.08 Ft |
| Bedroom | Second level | 11.50 Ft x 12.75 Ft |
| Other | Second level | 3.42 Ft x 4.67 Ft |
| Laundry room | Second level | 10.50 Ft x 7.08 Ft |
| Primary Bedroom | Second level | 18.58 Ft x 101.83 Ft |
| Other | Second level | 23.42 Ft x 5.58 Ft |
| 2pc Bathroom | Third level | 8.17 Ft x 4.92 Ft |
| Other | Third level | 8.00 Ft x 12.58 Ft |
| Office | Third level | 14.50 Ft x 23.00 Ft |
| Other | Third level | 3.42 Ft x 4.92 Ft |
| Family room | Third level | 30.67 Ft x 23.00 Ft |
| 3pc Bathroom | Basement | 10.08 Ft x 5.08 Ft |
| Bedroom | Basement | 10.92 Ft x 10.67 Ft |
| Exercise room | Basement | 13.58 Ft x 14.00 Ft |
| Other | Basement | 3.42 Ft x 4.83 Ft |
| Recreational, Games room | Basement | 15.08 Ft x 21.58 Ft |
| Furnace | Basement | 11.50 Ft x 6.50 Ft |
Location
Map location is approximate. Open larger map
Listing brokerage: RE/MAX House of Real Estate

Listing data last updated November 4, 2026 2:48 am.
Terms of use for MLS® listing content
By using this website and viewing its MLS® listing content you agree to these terms.
REALTOR®, REALTORS®, and the REALTOR® logo are certification marks that are owned by REALTOR® Canada Inc. and licensed exclusively to The Canadian Real Estate Association (CREA). These certification marks identify real estate professionals who are members of CREA and who must abide by CREA’s By-Laws, Rules, and the REALTOR® Code. The MLS® trademark and the MLS® logo are owned by CREA and identify the quality of services provided by real estate professionals who are members of CREA.
The information contained on this site is based in whole or in part on information that is provided by members of The Canadian Real Estate Association (CREA), who are responsible for its accuracy. REALTOR.ca Canada Inc. reproduces and distributes this information as a service for its members and neither CREA nor REALTOR.ca Canada Inc. assumes responsibility for its accuracy
This website is operated by the Berg Estate Team (Tom Berg and Valery Berg), REALTORS® with eXp Realty, members of The Canadian Real Estate Association.
The listing content on this website is protected by copyright and other laws, and is intended solely for the private, non-commercial use by individuals. Any other reproduction, distribution or use of the content, in whole or in part, is specifically forbidden. The prohibited uses include commercial use, “screen scraping”, “database scraping”, and any other activity intended to collect, store, reorganize or manipulate data on the pages produced by or displayed on this website.