
1015 11 Street Southeast
Inglewood, Calgary, Alberta T2G3E9
$3,850,000
Listed by Century 21 Masters
MLS® A2292457
- Bedrooms
- 2
- Bathrooms
- 9 + 7 half
- Living area
- 9,421 sq ft
- Type
- House
- Built
- 2016
About this property
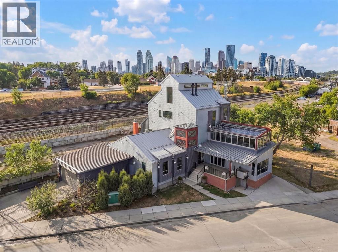
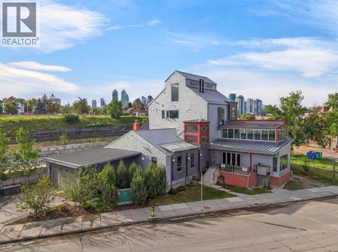
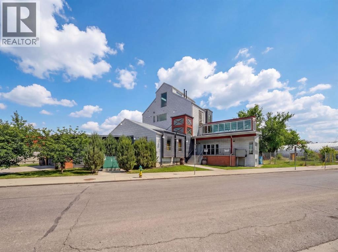
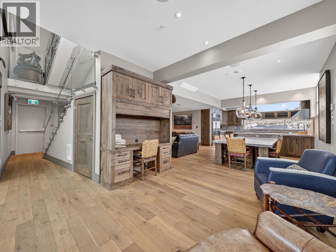
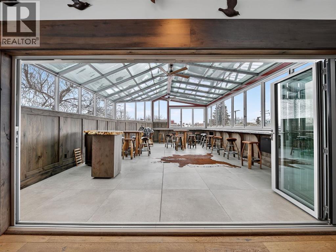
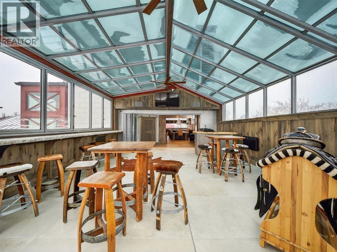
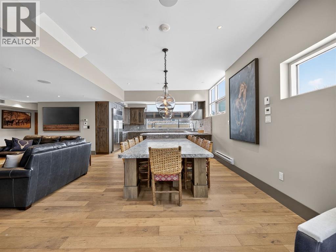
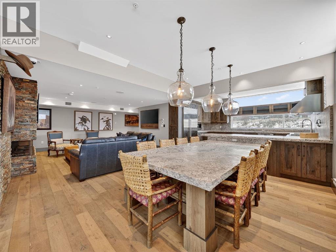
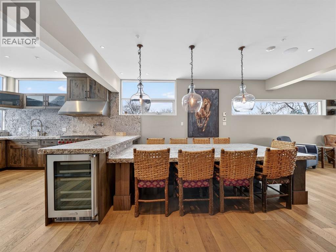
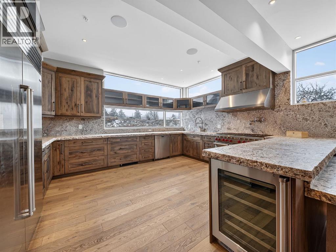
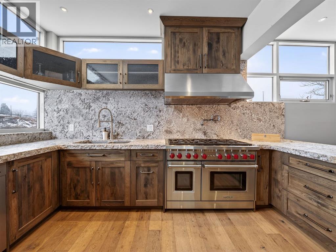
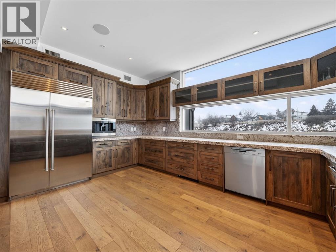
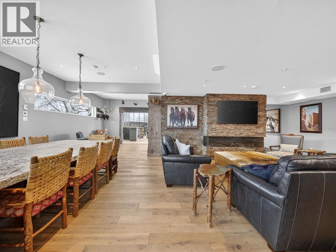
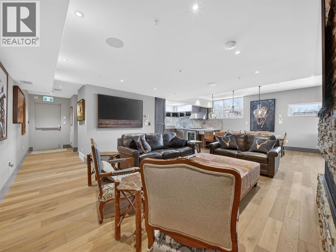
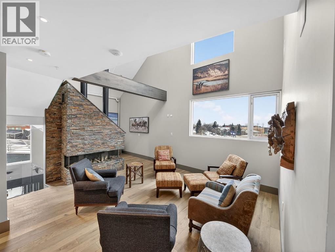
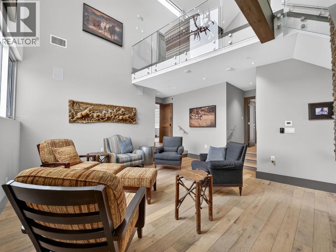
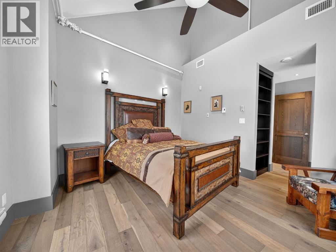
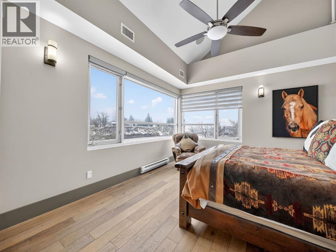
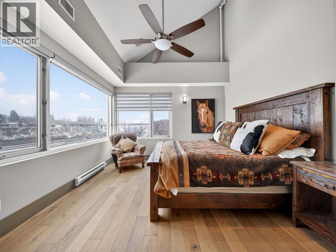
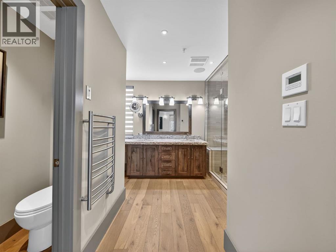
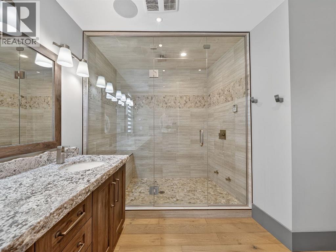
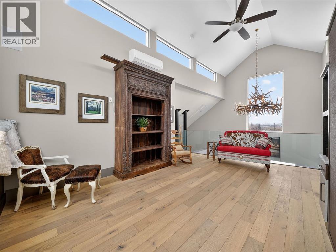
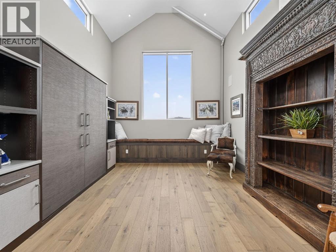
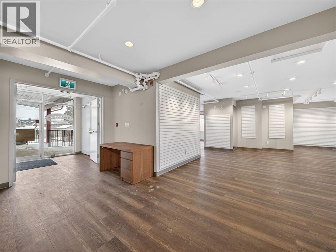
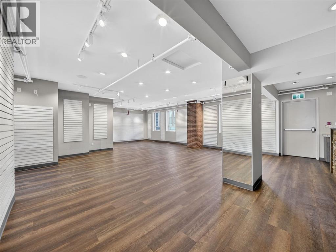
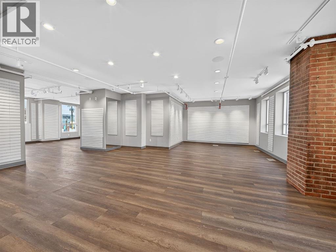
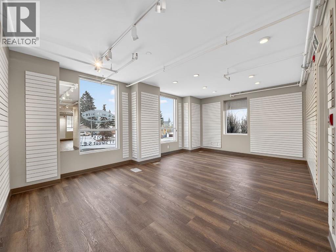
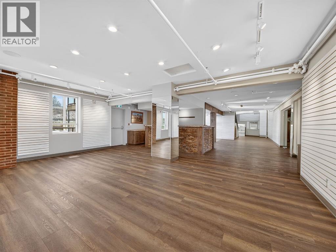
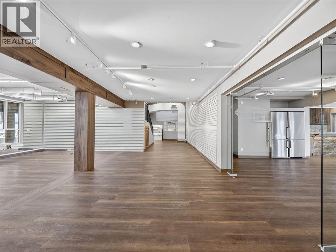
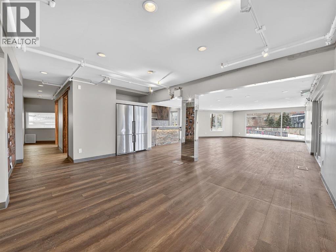
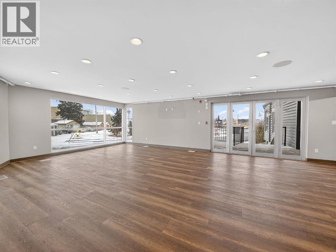
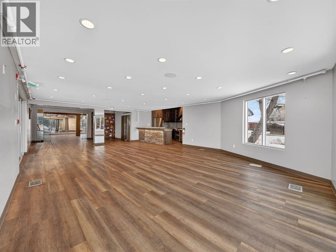
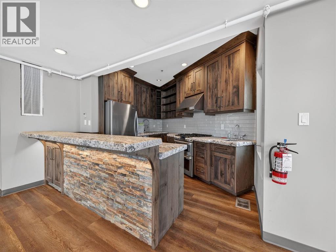
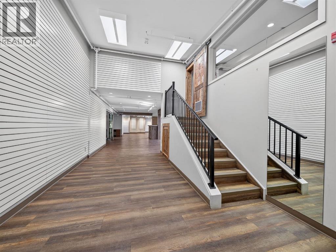
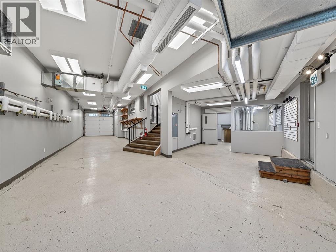
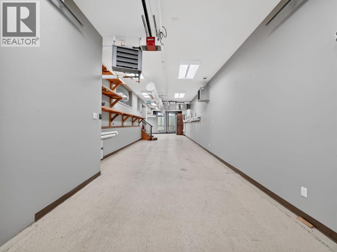
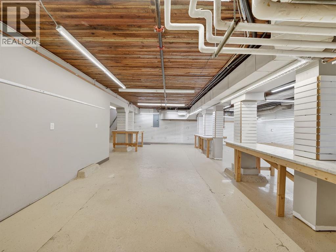
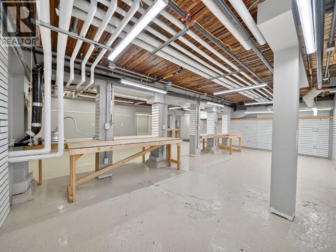
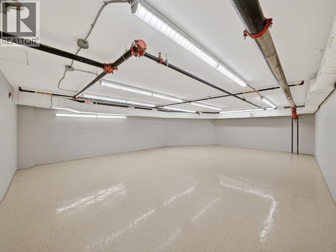
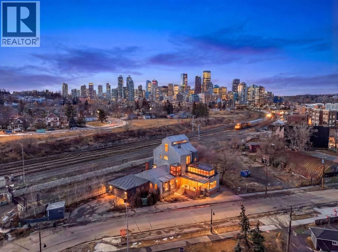
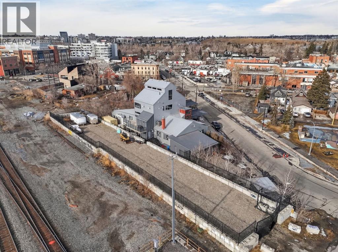
Located in the heart of Calgary’s historic Inglewood district, this remarkable mixed-use property represents both a piece of the neighbourhood’s heritage and an opportunity to shape its next chapter. Inglewood, known as Calgary’s oldest community, has long been a hub for independent retailers, artisans, music venues, and creative businesses. Positioned just steps from the vibrant 9th Avenue retail corridor, the property benefits from strong pedestrian activity, destination shopping, and year-round cultural events that make the area one of the city’s most dynamic commercial districts. The building itself offers significant retail and commercial space across the main and lower levels, presenting a wide range of possibilities for future use. The flexible layout allows for a variety of concepts — from boutique retail, gallery or showroom space, to a hospitality venue, creative office, studio, or flagship business location. With the continued evolution of Inglewood as a destination for design, food, and culture, the commercial component of the property offers exceptional potential for an owner-operator, investor, or visionary tenant looking to establish a presence in one of Calgary’s most sought-after neighbourhoods. Above the commercial space sits a luxury residential residence spanning the second, third, and fourth floors, thoughtfully designed to combine sophisticated living with the character of the surrounding community. The second level features an expansive living room, dining area, and a chef-inspired kitchen with premium finishes, complemented by an indoor-outdoor entertainment space ideal for hosting or relaxing above the energy of the street below. The third floor offers a private retreat with a lounge area, a primary bedroom with ensuite, a secondary bedroom, laundry, and a shared bathroom. The top level presents a dramatic open-concept bedroom and dressing area, complete with sweeping views toward Calgary’s downtown skyline. Further enhancing the long-term v alue of the property is its proximity to the future Ramsay–Inglewood Green Line LRT station, which will significantly improve connectivity to downtown and surrounding communities. Combined with the continued redevelopment and investment occurring throughout the district, this location positions the property as both a compelling lifestyle residence and a strategic commercial investment.This is a rare opportunity to own a property that blends Inglewood’s historic character, a prime retail location, and exceptional mixed-use potential in one of Calgary’s most culturally rich and evolving neighbourhoods. (id:67740)
Property details
Building
| Structure | House |
|---|---|
| Property type | Single Family |
| Ownership | Freehold |
| Year built | 2016 |
| Storeys | 3 |
| Foundation | See Remarks |
Interior
| Bedrooms above grade | 2 |
|---|---|
| Bedrooms below grade | 0 |
| Half baths | 7 |
| Above grade finished area | 9,421 square feet |
| Basement | Finished, Full, Separate entrance |
| Flooring | Hardwood, Laminate, Linoleum |
| Heating | Baseboard heaters |
| Cooling | Central air conditioning |
| Fireplaces | 1 |
| Appliances | Washer, Refrigerator, Gas stove(s), Dishwasher, Dryer, Hood Fan, Window Coverings, Garage door opener |
Lot & exterior
| Lot size | 1,042.00 square meters |
|---|---|
| Lot dimensions | 1042.00 |
| Lot features | See remarks, No neighbours behind, Closet Organizers |
| Exterior | Brick, Aluminum siding, Metal |
| Fencing | Fence |
| Zoning description | DC (pre 1P2007) |
Parking
| Parking spaces | 4 |
|---|---|
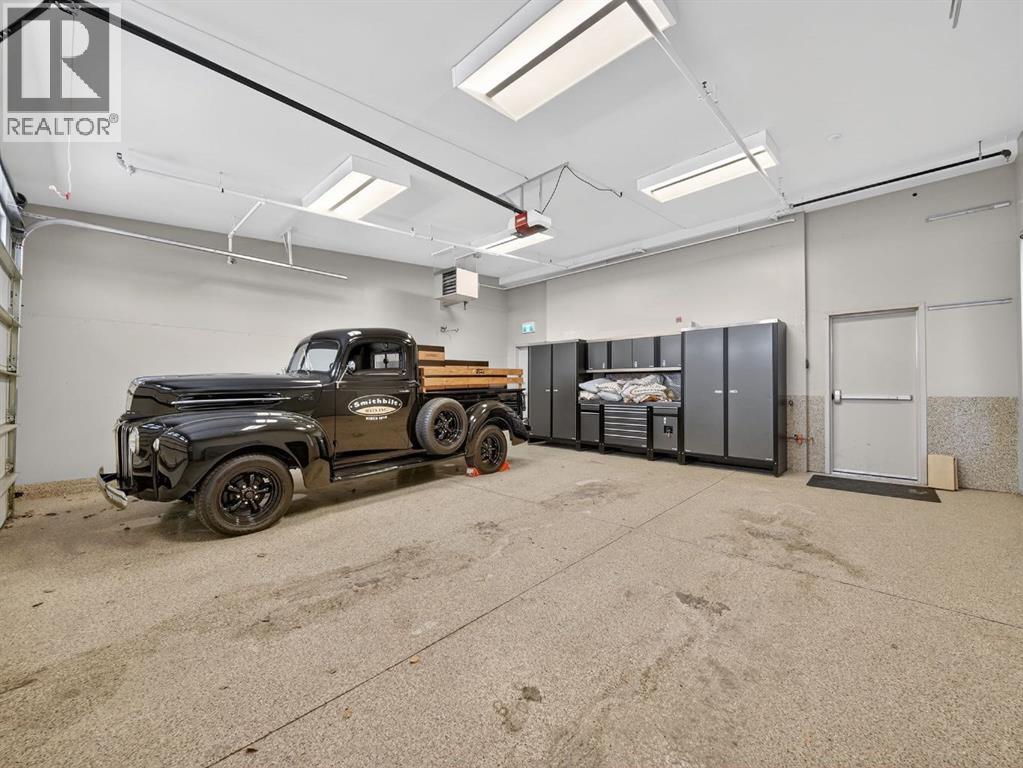
| Parking | Attached Garage, Garage |
Fees & taxes
| Annual property taxes | $47,800 |
|---|---|
| Tax year | 2025 |
Rooms
| Room | Level | Dimensions |
|---|---|---|
| 2pc Bathroom | Main level | 5.50 Ft x 8.67 Ft |
| 2pc Bathroom | Main level | 6.42 Ft x 8.67 Ft |
| Other | Main level | 5.92 Ft x 13.08 Ft |
| Other | Main level | 59.50 Ft x 40.25 Ft |
| Other | Main level | 20.83 Ft x 29.25 Ft |
| Other | Main level | 19.08 Ft x 13.08 Ft |
| Other | Main level | 8.42 Ft x 8.17 Ft |
| Kitchen | Main level | 14.00 Ft x 11.92 Ft |
| 2pc Bathroom | Second level | 7.08 Ft x 3.67 Ft |
| 2pc Bathroom | Second level | 6.75 Ft x 3.42 Ft |
| Kitchen | Second level | 15.83 Ft x 11.50 Ft |
| Living room | Second level | 17.25 Ft x 16.58 Ft |
| Storage | Second level | 12.67 Ft x 4.08 Ft |
| Sunroom | Second level | 19.42 Ft x 28.25 Ft |
| 4pc Bathroom | Third level | 12.08 Ft x 12.58 Ft |
| 4pc Bathroom | Third level | 12.33 Ft x 7.75 Ft |
| Bedroom | Third level | 13.33 Ft x 12.50 Ft |
| Family room | Third level | 17.00 Ft x 29.42 Ft |
| Primary Bedroom | Third level | 18.17 Ft x 12.67 Ft |
| Office | Main level | 17.83 Ft x 13.08 Ft |
| Other | Lower level | 29.58 Ft x 67.00 Ft |
| Office | Lower level | 16.17 Ft x 5.33 Ft |
| 2pc Bathroom | Fourth level | 11.17 Ft x 5.67 Ft |
| Loft | Fourth level | 20.50 Ft x 13.92 Ft |
| Other | Basement | 19.75 Ft x 28.42 Ft |
| Other | Basement | 35.67 Ft x 24.67 Ft |
| Other | Basement | 21.92 Ft x 11.08 Ft |
| Furnace | Basement | 10.58 Ft x 11.92 Ft |
| Furnace | Basement | 10.58 Ft x 11.92 Ft |
| 2pc Bathroom | Basement | 6.75 Ft x 7.25 Ft |
| 2pc Bathroom | Basement | 5.08 Ft x 11.08 Ft |
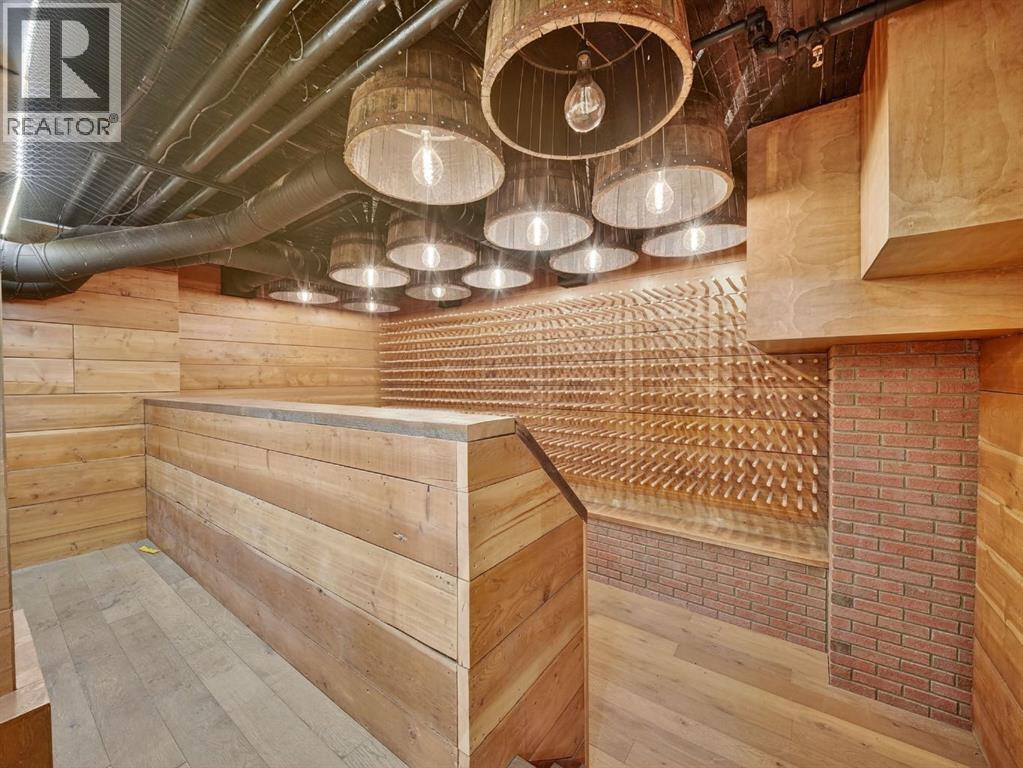
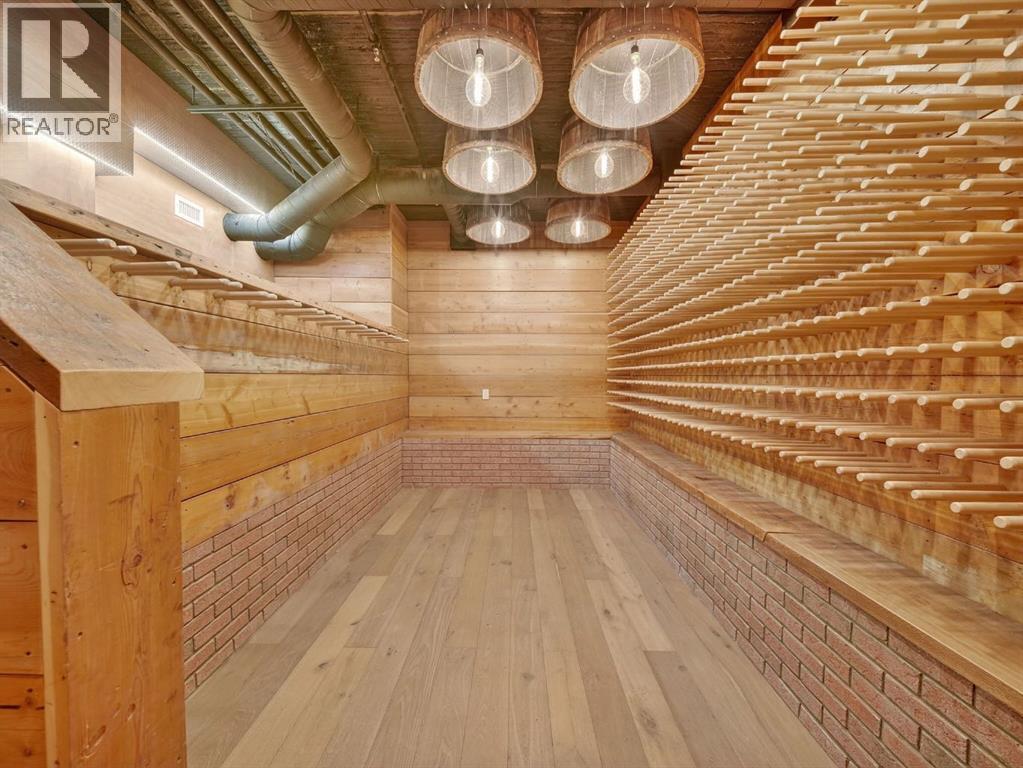
| Wine Cellar | Basement | 17.25 Ft x 12.83 Ft |
Location
Map location is approximate. Open larger map
Listing brokerage: Century 21 Masters

Listing data last updated November 6, 2026 4:31 pm.
Terms of use for MLS® listing content
By using this website and viewing its MLS® listing content you agree to these terms.
REALTOR®, REALTORS®, and the REALTOR® logo are certification marks that are owned by REALTOR® Canada Inc. and licensed exclusively to The Canadian Real Estate Association (CREA). These certification marks identify real estate professionals who are members of CREA and who must abide by CREA’s By-Laws, Rules, and the REALTOR® Code. The MLS® trademark and the MLS® logo are owned by CREA and identify the quality of services provided by real estate professionals who are members of CREA.
The information contained on this site is based in whole or in part on information that is provided by members of The Canadian Real Estate Association (CREA), who are responsible for its accuracy. REALTOR.ca Canada Inc. reproduces and distributes this information as a service for its members and neither CREA nor REALTOR.ca Canada Inc. assumes responsibility for its accuracy
This website is operated by the Berg Estate Team (Tom Berg and Valery Berg), REALTORS® with eXp Realty, members of The Canadian Real Estate Association.
The listing content on this website is protected by copyright and other laws, and is intended solely for the private, non-commercial use by individuals. Any other reproduction, distribution or use of the content, in whole or in part, is specifically forbidden. The prohibited uses include commercial use, “screen scraping”, “database scraping”, and any other activity intended to collect, store, reorganize or manipulate data on the pages produced by or displayed on this website.