
127 Huntwell Place Northeast
Huntington Hills, Calgary, Alberta T2K5T2
$319,000
Listed by Diamond Realty & Associates Ltd
MLS® A2345973
- Bedrooms
- 3
- Bathrooms
- 2
- Living area
- 1,266 sq ft
- Type
- Manufactured Home
- Built
- 1982
About this property
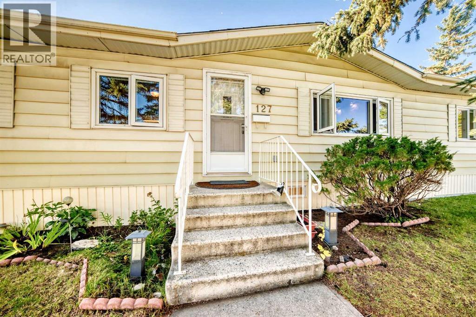
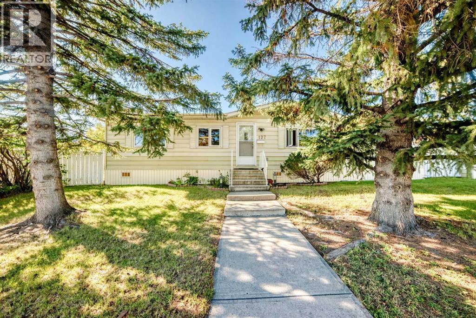
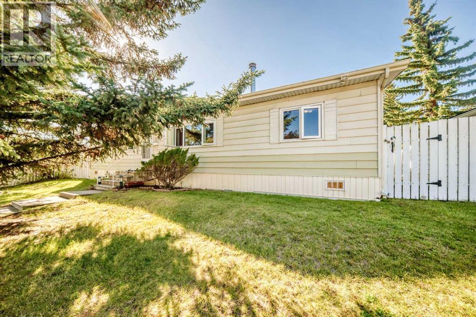
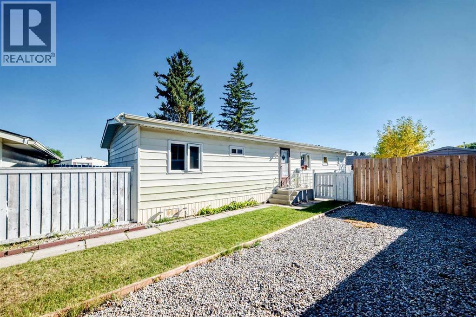
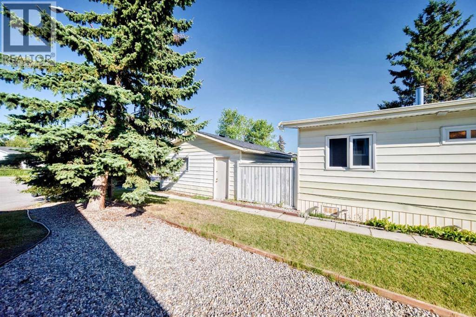
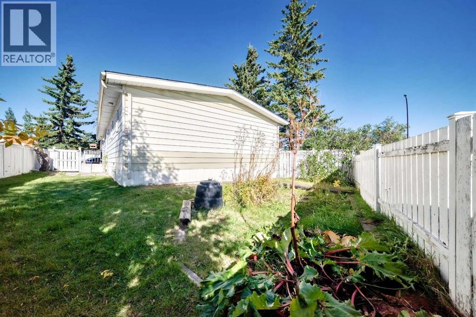
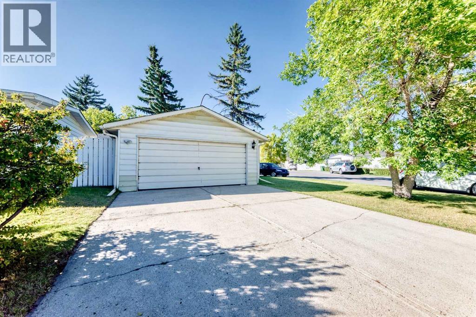
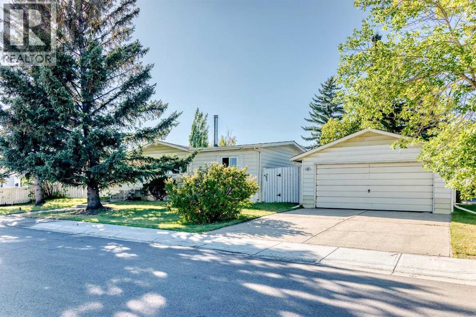
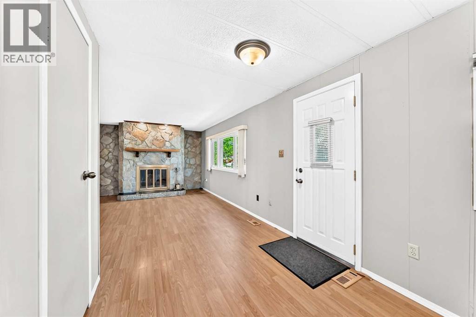
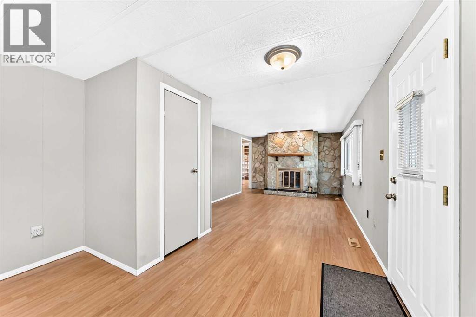
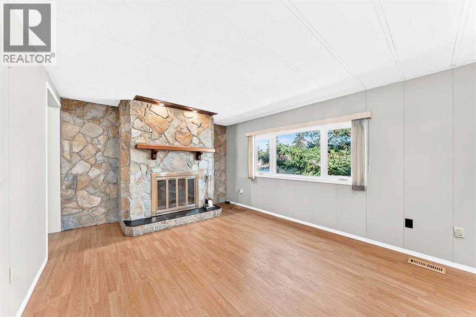
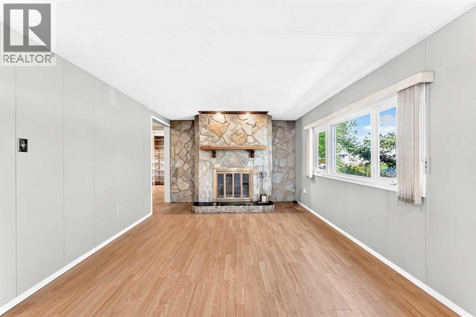
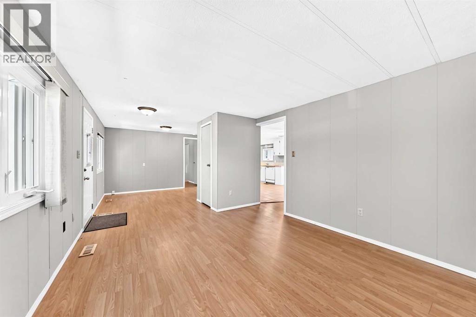
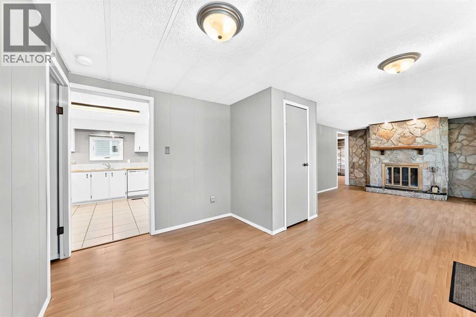
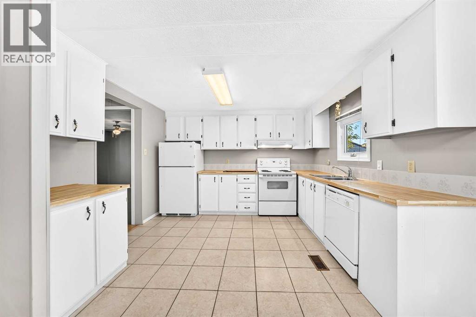
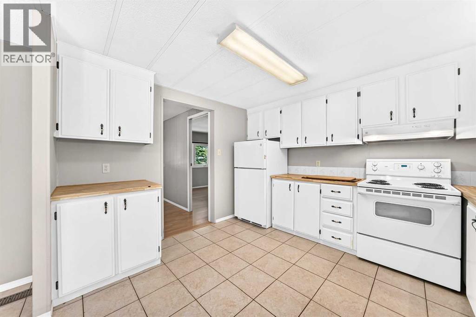
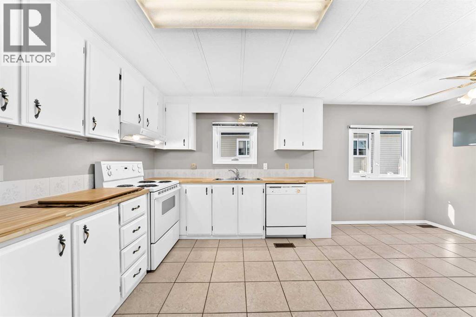
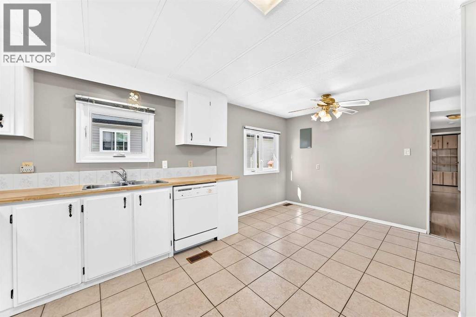
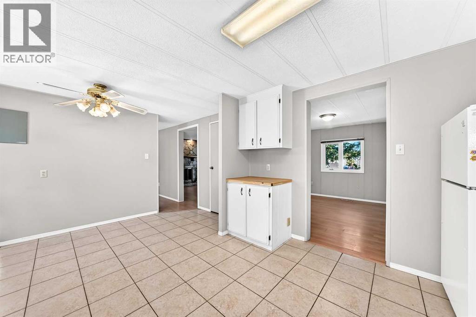
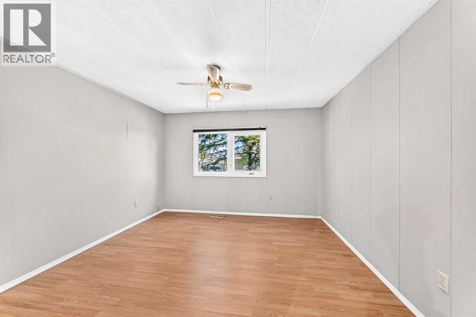
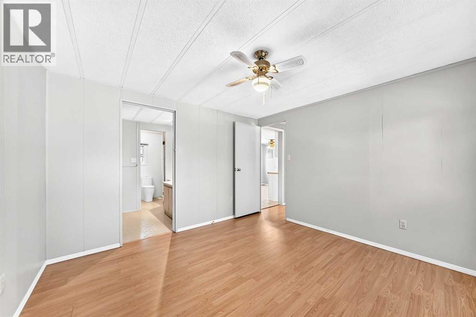
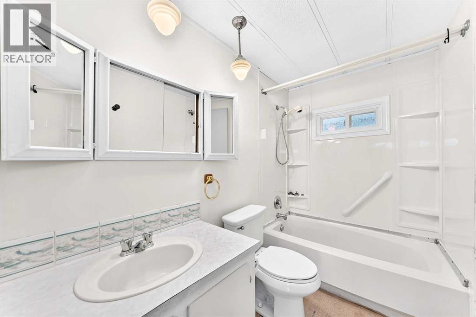
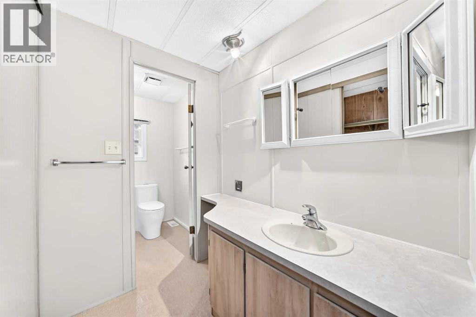
JUST REDUCED BY $80,000 TO ACCOMODATE THE CURRENT MARKET "One of the Most Appealing Double Wide Manufactured Homes with Double Garage In Huntington Hills on An "Owned Lot". This 3 bedroom, 2 bathroom home has been well maintained and shows pride of ownership. Situated on a desirable corner lot with a detached Double Garage , BRAND NEW shingles just installed on the home and garage, upgraded PEX plumbing from the Poly B a few years ago, and modern vinyl crank windows. The bright open concept kitchen boasts ample cupboard and counter space adjacent to a spacious eating nook. The wood burning fireplace in the living room will keep you cosy and warm through those cold winter nights enjoying your favorite movie. The large master bedroom has a 4pcs en-suite bath and a walk-in closet. The property is partially fenced with 2 side yards and towering spruce trees for privacy. And for that handyman/mechanic in your family there is even a 24 x 21 detached garage. When you pull up to this property you will not think it is a manufactured home. Don't miss this gem for the first time buyer or investor. Book your private showing today! (id:67740)
Property details
Building
| Structure | Manufactured Home |
|---|---|
| Property type | Single Family |
| Ownership | Freehold |
| Style | Mobile Home |
| Year built | 1982 |
| Storeys | 1 |
| Foundation | None |
Interior
| Bedrooms above grade | 3 |
|---|---|
| Bedrooms below grade | 0 |
| Half baths | 0 |
| Above grade finished area | 1,266 square feet |
| Basement | None |
| Flooring | Laminate, Linoleum |
| Heating | Forced air |
| Cooling | None |
| Fireplaces | 1 |
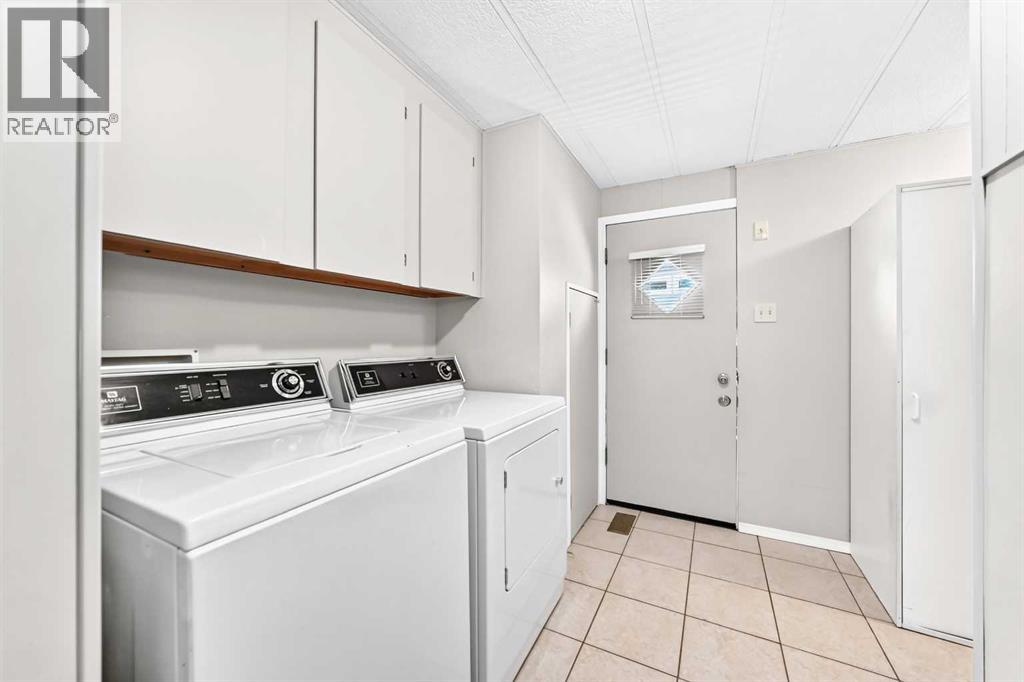
| Appliances | Refrigerator, Dishwasher, Stove, Washer & Dryer |
Lot & exterior
| Lot size | 528.40 square meters |
|---|---|
| Lot dimensions | 528.40 |
| Lot features | No Animal Home, No Smoking Home |
| Exterior | Vinyl siding |
| Fencing | Fence |
| Zoning description | Calgary Zone N |
Parking
| Parking spaces | 4 |
|---|---|
| Parking | Detached Garage, Concrete |
Fees & taxes
| Annual property taxes | $2,577 |
|---|---|
| Tax year | 2026 |
Rooms
| Room | Level | Dimensions |
|---|---|---|
| Other | Main level | 11.17 Ft x 16.08 Ft |
| Dining room | Main level | 7.92 Ft x 11.50 Ft |
| Living room | Main level | 11.50 Ft x 15.33 Ft |
| Primary Bedroom | Main level | 11.42 Ft x 11.50 Ft |
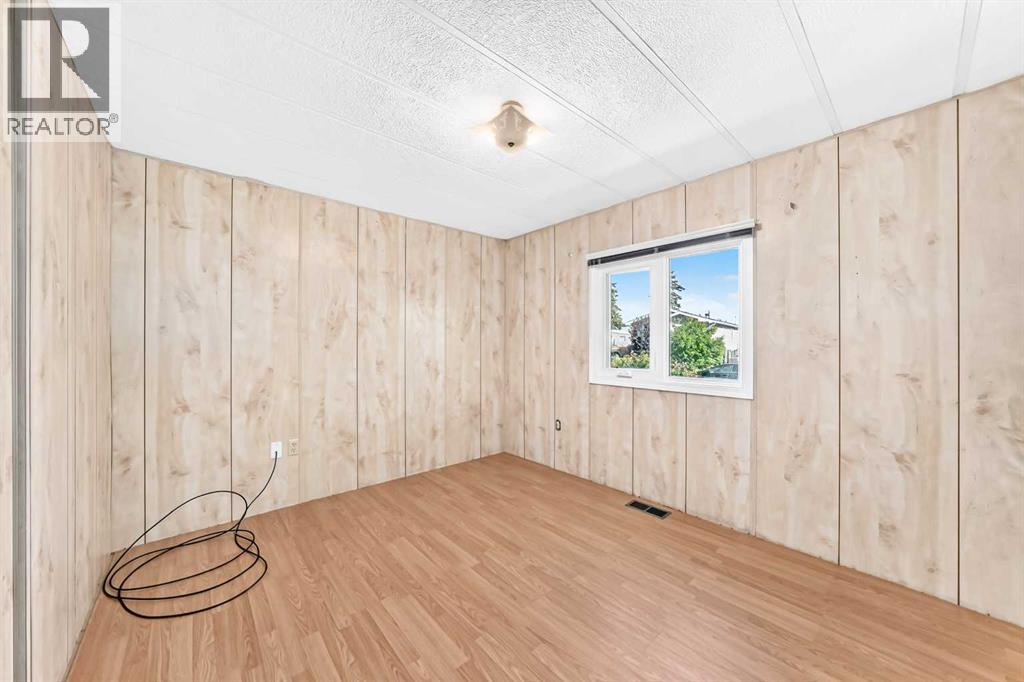
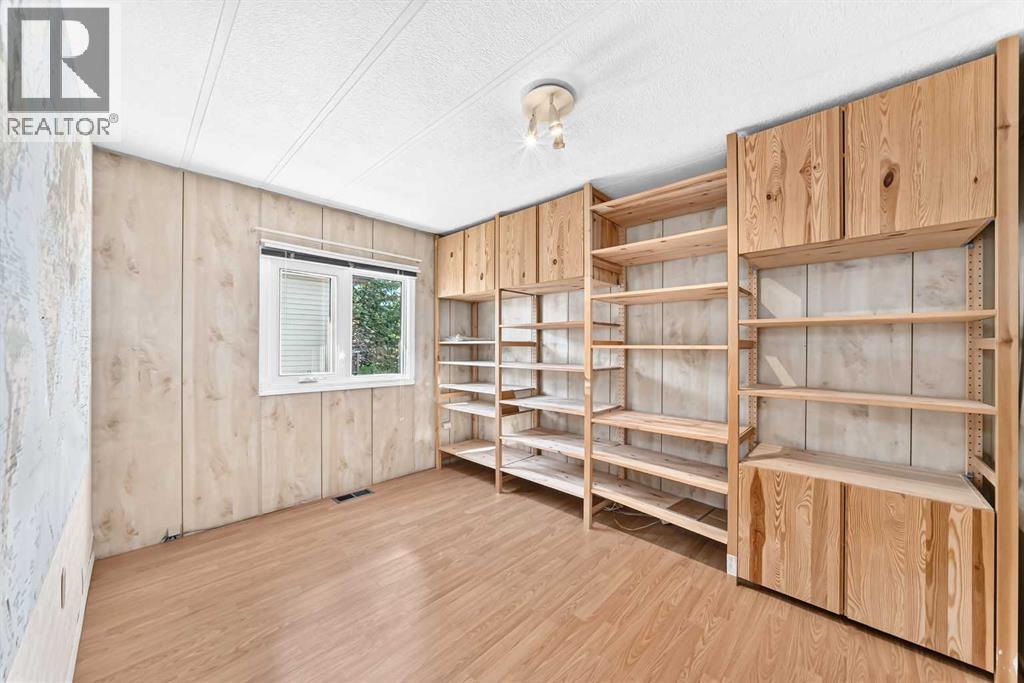
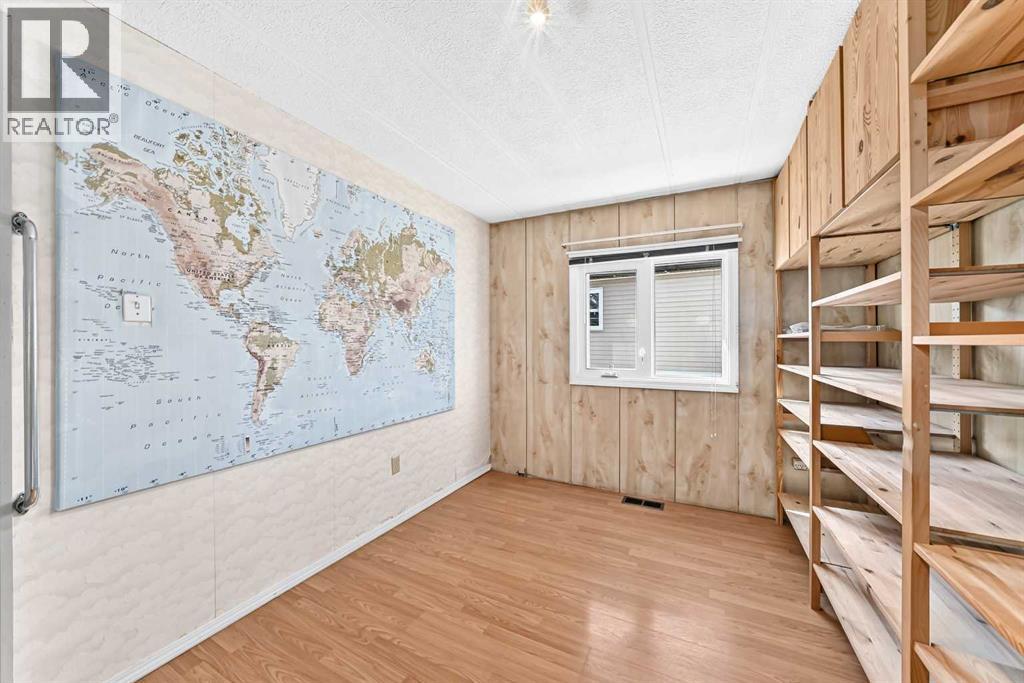
| Bedroom | Main level | 9.42 Ft x 12.08 Ft |
| Bedroom | Main level | 8.92 Ft x 11.50 Ft |
| Laundry room | Main level | 8.67 Ft x 11.50 Ft |
| 4pc Bathroom | Main level | 7.33 Ft x 11.50 Ft |
| Pantry | Main level | 1.75 Ft x 3.92 Ft |
| 4pc Bathroom | Main level | 5.00 Ft x 8.42 Ft |
Location
Map location is approximate. Open larger map
Listing brokerage: Diamond Realty & Associates Ltd

Listing data last updated November 4, 2026 2:48 pm.
Terms of use for MLS® listing content
By using this website and viewing its MLS® listing content you agree to these terms.
REALTOR®, REALTORS®, and the REALTOR® logo are certification marks that are owned by REALTOR® Canada Inc. and licensed exclusively to The Canadian Real Estate Association (CREA). These certification marks identify real estate professionals who are members of CREA and who must abide by CREA’s By-Laws, Rules, and the REALTOR® Code. The MLS® trademark and the MLS® logo are owned by CREA and identify the quality of services provided by real estate professionals who are members of CREA.
The information contained on this site is based in whole or in part on information that is provided by members of The Canadian Real Estate Association (CREA), who are responsible for its accuracy. REALTOR.ca Canada Inc. reproduces and distributes this information as a service for its members and neither CREA nor REALTOR.ca Canada Inc. assumes responsibility for its accuracy
This website is operated by the Berg Estate Team (Tom Berg and Valery Berg), REALTORS® with eXp Realty, members of The Canadian Real Estate Association.
The listing content on this website is protected by copyright and other laws, and is intended solely for the private, non-commercial use by individuals. Any other reproduction, distribution or use of the content, in whole or in part, is specifically forbidden. The prohibited uses include commercial use, “screen scraping”, “database scraping”, and any other activity intended to collect, store, reorganize or manipulate data on the pages produced by or displayed on this website.