
386 Hotchkiss Manor Southeast
Hotchkiss, Calgary, Alberta T3S0J9
$649,900
Listed by Real Broker
MLS® A2321204
- Bedrooms
- 3
- Bathrooms
- 3 + 1 half
- Living area
- 1,793 sq ft
- Type
- House
- Built
- 2026
About this property
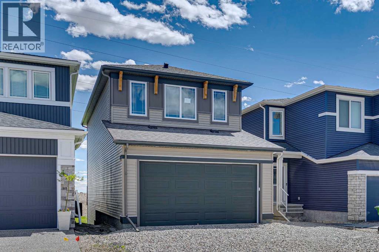
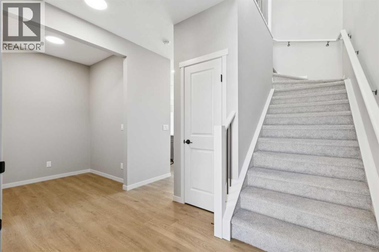
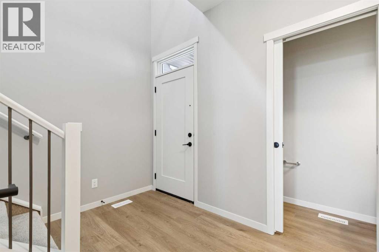
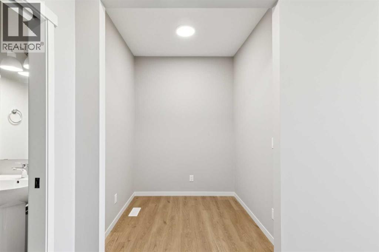
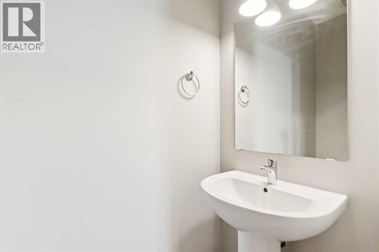
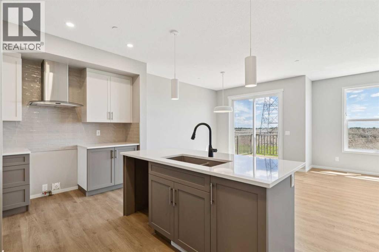
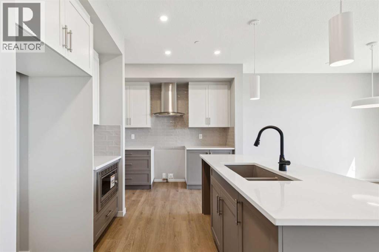
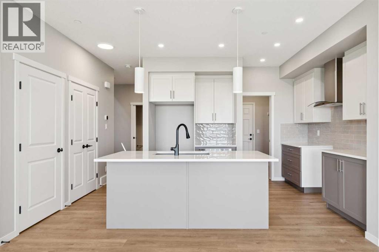
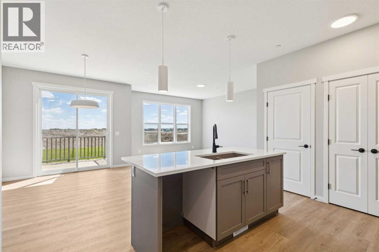
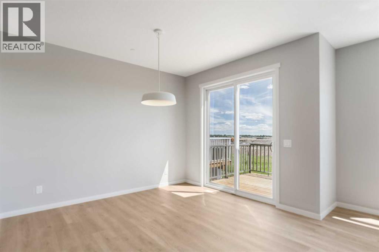
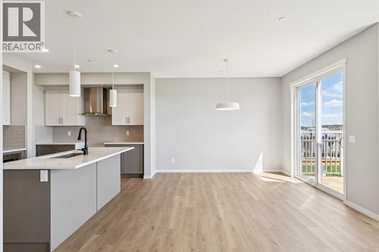
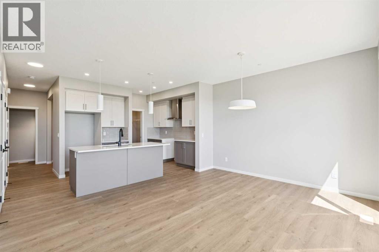
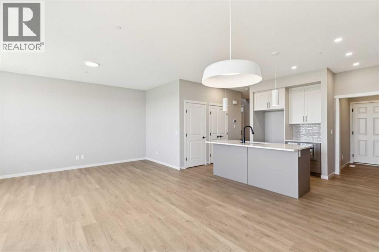
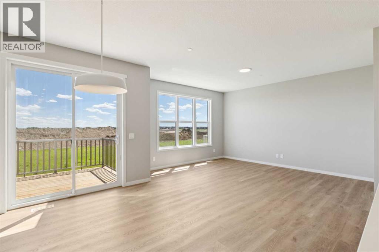
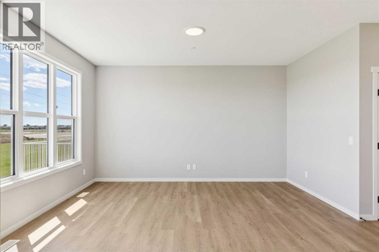
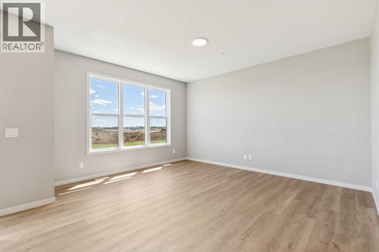
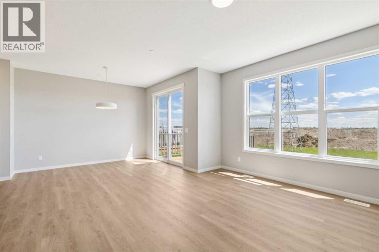
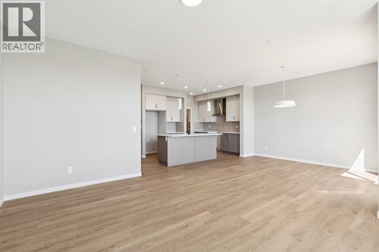
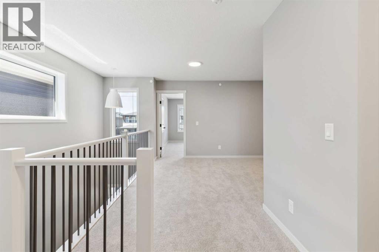
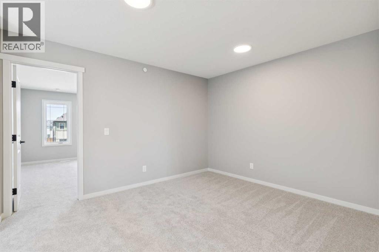
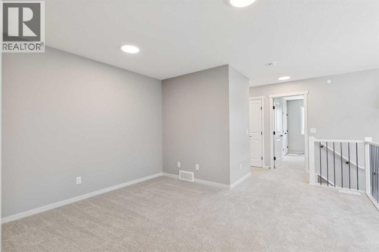
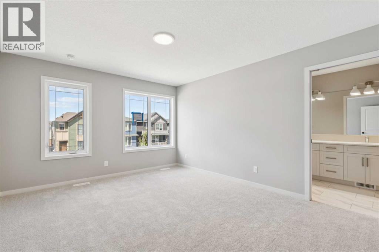
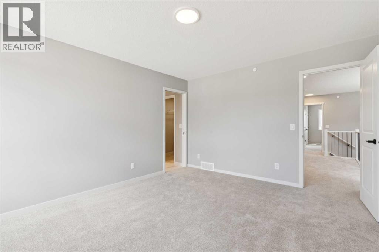
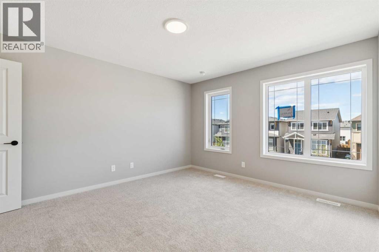
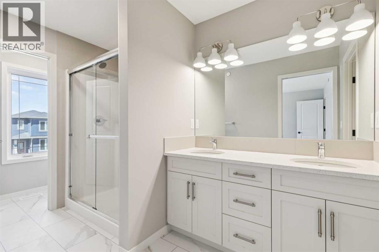
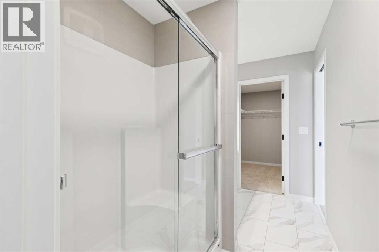
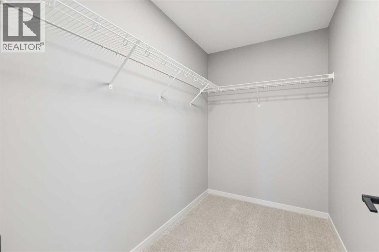
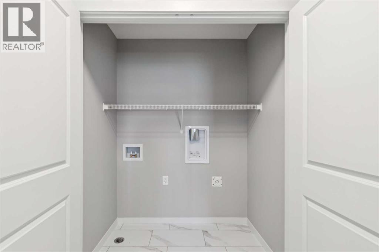
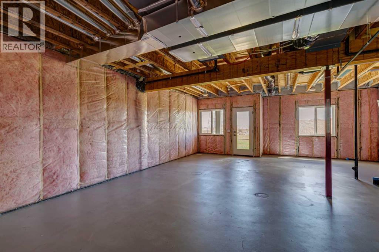
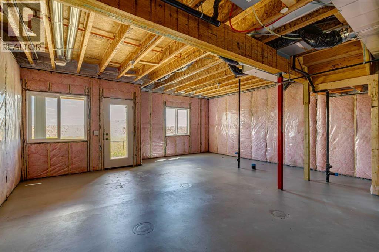
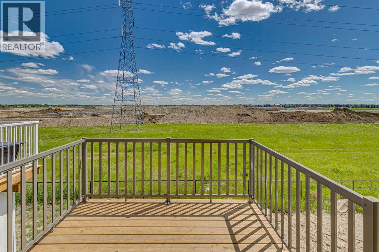
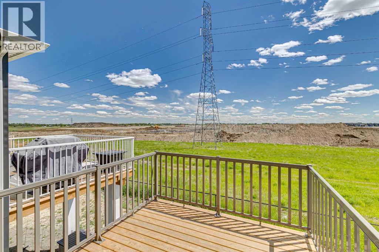
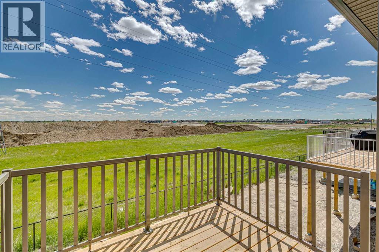
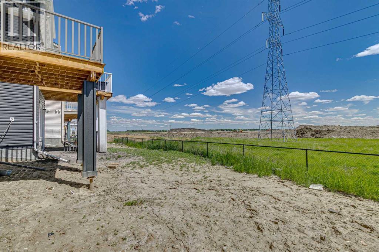
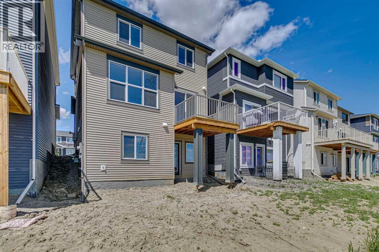
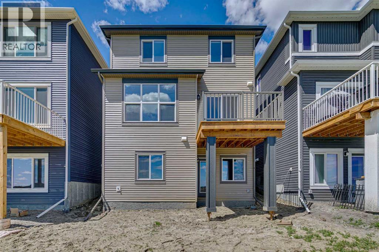
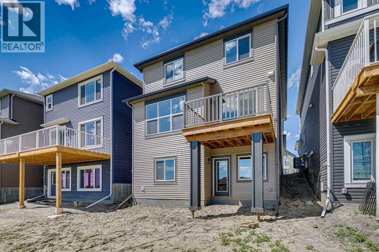
Limited time Promo – Hopewell is offer a $5,000.00 package designed to make your new home even better (a choice between a landscape package, Move-in package or Decor Package). Welcome to the Carisa at 386 Hotchkiss Manor SE. Perfectly positioned on a desirable walkout lot, offering both functionality and future potential. This thoughtfully designed home delivers exceptional value with a layout tailored for modern living, all at an attainable price point. The main floor features a convenient pocket office—ideal for working from home—alongside an open-concept kitchen equipped with stainless steel appliances, a chimney hood fan, built-in microwave, quartz countertops, and an additional bank of drawers for extra storage. Luxury vinyl plank flooring flows throughout, complemented by stylish finishes like painted spindle railings and well-placed pot lights. Upstairs, enjoy the convenience of a dedicated laundry closet, a versatile entertainment room, and a spacious primary retreat complete with a dual-sink ensuite. The home also includes a 9’ foundation, secondary entrance, and a 3-piece basement rough-in—providing flexibility for future development. Step outside to a 10’ x 9’-6” walkout deck with a built-in gas line for your BBQ, perfect for entertaining or relaxing evenings. A stairwell window enhances natural light throughout the home. Combining smart design, quality finishes, and incredible potential, this is a home that truly checks all the boxes. Enjoy the added benefit of a natural wetland feature right at your doorstep, bringing serene views and a connection to nature just steps from home. Community Highlights includes, prime access to Deerfoot Trail, Stoney Trail, and Macleod Trail, Minutes from shopping, dining, and everyday amenities, Over 51 acres of parks, pathways, and wetlands for year-round recreation First-time buyers may be eligible for a GST rebate—speak to your Realtor or sales representative to learn more. (id:67740)
Property details
Building
| Structure | House |
|---|---|
| Property type | Single Family |
| Ownership | Freehold |
| Year built | 2026 |
| Storeys | 2 |
| Foundation | Poured Concrete |
Interior
| Bedrooms above grade | 3 |
|---|---|
| Bedrooms below grade | 0 |
| Half baths | 1 |
| Above grade finished area | 1,793 square feet |
| Basement | Unfinished, Full |
| Flooring | Carpeted, Vinyl Plank |
| Heating | Forced air |
| Cooling | None |
| Appliances | Refrigerator, Dishwasher, Stove, Microwave, Hood Fan, Garage door opener |
Lot & exterior
| Lot size | 300.00 square meters |
|---|---|
| Lot dimensions | 300.00 |
| Lot features | Gas BBQ Hookup |
| Exterior | Vinyl siding |
| Fencing | Not fenced |
| Zoning description | R-G |
Parking
| Parking spaces | 4 |
|---|---|
| Parking | Attached Garage |
Fees & taxes
| Annual property taxes | $0 |
|---|---|
| Tax year | 2025 |
Rooms
| Room | Level | Dimensions |
|---|---|---|
| 2pc Bathroom | Main level | 3.00 Ft x 7.00 Ft |
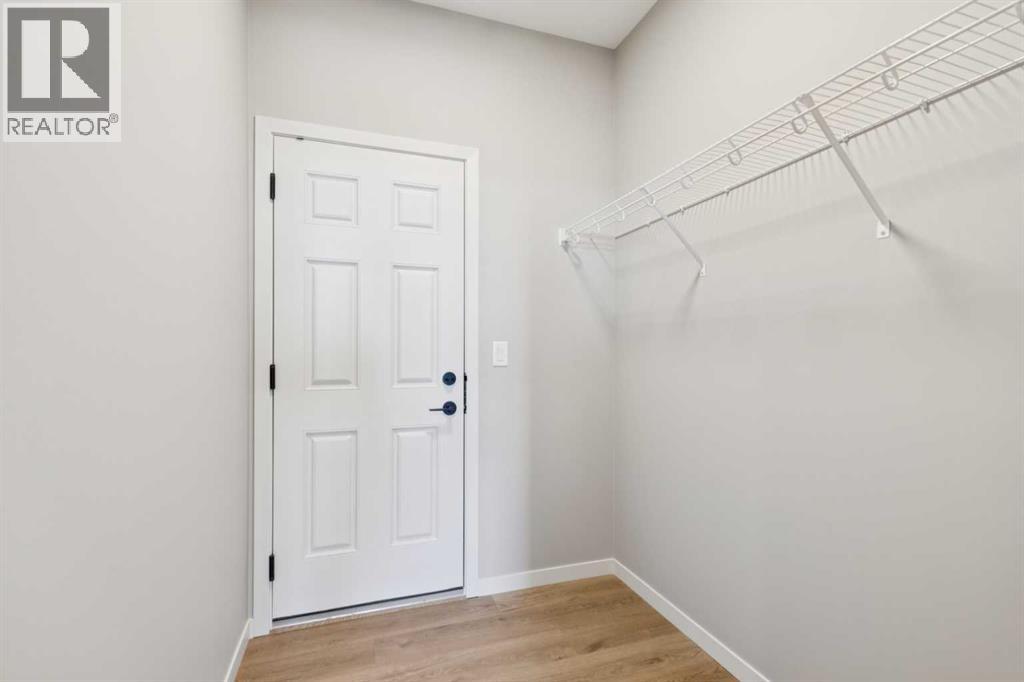
| Other | Main level | 6.50 Ft x 6.08 Ft |
| Dining room | Main level | 12.00 Ft x 10.00 Ft |
| Kitchen | Main level | 10.00 Ft x 15.50 Ft |
| Living room | Main level | 15.00 Ft x 12.92 Ft |
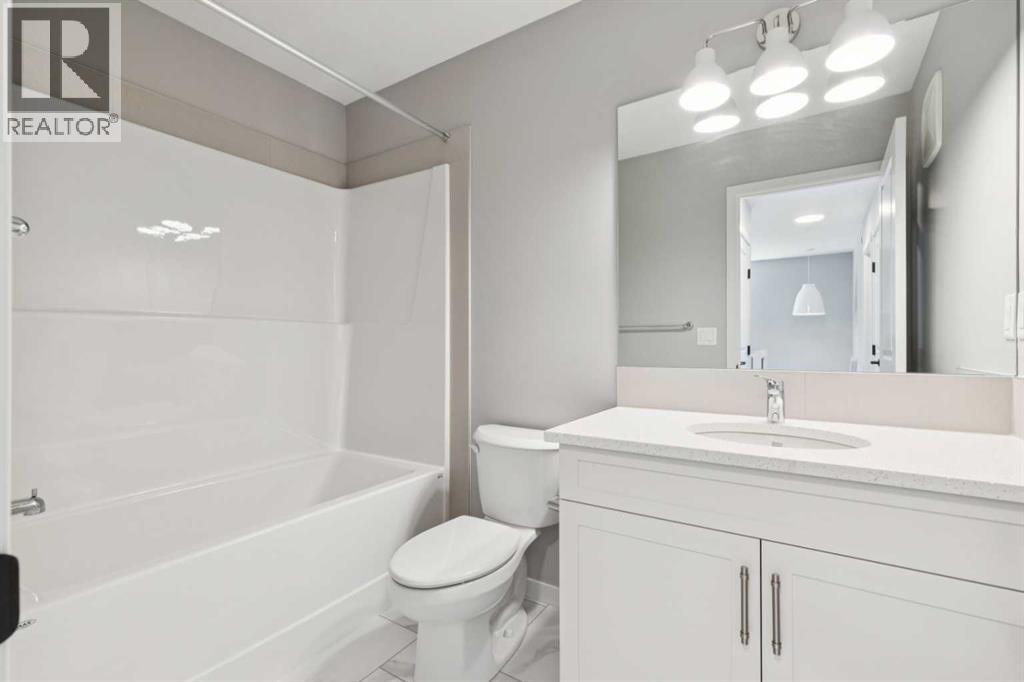
| 4pc Bathroom | Second level | 8.83 Ft x 5.50 Ft |
| 4pc Bathroom | Second level | 14.17 Ft x 6.17 Ft |
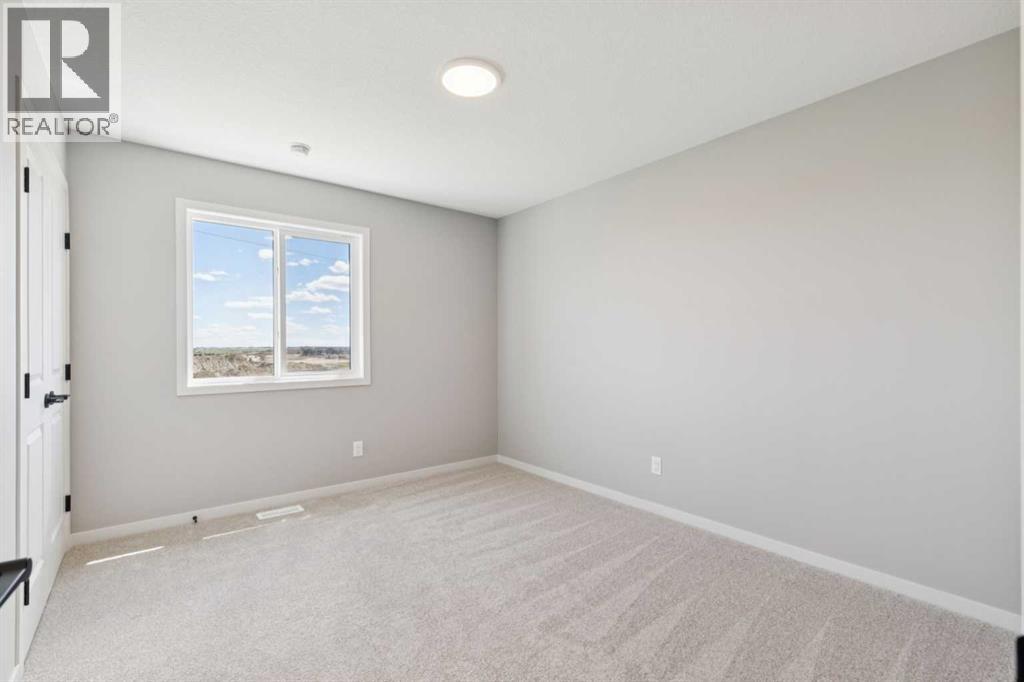
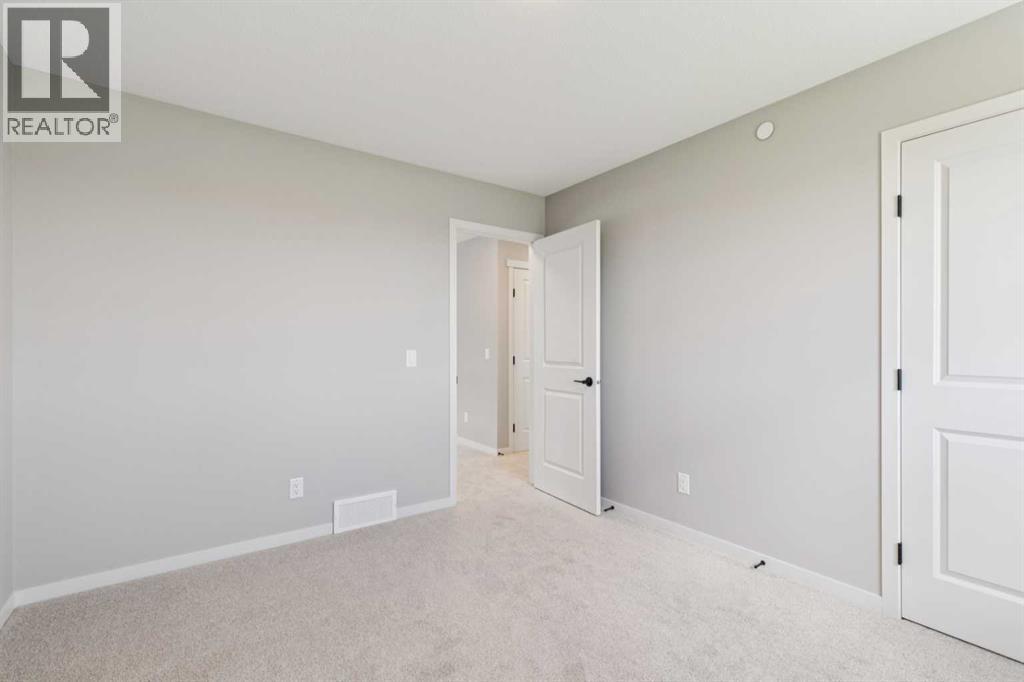
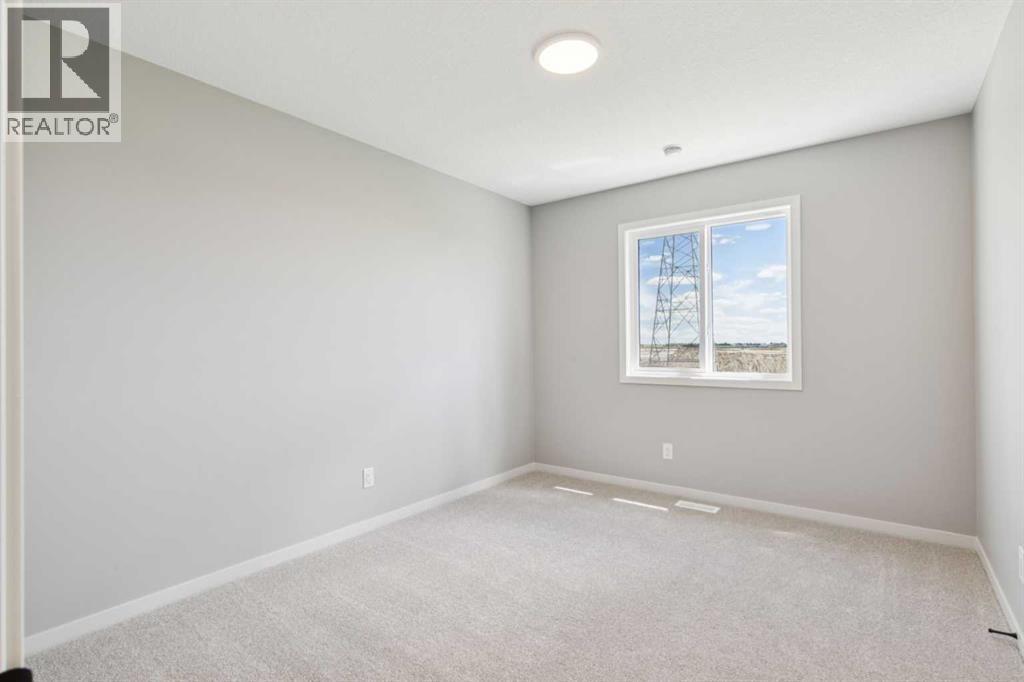
| Bedroom | Second level | 12.17 Ft x 10.25 Ft |
| Bedroom | Second level | 12.25 Ft x 9.92 Ft |
| Family room | Second level | 10.50 Ft x 12.92 Ft |
| Primary Bedroom | Second level | 14.17 Ft x 12.08 Ft |
| Other | Second level | 8.83 Ft x 5.42 Ft |
Location
Map location is approximate. Open larger map
Listing brokerage: Real Broker

Listing data last updated November 4, 2026 12:48 pm.
Terms of use for MLS® listing content
By using this website and viewing its MLS® listing content you agree to these terms.
REALTOR®, REALTORS®, and the REALTOR® logo are certification marks that are owned by REALTOR® Canada Inc. and licensed exclusively to The Canadian Real Estate Association (CREA). These certification marks identify real estate professionals who are members of CREA and who must abide by CREA’s By-Laws, Rules, and the REALTOR® Code. The MLS® trademark and the MLS® logo are owned by CREA and identify the quality of services provided by real estate professionals who are members of CREA.
The information contained on this site is based in whole or in part on information that is provided by members of The Canadian Real Estate Association (CREA), who are responsible for its accuracy. REALTOR.ca Canada Inc. reproduces and distributes this information as a service for its members and neither CREA nor REALTOR.ca Canada Inc. assumes responsibility for its accuracy
This website is operated by the Berg Estate Team (Tom Berg and Valery Berg), REALTORS® with eXp Realty, members of The Canadian Real Estate Association.
The listing content on this website is protected by copyright and other laws, and is intended solely for the private, non-commercial use by individuals. Any other reproduction, distribution or use of the content, in whole or in part, is specifically forbidden. The prohibited uses include commercial use, “screen scraping”, “database scraping”, and any other activity intended to collect, store, reorganize or manipulate data on the pages produced by or displayed on this website.