
1812 Kensington Road Northwest
Hillhurst, Calgary, Alberta T2N3R3
$695,000
Listed by Century 21 Bamber Realty LTD.
MLS® A2342329
- Bedrooms
- 3
- Bathrooms
- 4 + 1 half
- Living area
- 1,342 sq ft
- Type
- Row / Townhouse
- Built
- 2014
About this property
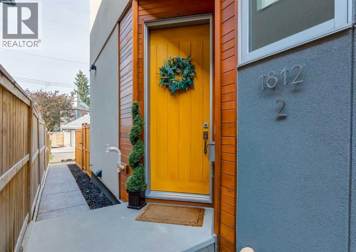
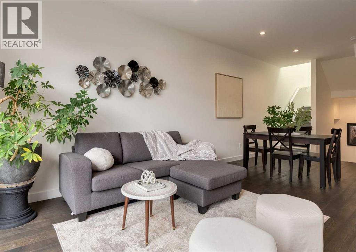
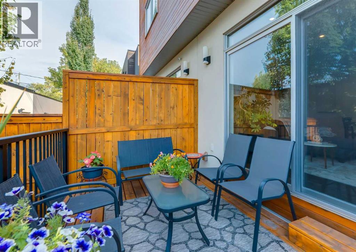
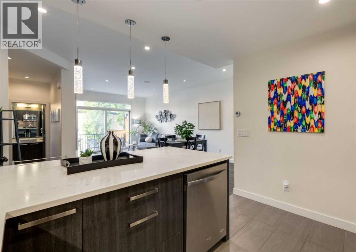
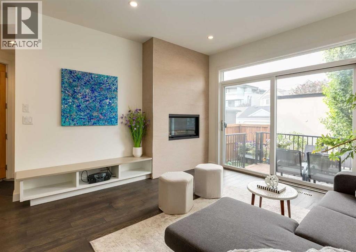
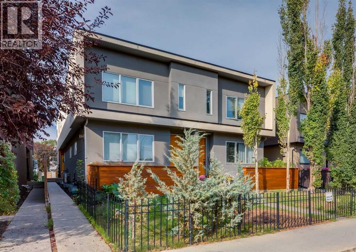
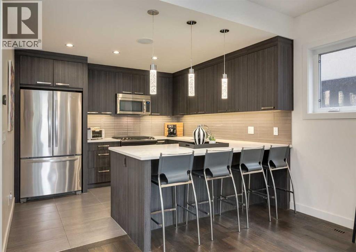
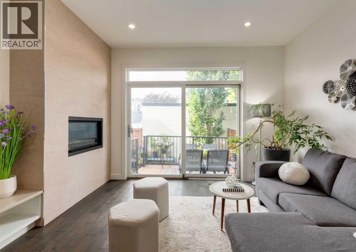
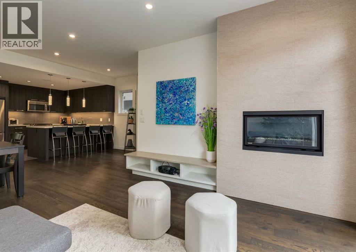
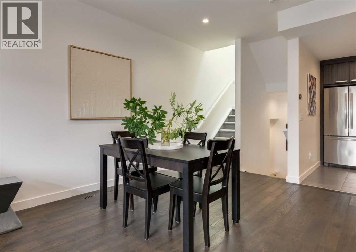
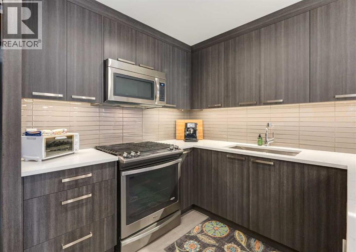
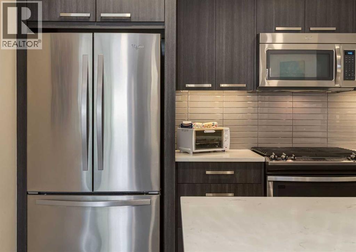
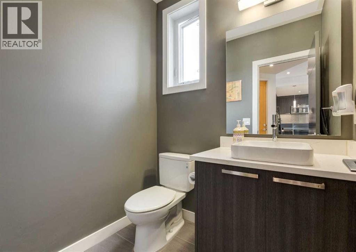
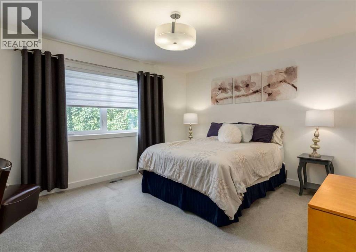
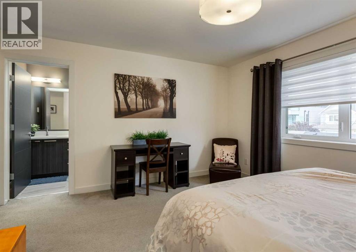
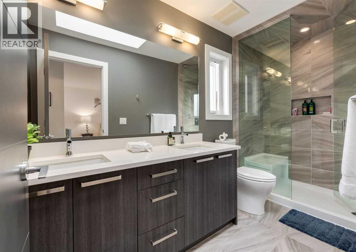
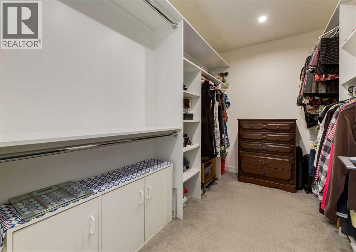
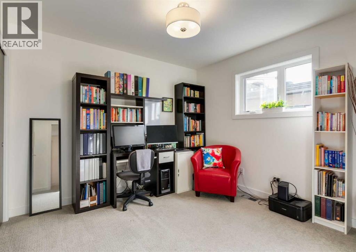
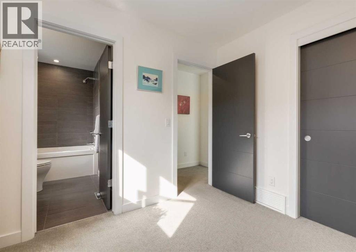
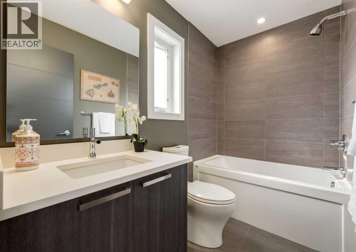
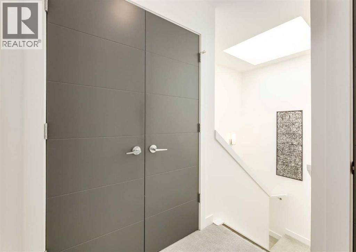
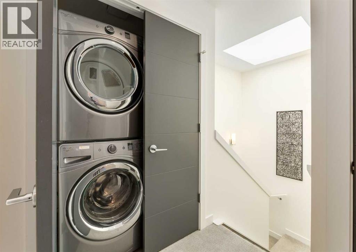
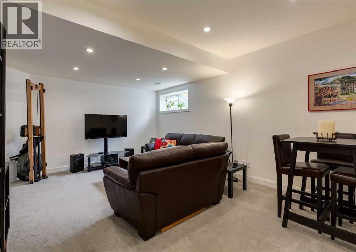
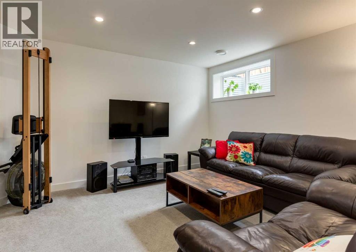
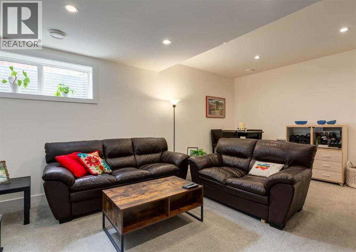
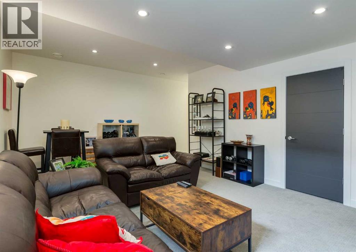
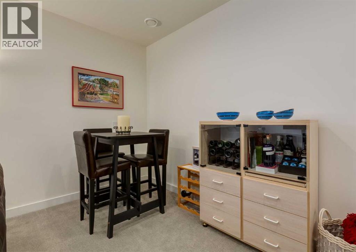
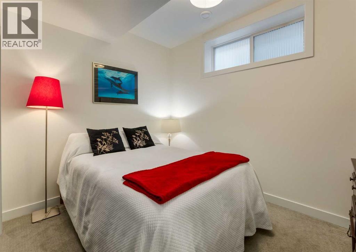
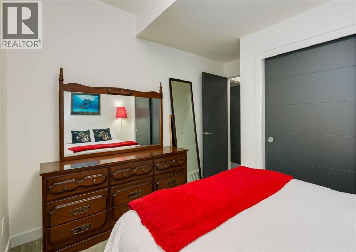
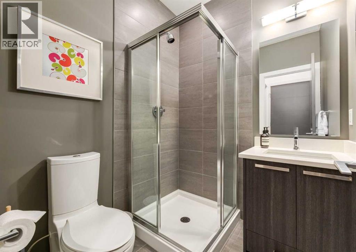
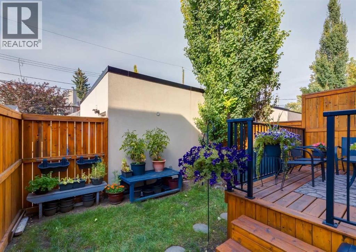
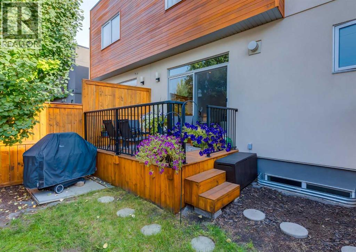
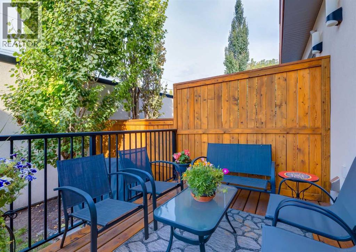
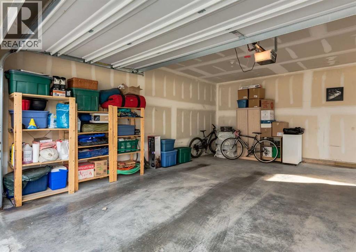
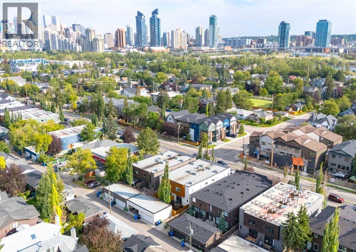
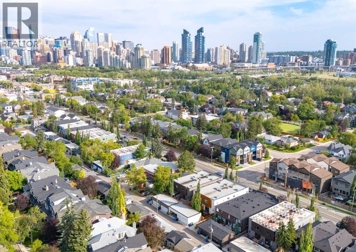
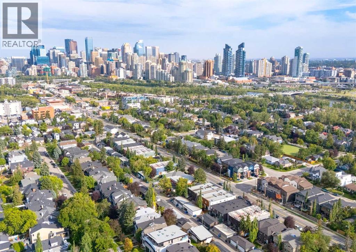
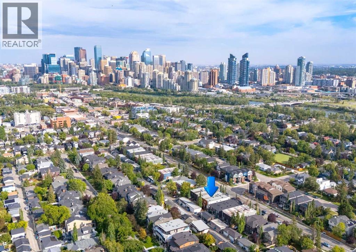
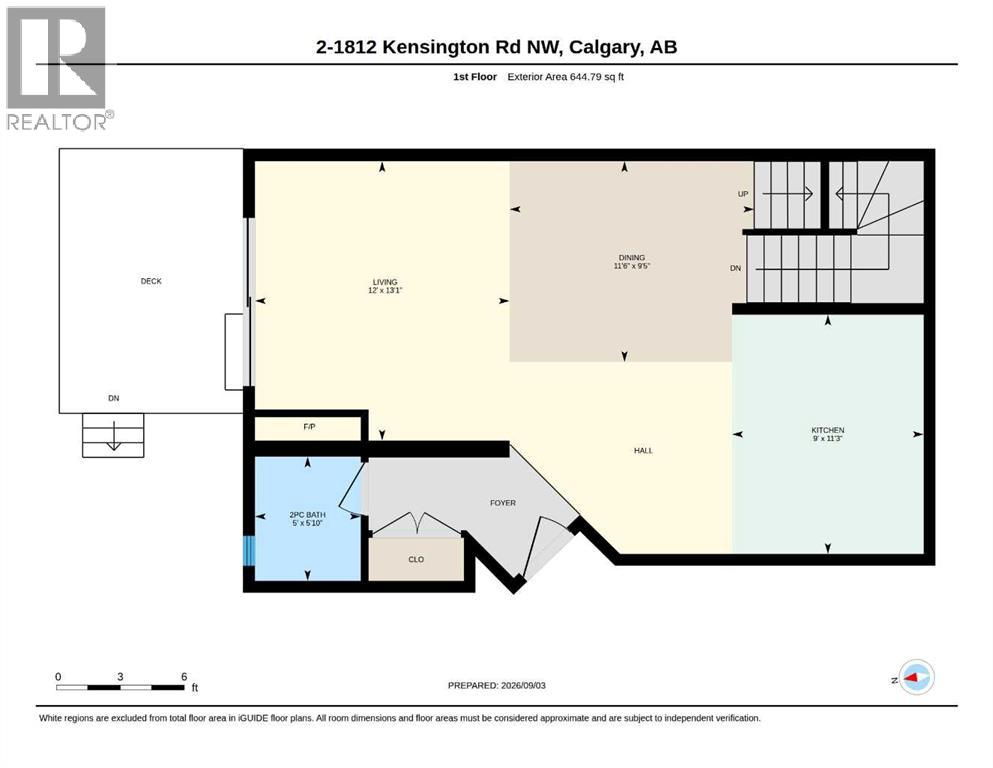
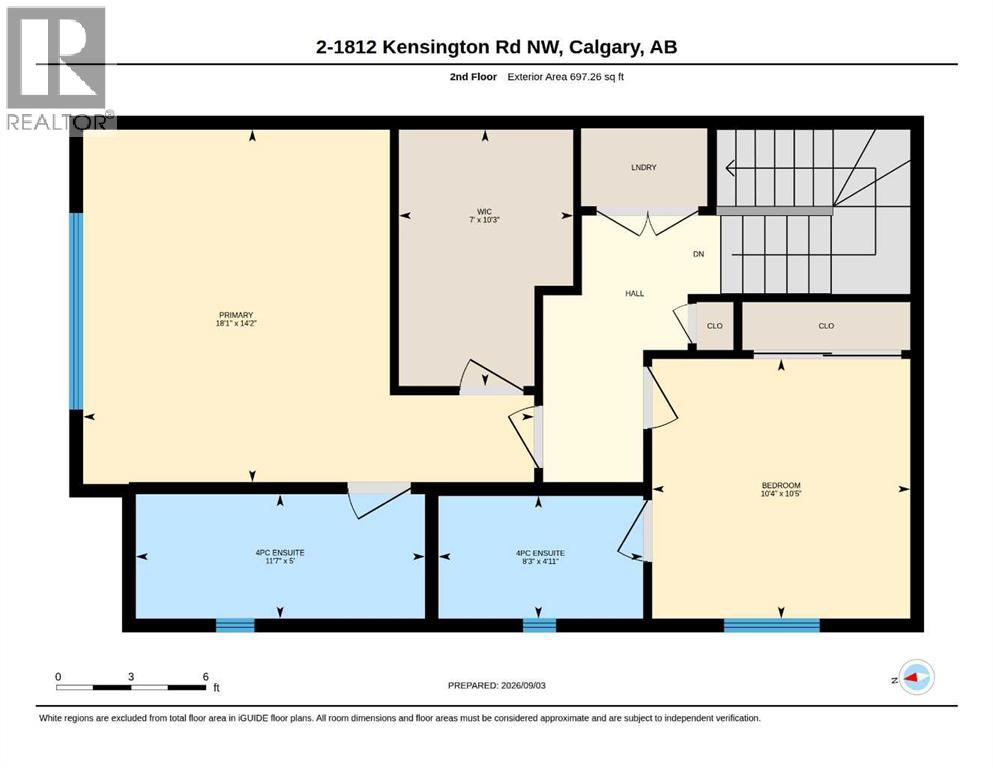
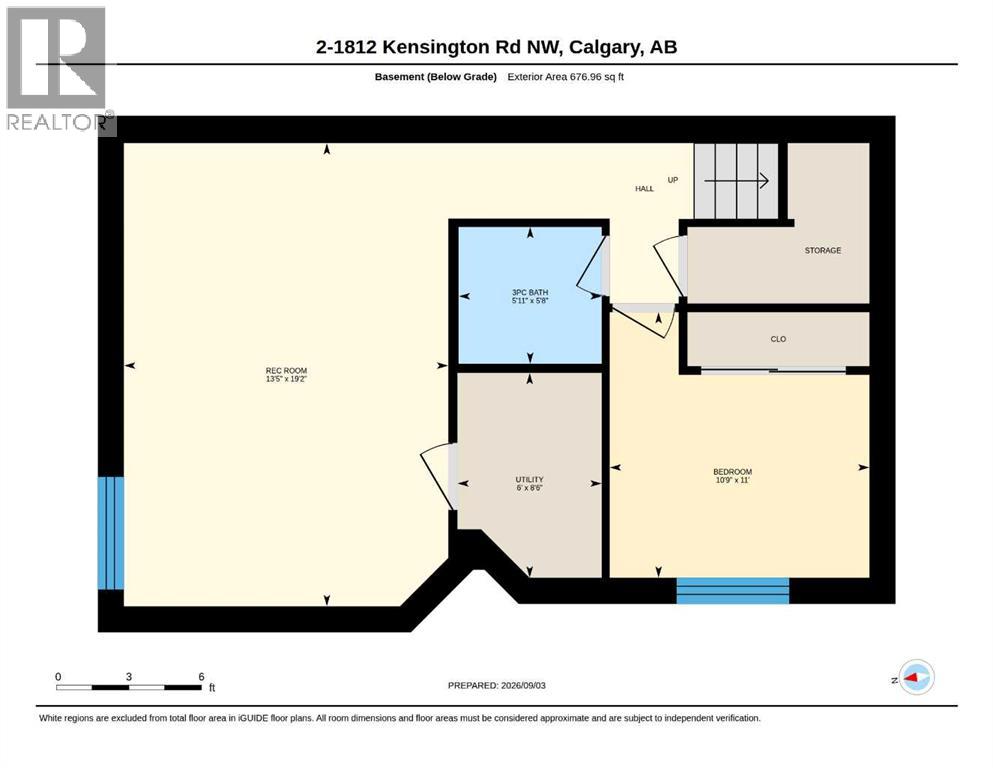
Rare opportunity to own the former showhome unit of a boutique 4-unit Hillhurst complex. Enjoy a private fenced yard, detached garage with paved laneway access, and an unbeatable walkable location just minutes from Kensington and a grocery store. With low condo fees, a well-maintained building, and a strong reserve fund, this home offers the perfect blend of inner-city convenience and long-term peace of mind. This stunning back unit is tucked quietly away from the main street. It offers total privacy and a peaceful escape, completely removed from the activity of Kensington Road. It stands apart from the market with its own fully fenced, private attached backyard with a deck—ideal for pet owners, gardeners, and peaceful outdoor entertaining. Perfect for downtown professionals, this prime location offers an effortless daily commute. Enjoy a scenic 25-minute walk into downtown Calgary, a quick 15-minute bike ride, or take advantage of the direct transit options right along the bus line. What truly elevates this home is its solid financial health. This self-managed 4-plex boasts a healthy reserve fund, remarkably low condo fees of $294/month, and completed maintenance from the reserve report. Inside, this beautifully maintained unit features premium upgrades throughout. An open floor plan draws in abundant natural light across gleaming engineered hardwood floors. Gather around the main floor fireplace with built-in media center and integrated speakers, or step through the patio sliders directly into your private yard. The chef-inspired kitchen is finished with quartz countertops, full-height cabinetry, stainless steel appliances, a gas stove, and an expansive peninsula island ideal for gathering. Upstairs, natural light from a skylight illuminates two massive bedrooms—each featuring a private en-suite. The primary retreat showcases a huge walk-in closet and an indulgent spa en-suite with dual sinks, heated flooring, a massive steam shower, and a sunny skylight . Upper-level laundry adds daily convenience. The fully finished basement adds ultimate flexibility with a generous rec room, storage space, a 3rd bedroom, and a full 3-piece bathroom. Parking and storage are effortlessly handled by an insulated and drywalled single detached garage and a visitor parking space off a paved back lane. Walk to Kensington shops, restaurants, and the Bow River pathways, while enjoying fast access to Downtown, SAIT, and major hospitals. Soundly managed, structurally maintained, and priced to sell—schedule your showing today! (id:67740)
Property details
Building
| Structure | Row / Townhouse |
|---|---|
| Property type | Single Family |
| Ownership | Condo/Strata |
| Year built | 2014 |
| Storeys | 2 |
| Foundation | Poured Concrete |
Interior
| Bedrooms above grade | 2 |
|---|---|
| Bedrooms below grade | 1 |
| Half baths | 1 |
| Above grade finished area | 1,342 square feet |
| Basement | Finished, Full |
| Flooring | Tile, Carpeted, Wood |
| Heating | Forced air, In Floor Heating, Natural gas |
| Cooling | None |
| Fireplaces | 1 |
| Appliances | Washer, Refrigerator, Cooktop – Gas, Dishwasher, Dryer, Microwave, Window Coverings, Garage door opener |
Lot & exterior
| Lot features | Back lane, Parking |
|---|---|
| Exterior | Stucco |
| Fencing | Fence |
| Community features | Pets Allowed |
| Zoning description | M-CG d72 |
Parking
| Parking spaces | 1 |
|---|---|
| Parking | Detached Garage, Oversize |
Fees & taxes
| Annual property taxes | $4,511 |
|---|---|
| Tax year | 2026 |
| Condo / HOA fee | $294 |
| Fee frequency | Monthly |
| Fee includes | Ground Maintenance, Insurance, Reserve Fund Contributions |
Rooms
| Room | Level | Dimensions |
|---|---|---|
| Living room | Main level | 12.00 Ft x 13.08 Ft |
| Dining room | Main level | 11.50 Ft x 9.42 Ft |
| Kitchen | Main level | 9.00 Ft x 11.25 Ft |
| 2pc Bathroom | Main level | 5.00 Ft x 5.83 Ft |
| Primary Bedroom | Upper Level | 18.08 Ft x 14.17 Ft |
| Other | Upper Level | 7.00 Ft x 10.25 Ft |
| Bedroom | Upper Level | 10.33 Ft x 10.42 Ft |
| 5pc Bathroom | Upper Level | 11.58 Ft x 5.00 Ft |
| 4pc Bathroom | Upper Level | 11.58 Ft x 5.00 Ft |
| Recreational, Games room | Basement | 13.42 Ft x 19.17 Ft |
| Furnace | Basement | 6.00 Ft x 8.50 Ft |
| Bedroom | Basement | 10.75 Ft x 11.00 Ft |
| 3pc Bathroom | Basement | 5.92 Ft x 5.67 Ft |
Location
Map location is approximate. Open larger map
Listing brokerage: Century 21 Bamber Realty LTD.

Listing data last updated November 4, 2026 2:48 am.
Terms of use for MLS® listing content
By using this website and viewing its MLS® listing content you agree to these terms.
REALTOR®, REALTORS®, and the REALTOR® logo are certification marks that are owned by REALTOR® Canada Inc. and licensed exclusively to The Canadian Real Estate Association (CREA). These certification marks identify real estate professionals who are members of CREA and who must abide by CREA’s By-Laws, Rules, and the REALTOR® Code. The MLS® trademark and the MLS® logo are owned by CREA and identify the quality of services provided by real estate professionals who are members of CREA.
The information contained on this site is based in whole or in part on information that is provided by members of The Canadian Real Estate Association (CREA), who are responsible for its accuracy. REALTOR.ca Canada Inc. reproduces and distributes this information as a service for its members and neither CREA nor REALTOR.ca Canada Inc. assumes responsibility for its accuracy
This website is operated by the Berg Estate Team (Tom Berg and Valery Berg), REALTORS® with eXp Realty, members of The Canadian Real Estate Association.
The listing content on this website is protected by copyright and other laws, and is intended solely for the private, non-commercial use by individuals. Any other reproduction, distribution or use of the content, in whole or in part, is specifically forbidden. The prohibited uses include commercial use, “screen scraping”, “database scraping”, and any other activity intended to collect, store, reorganize or manipulate data on the pages produced by or displayed on this website.