
236 Hillcrest Drive Southwest
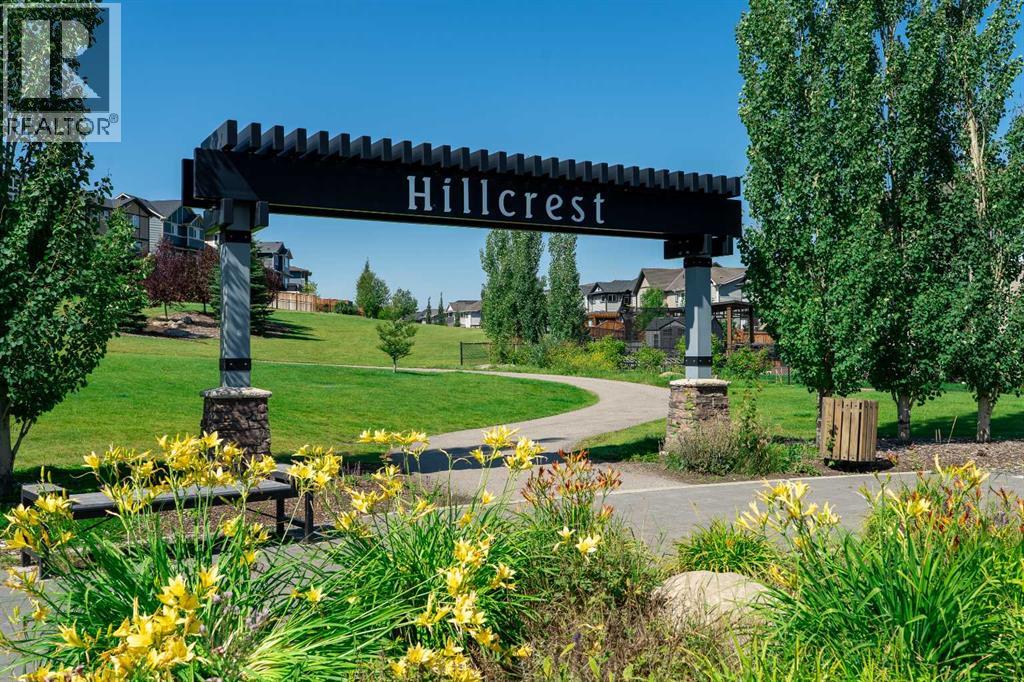
Hillcrest, Airdrie, Alberta T4B4C5
$929,000
Listed by Century 21 Masters
MLS® A2338528
- Bedrooms
- 4
- Bathrooms
- 4 + 1 half
- Living area
- 2,730 sq ft
- Type
- House
- Built
- 2015
About this property
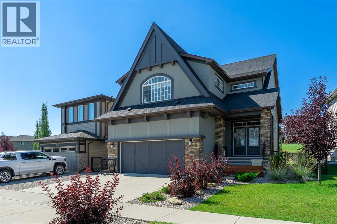
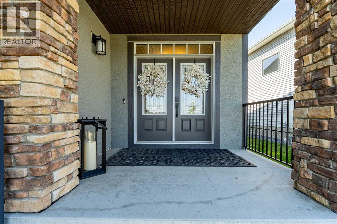
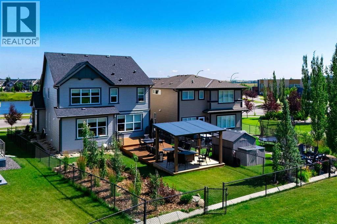
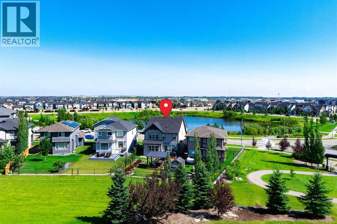
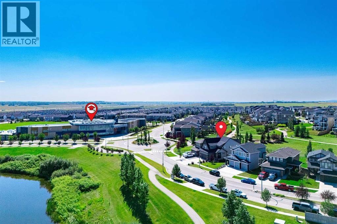
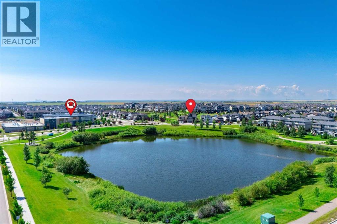
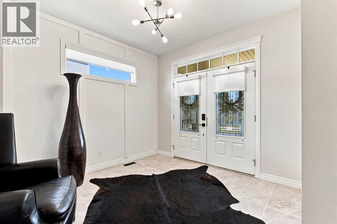
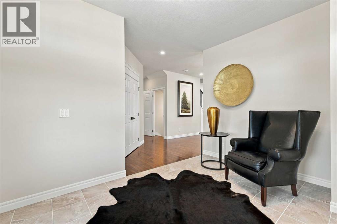
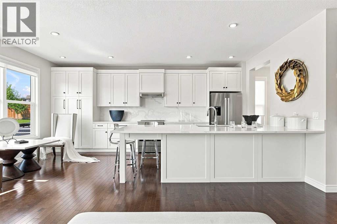
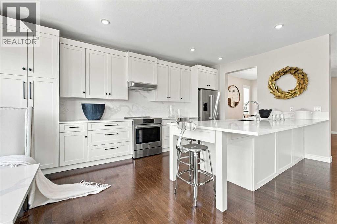
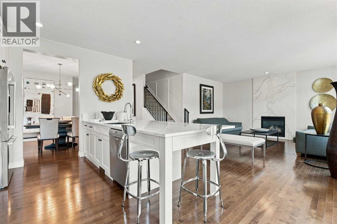
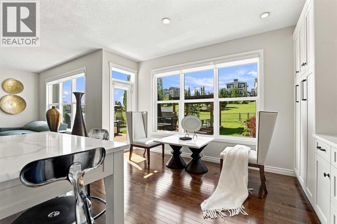
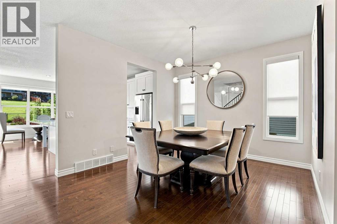
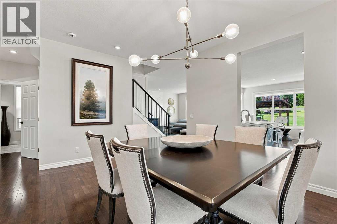
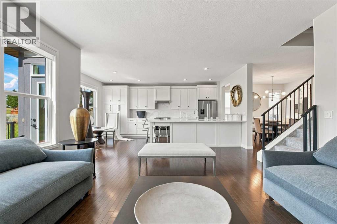
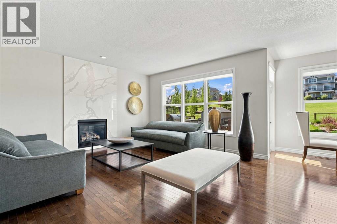
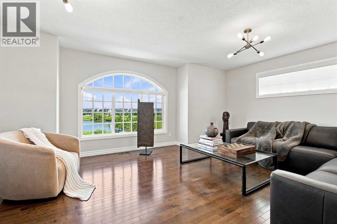
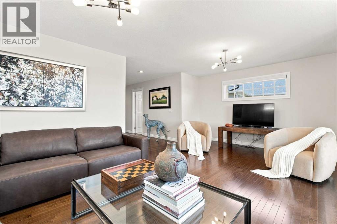
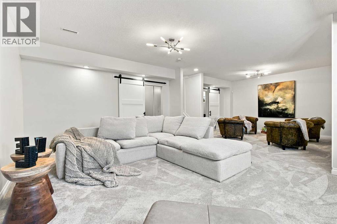
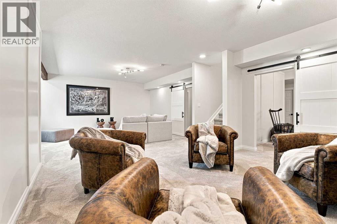
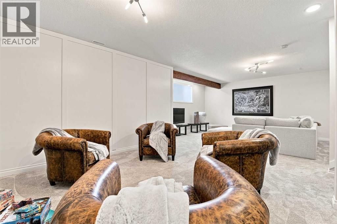
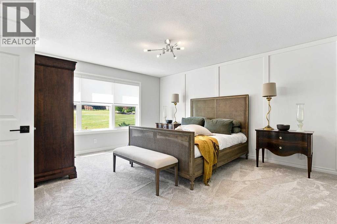
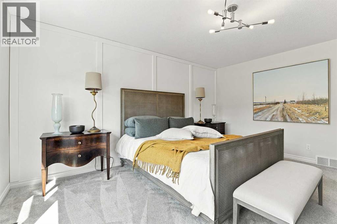
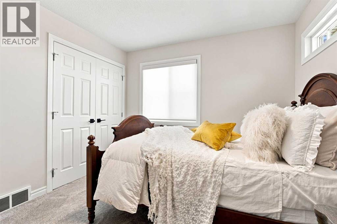
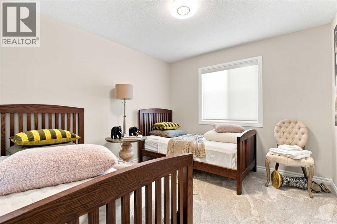
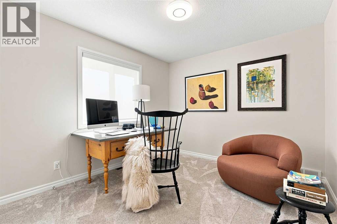
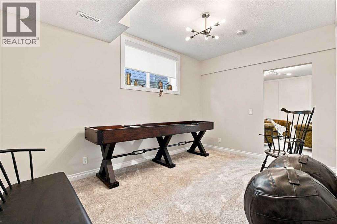
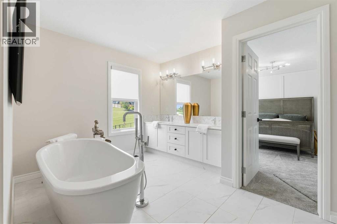
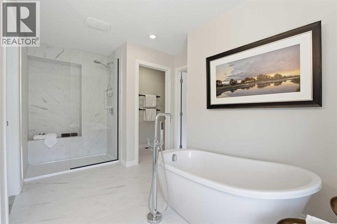
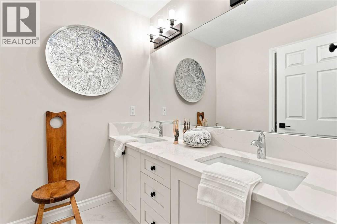
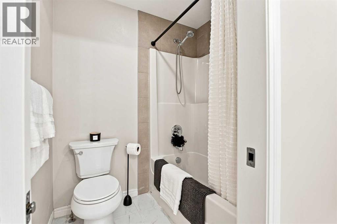
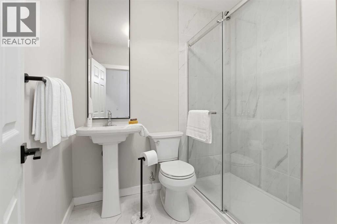
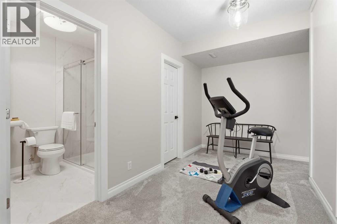
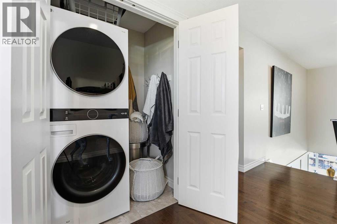
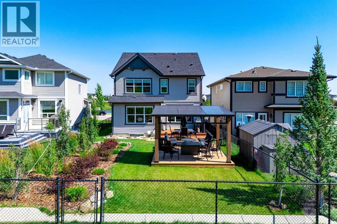
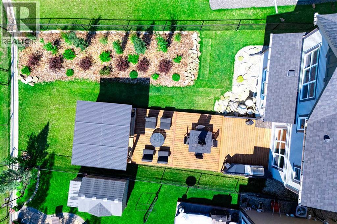
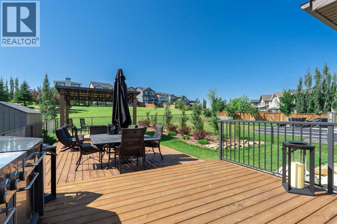
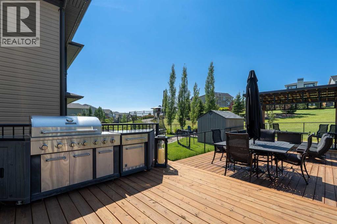
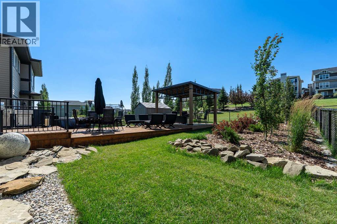
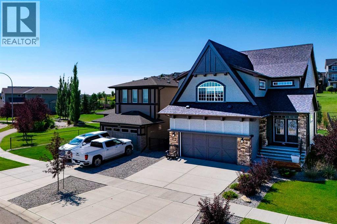
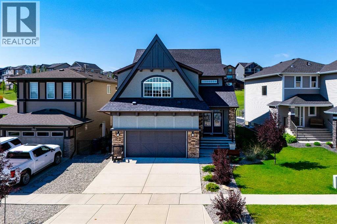
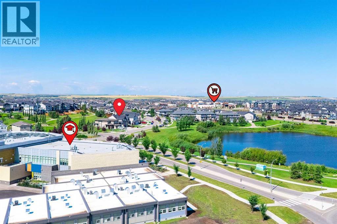
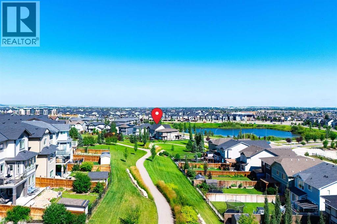
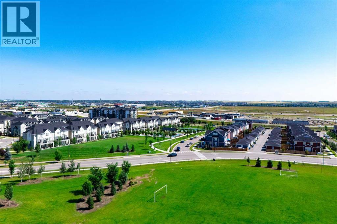
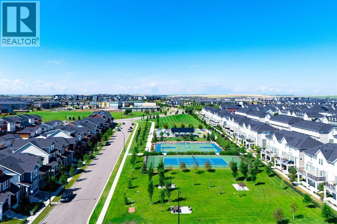
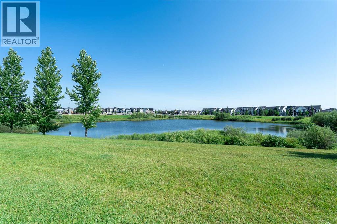
Welcome to this exceptional, fully renovated residence offering over 3,700 square feet of total luxury living space in the highly sought-after community of Hillcrest. Situated on a rare, scenic lot featuring front views of a peaceful water pond and a west-facing rear yard backing directly onto a lush green space park, this home delivers an extraordinary blend of natural beauty and modern functionality. The exterior makes an immediate statement with striking architectural elevation, sloped rooflines, and a modern color palette. Inside, the open-concept main floor opens with a massive, welcoming foyer that flows seamlessly into a spacious family room anchored by a custom, floor-to-ceiling quartz fireplace. The chef-inspired gourmet kitchen boasts pristine white cabinetry, an oversized island, premium quartz countertops, and high-end stainless-steel appliances. A spacious dining area and a private main-floor home office complete this level. Up the stairs, you will find a versatile bonus room offering elevated views of the pond. The primary retreat features a lavish five-piece en-suite complete with dual sinks, a makeup vanity area, a deep soaking tub, a separate tiled shower with built-in bench seating, and a spacious walk-in closet. Three additional large bedrooms, a second five-piece bath with double sinks, and a dedicated laundry room round out the upper floor. The fully developed, 900+ square foot basement expands your living space with a large recreation and TV area, games zone, exercise space, full three-piece bathroom, extensive storage room, and a private den or optional bedroom. Step outside into a outdoor oasis with professionally landscaped yards and an expansive 600 square foot deck complete with a BBQ area, outdoor dining zone, and a covered pergola. Packed with over $100,000 in meticulously selected upgrades—including premium quartz throughout, upgraded hardwood flooring, designer lighting and plumbing fixtures, plush carpet with 10-pound underlay, and a heated garage—this home is unmatched. Perfectly located within walking distance to Cooper's Plaza Promenade, top-rated schools, parks, medical clinic, and a lot of other local amenities, this turnkey property is truly a rare find. Call today to book your private viewing! (id:67740)
Property details
Building
| Structure | House |
|---|---|
| Property type | Single Family |
| Ownership | Freehold |
| Year built | 2015 |
| Storeys | 2 |
| Construction | Poured concrete, Wood frame |
| Foundation | Poured Concrete |
Interior
| Bedrooms above grade | 4 |
|---|---|
| Bedrooms below grade | 0 |
| Half baths | 1 |
| Above grade finished area | 2,730 square feet |
| Basement | Finished, Full |
| Flooring | Tile, Hardwood, Carpeted, Other |
| Heating | Forced air, Natural gas |
| Cooling | None |
| Fireplaces | 1 |
| Appliances | Refrigerator, Dishwasher, Stove, Microwave, Hood Fan, See remarks, Window Coverings, Washer/Dryer Stack-Up |
Lot & exterior
| Lot size | 587.30 square meters |
|---|---|
| Lot dimensions | 587.30 |
| Lot features | See remarks |
| Exterior | Concrete, Stucco, Vinyl siding, See Remarks |
| Fencing | Fence |
| View | View |
| Zoning description | R1 |
| Utilities | Water, Sewer, Natural Gas, Electricity, Cable, Telephone |
| Sewer | Municipal sewage system |
| Water | Municipal water |
Parking
| Parking spaces | 4 |
|---|---|
| Parking | Attached Garage, Garage, See Remarks, Concrete, Heated Garage |
Fees & taxes
| Annual property taxes | $5,824 |
|---|---|
| Tax year | 2026 |
Rooms
| Room | Level | Dimensions |
|---|---|---|
| Living room | Main level | 15.25 Ft x 17.92 Ft |
| Kitchen | Main level | 15.33 Ft x 10.75 Ft |
| Dining room | Main level | 12.00 Ft x 14.83 Ft |
| Breakfast | Main level | 4.00 Ft x 14.58 Ft |
| Office | Main level | 9.92 Ft x 10.00 Ft |
| Bonus Room | Second level | 14.67 Ft x 20.92 Ft |
| Recreational, Games room | Basement | 18.75 Ft x 27.42 Ft |
| Den | Basement | 13.83 Ft x 9.33 Ft |
| Primary Bedroom | Second level | 15.50 Ft x 15.17 Ft |
| Bedroom | Second level | 10.25 Ft x 11.17 Ft |
| Bedroom | Second level | 10.17 Ft x 11.17 Ft |
| Bedroom | Second level | 10.92 Ft x 10.00 Ft |
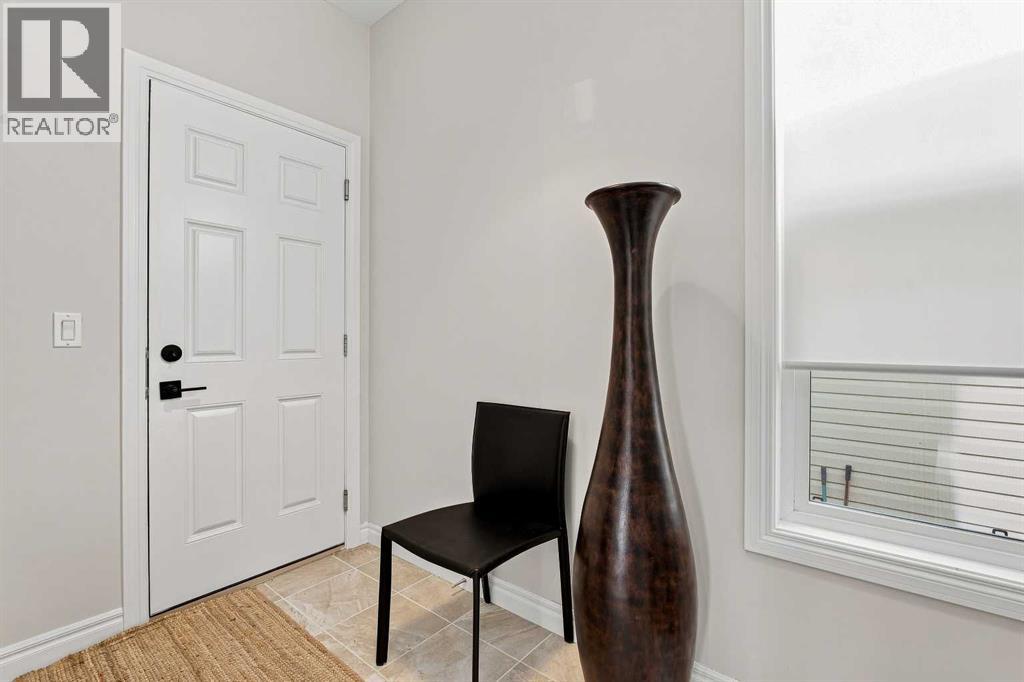
| Foyer | Main level | 12.17 Ft x 10.08 Ft |
| Other | Main level | 8.67 Ft x 4.67 Ft |
| Storage | Basement | 4.33 Ft x 20.75 Ft |
| 5pc Bathroom | Second level | .00 Ft x .00 Ft |
| 5pc Bathroom | Second level | .00 Ft x .00 Ft |
| 3pc Bathroom | Basement | .00 Ft x .00 Ft |
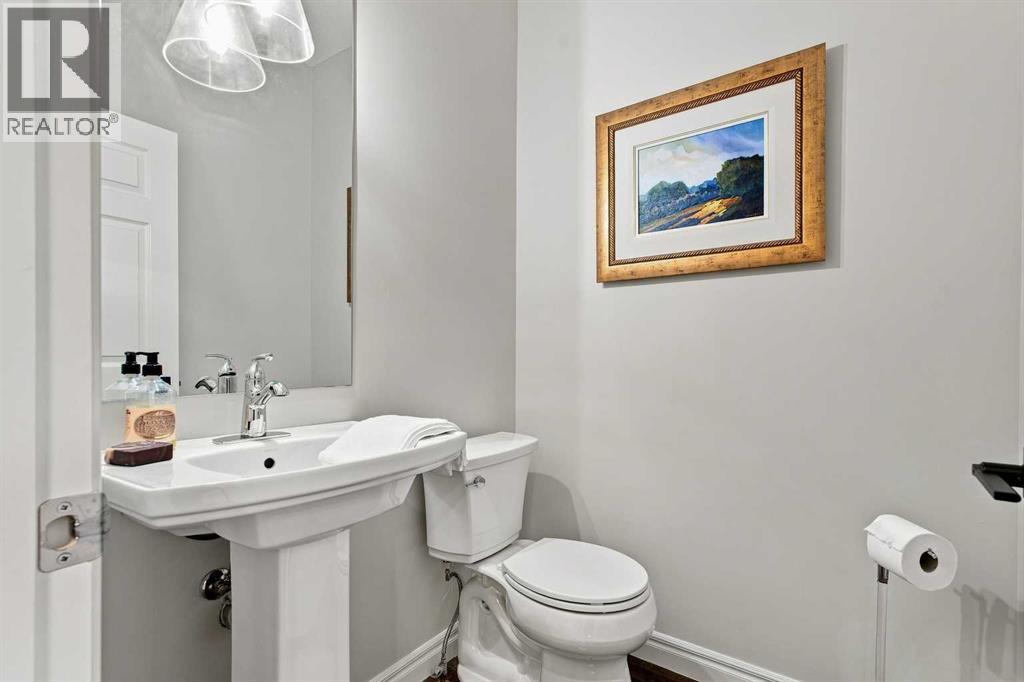
| 2pc Bathroom | Main level | .00 Ft x .00 Ft |
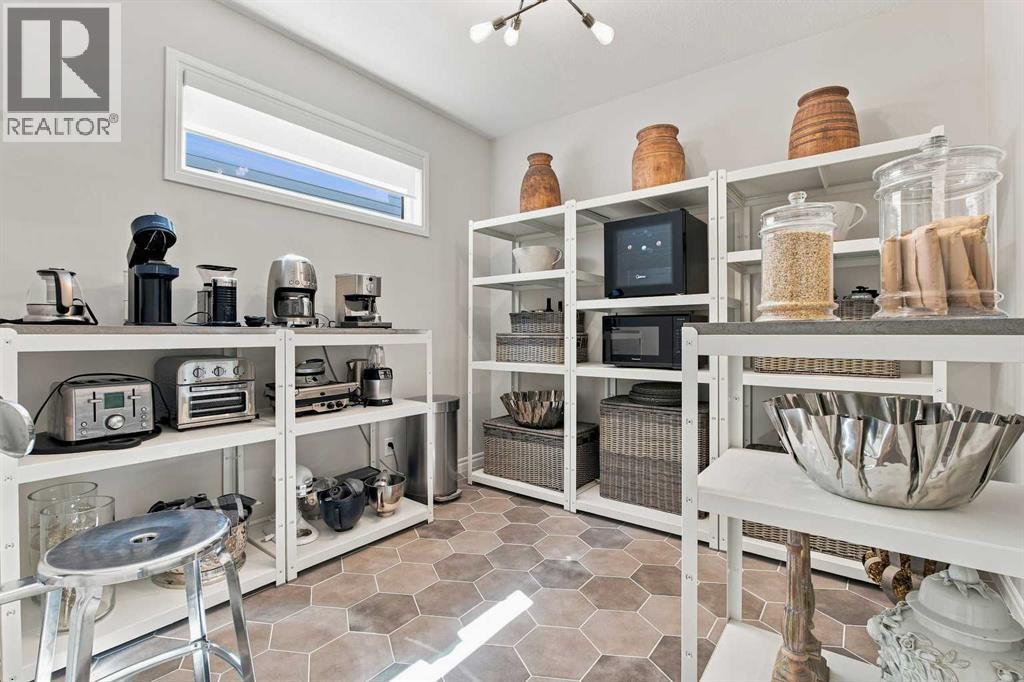
| Other | Main level | 7.83 Ft x 10.58 Ft |
Location
Map location is approximate. Open larger map
Listing brokerage: Century 21 Masters

Listing data last updated November 5, 2026 5:31 pm.
Terms of use for MLS® listing content
By using this website and viewing its MLS® listing content you agree to these terms.
REALTOR®, REALTORS®, and the REALTOR® logo are certification marks that are owned by REALTOR® Canada Inc. and licensed exclusively to The Canadian Real Estate Association (CREA). These certification marks identify real estate professionals who are members of CREA and who must abide by CREA’s By-Laws, Rules, and the REALTOR® Code. The MLS® trademark and the MLS® logo are owned by CREA and identify the quality of services provided by real estate professionals who are members of CREA.
The information contained on this site is based in whole or in part on information that is provided by members of The Canadian Real Estate Association (CREA), who are responsible for its accuracy. REALTOR.ca Canada Inc. reproduces and distributes this information as a service for its members and neither CREA nor REALTOR.ca Canada Inc. assumes responsibility for its accuracy
This website is operated by the Berg Estate Team (Tom Berg and Valery Berg), REALTORS® with eXp Realty, members of The Canadian Real Estate Association.
The listing content on this website is protected by copyright and other laws, and is intended solely for the private, non-commercial use by individuals. Any other reproduction, distribution or use of the content, in whole or in part, is specifically forbidden. The prohibited uses include commercial use, “screen scraping”, “database scraping”, and any other activity intended to collect, store, reorganize or manipulate data on the pages produced by or displayed on this website.