
508 home Place
High River, Alberta T1V1K1
$99,999
Listed by Century 21 Foothills Real Estate
MLS® A2341659
- Bedrooms
- 2
- Bathrooms
- 1
- Living area
- 1,010 sq ft
- Type
- Mobile Home
- Built
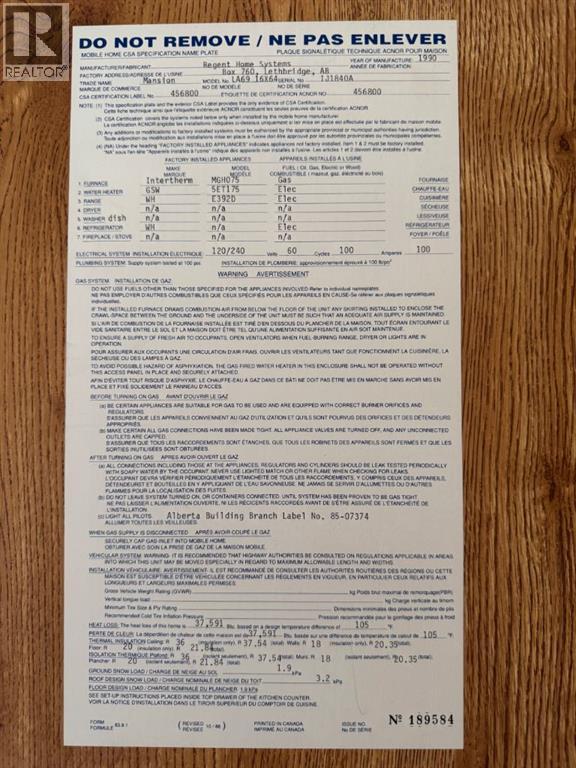
- 1990
About this property
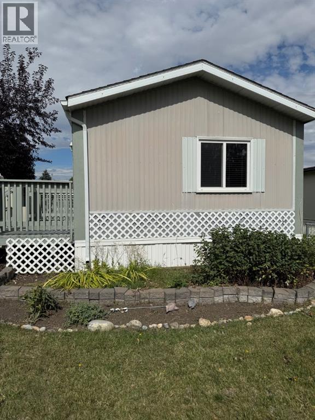
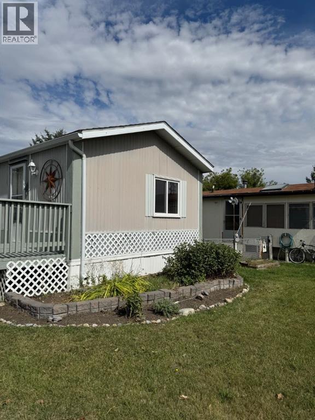
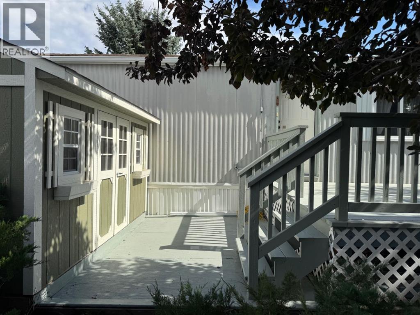
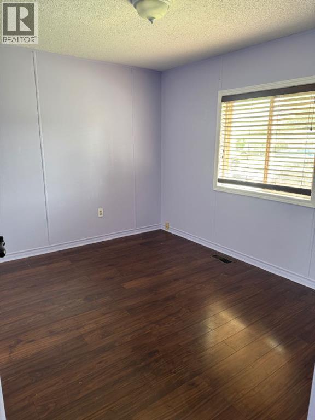
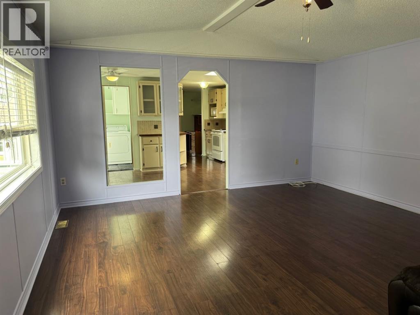
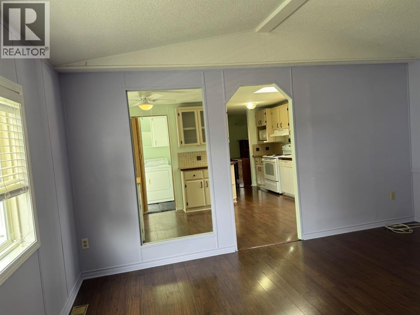
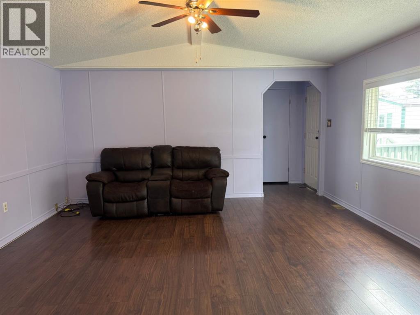
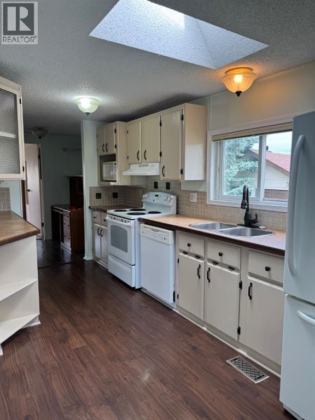
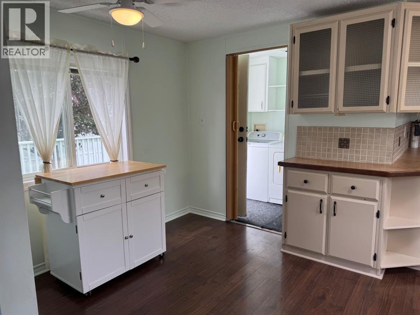
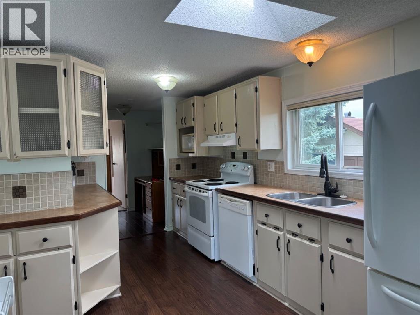
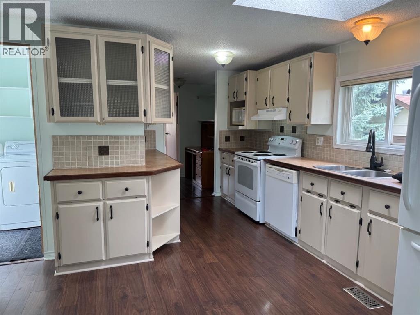
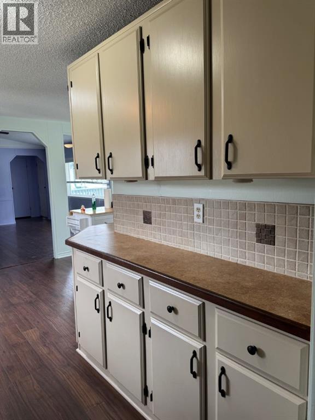
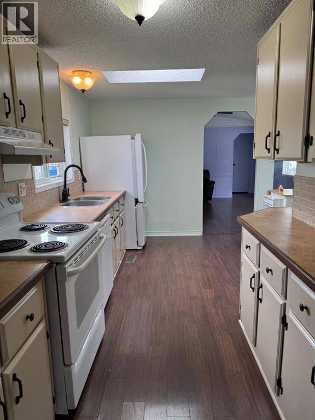
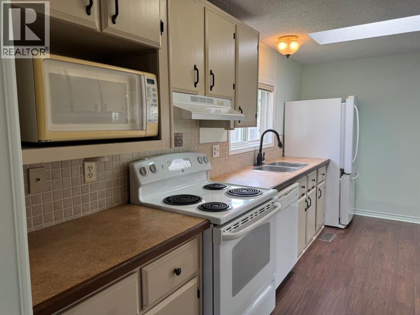
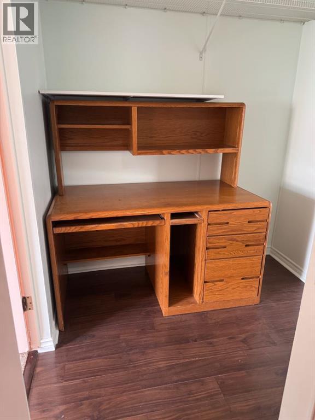
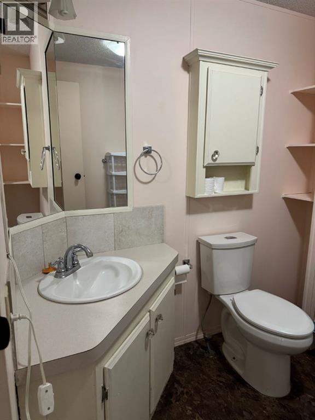
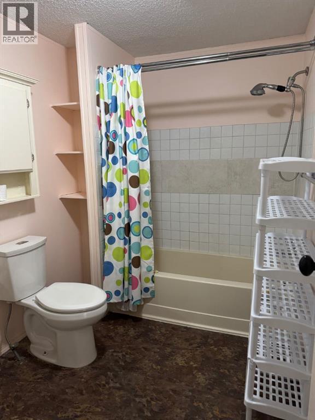
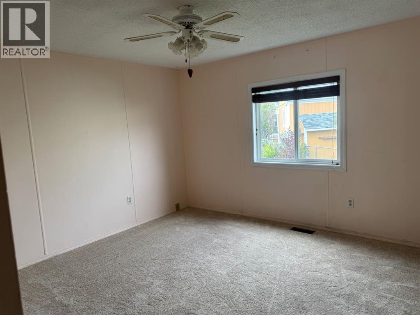
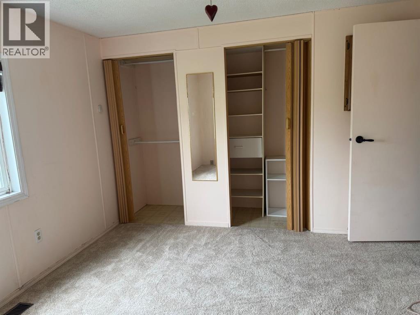
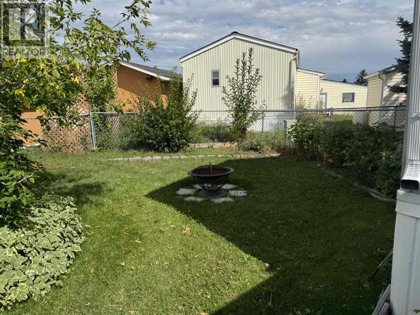
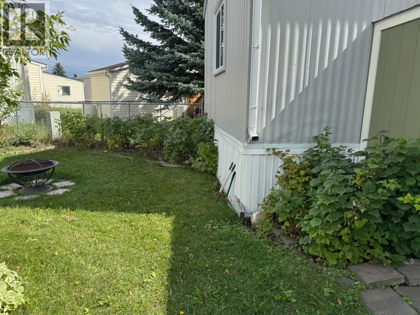
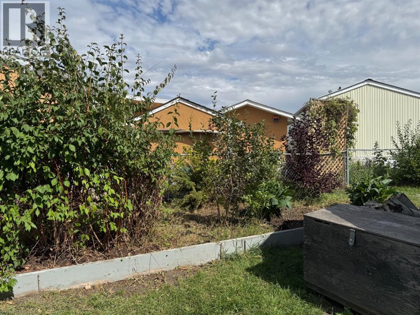
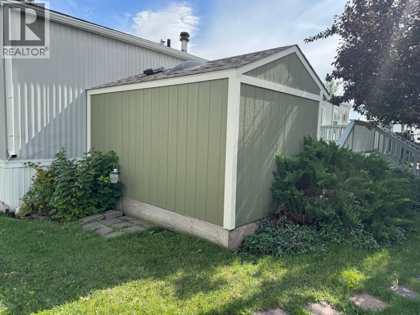
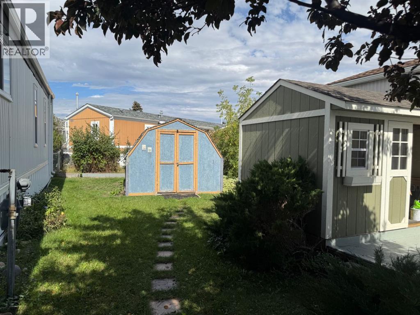
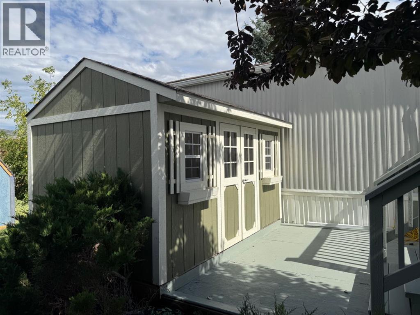
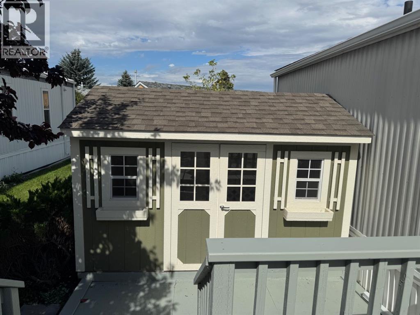
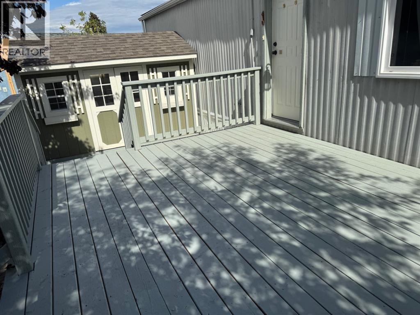
Back on market due to buyers financing. MAJOR PRICE REDUCTION! $30,000. SELLER HIGHLY MOTIVATED!!! BRING OFFERS!!! 55+ ADULT LIVING – PERFECT FOR DOWNSIZING! Looking for a wonderful opportunity to enjoy retirement in a welcoming adult community? This charming 2-bedroom mobile home offers comfortable, easy living with a bright and spacious living room, an efficient galley-style kitchen, and a 4-piece bathroom. The primary bedroom features new carpet, while laminate flooring adds durability and easy maintenance throughout much of the home.Step outside and enjoy your own private, beautifully landscaped yard, complete with an abundance of established perennials and three decks—perfect for morning coffee, entertaining, or simply relaxing outdoors. A handy garden shed provides storage, while the hobby shed just off the deck offers a versatile space that could make a great guest room, hobby area, or creative retreat.If you’re ready to simplify and enjoy more of what retirement has to offer, this could be the perfect place to call home. Book your private viewing today! Pad rent is $900. per month and includes water, sewer and garbage. (id:67740)
Property details
Building
| Structure | Mobile Home |
|---|---|
| Property type | Single Family |
| Style | Mobile Home |
| Year built | 1990 |
| Storeys | 1 |
Interior
| Bedrooms above grade | 2 |
|---|---|
| Bedrooms below grade | 0 |
| Half baths | 0 |
| Above grade finished area | 1,010 square feet |
| Flooring | Laminate, Carpeted |
| Heating | Forced air |
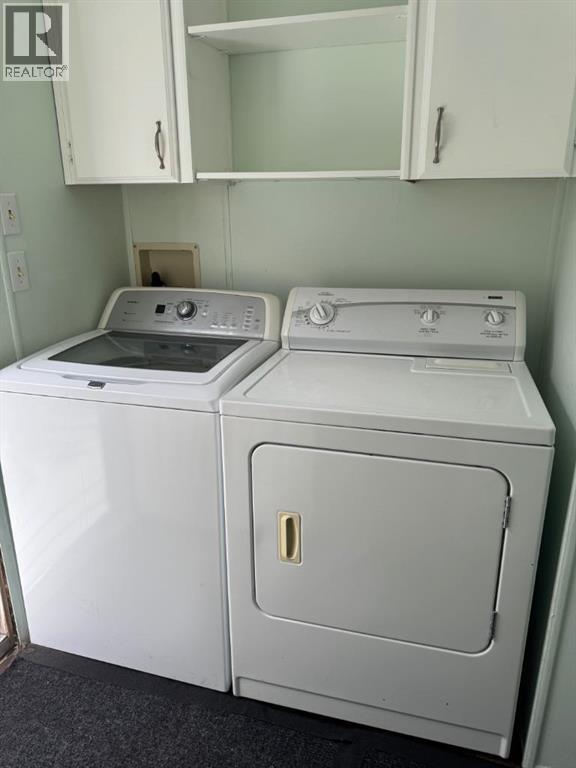
| Appliances | Washer, Refrigerator, Dishwasher, Stove, Dryer, Window Coverings |
Lot & exterior
| Fencing | Fence |
|---|---|
| Community features | Age Restrictions |
Parking
| Parking spaces | 2 |
|---|---|
| Parking | Parking Pad |
Rooms
| Room | Level | Dimensions |
|---|---|---|
| 4pc Bathroom | Main level | |
| Bedroom | Main level | 9.25 Ft x 10.81 Ft |
| Living room | Main level | 15.67 Ft x 14.92 Ft |
| Other | Main level | 8.00 Ft x 9.00 Ft |
| Kitchen | Main level | 15.00 Ft x 6.00 Ft |
| Primary Bedroom | Main level | 11.25 Ft x 12.50 Ft |
| Other | Main level | 7.17 Ft x 5.67 Ft |
Location
Map location is approximate. Open larger map
Listing brokerage: Century 21 Foothills Real Estate

Listing data last updated November 4, 2026 3:48 pm.
Terms of use for MLS® listing content
By using this website and viewing its MLS® listing content you agree to these terms.
REALTOR®, REALTORS®, and the REALTOR® logo are certification marks that are owned by REALTOR® Canada Inc. and licensed exclusively to The Canadian Real Estate Association (CREA). These certification marks identify real estate professionals who are members of CREA and who must abide by CREA’s By-Laws, Rules, and the REALTOR® Code. The MLS® trademark and the MLS® logo are owned by CREA and identify the quality of services provided by real estate professionals who are members of CREA.
The information contained on this site is based in whole or in part on information that is provided by members of The Canadian Real Estate Association (CREA), who are responsible for its accuracy. REALTOR.ca Canada Inc. reproduces and distributes this information as a service for its members and neither CREA nor REALTOR.ca Canada Inc. assumes responsibility for its accuracy
This website is operated by the Berg Estate Team (Tom Berg and Valery Berg), REALTORS® with eXp Realty, members of The Canadian Real Estate Association.
The listing content on this website is protected by copyright and other laws, and is intended solely for the private, non-commercial use by individuals. Any other reproduction, distribution or use of the content, in whole or in part, is specifically forbidden. The prohibited uses include commercial use, “screen scraping”, “database scraping”, and any other activity intended to collect, store, reorganize or manipulate data on the pages produced by or displayed on this website.