
99 Heritage Manor
Heritage Hills, Cochrane, Alberta T4C3K8
$560,000
Listed by RE/MAX First
MLS® A2353977
- Bedrooms
- 3
- Bathrooms
- 3 + 1 half
- Living area
- 1,878 sq ft
- Type
- Duplex
- Built
- 2026
About this property
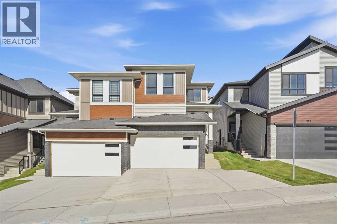
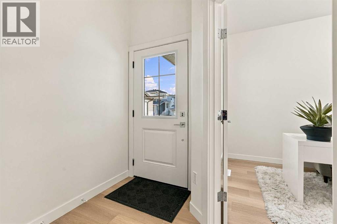
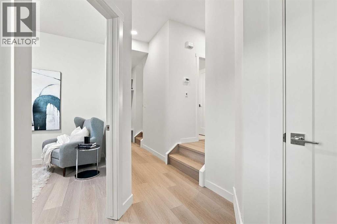
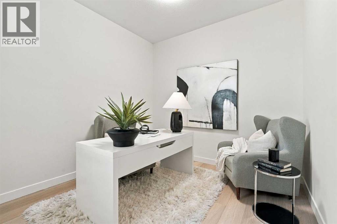
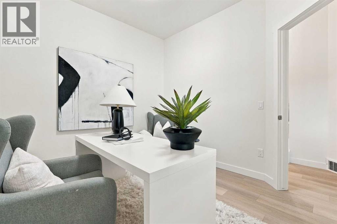
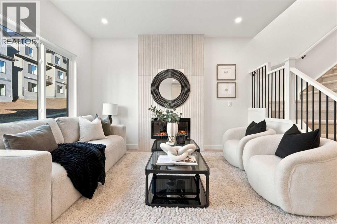
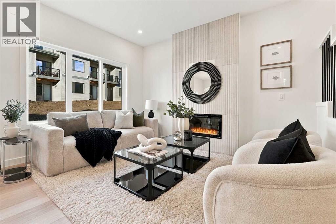
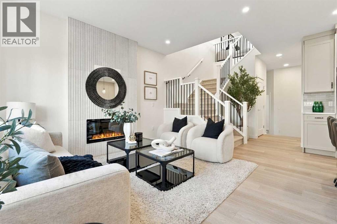
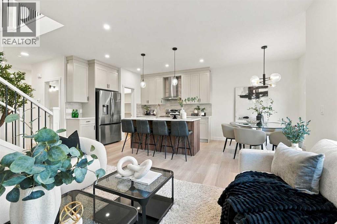
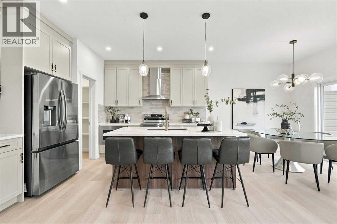
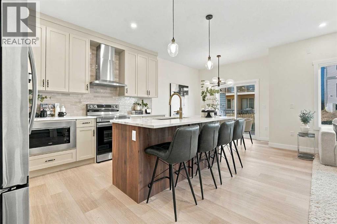
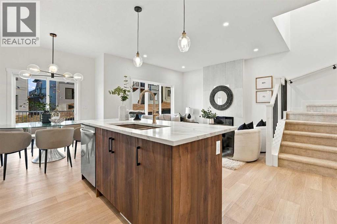
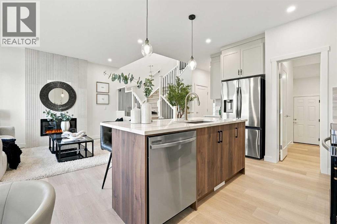
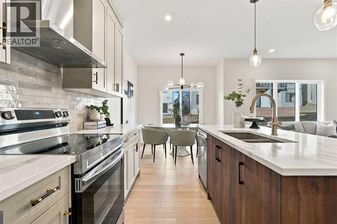
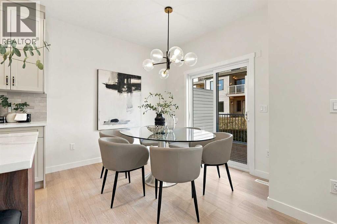
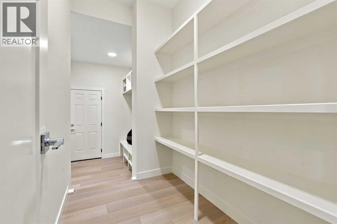
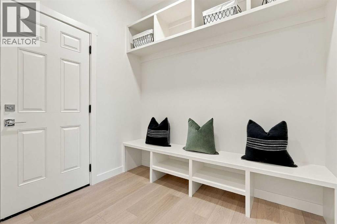
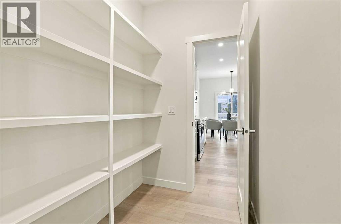
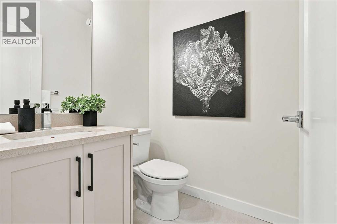
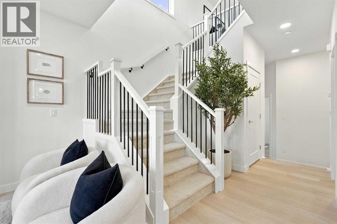
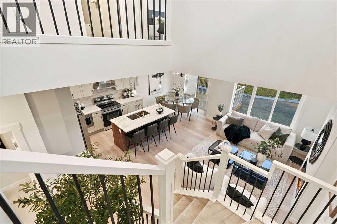
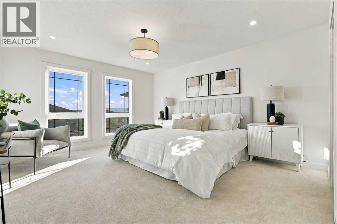
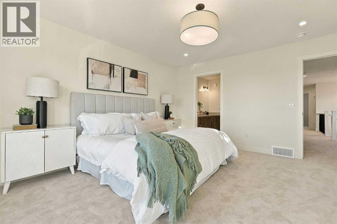
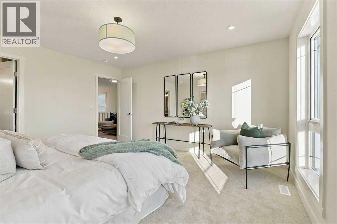
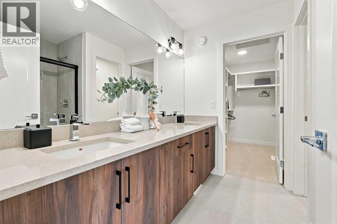
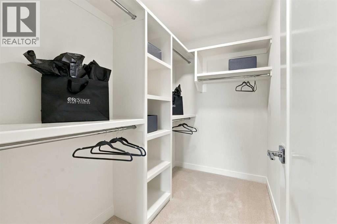
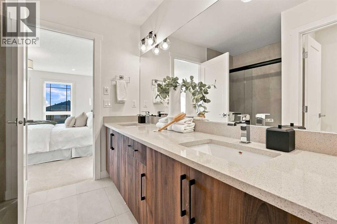
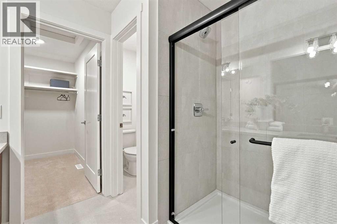
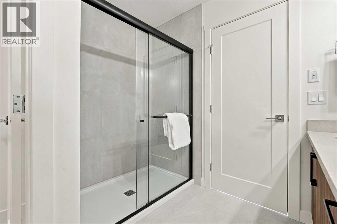
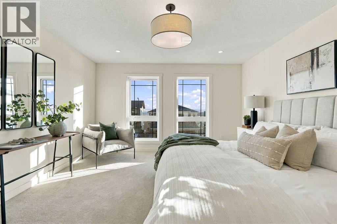
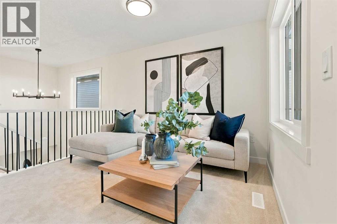
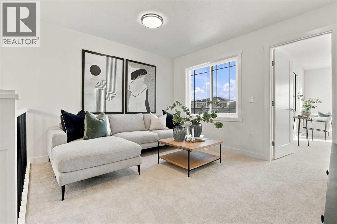
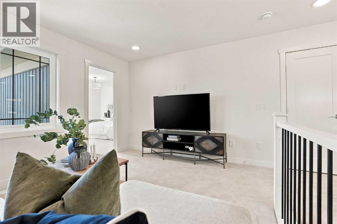
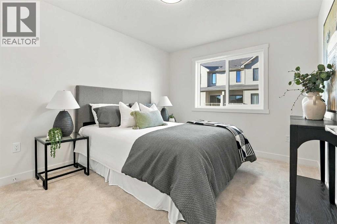
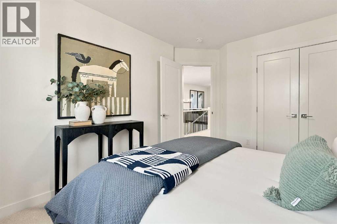
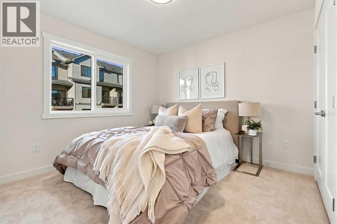
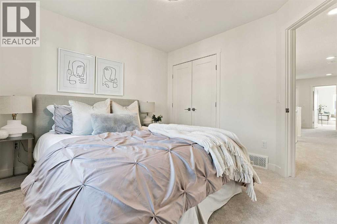
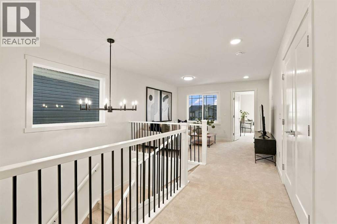
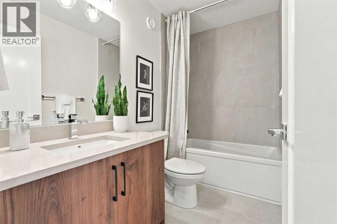
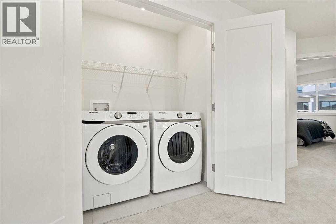
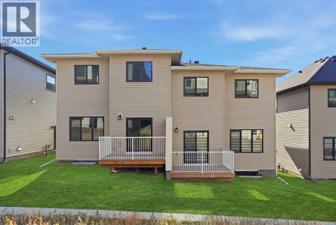
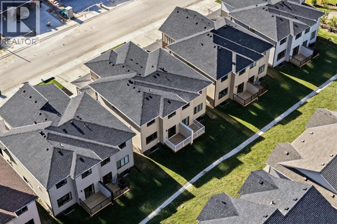
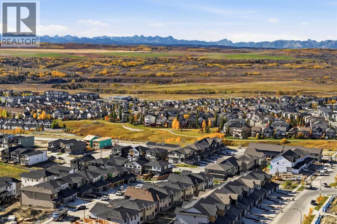
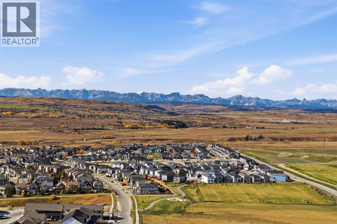
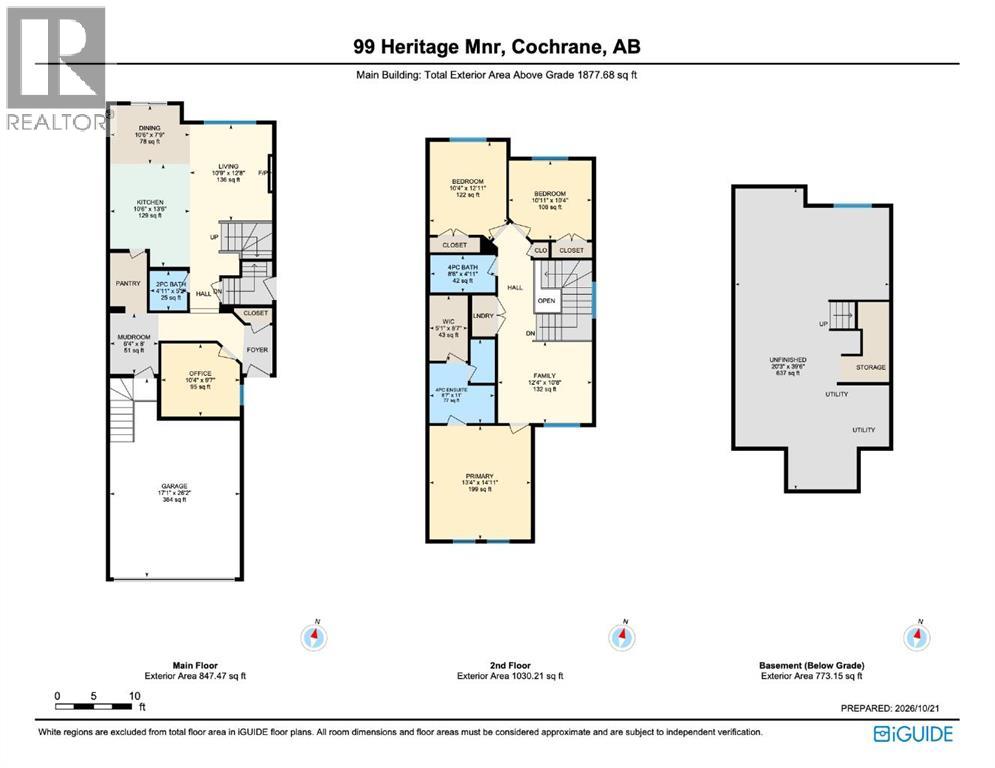
*OPEN HOUSE, SAT OCT 24, 3-5 PM* Welcome to 99 Heritage Manor, where every detail has been considered. This semi-detached home offers almost 1,900 sq ft of beautifully finished living space, paired with a double attached garage and a level of craftsmanship you can see and feel from the moment you step inside.The main floor invites you in with a warm and welcoming living room anchored by an electric fireplace, the perfect gathering place for quiet evenings or time with friends. Upgraded gold and black hardware adds a refined, modern touch throughout, while a dedicated main floor office offers a quiet space to work from home. Coming in from the garage, a functional mudroom keeps daily life organized and clutter out of sight.Upstairs, the primary retreat is designed for rest and renewal, with mountain views that set the tone for each day. The ensuite feels like a private spa, featuring an upgraded tiled walk-in shower, dual vanities, and a private water closet, while the large walk-in closet with built-ins offers plenty of thoughtfully organized storage. A bright and sunny bonus room offers flexible space for movie nights, play, or relaxation. Two additional well appointed bedrooms and a full bathroom, upgraded with ceiling height tile surrounding the tub and shower, complete the upper level along with a designated laundry room for everyday convenience.The unfinished basement, complete with a side entry, is a blank canvas ready for your vision. Outside, the landscaping has been completed with shrubs out front, so you can simply move in and enjoy.Built with quality materials and careful attention to every finish, this home reflects a commitment to craftsmanship that will stand the test of time.West Hawk is one of Cochrane’s newest communities, offering a fresh, family friendly setting with mountain views and easy access to pathways, parks, and everyday amenities. Cochrane itself blends small town charm with modern convenience, from its historic downtown and lo cal shops to the Bow River, scenic trails, and a strong sense of community. With Calgary just a short drive away and the Rocky Mountains right at your doorstep, this is a place where you can truly enjoy the best of both worlds. (id:67740)
Property details
Building
| Structure | Duplex |
|---|---|
| Property type | Single Family |
| Ownership | Freehold |
| Year built | 2026 |
| Storeys | 2 |
| Construction | Wood frame |
| Foundation | Poured Concrete |
Interior
| Bedrooms above grade | 3 |
|---|---|
| Bedrooms below grade | 0 |
| Half baths | 1 |
| Above grade finished area | 1,878 square feet |
| Basement | Unfinished, Full, Separate entrance |
| Flooring | Carpeted, Ceramic Tile, Vinyl Plank |
| Heating | Forced air |
| Cooling | None |
| Fireplaces | 1 |
| Appliances | Refrigerator, Dishwasher, Stove, Microwave, Hood Fan, Washer & Dryer |
Lot & exterior
| Lot size | 268.18 square meters |
|---|---|
| Lot dimensions | 268.18 |
| Lot features | See remarks, Other, No Animal Home, No Smoking Home, Gas BBQ Hookup |
| Exterior | Brick, Vinyl siding |
| Fencing | Not fenced |
| Zoning description | R-MX |
Parking
| Parking spaces | 4 |
|---|---|
| Parking | Attached Garage |
Fees & taxes
| Annual property taxes | $2,043 |
|---|---|
| Tax year | 2026 |
Rooms
| Room | Level | Dimensions |
|---|---|---|
| 2pc Bathroom | Main level | 5.17 Ft x 4.92 Ft |
| Dining room | Main level | 7.75 Ft x 10.50 Ft |
| Kitchen | Main level | 13.50 Ft x 10.50 Ft |
| Living room | Main level | 12.67 Ft x 10.75 Ft |
| Other | Main level | 8.00 Ft x 6.33 Ft |
| Office | Main level | 9.58 Ft x 10.33 Ft |
| 4pc Bathroom | Upper Level | 4.92 Ft x 8.50 Ft |
| 4pc Bathroom | Upper Level | 11.00 Ft x 8.58 Ft |
| Bedroom | Upper Level | 10.33 Ft x 10.92 Ft |
| Bedroom | Upper Level | 12.92 Ft x 10.33 Ft |
| Family room | Upper Level | 10.67 Ft x 12.33 Ft |
| Primary Bedroom | Upper Level | 14.92 Ft x 13.33 Ft |
| Other | Upper Level | 8.58 Ft x 5.08 Ft |
Location
Map location is approximate. Open larger map
Listing brokerage: RE/MAX First

Listing data last updated November 4, 2026 3:48 pm.
Terms of use for MLS® listing content
By using this website and viewing its MLS® listing content you agree to these terms.
REALTOR®, REALTORS®, and the REALTOR® logo are certification marks that are owned by REALTOR® Canada Inc. and licensed exclusively to The Canadian Real Estate Association (CREA). These certification marks identify real estate professionals who are members of CREA and who must abide by CREA’s By-Laws, Rules, and the REALTOR® Code. The MLS® trademark and the MLS® logo are owned by CREA and identify the quality of services provided by real estate professionals who are members of CREA.
The information contained on this site is based in whole or in part on information that is provided by members of The Canadian Real Estate Association (CREA), who are responsible for its accuracy. REALTOR.ca Canada Inc. reproduces and distributes this information as a service for its members and neither CREA nor REALTOR.ca Canada Inc. assumes responsibility for its accuracy
This website is operated by the Berg Estate Team (Tom Berg and Valery Berg), REALTORS® with eXp Realty, members of The Canadian Real Estate Association.
The listing content on this website is protected by copyright and other laws, and is intended solely for the private, non-commercial use by individuals. Any other reproduction, distribution or use of the content, in whole or in part, is specifically forbidden. The prohibited uses include commercial use, “screen scraping”, “database scraping”, and any other activity intended to collect, store, reorganize or manipulate data on the pages produced by or displayed on this website.