
93 Heritage Hill
Heritage Hills, Cochrane, Alberta T4C0L3
$629,900
Listed by REMAX Innovations
MLS® A2350672
- Bedrooms
- 4
- Bathrooms
- 4 + 1 half
- Living area
- 1,834 sq ft
- Type
- House
- Built
- 2009
About this property
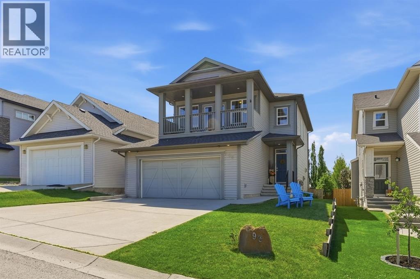
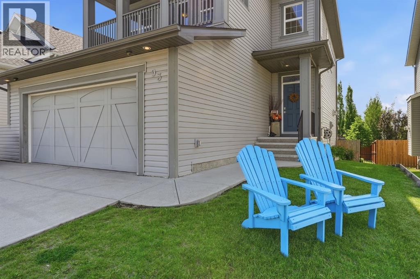
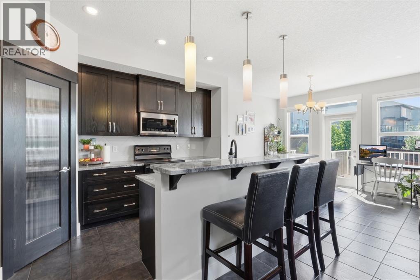
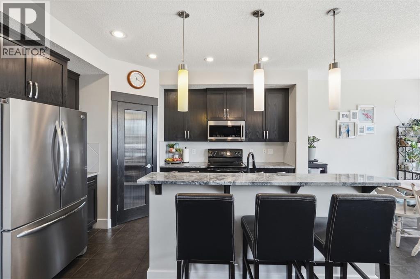
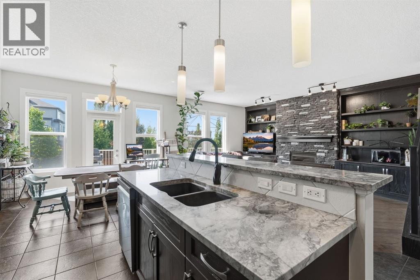
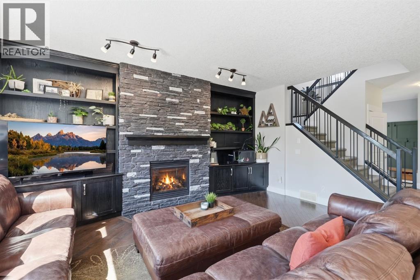
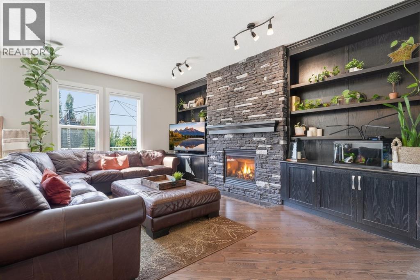
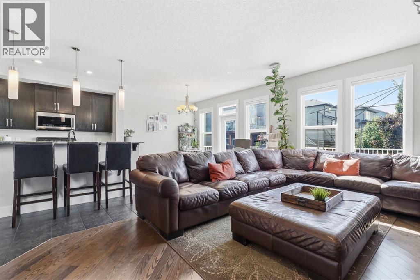
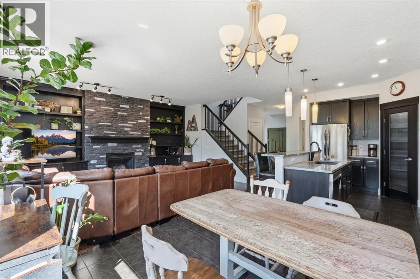
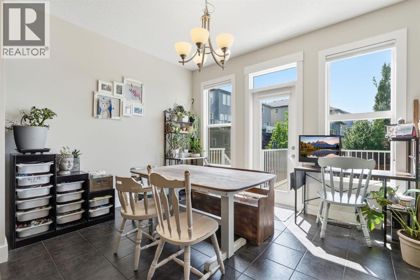
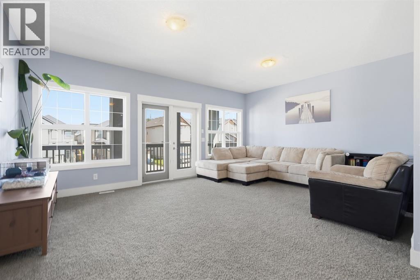
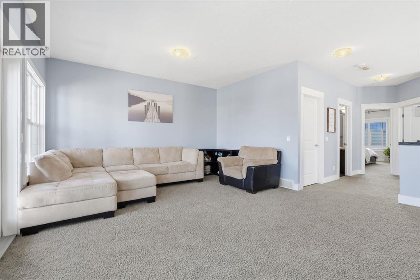
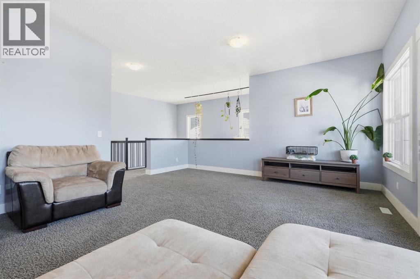
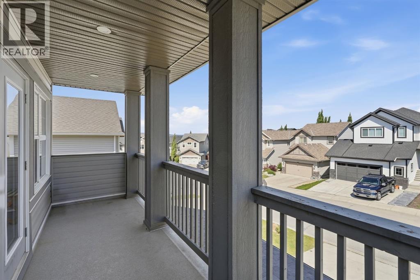
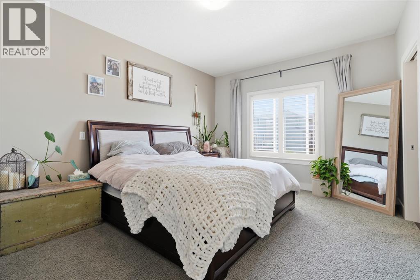
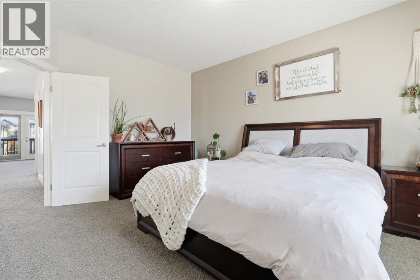
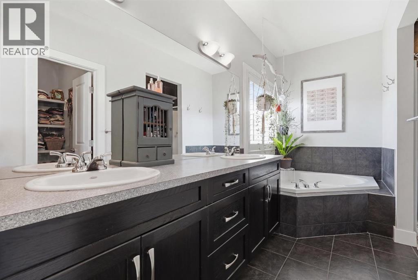
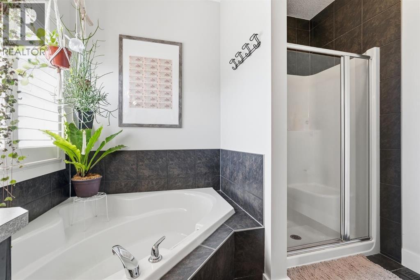
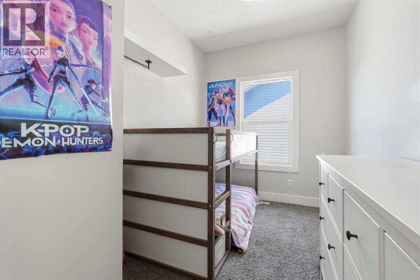
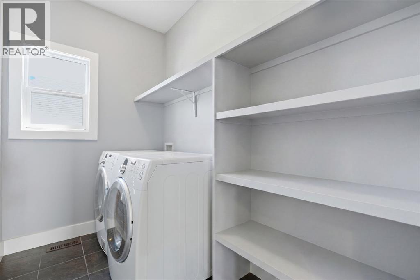
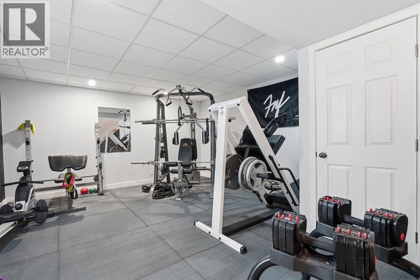
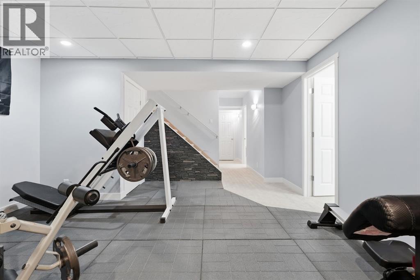
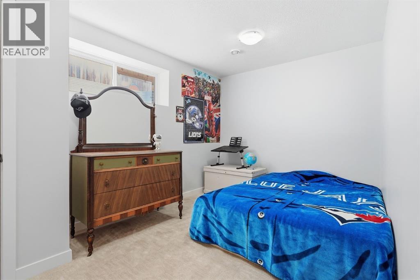
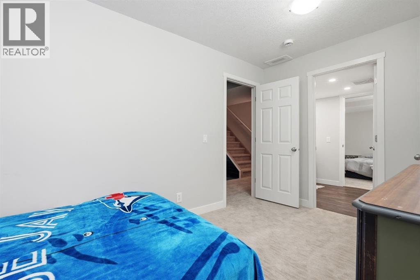
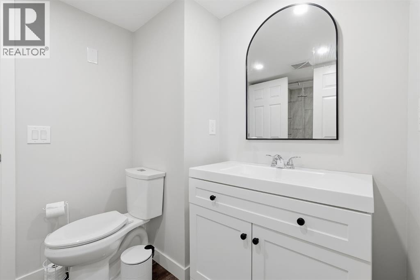
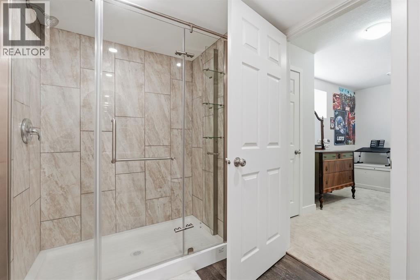
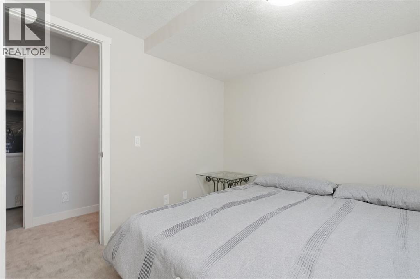
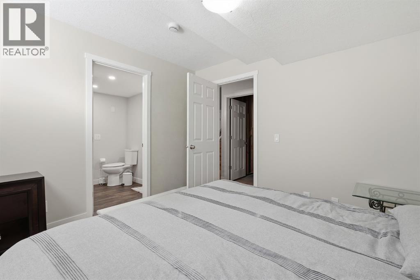
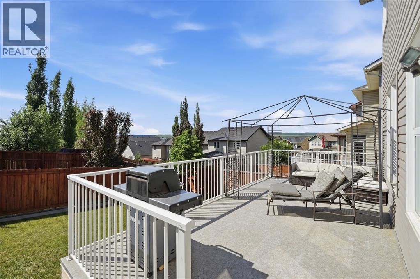
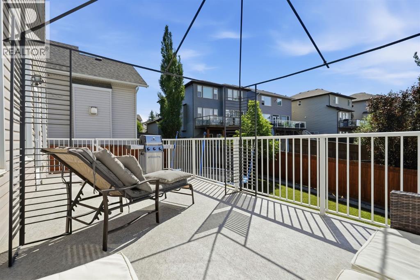
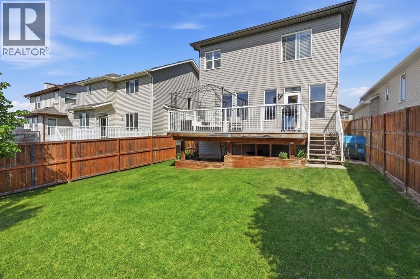
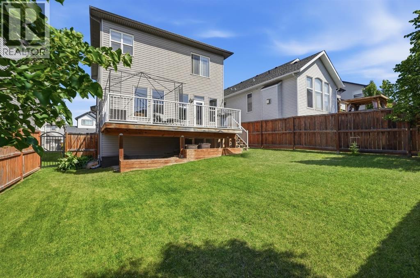
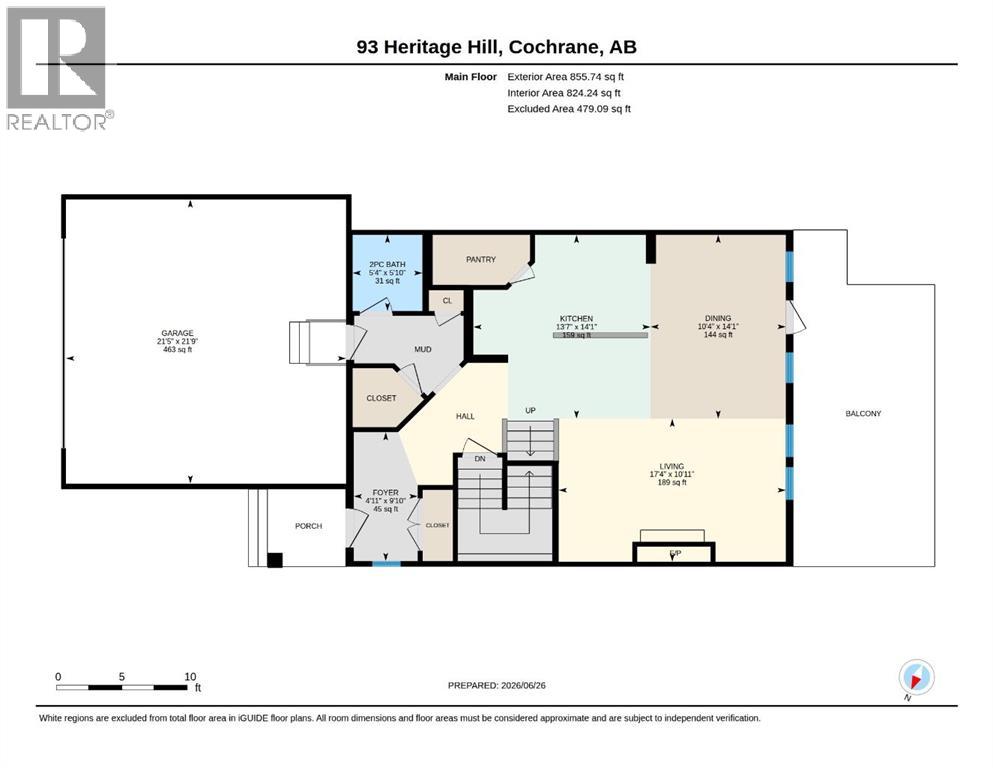
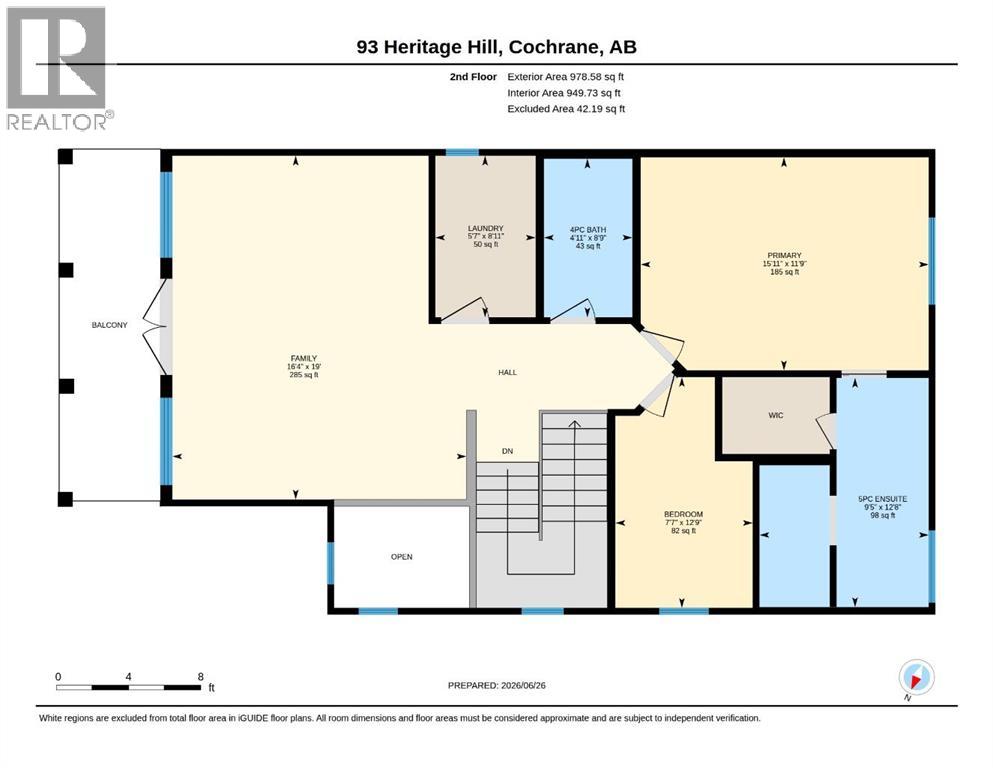
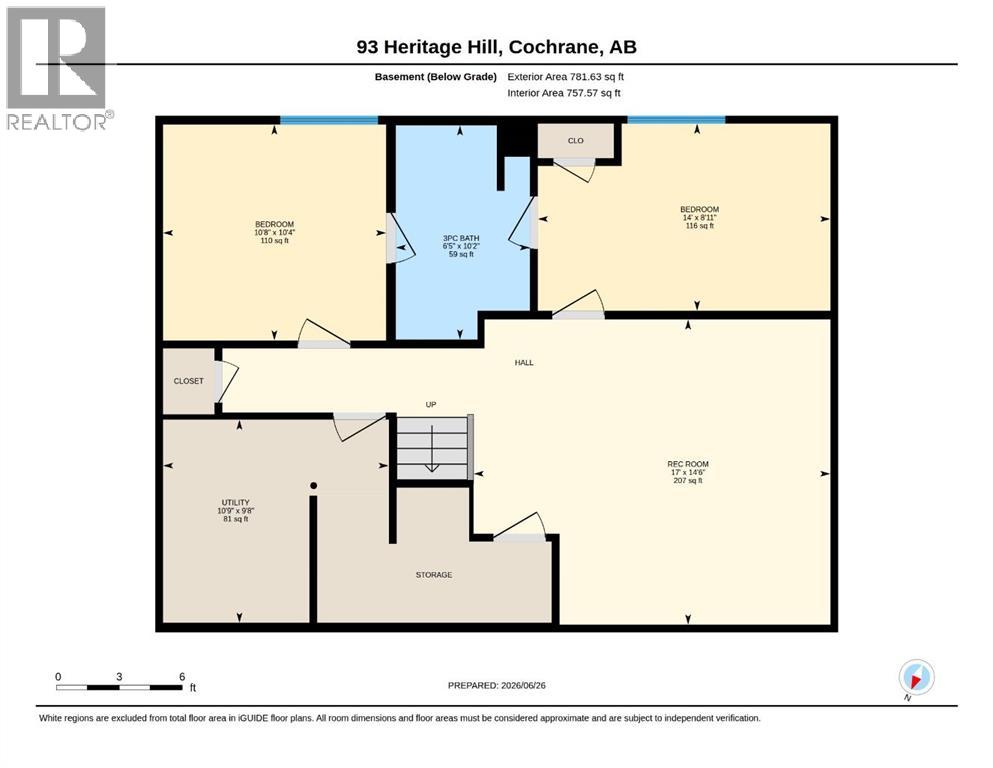
Discover the perfect blend of luxury, space and location in this one of a kind executive home. Nestled on a quiet street, this property offers the rare combination of serenity and sunshine, with a bright, south facing backyard that bathes the entire home in natural light throughout the day. Step inside to be greeted by soaring 9’ ceilings and elegant tile and hardwood flooring that flow seamlessly across the main level. The heart of the home is the sprawling kitchen, a chef’s dream featuring stunning quartz countertops, full height upper cabinetry and a massive walk in pantry for ultimate convenience. The raised eating bar invites casual dining, while the adjacent living room captivates with its generous proportions, custom built-in cabinetry and a warm gas fireplace perfect for both quiet evenings and grand entertaining. The dining area offers ample space and has a patio door to a maintenance free, south facing deck, creating an effortless indoor/outdoor lifestyle. Ascend to the upper level, where 9’ ceilings continue to enhance the sense of space. The immense primary suite is a true retreat, boasting a luxurious 5 piece ensuite with a large corner soaker tub and a sprawling walk-in closet. Step out to the front veranda, perched above the garage, and be mesmerized by breathtaking west views of the rolling hills and majestic mountains. This level also includes a versatile office/bedroom, a full 4 piece bathroom, a convenient laundry room and an enormous bonus room that provides endless possibilities for recreation or relaxation. The finished lower level expands your living space even further with a large recreation room and two additional bedrooms, connected by a Jack and Jill 3 piece bathroom featuring an oversized shower. The double attached garage offers ample additional storage for all your needs. This is more than a home it is a lifestyle opportunity in an unbeatable location. Don't miss your chance to experience this extraordinary property. Call today to sched ule your private showing this gem will not last long! (id:67740)
Property details
Building
| Structure | House |
|---|---|
| Property type | Single Family |
| Ownership | Freehold |
| Year built | 2009 |
| Storeys | 2 |
| Construction | Wood frame |
| Foundation | Poured Concrete |
Interior
| Bedrooms above grade | 2 |
|---|---|
| Bedrooms below grade | 2 |
| Half baths | 1 |
| Above grade finished area | 1,834 square feet |
| Basement | Finished, Full |
| Flooring | Tile, Hardwood, Carpeted |
| Heating | Forced air, Natural gas |
| Cooling | None |
| Fireplaces | 1 |
| Appliances | Washer, Refrigerator, Dishwasher, Stove, Dryer, Microwave Range Hood Combo, Window Coverings |
Lot & exterior
| Lot size | 432.90 square meters |
|---|---|
| Lot dimensions | 432.90 |
| Lot features | Closet Organizers, No Smoking Home |
| Exterior | Vinyl siding |
| Fencing | Fence |
| View | View |
| Zoning description | R-LD |
Parking
| Parking spaces | 4 |
|---|---|
| Parking | Attached Garage |
Fees & taxes
| Annual property taxes | $4,435 |
|---|---|
| Tax year | 2026 |
Rooms
| Room | Level | Dimensions |
|---|---|---|
| Kitchen | Main level | 13.58 Ft x 14.08 Ft |
| Living room | Main level | 10.92 Ft x 17.33 Ft |
| Dining room | Main level | 10.33 Ft x 14.08 Ft |
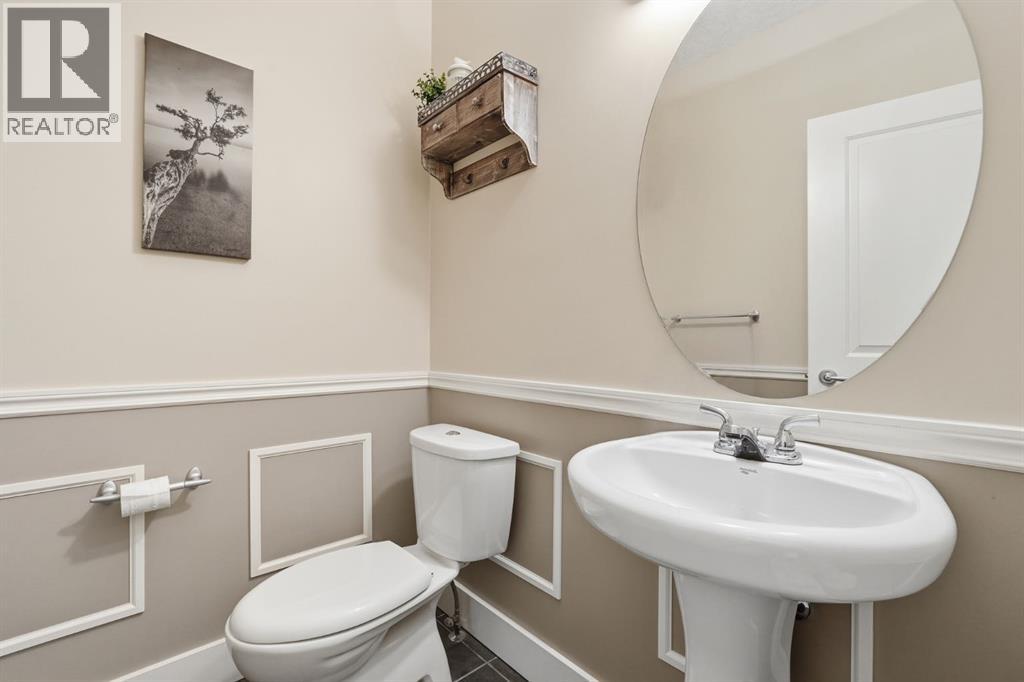
| 2pc Bathroom | Main level | 5.33 Ft x 5.83 Ft |
| Primary Bedroom | Upper Level | 11.75 Ft x 15.92 Ft |
| 5pc Bathroom | Upper Level | 9.42 Ft x 12.67 Ft |
| Bedroom | Upper Level | 7.58 Ft x 12.75 Ft |
| 4pc Bathroom | Upper Level | 4.92 Ft x 8.75 Ft |
| Bonus Room | Upper Level | 16.33 Ft x 19.00 Ft |
| Laundry room | Upper Level | 5.58 Ft x 8.92 Ft |
| Bedroom | Basement | 10.33 Ft x 10.67 Ft |
| Bedroom | Basement | 8.92 Ft x 14.00 Ft |
| 3pc Bathroom | Basement | 6.42 Ft x 10.17 Ft |
| Recreational, Games room | Basement | 14.50 Ft x 17.00 Ft |
Location
Map location is approximate. Open larger map
Listing brokerage: REMAX Innovations

Listing data last updated November 5, 2026 6:31 am.
Terms of use for MLS® listing content
By using this website and viewing its MLS® listing content you agree to these terms.
REALTOR®, REALTORS®, and the REALTOR® logo are certification marks that are owned by REALTOR® Canada Inc. and licensed exclusively to The Canadian Real Estate Association (CREA). These certification marks identify real estate professionals who are members of CREA and who must abide by CREA’s By-Laws, Rules, and the REALTOR® Code. The MLS® trademark and the MLS® logo are owned by CREA and identify the quality of services provided by real estate professionals who are members of CREA.
The information contained on this site is based in whole or in part on information that is provided by members of The Canadian Real Estate Association (CREA), who are responsible for its accuracy. REALTOR.ca Canada Inc. reproduces and distributes this information as a service for its members and neither CREA nor REALTOR.ca Canada Inc. assumes responsibility for its accuracy
This website is operated by the Berg Estate Team (Tom Berg and Valery Berg), REALTORS® with eXp Realty, members of The Canadian Real Estate Association.
The listing content on this website is protected by copyright and other laws, and is intended solely for the private, non-commercial use by individuals. Any other reproduction, distribution or use of the content, in whole or in part, is specifically forbidden. The prohibited uses include commercial use, “screen scraping”, “database scraping”, and any other activity intended to collect, store, reorganize or manipulate data on the pages produced by or displayed on this website.