
37 Heritage View
Heritage Hills, Cochrane, Alberta T4C0G4
$825,000
Listed by Real Broker
MLS® A2355233
- Bedrooms
- 3
- Bathrooms
- 4 + 1 half
- Living area
- 2,430 sq ft
- Type
- House
- Built
- 2015
About this property
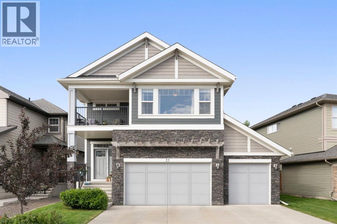
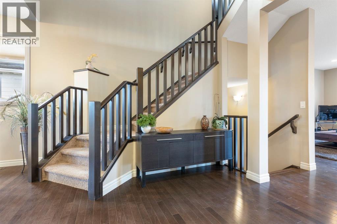
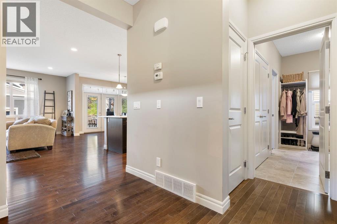
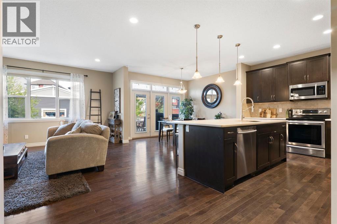
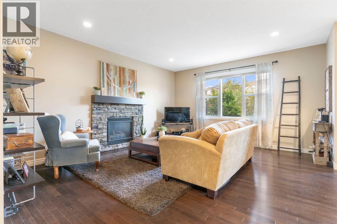
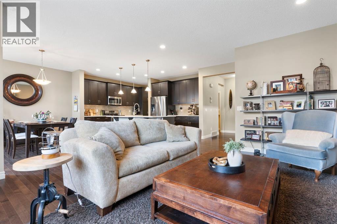
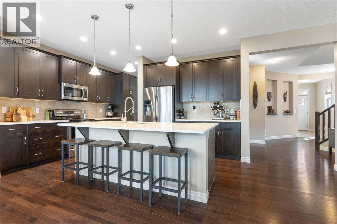
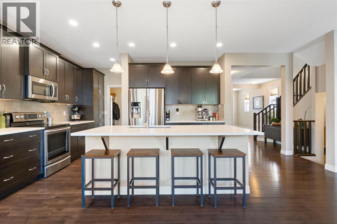
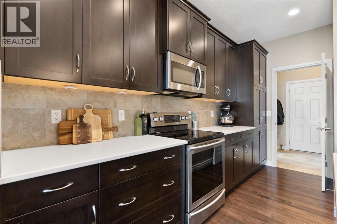
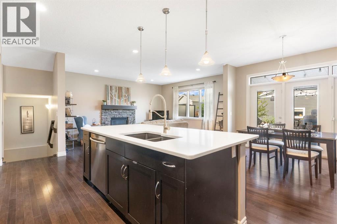
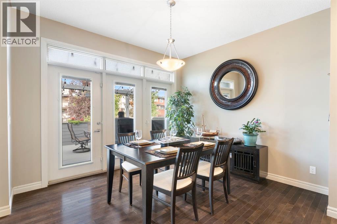
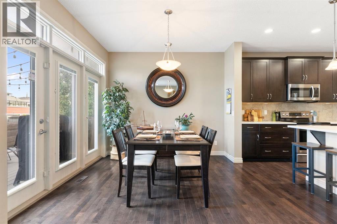
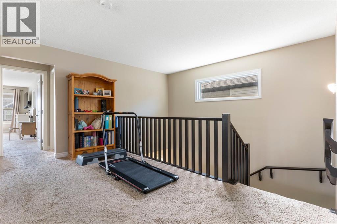
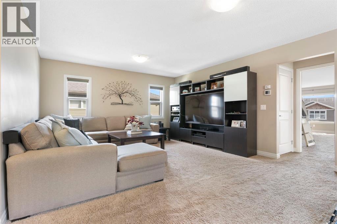
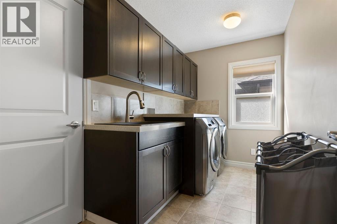
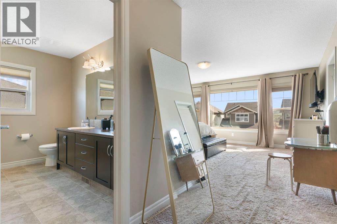
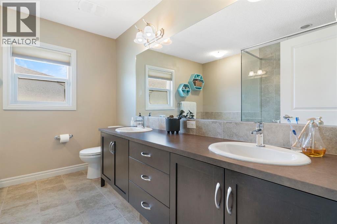
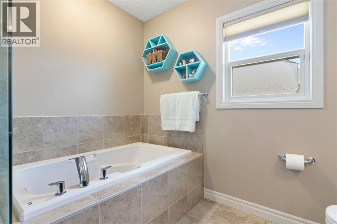
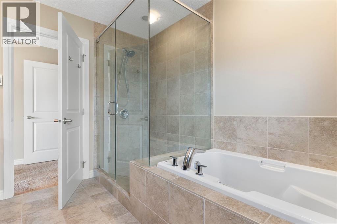
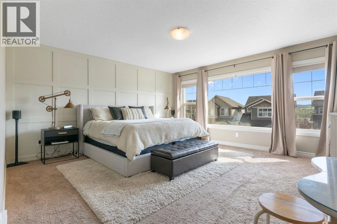
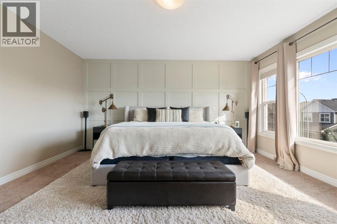
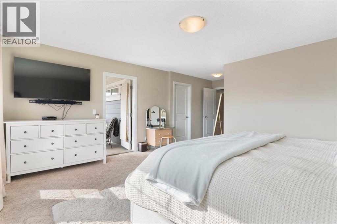
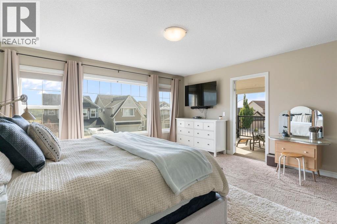
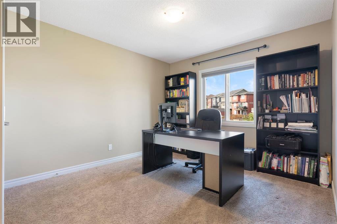
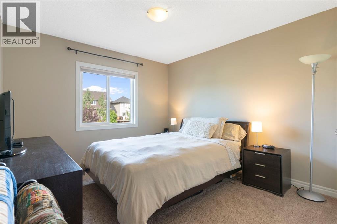
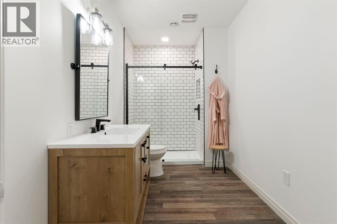
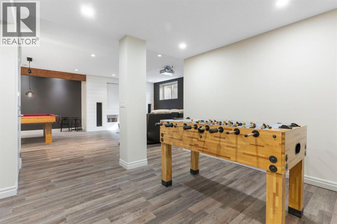
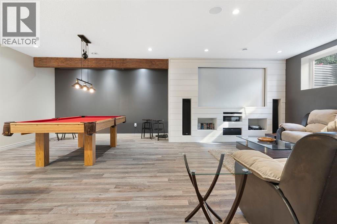
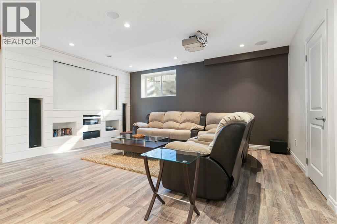
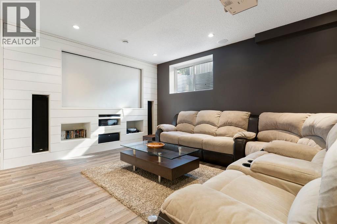
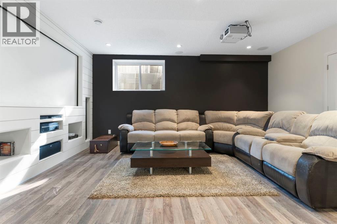
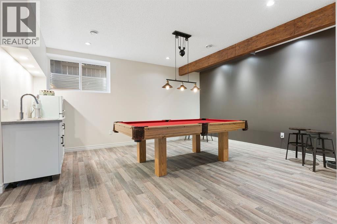
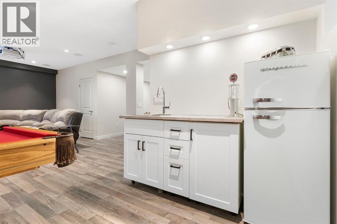
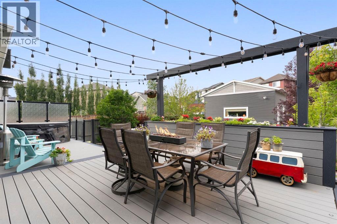
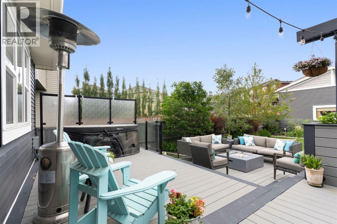
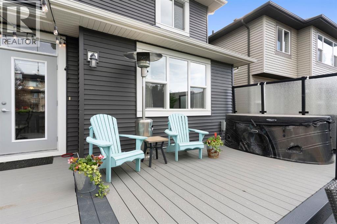
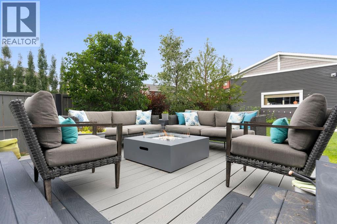
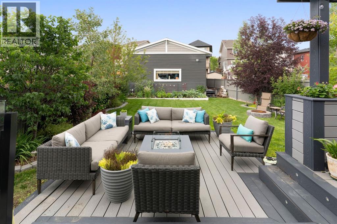
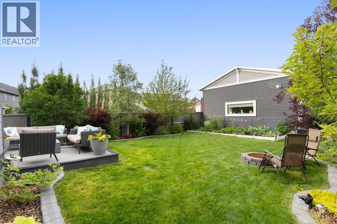
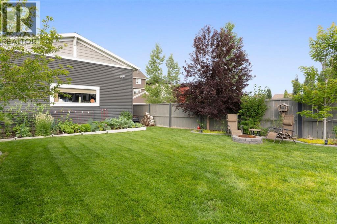
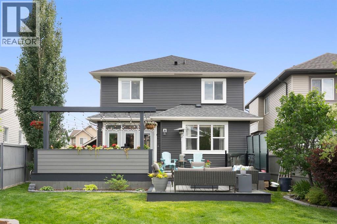
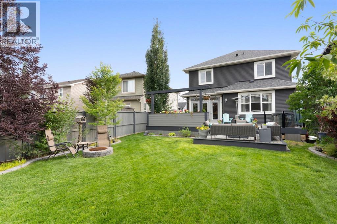
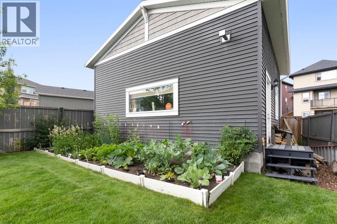
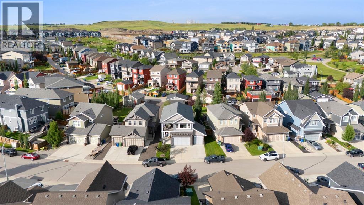
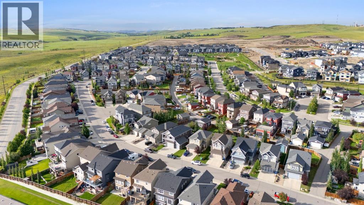
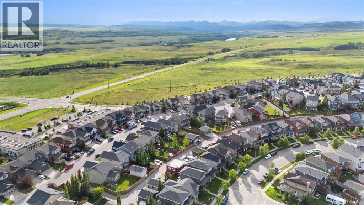
There's something special about a home where everything has already come together. The gardens have had time to grow, the outdoor spaces are ready for summer evenings, and there's room for everyone. Welcome to 37 Heritage View in Cochrane's Heritage Hills, offering over 3,200 sq. ft. of developed living space and a rare combination of garage space and outdoor living.A TRIPLE ATTACHED GARAGE with floor drains welcomes you at the front, while an OVERSIZED, HEATED DOUBLE DETACHED GARAGE with impressive interior height, 240V power, and paved alley access sits at the rear. Whether you're a car enthusiast, hobbyist, or simply want room for vehicles and recreational toys, this setup offers exceptional versatility.Inside, the open-concept main floor feels warm and inviting, with hardwood floors, a stone-surround gas fireplace, and a spacious kitchen with rich cabinetry, quartz countertops, stainless steel appliances, and an island where everyone naturally gathers. The dining area opens onto the deck, inviting everyday meals to stretch into evenings outside.Upstairs, a bright bonus room provides a second living space. Three bedrooms include a lovely primary retreat with a five-piece ensuite featuring dual sinks and heated floors, a walk-in closet, and a private west-facing deck, the perfect place to unwind as the sun sets. The laundry room connects directly to the primary closet and also opens to the hallway, a thoughtful touch that makes everyday life easier.The fully finished basement is made for unwinding and entertaining, with a spacious recreation room, built-in speakers, a projection screen, stylish wet bar, and full bathroom. Bring your own projector and create a private screening room, or explore the possibility of a fourth bedroom or home office.And then there's the backyard.Set on a spacious pie-shaped lot, this beautifully established outdoor space is the kind that takes years to create. Mature trees, lush lawn, and colourful gardens surround an expans ive TWO-TIER DECK with room to dine, gather, and relax. Included string lights cast a soft glow over summer evenings, while underground irrigation makes caring for the landscaping easier. A dedicated dog run adds convenience, and even with the detached garage, there's generous green space to enjoy.The basement is finished. The deck is built. The gardens are established. Both garages are here. All the things that can take years to complete in a new home are ready and waiting. Just move in and make yourself at home. Heritage Hills offers nearby parks, pathways, and everyday amenities, with convenient access to the completed Highway 1A/22 interchange. Future school sites, the planned Horse Creek Sports Park, and additional pathway connections give this growing community even more to look forward to. (id:67740)
Property details
Building
| Structure | House |
|---|---|
| Property type | Single Family |
| Ownership | Freehold |
| Year built | 2015 |
| Storeys | 2 |
| Construction | Wood frame |
| Foundation | Poured Concrete |
Interior
| Bedrooms above grade | 3 |
|---|---|
| Bedrooms below grade | 0 |
| Half baths | 1 |
| Above grade finished area | 2,430 square feet |
| Basement | Finished, Full |
| Flooring | Hardwood, Laminate, Carpeted, Ceramic Tile |
| Heating | Forced air |
| Cooling | Central air conditioning |
| Fireplaces | 1 |
| Appliances | Washer, Refrigerator, Oven – Electric, Dishwasher, Dryer, Microwave Range Hood Combo, Window Coverings, Garage door opener |
Lot & exterior
| Lot size | 646.00 square meters |
|---|---|
| Lot dimensions | 646.00 |
| Lot features | Treed, See remarks, Back lane, Closet Organizers |
| Fencing | Fence |
| Zoning description | R-MX |
Parking
| Parking spaces | 8 |
|---|---|
| Parking | Attached Garage, Detached Garage |
Fees & taxes
| Annual property taxes | $5,491 |
|---|---|
| Tax year | 2026 |
Rooms
| Room | Level | Dimensions |
|---|---|---|
| 2pc Bathroom | Basement | 2.83 Ft x 7.42 Ft |
| Dining room | Main level | 10.08 Ft x 12.00 Ft |
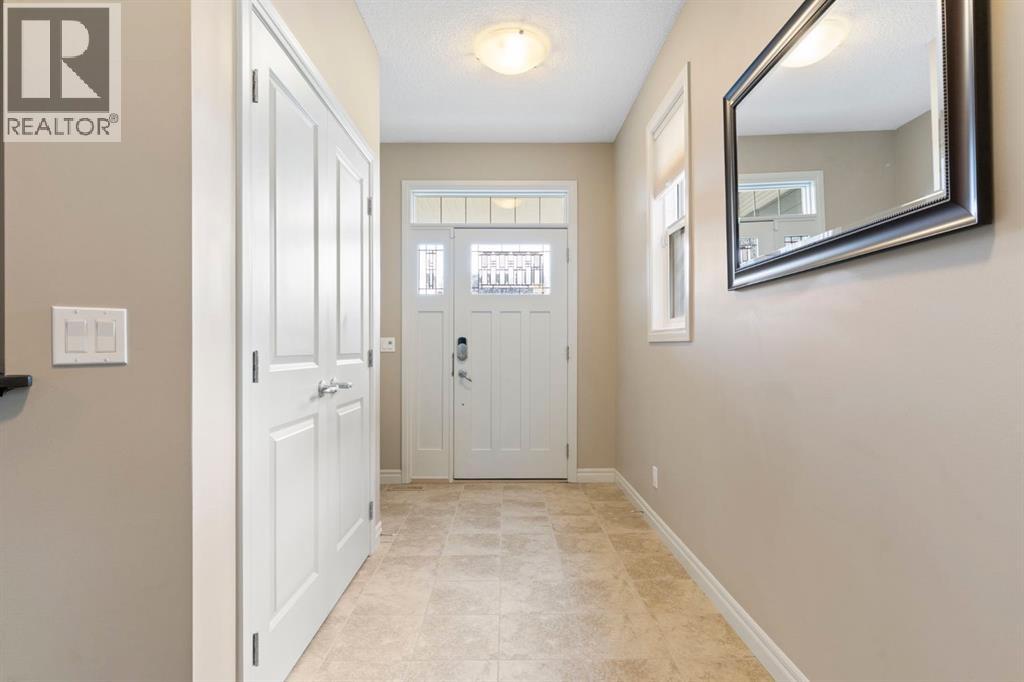
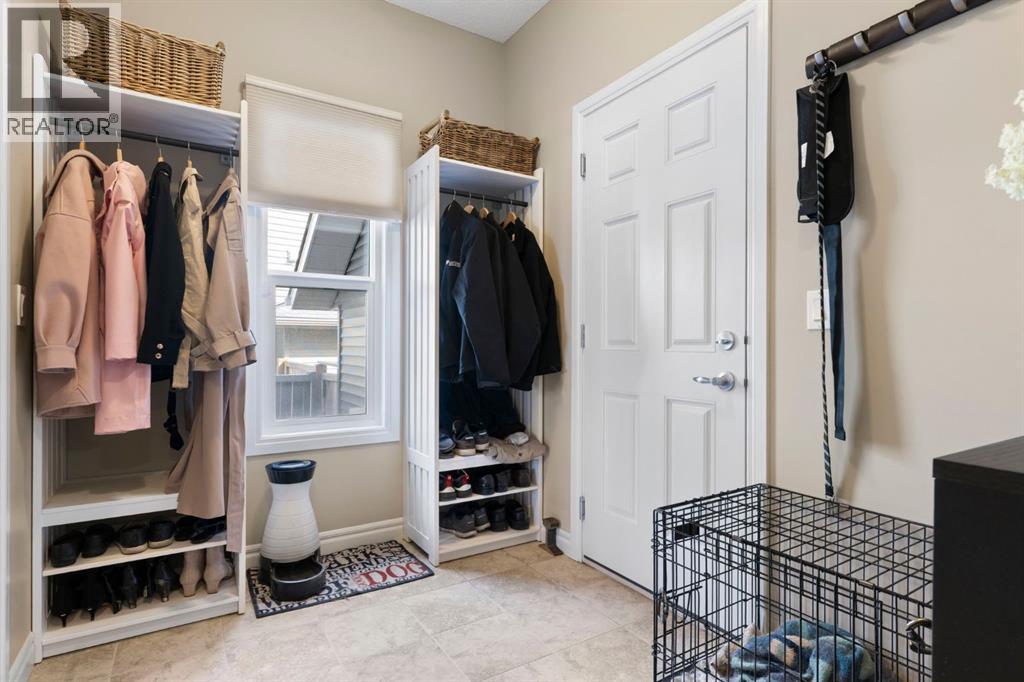
| Foyer | Main level | 9.67 Ft x 7.58 Ft |
| Kitchen | Main level | 14.00 Ft x 14.33 Ft |
| Living room | Main level | 21.33 Ft x 14.92 Ft |
| Other | Main level | 6.50 Ft x 10.92 Ft |
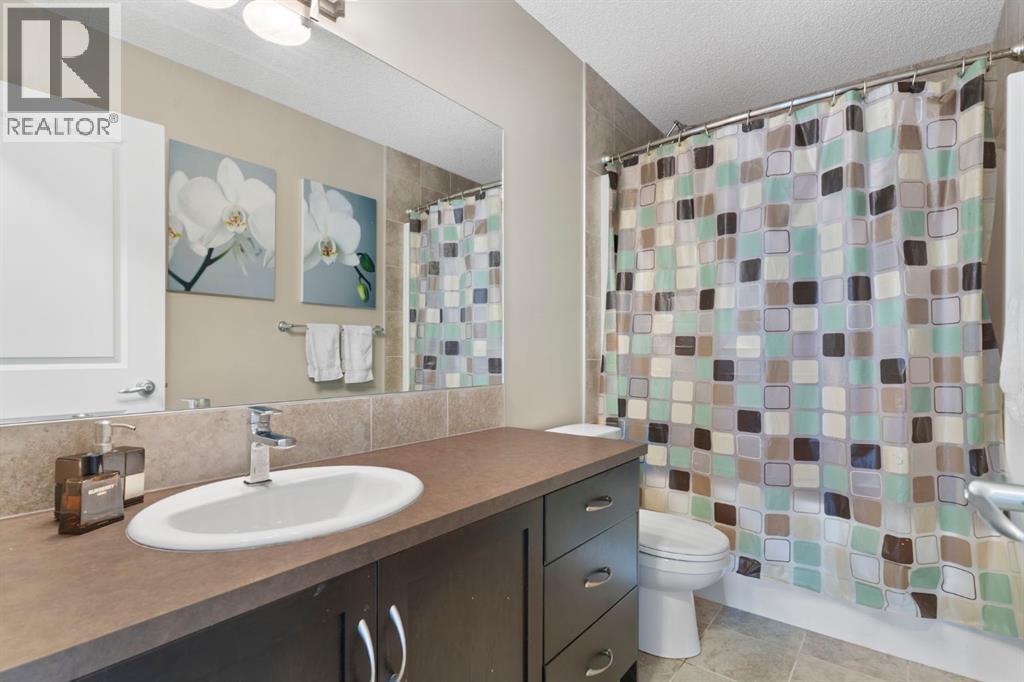
| 4pc Bathroom | Upper Level | 10.08 Ft x 4.92 Ft |
| 5pc Bathroom | Upper Level | 8.83 Ft x 10.08 Ft |
| Bedroom | Upper Level | 13.50 Ft x 10.67 Ft |
| Bedroom | Upper Level | 13.50 Ft x 10.67 Ft |
| Bonus Room | Upper Level | 14.25 Ft x 20.50 Ft |
| Laundry room | Upper Level | 6.08 Ft x 10.92 Ft |
| Primary Bedroom | Upper Level | 20.75 Ft x 15.92 Ft |
| Other | Upper Level | 7.75 Ft x 10.92 Ft |
| 3pc Bathroom | Basement | 15.25 Ft x 6.25 Ft |
| Recreational, Games room | Basement | 32.00 Ft x 25.75 Ft |
| Furnace | Basement | 10.50 Ft x 8.67 Ft |
Location
Map location is approximate. Open larger map
Listing brokerage: Real Broker

Listing data last updated November 4, 2026 3:48 pm.
Terms of use for MLS® listing content
By using this website and viewing its MLS® listing content you agree to these terms.
REALTOR®, REALTORS®, and the REALTOR® logo are certification marks that are owned by REALTOR® Canada Inc. and licensed exclusively to The Canadian Real Estate Association (CREA). These certification marks identify real estate professionals who are members of CREA and who must abide by CREA’s By-Laws, Rules, and the REALTOR® Code. The MLS® trademark and the MLS® logo are owned by CREA and identify the quality of services provided by real estate professionals who are members of CREA.
The information contained on this site is based in whole or in part on information that is provided by members of The Canadian Real Estate Association (CREA), who are responsible for its accuracy. REALTOR.ca Canada Inc. reproduces and distributes this information as a service for its members and neither CREA nor REALTOR.ca Canada Inc. assumes responsibility for its accuracy
This website is operated by the Berg Estate Team (Tom Berg and Valery Berg), REALTORS® with eXp Realty, members of The Canadian Real Estate Association.
The listing content on this website is protected by copyright and other laws, and is intended solely for the private, non-commercial use by individuals. Any other reproduction, distribution or use of the content, in whole or in part, is specifically forbidden. The prohibited uses include commercial use, “screen scraping”, “database scraping”, and any other activity intended to collect, store, reorganize or manipulate data on the pages produced by or displayed on this website.