
111 Heritage Manor
Heritage Hills, Cochrane, Alberta T4C3K8
$560,000
Listed by RE/MAX First
MLS® A2353982
- Bedrooms
- 3
- Bathrooms
- 3 + 1 half
- Living area
- 1,873 sq ft
- Type
- Duplex
- Built
- 2026
About this property
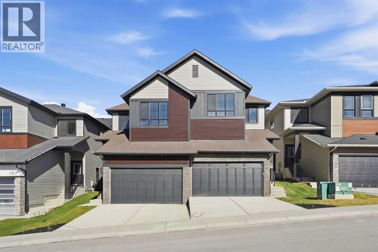
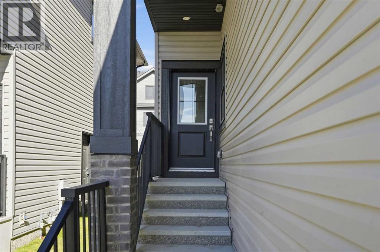
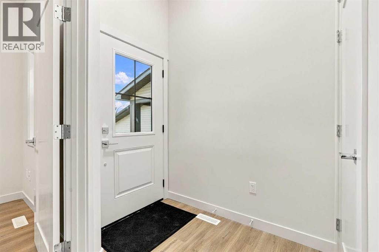
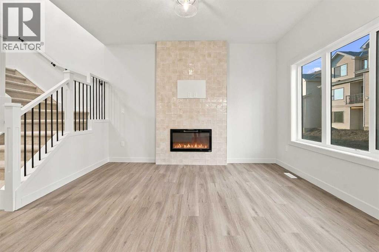
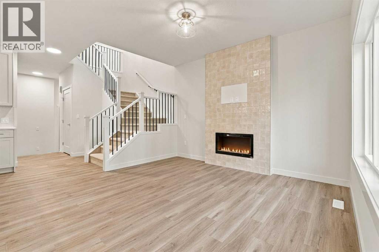
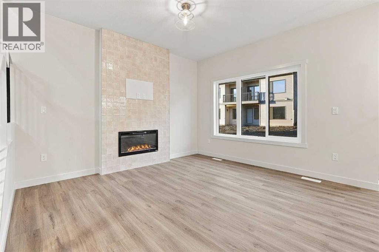
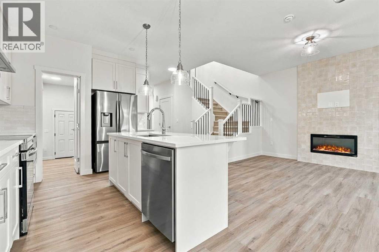
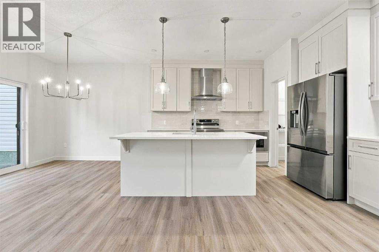
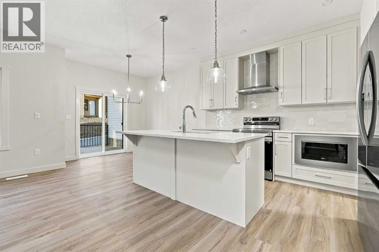
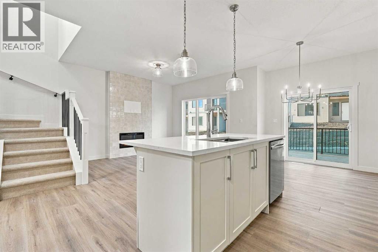
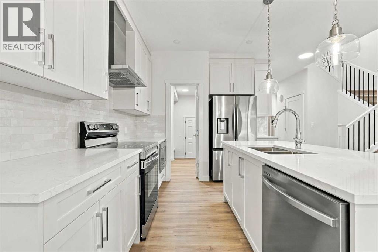
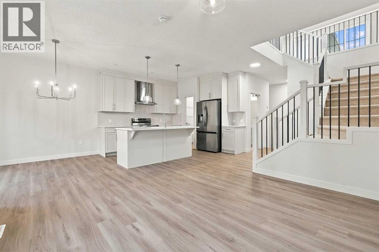
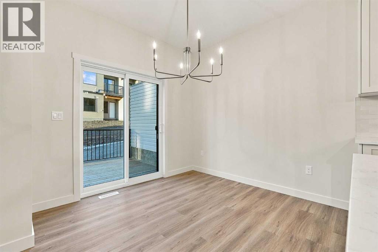
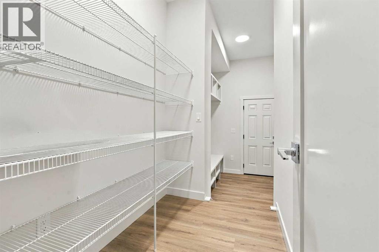
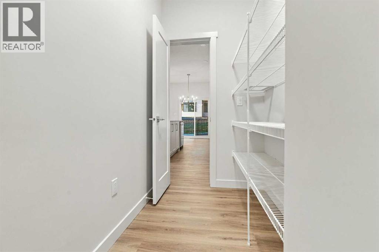
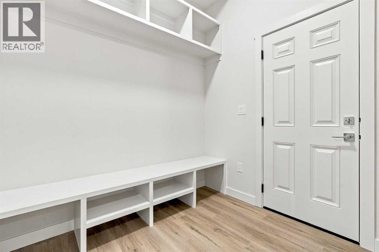
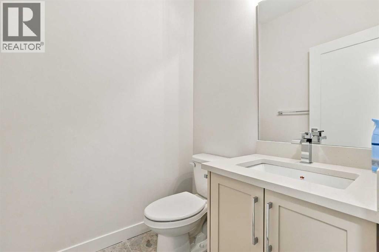
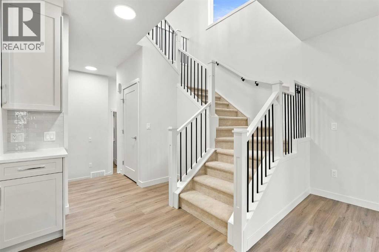
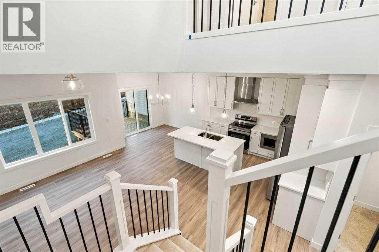
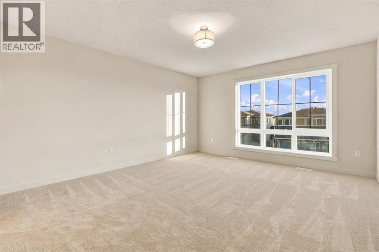
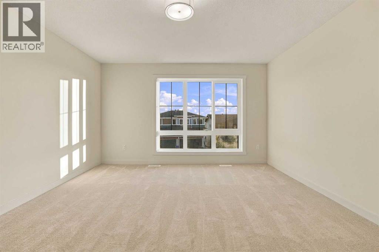
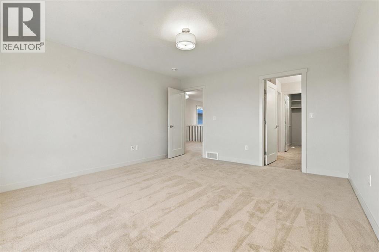
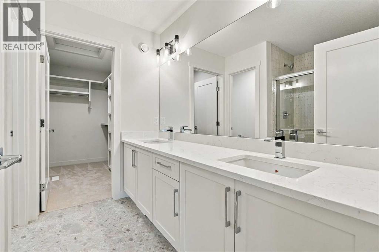
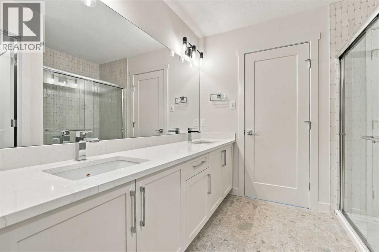
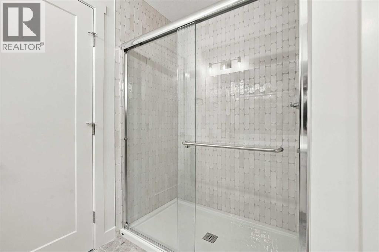
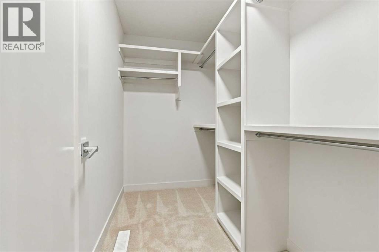
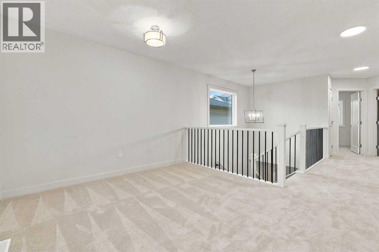
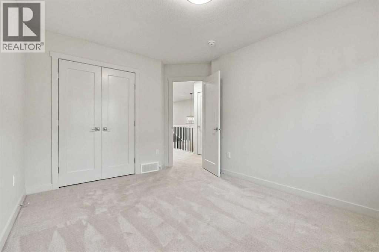
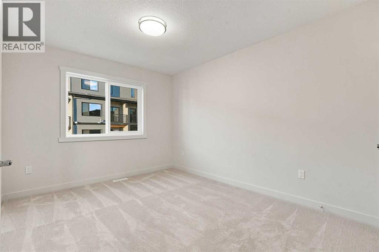
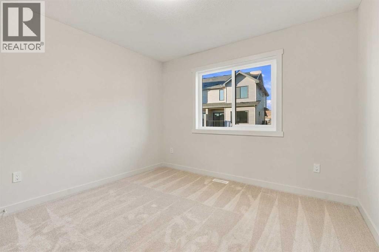
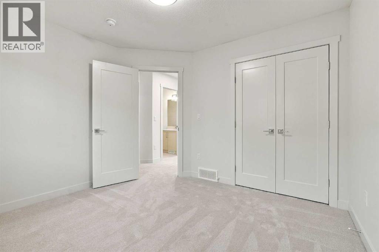
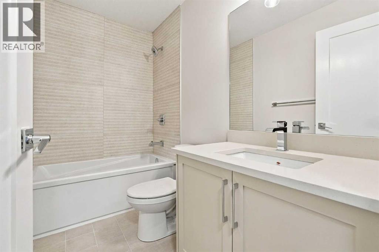
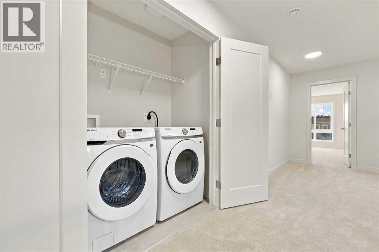
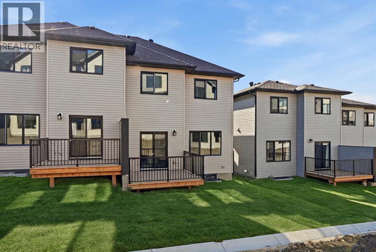
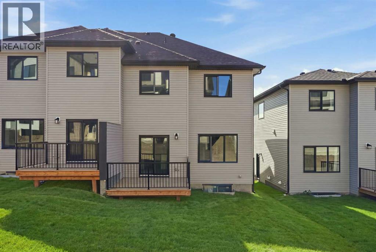
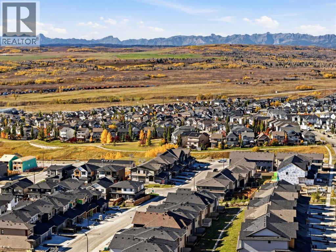
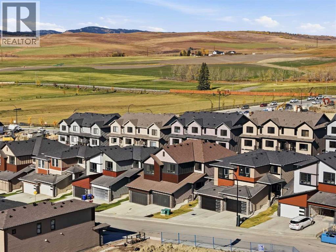
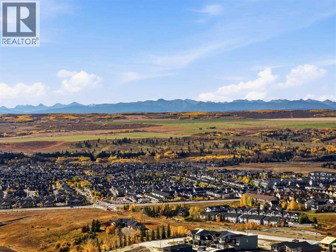
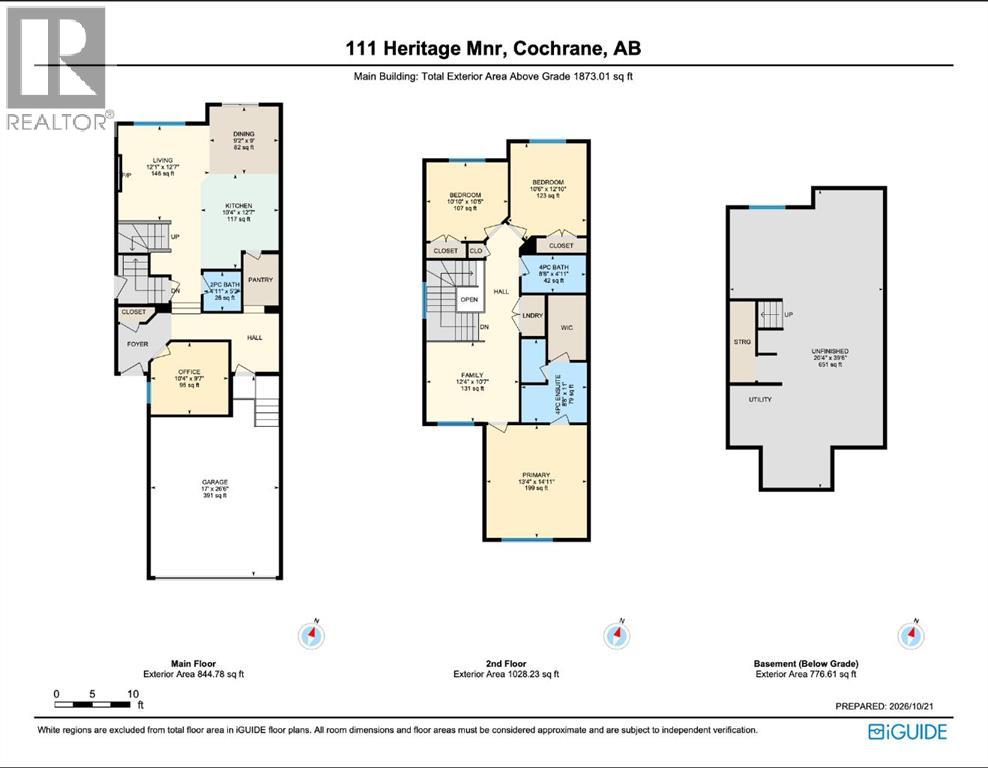
*OPEN HOUSE, SAT OCT 24, 3-5 PM* Elevated everyday living in West Hawk, CochraneSet in the heart of West Hawk, this beautifully built semi-detached home offers almost 1,900 sq ft of thoughtfully designed living space and a double attached garage, blending modern comfort with lasting quality.Step inside to a main floor that feels both inviting and practical. The living room is centred around an electric fireplace, creating a cozy focal point for relaxing at the end of the day or hosting family and friends. A dedicated office on the main floor provides a quiet, private space for working from home, and the mudroom off the garage offers a convenient landing spot for coats, boots, and bags, keeping the rest of the home calm and tidy.The upper level has been designed with the whole household in mind. The primary bedroom is a true retreat, framed by mountain views and complemented by a beautiful ensuite with an upgraded tiled walk-in shower, dual vanities, and a private water closet. A large walk-in closet with built-ins makes staying organized effortless. A bright and sunny bonus room offers a welcoming space to gather, unwind, or play, while two additional well appointed bedrooms share a full bathroom finished with ceiling height tile around the tub and shower. A designated upper floor laundry room adds everyday ease right where you need it.Below, the unfinished basement with a side entry offers exciting potential to create the space that suits your lifestyle. The exterior landscaping has been completed with shrubs out front, giving the home a polished first impression from the street.From the layout to the finishing touches, this home has been built with care, quality, and attention to detail that you will appreciate for years to come.West Hawk is a newer Cochrane community with a fresh, welcoming feel, mountain views, and pathways and parks close to home. Cochrane offers a lifestyle that is hard to match, with its charming historic downtown, local shops and restaurants, the Bow River, and endless trails to explore, all just a short drive from Calgary and minutes from the gateway to the Rockies. (id:67740)
Property details
Building
| Structure | Duplex |
|---|---|
| Property type | Single Family |
| Ownership | Freehold |
| Year built | 2026 |
| Storeys | 2 |
| Construction | Wood frame |
| Foundation | Poured Concrete |
Interior
| Bedrooms above grade | 3 |
|---|---|
| Bedrooms below grade | 0 |
| Half baths | 1 |
| Above grade finished area | 1,873 square feet |
| Basement | Unfinished, Full, Separate entrance |
| Flooring | Tile, Carpeted, Vinyl Plank |
| Heating | Forced air |
| Cooling | None |
| Fireplaces | 1 |
| Appliances | Refrigerator, Dishwasher, Stove, Microwave, Hood Fan, Washer & Dryer |
Lot & exterior
| Lot size | 271.87 square meters |
|---|---|
| Lot dimensions | 271.87 |
| Lot features | See remarks, Other, No Animal Home, No Smoking Home, Gas BBQ Hookup |
| Exterior | Brick, Vinyl siding |
| Fencing | Not fenced |
| Zoning description | R-MX |
Parking
| Parking spaces | 4 |
|---|---|
| Parking | Attached Garage |
Fees & taxes
| Annual property taxes | $2,047 |
|---|---|
| Tax year | 2026 |
Rooms
| Room | Level | Dimensions |
|---|---|---|
| 2pc Bathroom | Main level | 5.17 Ft x 4.92 Ft |
| Dining room | Main level | 9.00 Ft x 9.17 Ft |
| Kitchen | Main level | 12.58 Ft x 10.33 Ft |
| Living room | Main level | 12.58 Ft x 12.08 Ft |
| Office | Main level | 9.58 Ft x 10.33 Ft |
| 4pc Bathroom | Upper Level | 4.92 Ft x 8.50 Ft |
| 4pc Bathroom | Upper Level | 11.00 Ft x 8.67 Ft |
| Bedroom | Upper Level | 10.42 Ft x 10.83 Ft |
| Bedroom | Upper Level | 12.83 Ft x 10.50 Ft |
| Family room | Upper Level | 10.58 Ft x 12.33 Ft |
| Primary Bedroom | Upper Level | 14.92 Ft x 13.33 Ft |
Location
Map location is approximate. Open larger map
Listing brokerage: RE/MAX First

Listing data last updated November 4, 2026 3:48 pm.
Terms of use for MLS® listing content
By using this website and viewing its MLS® listing content you agree to these terms.
REALTOR®, REALTORS®, and the REALTOR® logo are certification marks that are owned by REALTOR® Canada Inc. and licensed exclusively to The Canadian Real Estate Association (CREA). These certification marks identify real estate professionals who are members of CREA and who must abide by CREA’s By-Laws, Rules, and the REALTOR® Code. The MLS® trademark and the MLS® logo are owned by CREA and identify the quality of services provided by real estate professionals who are members of CREA.
The information contained on this site is based in whole or in part on information that is provided by members of The Canadian Real Estate Association (CREA), who are responsible for its accuracy. REALTOR.ca Canada Inc. reproduces and distributes this information as a service for its members and neither CREA nor REALTOR.ca Canada Inc. assumes responsibility for its accuracy
This website is operated by the Berg Estate Team (Tom Berg and Valery Berg), REALTORS® with eXp Realty, members of The Canadian Real Estate Association.
The listing content on this website is protected by copyright and other laws, and is intended solely for the private, non-commercial use by individuals. Any other reproduction, distribution or use of the content, in whole or in part, is specifically forbidden. The prohibited uses include commercial use, “screen scraping”, “database scraping”, and any other activity intended to collect, store, reorganize or manipulate data on the pages produced by or displayed on this website.