
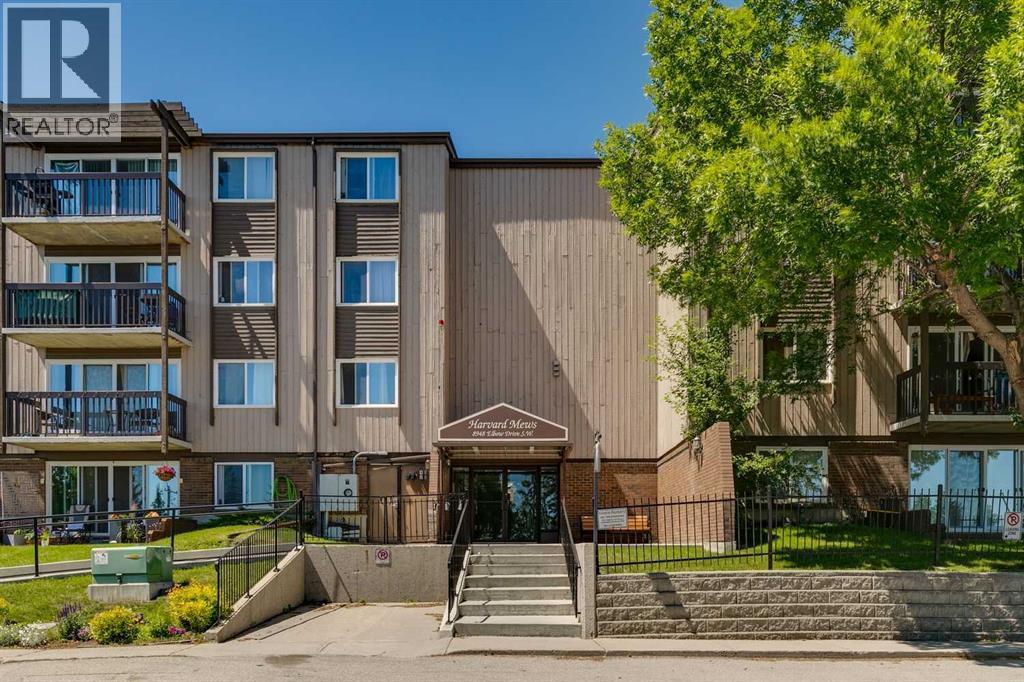
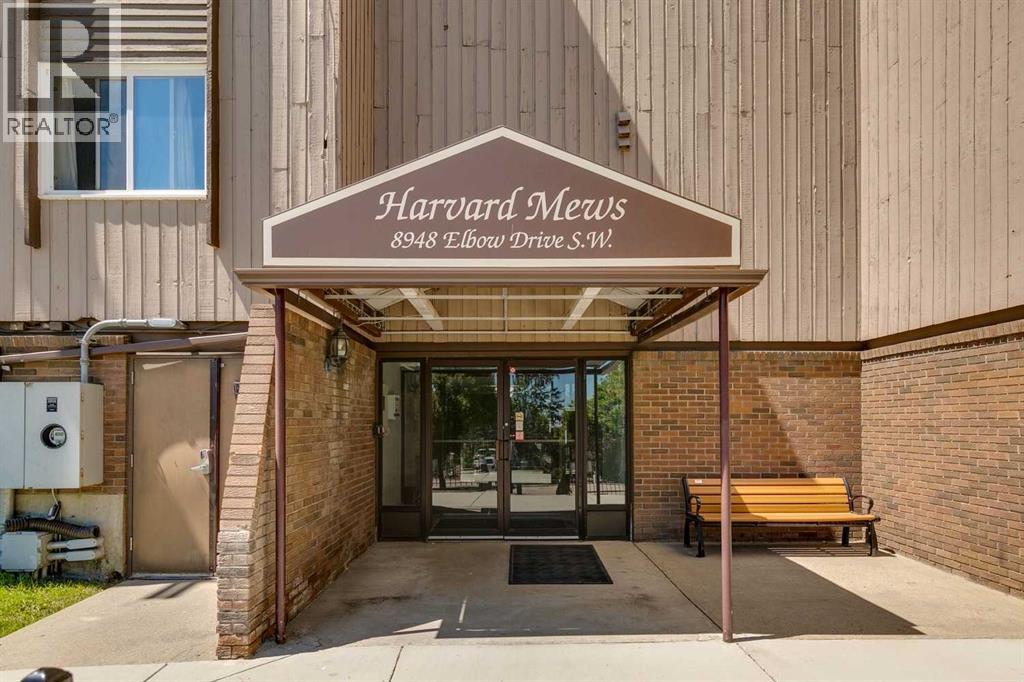
8948 Elbow Drive Southwest
Haysboro, Calgary, Alberta T2V0H9
$185,000
Listed by CIR Realty
MLS® A2349648
- Bedrooms
- 1
- Bathrooms
- 1
- Living area
- 698 sq ft
- Type
- Apartment
- Built
- 1972
About this property
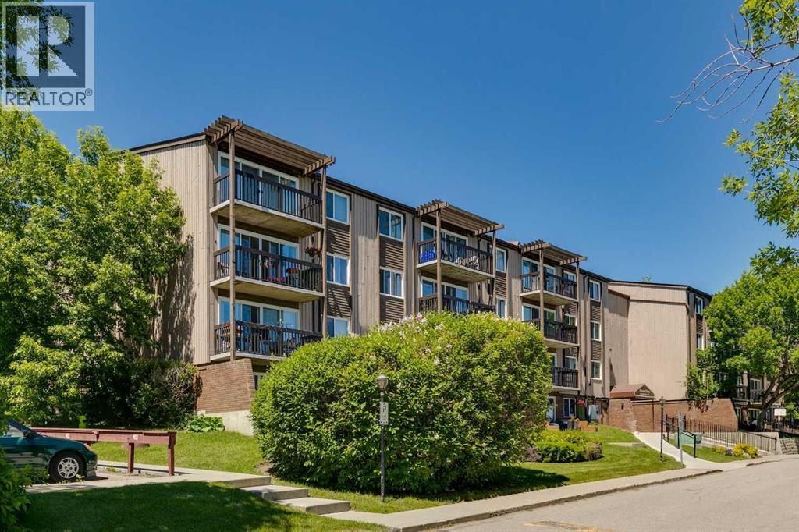
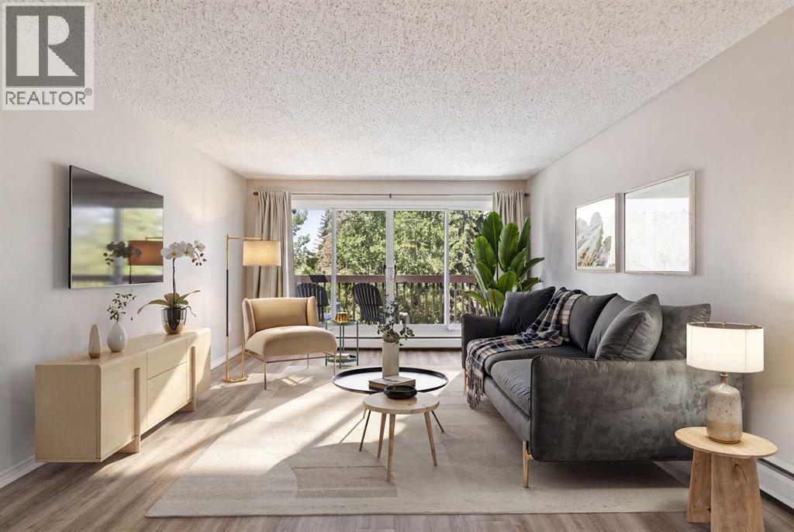
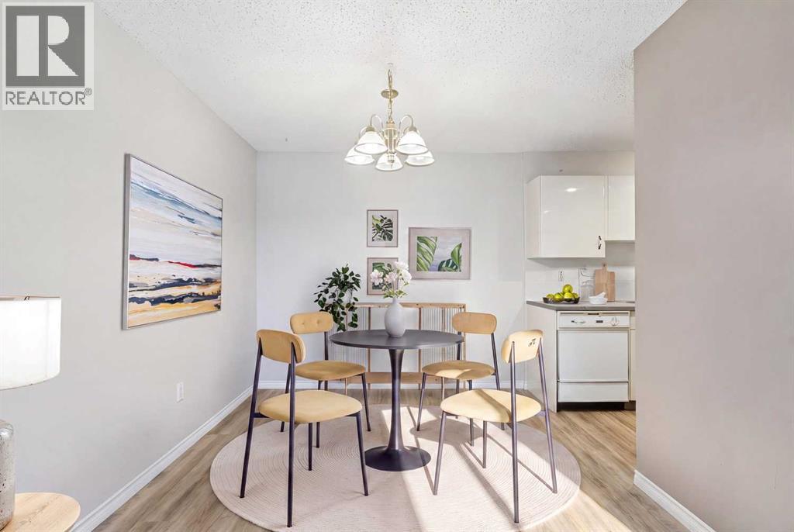
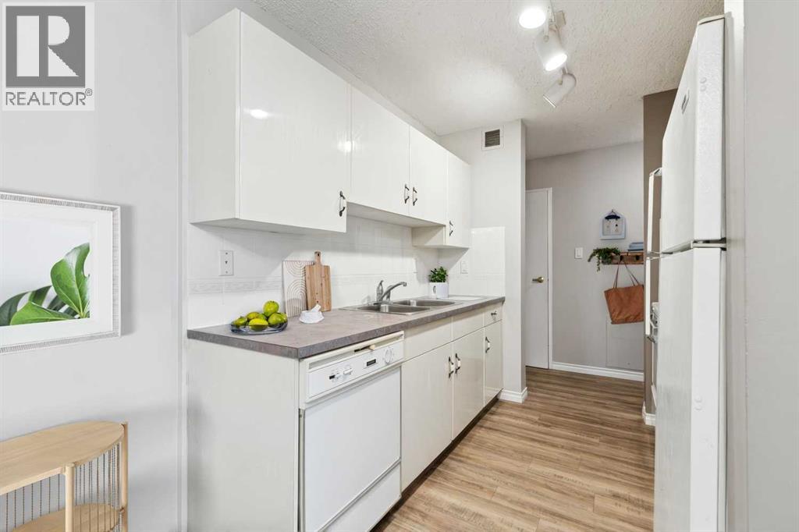
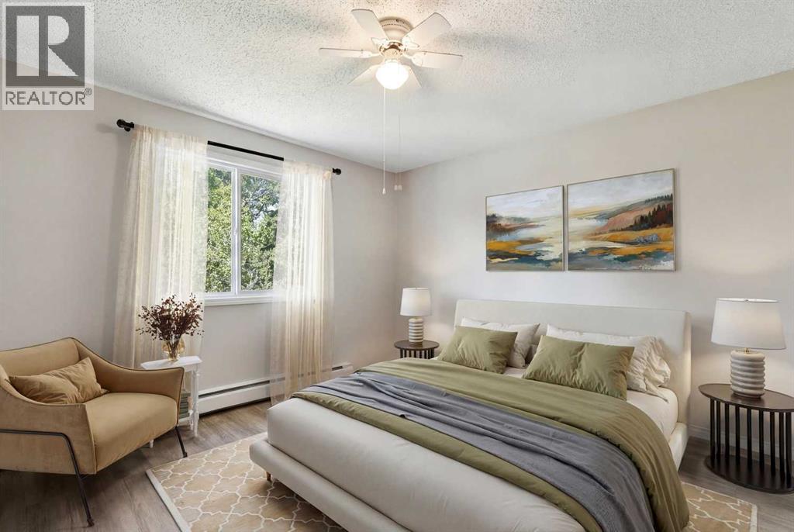
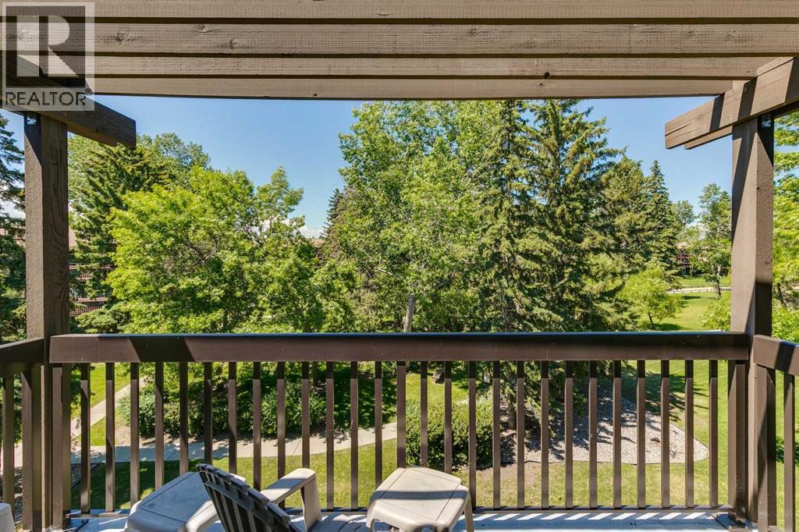
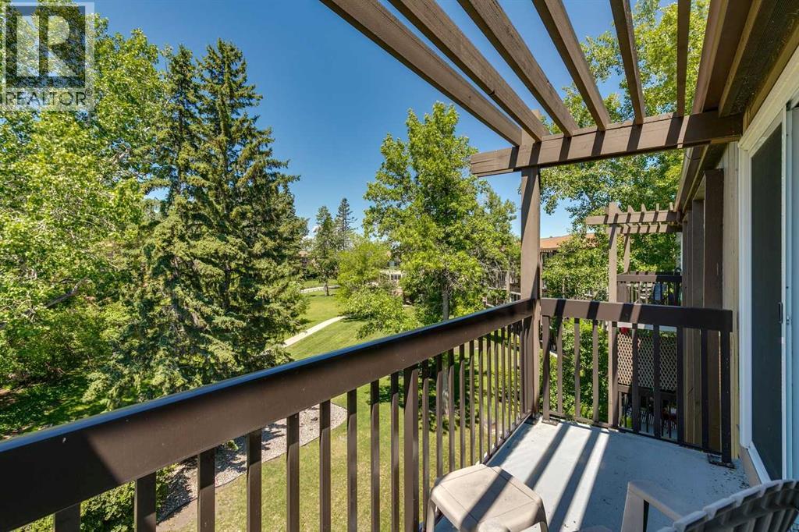
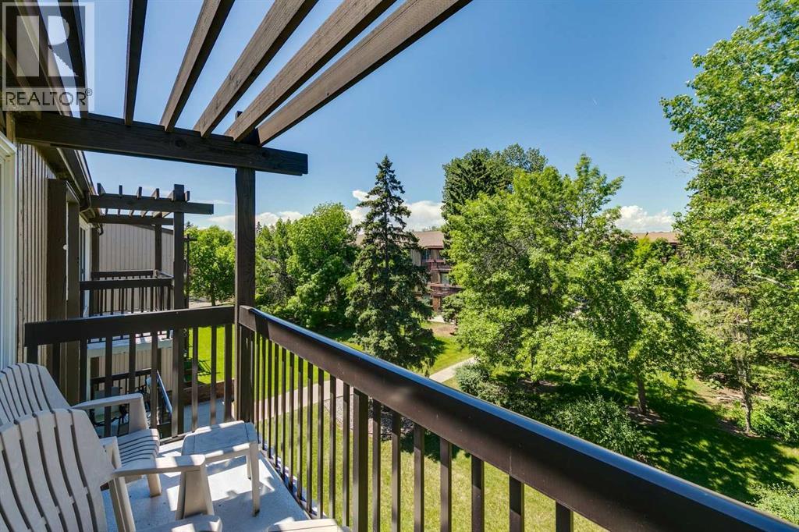
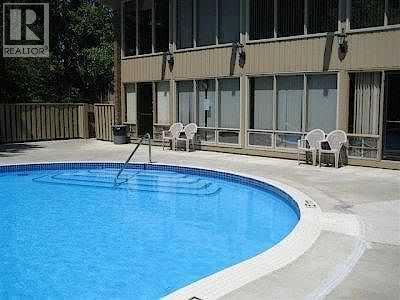
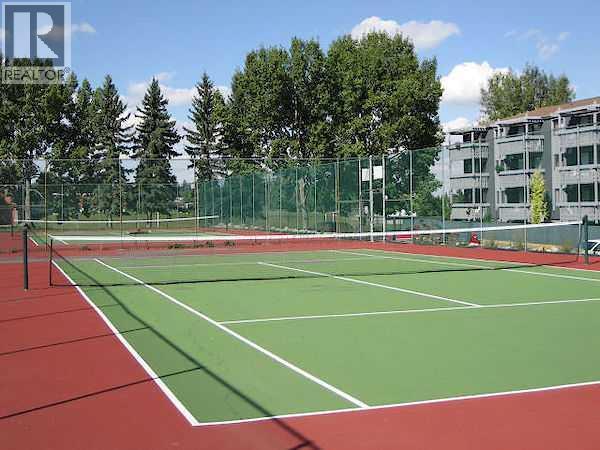
Prime Top Floor Location: no upstairs neighbours and beautiful, sunny west exposure. Enjoy gorgeous, bright afternoons overlooking the peaceful courtyard greenspace. Hays Farm is located on a direct bus route to downtown, just minutes from the LRT station and premier shopping at Chinook Centre. This one bedroom condo is quite spacious with a west facing deck, galley style kitchen, dining room, bedroom and in suite storage room. Updated luxury vinyl plank flooring recently installed. There is one outdoor parking stall, an extra hallway locker & laundry room in close proximity. Hays Farm also provides it's residents with resort-style perks: cool off in the outdoor swimming pool, play on the tennis courts, or host guests in the party room. Bring your favourite feline friend along to your new home as cats are allowed. . Photos with furniture are staged but overlaid on original photos. Building is Harvard Mews, enter from East side of building. (id:67740)
Property details
Building
| Structure | Apartment |
|---|---|
| Property type | Single Family |
| Ownership | Condo/Strata |
| Year built | 1972 |
| Storeys | 4 |
| Construction | Wood frame |
| Building features | Recreation Centre |
Interior
| Bedrooms above grade | 1 |
|---|---|
| Bedrooms below grade | 0 |
| Half baths | 0 |
| Above grade finished area | 698 square feet |
| Flooring | Carpeted, Linoleum |
| Heating | Baseboard heaters, Electric, Natural gas |
| Cooling | None |
| Appliances | Refrigerator, Oven – Electric, Dishwasher |
Lot & exterior
| Lot features | See remarks, Parking |
|---|---|
| Community features | Pets Allowed With Restrictions |
| Zoning description | M-C1 |
Parking
| Parking spaces | 1 |
|---|
Fees & taxes
| Annual property taxes | $1,320 |
|---|---|
| Tax year | 2026 |
| Condo / HOA fee | $472 |
| Fee frequency | Monthly |
| Fee includes | Property Management, Waste Removal, Ground Maintenance, Heat, Water, Insurance, Condominium Amenities, Parking, Reserve Fund Contributions, Sewer |
Rooms
| Room | Level | Dimensions |
|---|---|---|
| Living room | Main level | 13.25 Ft x 18.25 Ft |
| Bedroom | Main level | 12.83 Ft x 12.25 Ft |
| Dining room | Main level | 9.08 Ft x 8.25 Ft |
| Kitchen | Main level | 8.17 Ft x 7.83 Ft |
| 4pc Bathroom | Main level | 5.08 Ft x 7.58 Ft |
| Storage | Main level | 5.08 Ft x 3.58 Ft |
Location
Map location is approximate. Open larger map
Listing brokerage: CIR Realty

Listing data last updated November 4, 2026 12:48 pm.
Terms of use for MLS® listing content
By using this website and viewing its MLS® listing content you agree to these terms.
REALTOR®, REALTORS®, and the REALTOR® logo are certification marks that are owned by REALTOR® Canada Inc. and licensed exclusively to The Canadian Real Estate Association (CREA). These certification marks identify real estate professionals who are members of CREA and who must abide by CREA’s By-Laws, Rules, and the REALTOR® Code. The MLS® trademark and the MLS® logo are owned by CREA and identify the quality of services provided by real estate professionals who are members of CREA.
The information contained on this site is based in whole or in part on information that is provided by members of The Canadian Real Estate Association (CREA), who are responsible for its accuracy. REALTOR.ca Canada Inc. reproduces and distributes this information as a service for its members and neither CREA nor REALTOR.ca Canada Inc. assumes responsibility for its accuracy
This website is operated by the Berg Estate Team (Tom Berg and Valery Berg), REALTORS® with eXp Realty, members of The Canadian Real Estate Association.
The listing content on this website is protected by copyright and other laws, and is intended solely for the private, non-commercial use by individuals. Any other reproduction, distribution or use of the content, in whole or in part, is specifically forbidden. The prohibited uses include commercial use, “screen scraping”, “database scraping”, and any other activity intended to collect, store, reorganize or manipulate data on the pages produced by or displayed on this website.