
509 Hawkhill Place Northwest
Hawkwood, Calgary, Alberta T3G3M3
$660,000
Listed by RE/MAX Complete Realty
MLS® A2343246
- Bedrooms
- 5
- Bathrooms
- 5 + 1 half
- Living area
- 1,643 sq ft
- Type
- House
- Built
- 1989
About this property
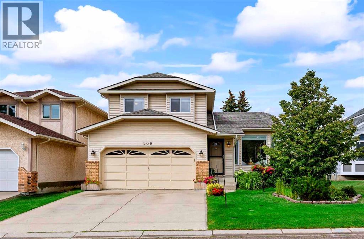
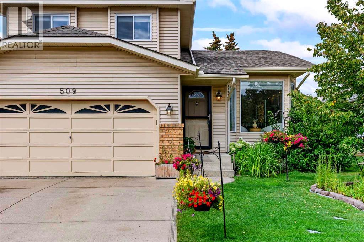
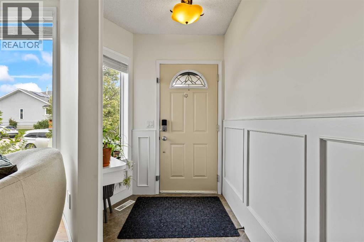
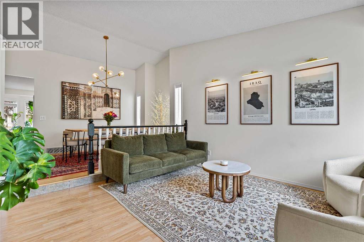
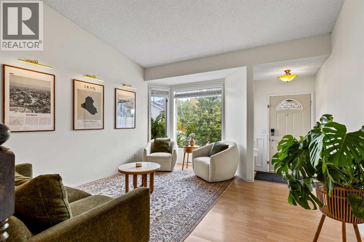
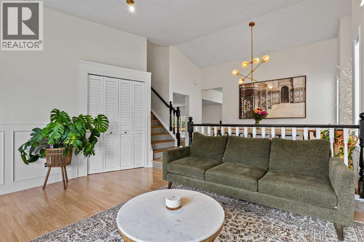
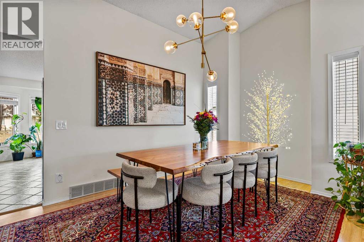
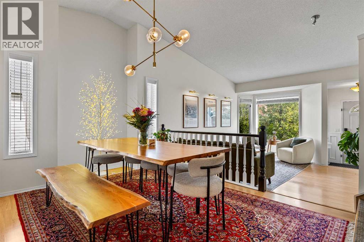
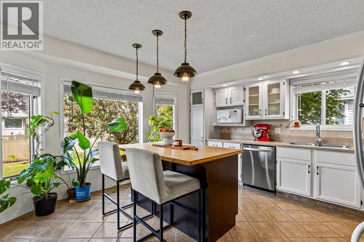
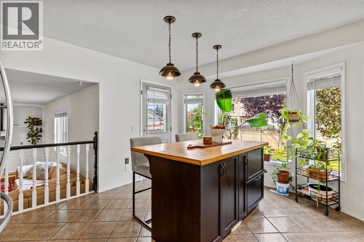
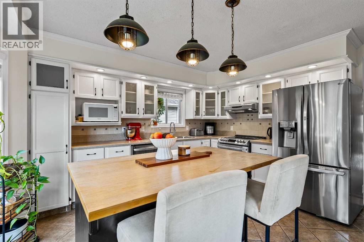
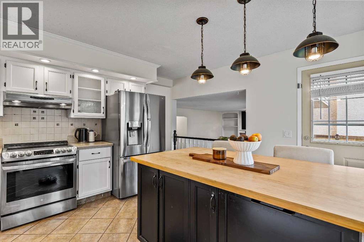
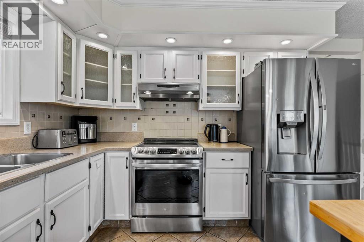
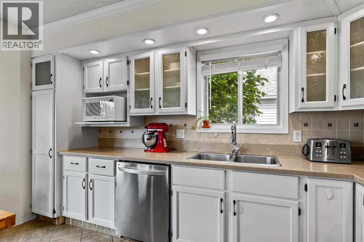
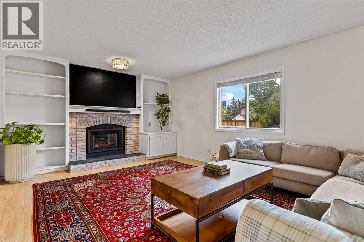
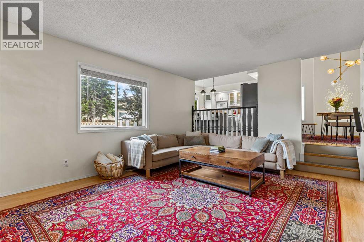
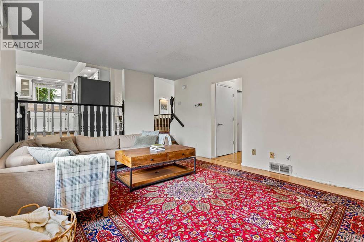
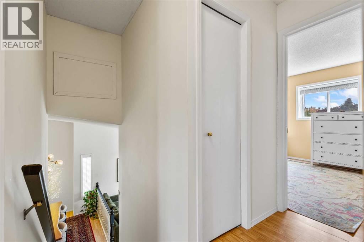
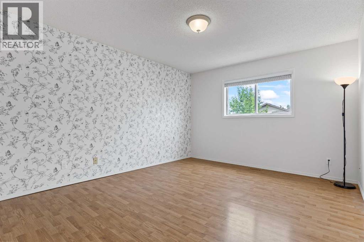
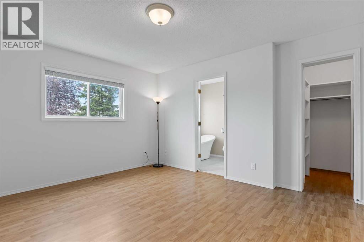
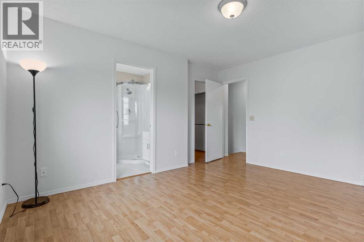
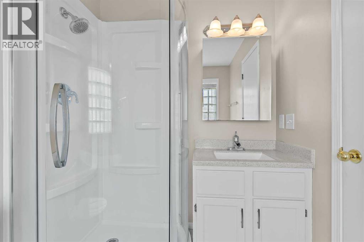
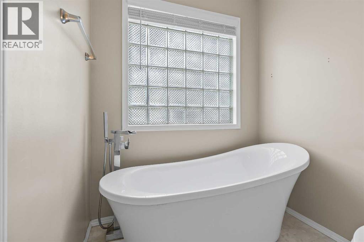
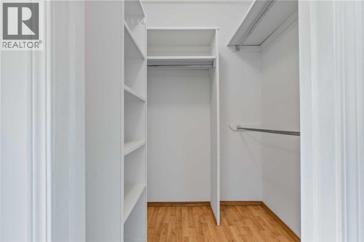
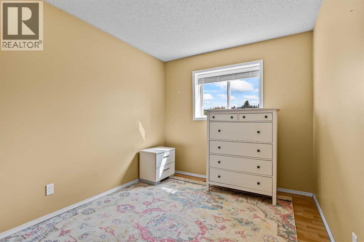
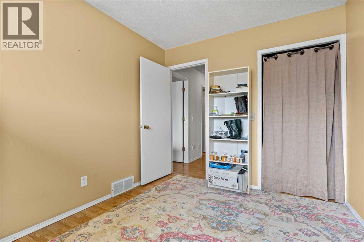
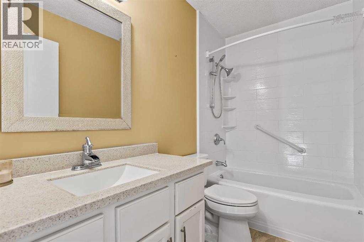
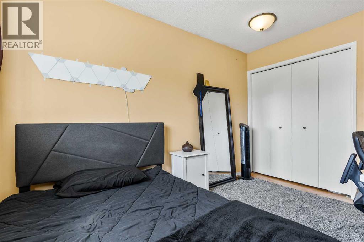
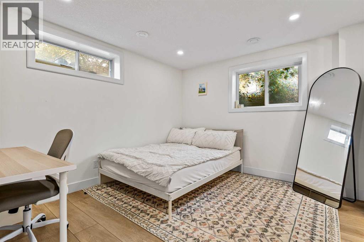
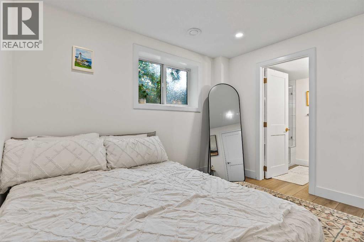
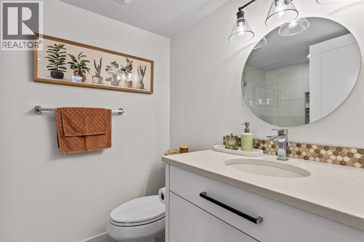
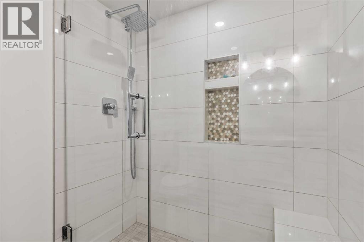
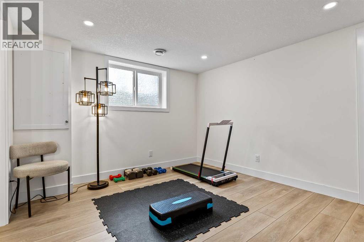
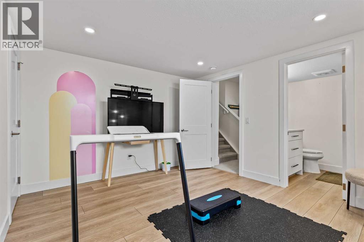
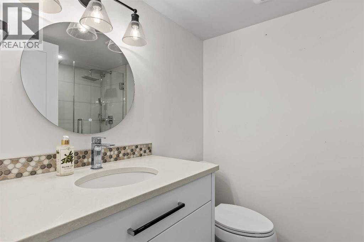
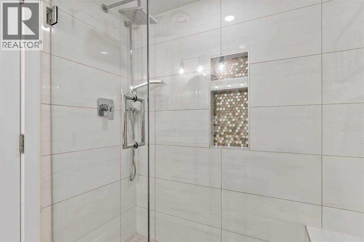
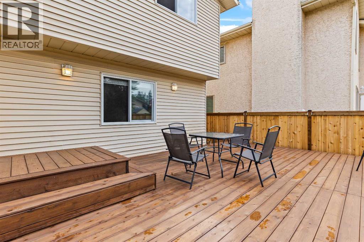
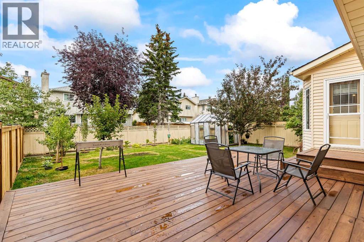
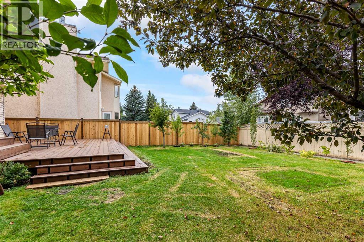
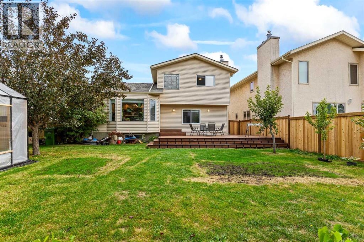
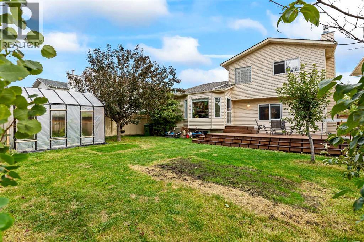
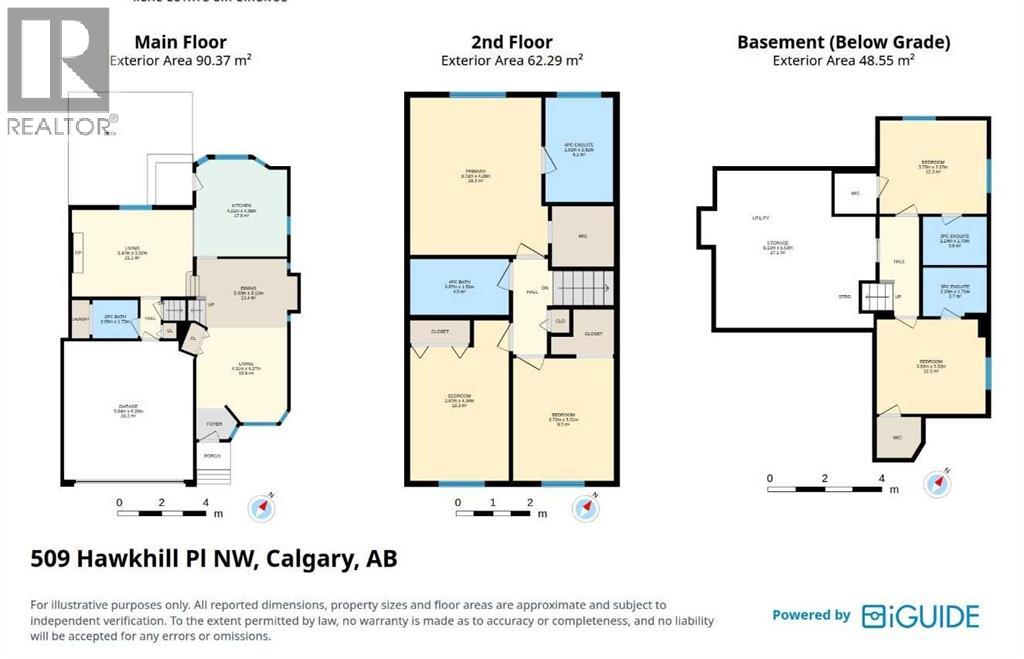
Welcome to 509 Hawkhill Place NW, your dream home in a serene and sought-after location! This unique property offers five bedrooms, three with their own luxurious ensuite bathrooms, providing exceptional privacy, convenience and tons of LIVING OPTIONS for you and your family. Whether your household includes teens or adults, you’re a first-time homeowner looking to offer roommates a luxurious space of their own, or you need room for a home-based business, this remarkable home delivers incredible flexibility. The well-designed floor plan makes excellent use of every square foot, creating a sense of space usually reserved for much larger homes. Beyond its practicality, tasteful updates and decor add warmth, charm and elegance throughout. An abundance of windows and high ceilings on the main floor create a bright, airy ambiance. The formal living room is just the right size and overlooks the beautiful flowering perennials in the front yard. The adjoining dining room has room for an expanded table for large dinner parties, while still feeling cozy when set for four. The spacious, open kitchen is ideal for the household chef and overlooks the family room, so everyone can stay part of the action. The backyard is a true highlight, offering a haven for relaxation and an abundance of usable space. The huge new deck, accessed directly from the kitchen, is perfect for cooking on the BBQ with its direct gas hook-up. Enjoy outdoor dining with plenty of room left for a lounge area to extend your summer living space. The large, flat lawn offers even more room to enjoy, along with several trees (including an apple tree!), a vegetable garden and a greenhouse. Move in soon enough and you may even enjoy the final harvest of zucchini, tomatoes, Swiss chard, green peppers, cilantro, mint, basil, parsley and fava beans! Nestled in a peaceful cul-de-sac, this beautifully maintained home offers a quiet, family-friendly setting close to parks, amenities and everything you need for daily life . Quick access to Stoney Trail makes getting around the city easy and convenient. Mark this home as a MUST SEE! (id:67740)
Property details
Building
| Structure | House |
|---|---|
| Property type | Single Family |
| Ownership | Freehold |
| Year built | 1989 |
| Storeys | 2 |
| Foundation | Poured Concrete |
Interior
| Bedrooms above grade | 3 |
|---|---|
| Bedrooms below grade | 2 |
| Half baths | 1 |
| Above grade finished area | 1,643 square feet |
| Basement | Finished, Full |
| Flooring | Laminate, Carpeted |
| Heating | Forced air, Natural gas |
| Cooling | Central air conditioning |
| Fireplaces | 1 |
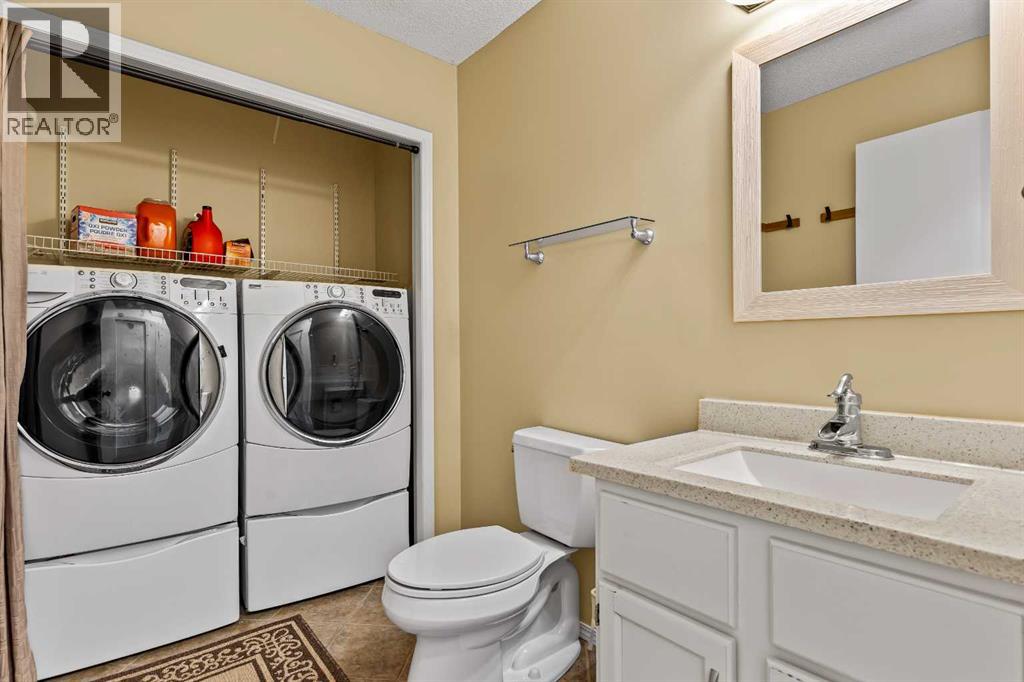
| Appliances | Refrigerator, Range – Electric, Dishwasher, Hood Fan, Garage door opener, Washer & Dryer |
Lot & exterior
| Lot size | 497.00 square meters |
|---|---|
| Lot dimensions | 497.00 |
| Lot features | No Animal Home, No Smoking Home |
| Exterior | Brick, Wood siding |
| Fencing | Fence |
| Zoning description | R-CG |
Parking
| Parking spaces | 4 |
|---|---|
| Parking | Attached Garage |
Fees & taxes
| Annual property taxes | $4,777 |
|---|---|
| Tax year | 2026 |
Rooms
| Room | Level | Dimensions |
|---|---|---|
| 2pc Bathroom | Main level | 5.67 Ft x 6.75 Ft |
| Dining room | Main level | 10.25 Ft x 16.50 Ft |
| Kitchen | Main level | 14.42 Ft x 13.83 Ft |
| Living room | Main level | 14.00 Ft x 13.50 Ft |
| Great room | Main level | 12.83 Ft x 18.00 Ft |
| 4pc Bathroom | Upper Level | 4.92 Ft x 8.75 Ft |
| 4pc Bathroom | Upper Level | 9.25 Ft x 6.00 Ft |
| Bedroom | Upper Level | 10.83 Ft x 8.92 Ft |
| Bedroom | Upper Level | 14.25 Ft x 8.75 Ft |
| Primary Bedroom | Upper Level | 13.92 Ft x 12.17 Ft |
| 3pc Bathroom | Lower level | 5.58 Ft x 7.33 Ft |
| 3pc Bathroom | Lower level | 5.58 Ft x 7.33 Ft |
| Bedroom | Lower level | 10.75 Ft x 12.33 Ft |
| Bedroom | Lower level | 10.92 Ft x 12.58 Ft |
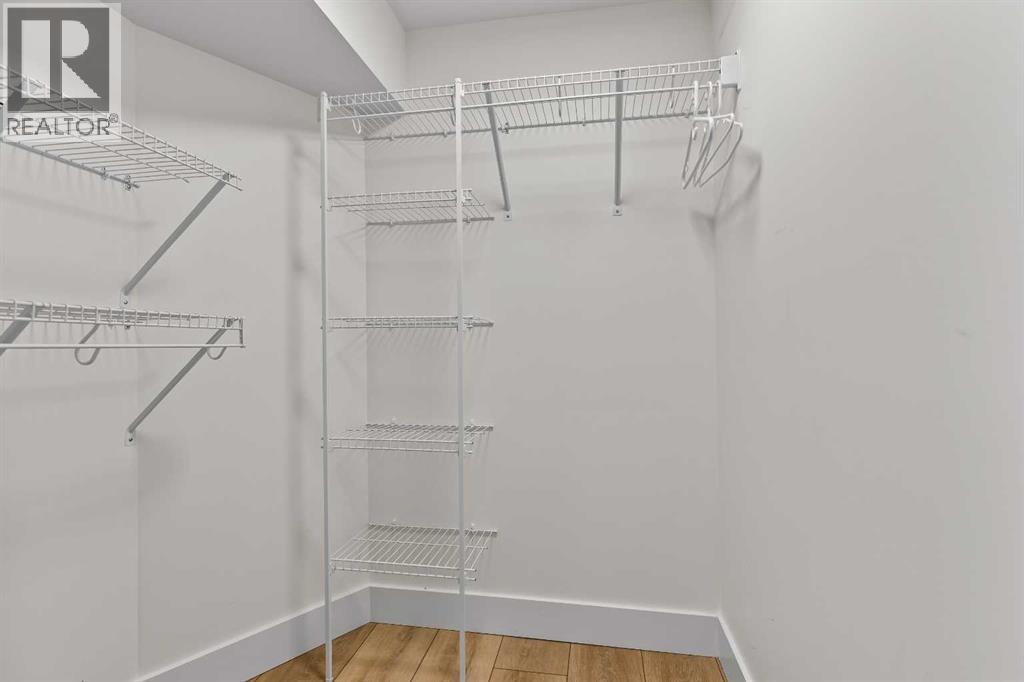
| Storage | Lower level | 18.17 Ft x 20.08 Ft |
Location
Map location is approximate. Open larger map
Listing brokerage: RE/MAX Complete Realty

Listing data last updated November 4, 2026 9:48 am.
Terms of use for MLS® listing content
By using this website and viewing its MLS® listing content you agree to these terms.
REALTOR®, REALTORS®, and the REALTOR® logo are certification marks that are owned by REALTOR® Canada Inc. and licensed exclusively to The Canadian Real Estate Association (CREA). These certification marks identify real estate professionals who are members of CREA and who must abide by CREA’s By-Laws, Rules, and the REALTOR® Code. The MLS® trademark and the MLS® logo are owned by CREA and identify the quality of services provided by real estate professionals who are members of CREA.
The information contained on this site is based in whole or in part on information that is provided by members of The Canadian Real Estate Association (CREA), who are responsible for its accuracy. REALTOR.ca Canada Inc. reproduces and distributes this information as a service for its members and neither CREA nor REALTOR.ca Canada Inc. assumes responsibility for its accuracy
This website is operated by the Berg Estate Team (Tom Berg and Valery Berg), REALTORS® with eXp Realty, members of The Canadian Real Estate Association.
The listing content on this website is protected by copyright and other laws, and is intended solely for the private, non-commercial use by individuals. Any other reproduction, distribution or use of the content, in whole or in part, is specifically forbidden. The prohibited uses include commercial use, “screen scraping”, “database scraping”, and any other activity intended to collect, store, reorganize or manipulate data on the pages produced by or displayed on this website.