
332 Harvest Hills Drive Northeast
Harvest Hills, Calgary, Alberta T3K4H7
$639,000
Listed by LPT Realty
MLS® A2356837
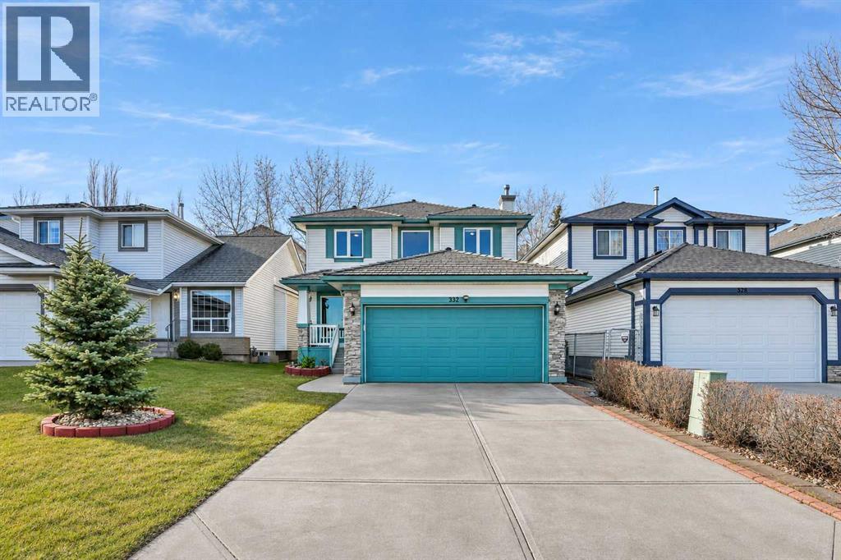
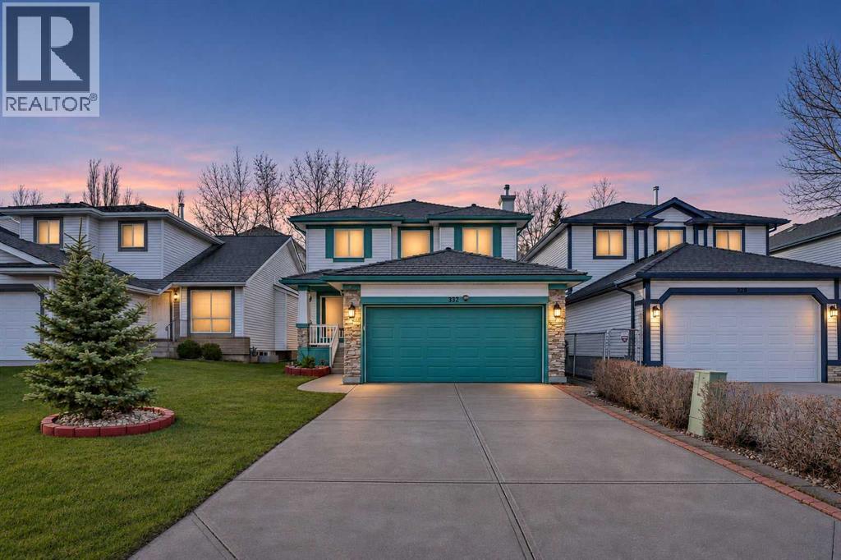
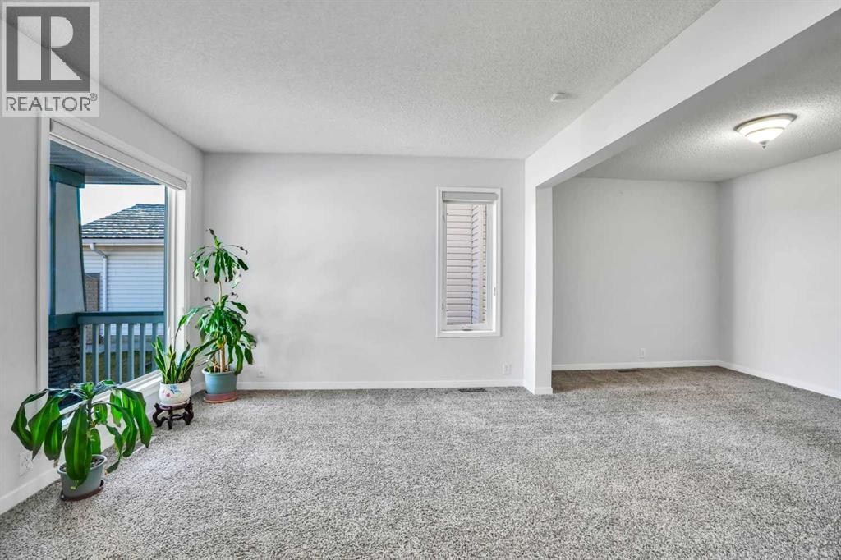
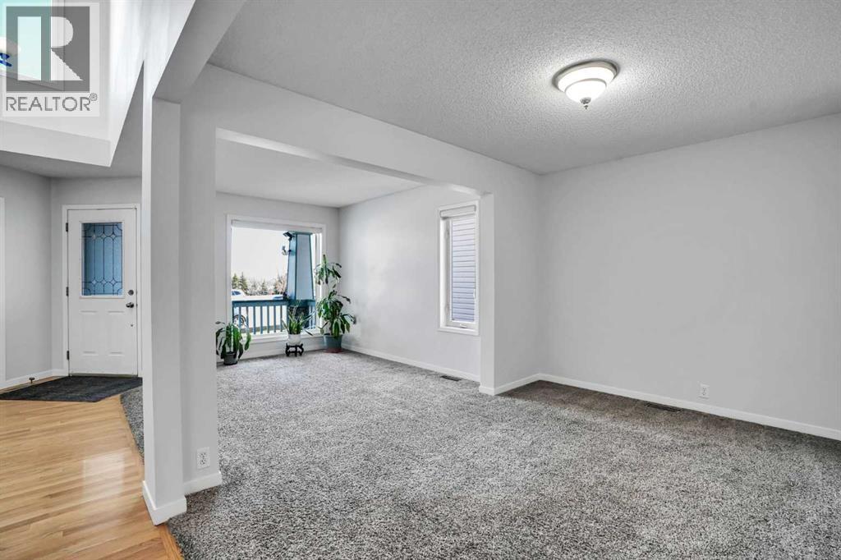
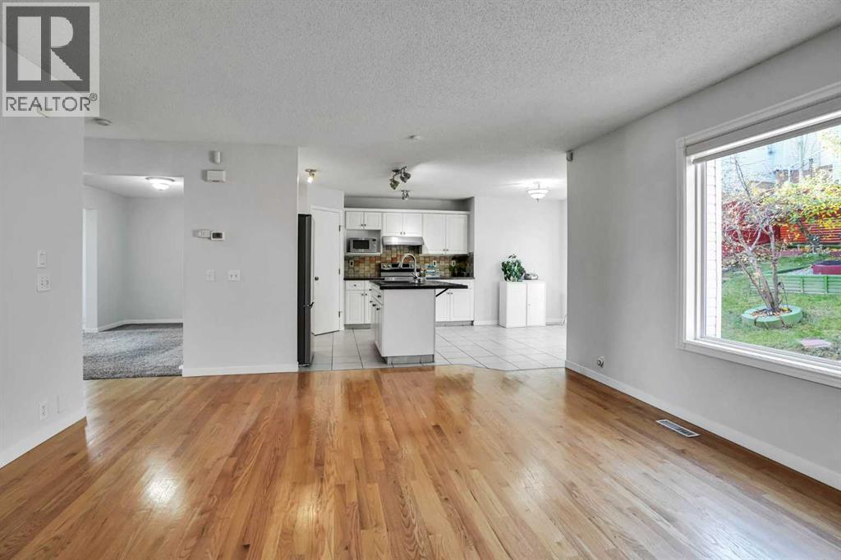
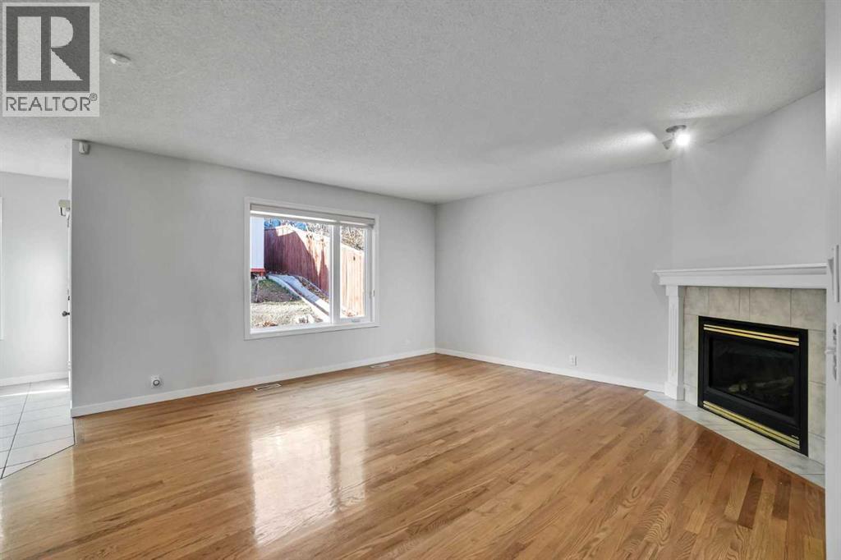
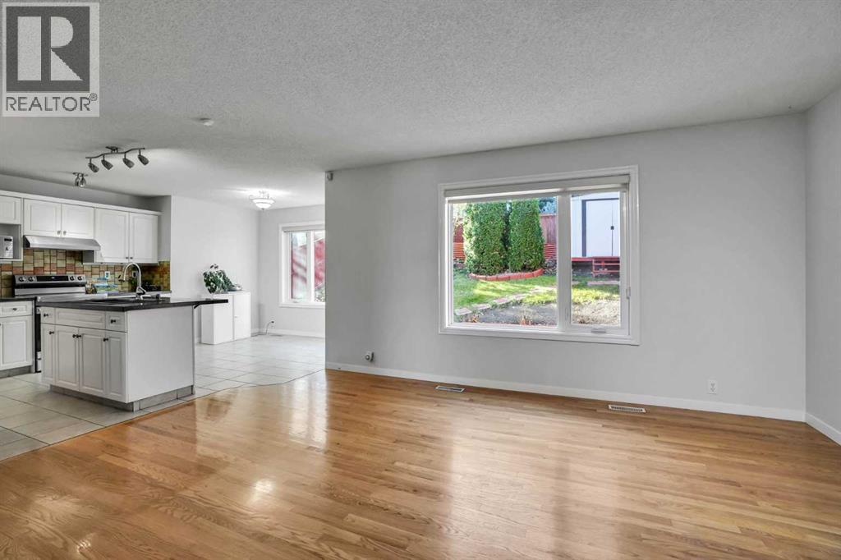
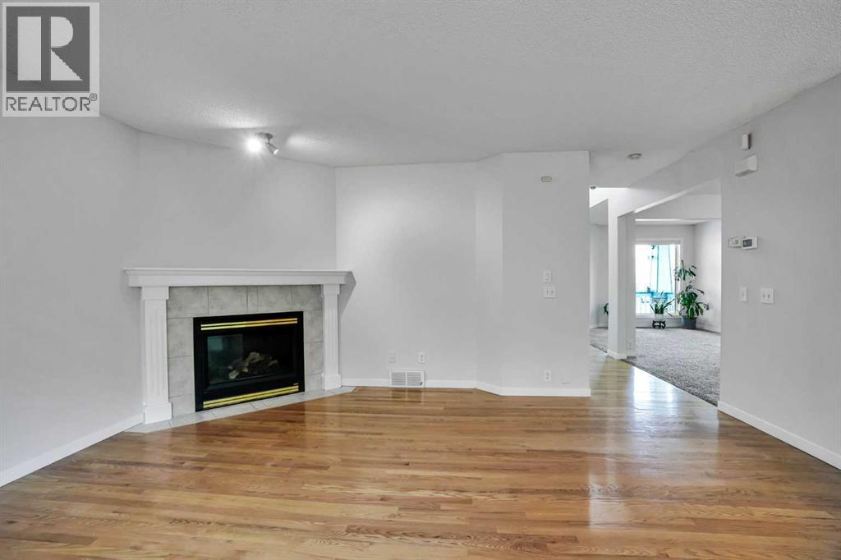
- Bedrooms
- 5
- Bathrooms
- 4 + 1 half
- Living area
- 2,039 sq ft
- Type
- House
- Built
- 1998
About this property
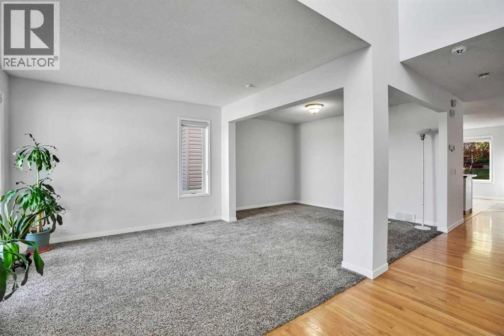
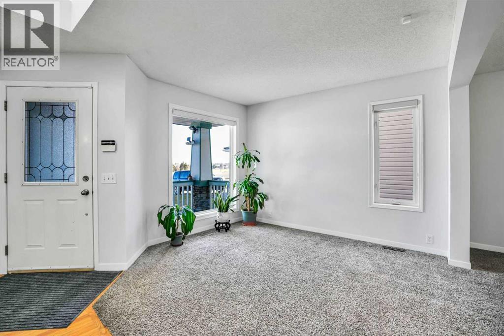
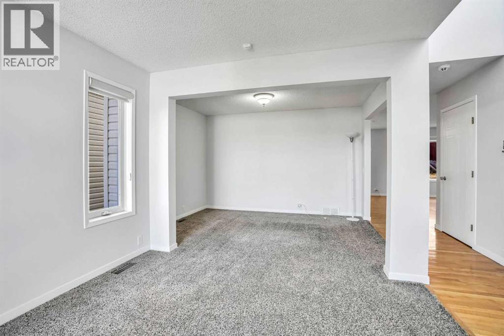
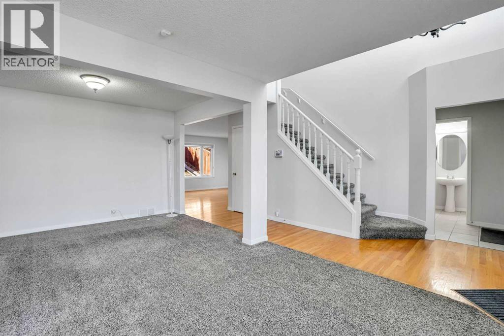
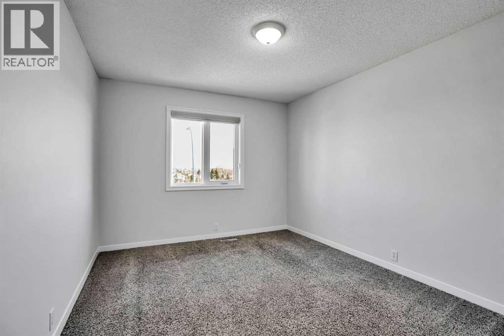
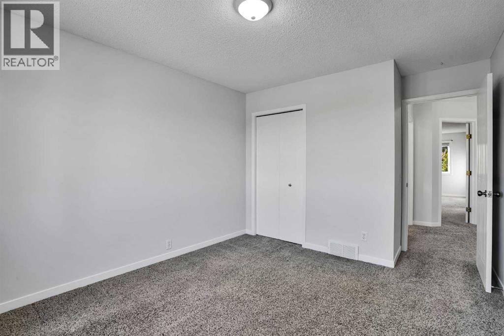
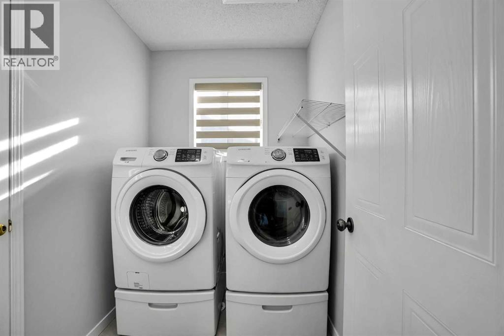
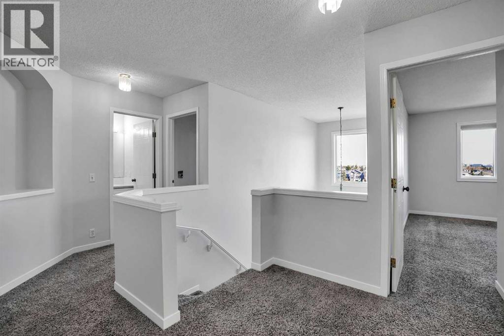
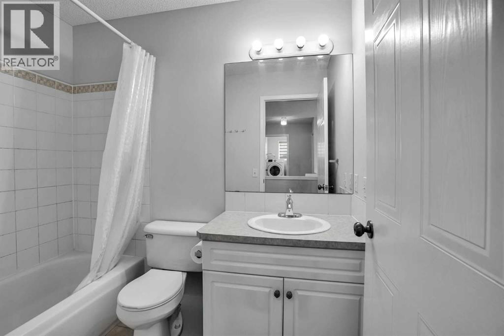
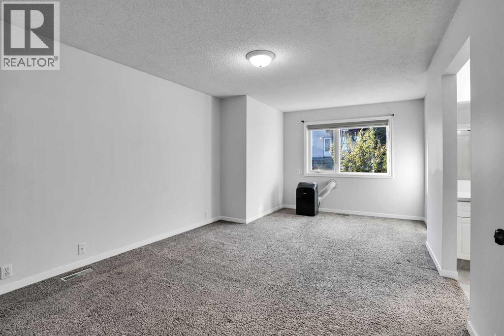
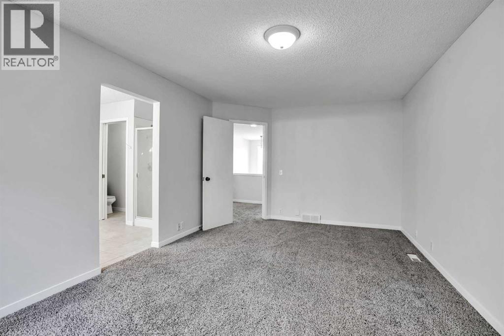
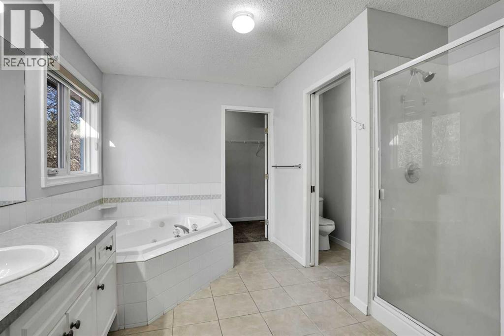
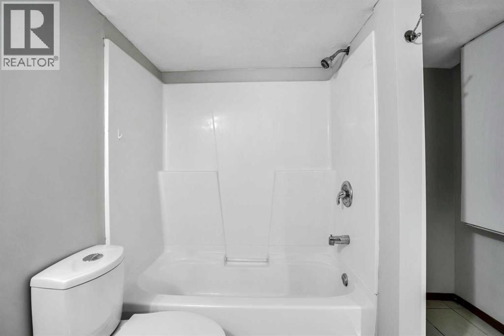
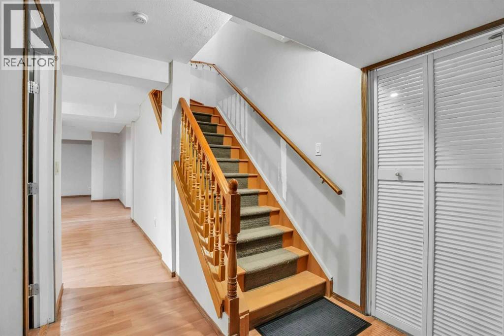
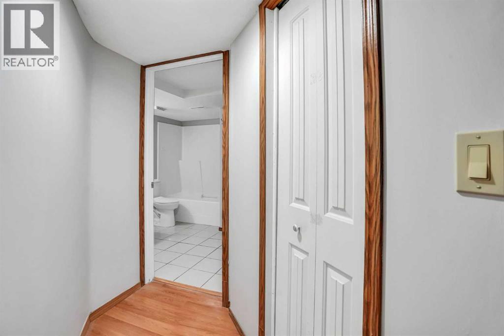
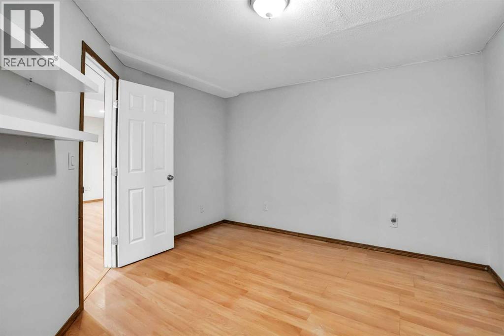
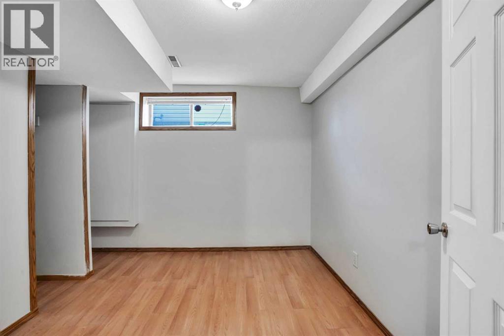
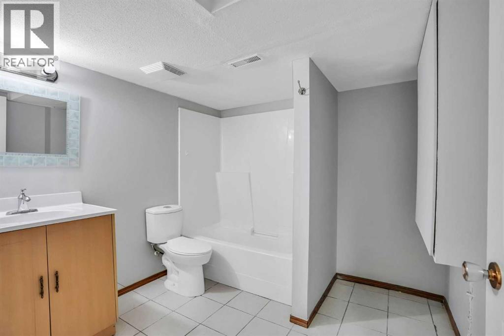
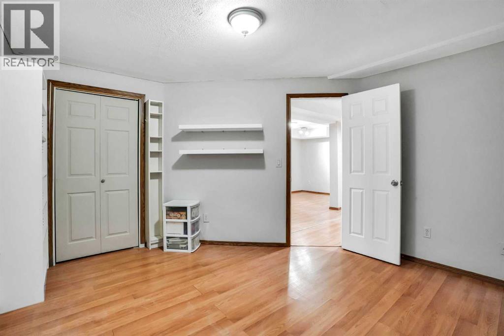
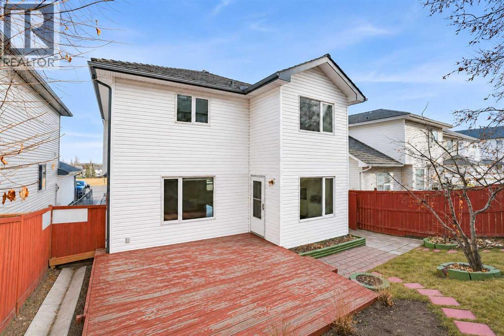
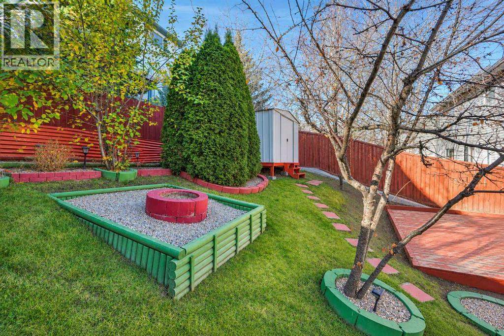
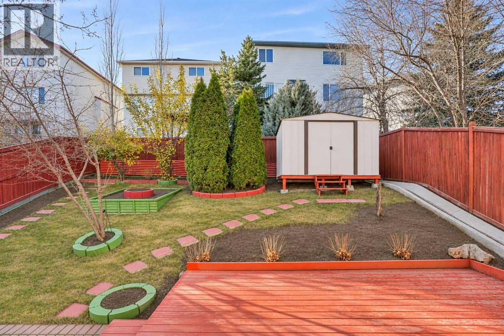
****OPEN HOUSE Nov 7 Saturday 2PM to 4Pm ******* FRESHLY PAINTED, NEW BASEBOARD, 5 BEDROOMS + OFFICE/DEN on main floor. FULLY FINISHED BASEMENT. This well maintained residence offers over 3,000 sq ft developed living space combining comfort. This is a family home in the community of Harvest Hills. Perfectly positioned across from a beautiful green space and only steps from Ascension of Our Lord Middle School, and an unbeatable location.The Main floor plan designed for both everyday living and entertaining. The spacious kitchen is the heart of the home, featuring a sunny breakfast nook overlooking the backyard—an ideal spot to enjoy your morning coffee or casual family meals, With separate FORMAL DINNING provides the perfect setting for hosting special occasions, while the impressive family room showcases soaring vaulted ceilings that create a bright, open atmosphere filled with natural light. AND not to forget with an additional room which can an office/Den on the Main floorThe upper level offers a spacious primary retreat complete with a walk-in closet and a private ensuite featuring a relaxing jetted tub. Two additional generously sized bedrooms, a full 4-piece bathroom, and the convenience of an upper-floor laundry room complete this level. The washer and dryer were replaced approximately four years ago, and several windows and window coverings have also been updated over time, enhancing both comfort and energy efficiency.The fully finished basement adds incredible versatility with two additional bedrooms, a full bathroom, and flexible living space that's perfect for a growing family, overnight guests, multi-generational living, a home office, fitness area, or recreation room.Outside, enjoy an enclosed deck that extends your living space and provides the perfect setting for year-round relaxation or entertaining. The oversized west-facing backyard is drenched in afternoon sunshine and offers ample room for children, pets, gardening, or summer gatherings with family and friends.Harvest Hills is one of Calgary's most established and desirable communities, known for its scenic walking paths, parks, excellent schools, and welcoming atmosphere. Residents enjoy quick access to Deerfoot Trail, major shopping centres, restaurants, public transit, recreation facilities, Golf course and driving range and Calgary International Airport, making daily commuting and travel exceptionally convenient. (id:67740)
Property details
Building
| Structure | House |
|---|---|
| Property type | Single Family |
| Ownership | Freehold |
| Year built | 1998 |
| Storeys | 2 |
| Construction | Poured concrete, Wood frame |
| Foundation | Poured Concrete |
Interior
| Bedrooms above grade | 3 |
|---|---|
| Bedrooms below grade | 2 |
| Half baths | 1 |
| Above grade finished area | 2,039 square feet |
| Basement | Finished, Full |
| Flooring | Hardwood, Carpeted, Ceramic Tile |
| Heating | Forced air, Natural gas |
| Cooling | None |
| Fireplaces | 1 |
| Appliances | Refrigerator, Dishwasher, Stove, Microwave, Hood Fan, Window Coverings, Washer & Dryer |
Lot & exterior
| Lot size | 394.00 square meters |
|---|---|
| Lot dimensions | 394.00 |
| Exterior | Concrete, Vinyl siding |
| Fencing | Fence |
| Community features | Lake Privileges |
| Zoning description | R-C1 |
Parking
| Parking spaces | 4 |
|---|---|
| Parking | Attached Garage |
Fees & taxes
| Annual property taxes | $4,302 |
|---|---|
| Tax year | 2026 |
Rooms
| Room | Level | Dimensions |
|---|---|---|
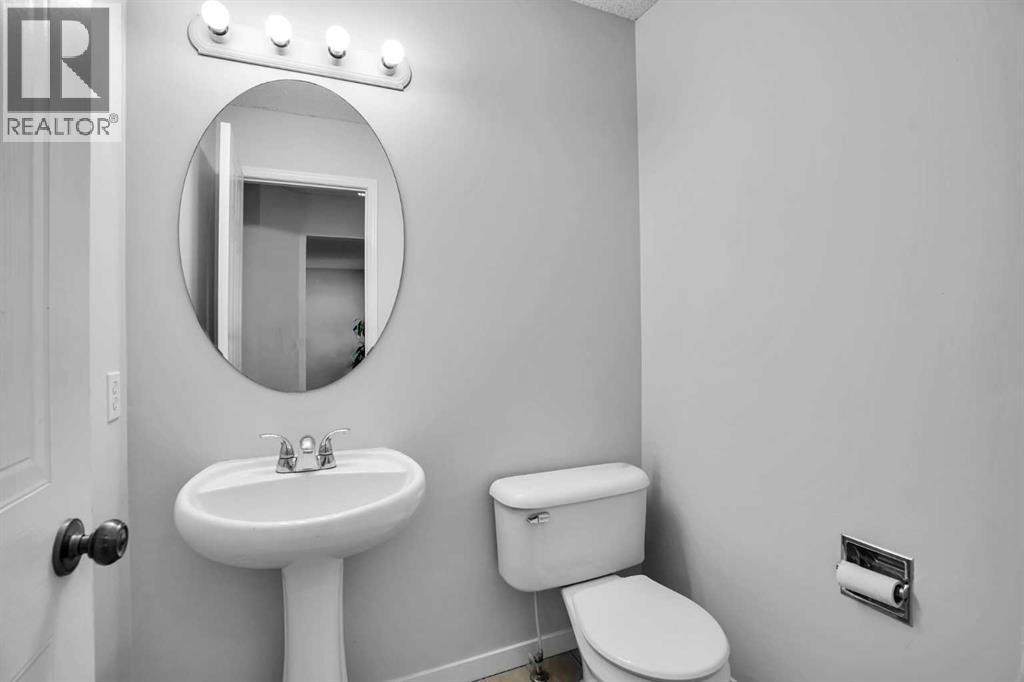
| 2pc Bathroom | Main level | 5.50 Ft x 4.58 Ft |
| Dining room | Main level | 9.08 Ft x 12.33 Ft |
| Kitchen | Main level | 11.92 Ft x 12.00 Ft |
| Living room | Main level | 12.75 Ft x 16.67 Ft |
| Living room | Main level | 15.50 Ft x 16.33 Ft |
| Office | Main level | 10.25 Ft x 9.00 Ft |
| Pantry | Main level | 3.67 Ft x 3.67 Ft |
| 4pc Bathroom | Second level | 7.92 Ft x 5.00 Ft |
| 4pc Bathroom | Second level | 11.00 Ft x 10.42 Ft |
| Bedroom | Second level | 14.17 Ft x 10.33 Ft |
| Bedroom | Second level | 14.83 Ft x 9.00 Ft |
| Laundry room | Second level | 5.50 Ft x 7.00 Ft |
| Primary Bedroom | Second level | 19.42 Ft x 11.92 Ft |
| Other | Second level | 11.00 Ft x 4.50 Ft |
| 4pc Bathroom | Basement | 8.50 Ft x 8.42 Ft |
| Bedroom | Basement | 12.83 Ft x 11.75 Ft |
| Bedroom | Basement | 12.83 Ft x 9.92 Ft |
| Recreational, Games room | Basement | 26.75 Ft x 13.67 Ft |
| Storage | Basement | 8.08 Ft x 3.25 Ft |
| Furnace | Basement | 8.08 Ft x 7.25 Ft |
Location
Map location is approximate. Open larger map
Listing brokerage: LPT Realty

Listing data last updated November 6, 2026 9:31 pm.
Terms of use for MLS® listing content
By using this website and viewing its MLS® listing content you agree to these terms.
REALTOR®, REALTORS®, and the REALTOR® logo are certification marks that are owned by REALTOR® Canada Inc. and licensed exclusively to The Canadian Real Estate Association (CREA). These certification marks identify real estate professionals who are members of CREA and who must abide by CREA’s By-Laws, Rules, and the REALTOR® Code. The MLS® trademark and the MLS® logo are owned by CREA and identify the quality of services provided by real estate professionals who are members of CREA.
The information contained on this site is based in whole or in part on information that is provided by members of The Canadian Real Estate Association (CREA), who are responsible for its accuracy. REALTOR.ca Canada Inc. reproduces and distributes this information as a service for its members and neither CREA nor REALTOR.ca Canada Inc. assumes responsibility for its accuracy
This website is operated by the Berg Estate Team (Tom Berg and Valery Berg), REALTORS® with eXp Realty, members of The Canadian Real Estate Association.
The listing content on this website is protected by copyright and other laws, and is intended solely for the private, non-commercial use by individuals. Any other reproduction, distribution or use of the content, in whole or in part, is specifically forbidden. The prohibited uses include commercial use, “screen scraping”, “database scraping”, and any other activity intended to collect, store, reorganize or manipulate data on the pages produced by or displayed on this website.