
13 Hanson Lane Northeast
Hanson Park, Langdon, Alberta T0J1X1
$774,800
Listed by REMAX Innovations
MLS® A2351372
- Bedrooms
- 4
- Bathrooms
- 3
- Living area
- 1,670 sq ft
- Type
- House
- Built
- 2017
About this property
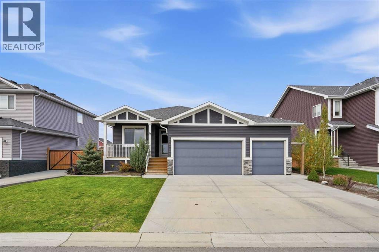
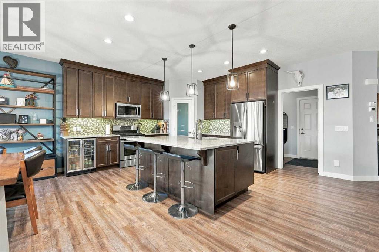
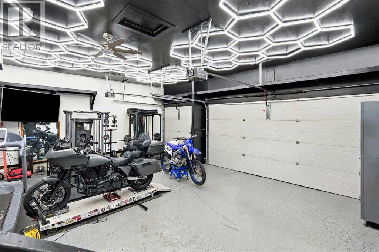
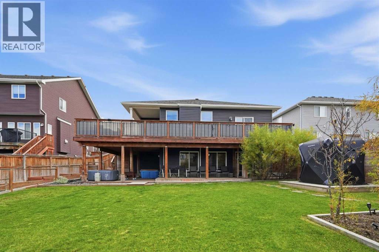
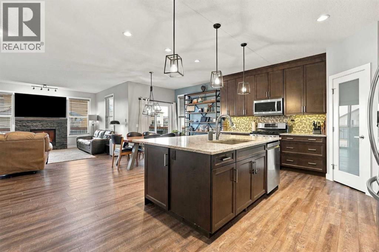
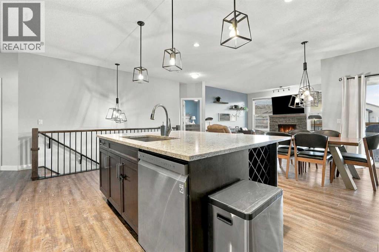
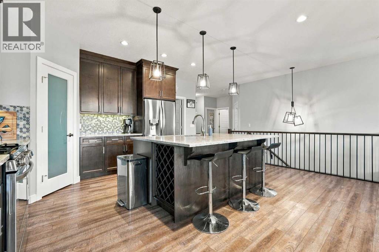
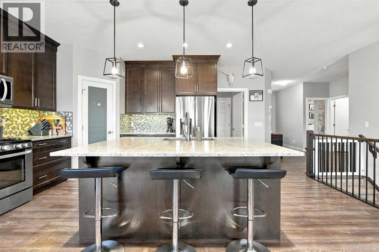
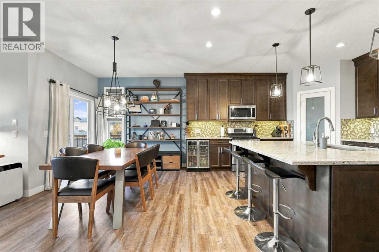
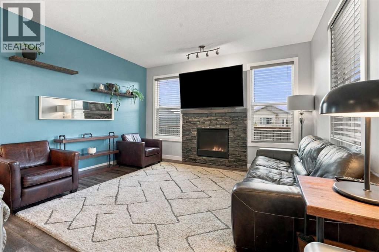
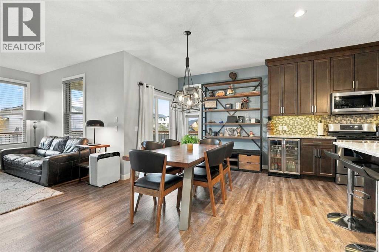
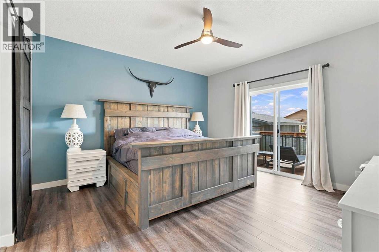
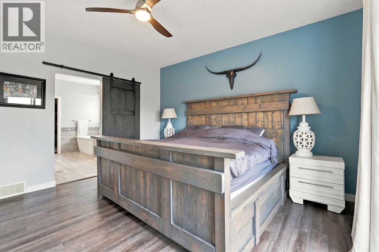
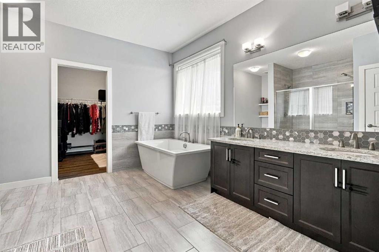
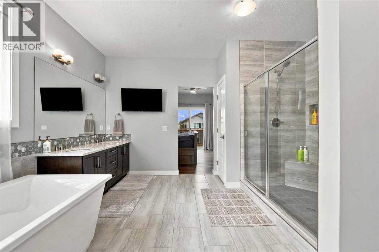
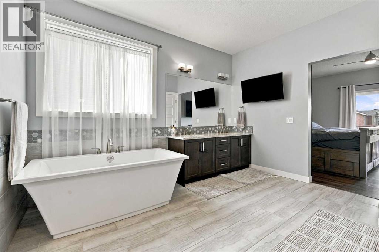
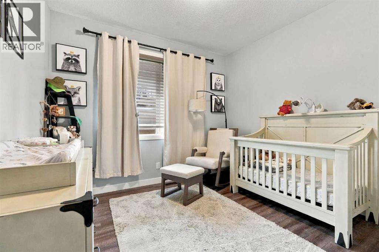
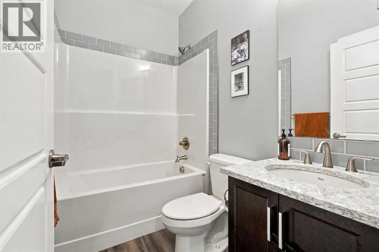
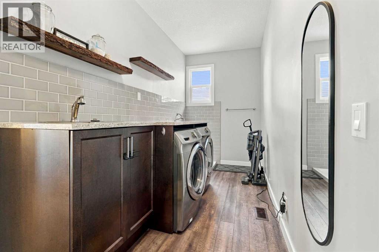
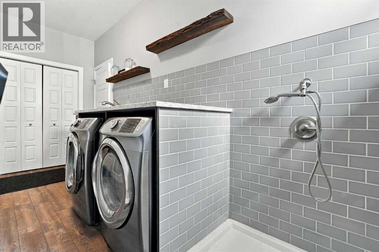
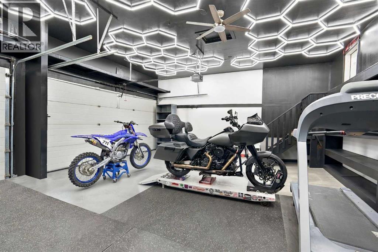
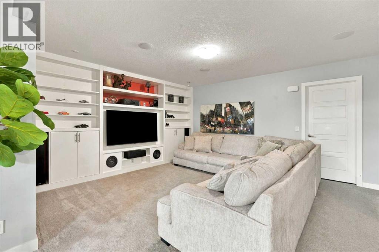
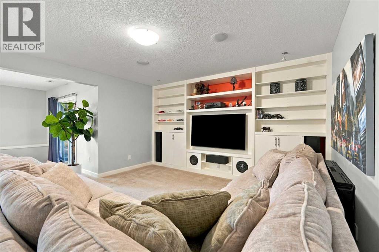
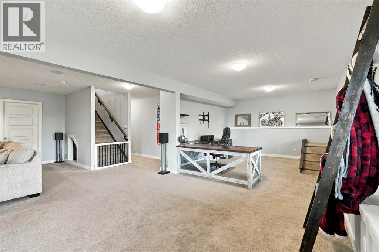
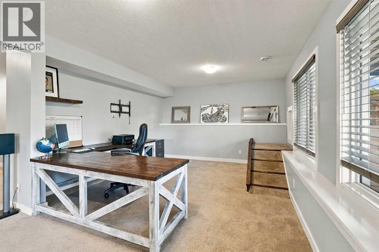
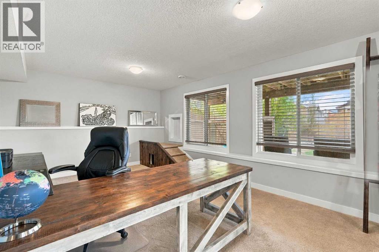
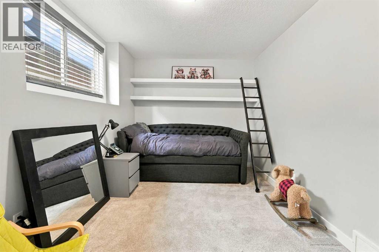
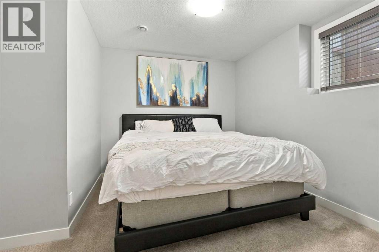
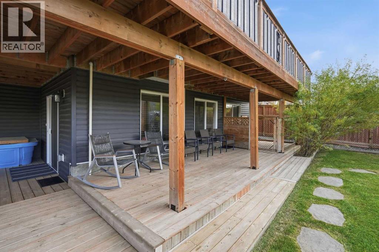
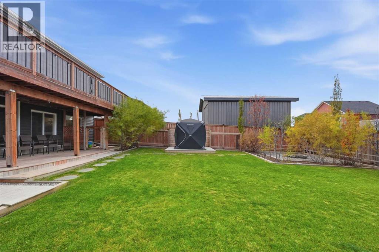
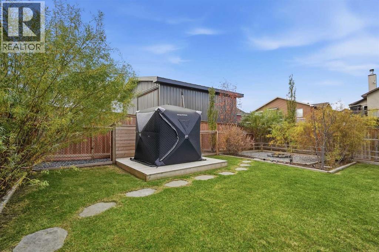
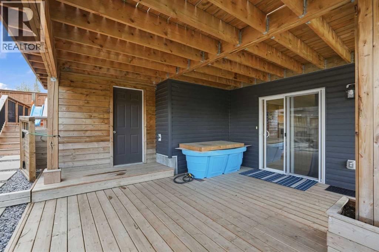
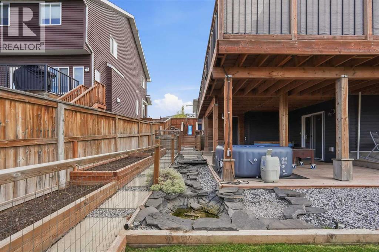
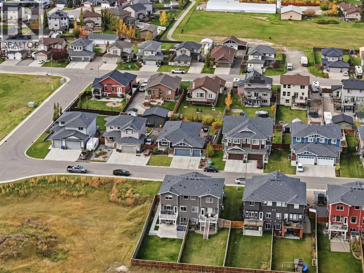
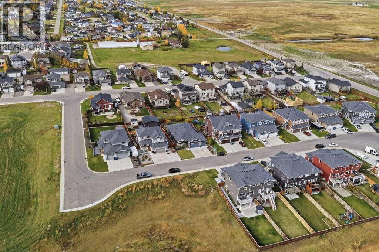
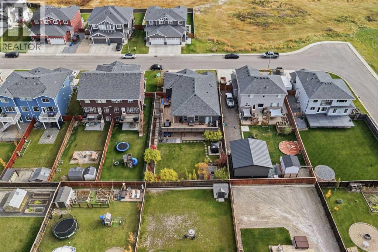
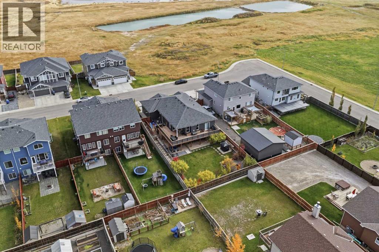
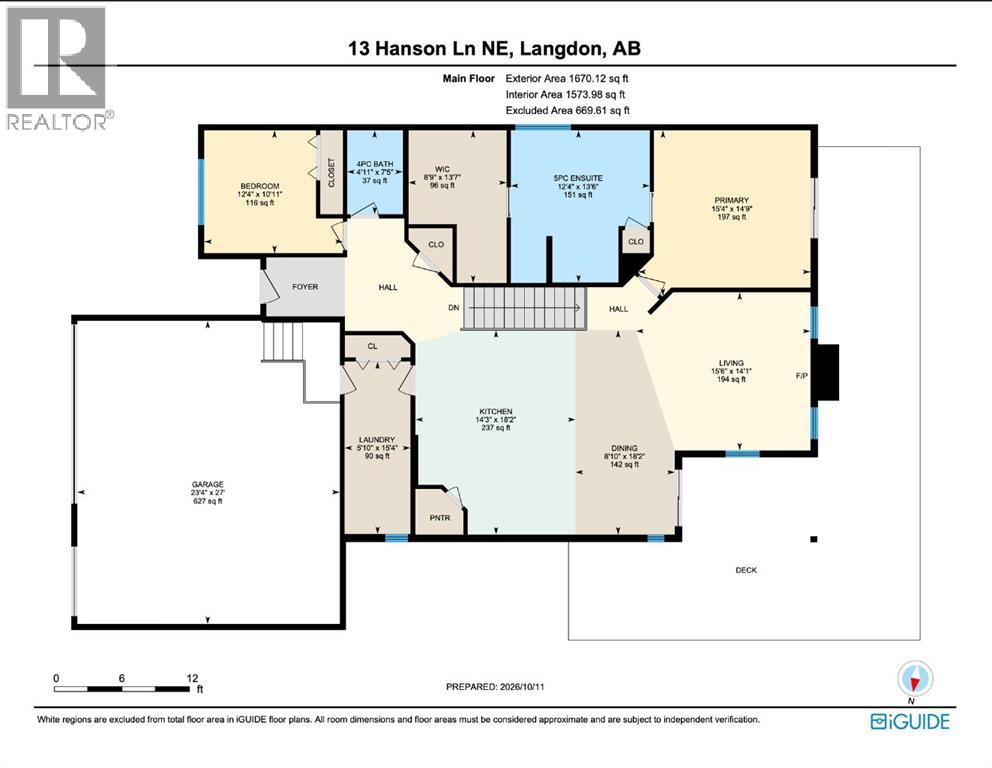
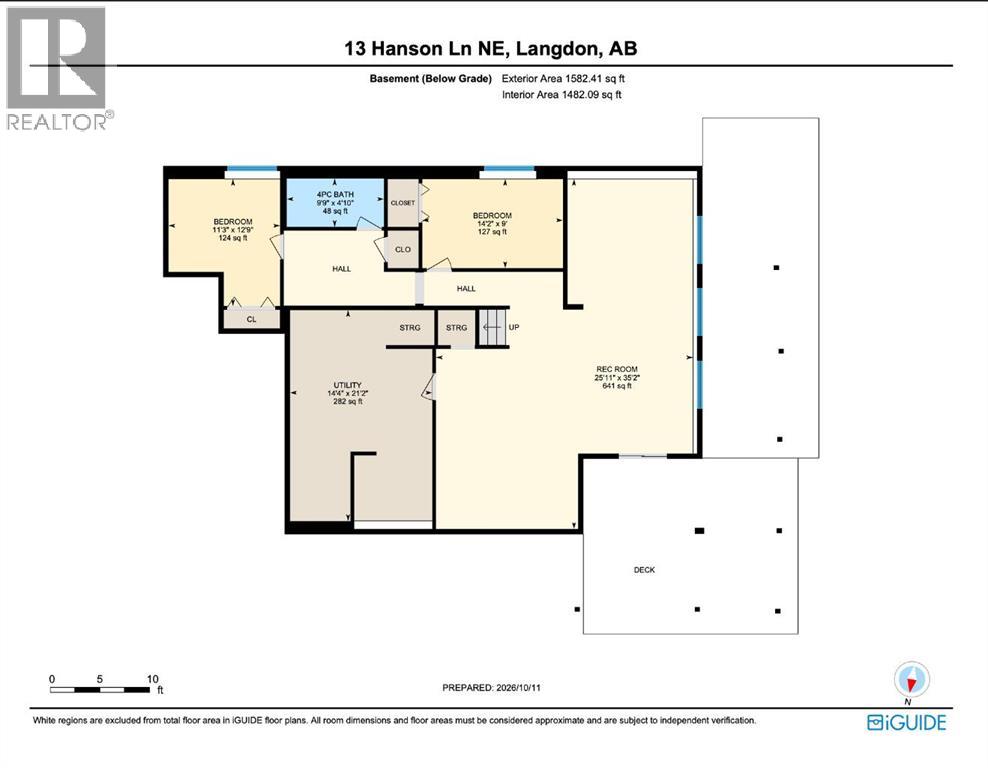
Welcome to 13 Hanson Lane NE, tucked into a quiet cul-de-sac in Hanson Park on a beautifully landscaped 8,621 sq. ft. lot with over 60 feet of frontage. Offering 1,670 sq. ft. above grade, just over 3,050 sq. ft. of total developed living space, 4 bedrooms and 3 full bathrooms, this move-in-ready home is anything but ordinary.THE GARAGE IS A SHOWSTOPPER! The incredible heated, oversized triple-attached garage features epoxy flooring and 220V wiring, creating the ultimate space for vehicles, hobbies and projects.Inside, a beautifully designed main floor centres around an outstanding kitchen with a massive granite island, gas range, oversized refrigerator, built-in wine rack, pantry and abundant cabinetry. The generous dining area flows into an inviting living room with a gas fireplace, creating an ideal setting for everyday life and entertaining.AND THEN THERE'S THE BACKYARD! Step onto a spectacular west-facing wraparound deck spanning over 700 sq. ft., with room to dine, lounge and take in the sunsets. Stairs lead to another approximately 700 sq. ft. of lower-level decking, complete with a fire pit area and direct access from the walkout basement. Fully landscaped grounds, under-deck storage and a planned 52 sq. ft. storage shed make this outdoor space as practical as it is impressive.The extra-large primary suite is a true retreat, with a luxurious 5-piece ensuite featuring a huge double shower, freestanding soaker tub and dual vanities, plus an incredible 96 sq. ft. walk-in closet. A second main-floor bedroom and full 4-piece bath offer flexibility for family or guests. The functional laundry/mudroom adds granite counters and a dedicated dog wash station.Downstairs, the fully developed walkout level is made for entertaining. A massive 641 sq. ft. recreation room features built-in ceiling speakers and a custom 90-gallon freshwater aquarium. Two additional well-sized bedrooms with generous closets, a 4-piece bathroom and a spacious utility room with sink and ab undant storage complete the level.With its extraordinary garage, nearly 1,400 sq. ft. of combined outdoor deck space, expansive lot and thoughtfully designed interior, this property offers a rare combination of features in Langdon. Beautifully maintained, completely move-in ready and truly a must-see! (id:67740)
Property details
Building
| Structure | House |
|---|---|
| Property type | Single Family |
| Ownership | Freehold |
| Style | Bungalow |
| Year built | 2017 |
| Storeys | 1 |
| Construction | Wood frame |
| Foundation | Poured Concrete |
Interior
| Bedrooms above grade | 2 |
|---|---|
| Bedrooms below grade | 2 |
| Half baths | 0 |
| Above grade finished area | 1,670 square feet |
| Basement | Finished, Full, Separate entrance, Walk out |
| Flooring | Tile, Carpeted, Vinyl Plank |
| Heating | Forced air, Natural gas, Other |
| Cooling | Central air conditioning |
| Fireplaces | 1 |
| Appliances | Washer, Refrigerator, Range – Gas, Dishwasher, Wine Fridge, Dryer, Microwave Range Hood Combo, Garage door opener |
Lot & exterior
| Lot size | 8,712.00 square feet |
|---|---|
| Lot dimensions | 8712.00 |
| Lot features | PVC window, Closet Organizers |
| Exterior | Stone, Vinyl siding |
| Fencing | Fence |
| Zoning description | DC97 |
Parking
| Parking spaces | 6 |
|---|---|
| Parking | Attached Garage, Garage, Oversize, See Remarks, Concrete, Heated Garage |
Fees & taxes
| Annual property taxes | $4,078 |
|---|---|
| Tax year | 2026 |
Rooms
| Room | Level | Dimensions |
|---|---|---|
| 4pc Bathroom | Main level | 4.92 Ft x 7.42 Ft |
| 5pc Bathroom | Main level | 12.33 Ft x 13.50 Ft |
| Bedroom | Main level | 12.33 Ft x 10.92 Ft |
| Dining room | Main level | 8.83 Ft x 18.17 Ft |
| Kitchen | Main level | 14.25 Ft x 18.17 Ft |
| Laundry room | Main level | 5.83 Ft x 15.33 Ft |
| Living room | Main level | 15.50 Ft x 14.08 Ft |
| Primary Bedroom | Main level | 15.33 Ft x 14.75 Ft |
| 4pc Bathroom | Basement | 9.75 Ft x 4.83 Ft |
| Bedroom | Basement | 11.25 Ft x 12.75 Ft |
| Bedroom | Basement | 14.17 Ft x 9.00 Ft |
| Recreational, Games room | Basement | 25.92 Ft x 35.17 Ft |
| Furnace | Basement | 14.33 Ft x 21.17 Ft |
| Other | Main level | 8.75 Ft x 13.58 Ft |
Location
Map location is approximate. Open larger map
Listing brokerage: REMAX Innovations

Listing data last updated November 5, 2026 5:31 pm.
Terms of use for MLS® listing content
By using this website and viewing its MLS® listing content you agree to these terms.
REALTOR®, REALTORS®, and the REALTOR® logo are certification marks that are owned by REALTOR® Canada Inc. and licensed exclusively to The Canadian Real Estate Association (CREA). These certification marks identify real estate professionals who are members of CREA and who must abide by CREA’s By-Laws, Rules, and the REALTOR® Code. The MLS® trademark and the MLS® logo are owned by CREA and identify the quality of services provided by real estate professionals who are members of CREA.
The information contained on this site is based in whole or in part on information that is provided by members of The Canadian Real Estate Association (CREA), who are responsible for its accuracy. REALTOR.ca Canada Inc. reproduces and distributes this information as a service for its members and neither CREA nor REALTOR.ca Canada Inc. assumes responsibility for its accuracy
This website is operated by the Berg Estate Team (Tom Berg and Valery Berg), REALTORS® with eXp Realty, members of The Canadian Real Estate Association.
The listing content on this website is protected by copyright and other laws, and is intended solely for the private, non-commercial use by individuals. Any other reproduction, distribution or use of the content, in whole or in part, is specifically forbidden. The prohibited uses include commercial use, “screen scraping”, “database scraping”, and any other activity intended to collect, store, reorganize or manipulate data on the pages produced by or displayed on this website.