
3223 83 Street Northwest
Greenwood/Greenbriar, Calgary, Alberta T3B5N4
$39,900
Listed by REMAX Innovations
MLS® A2333735
- Bedrooms
- 3
- Bathrooms
- 2 + 1 half
- Living area
- 1,238 sq ft
- Type
- Mobile Home
- Built
- 1970
About this property
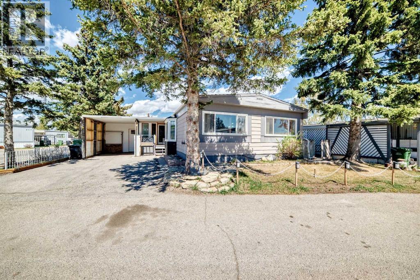
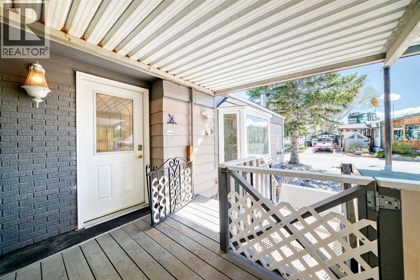
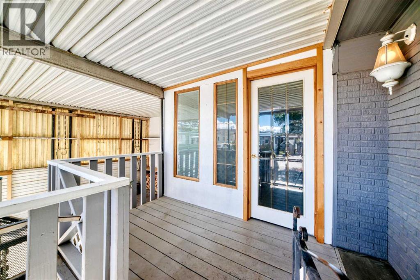
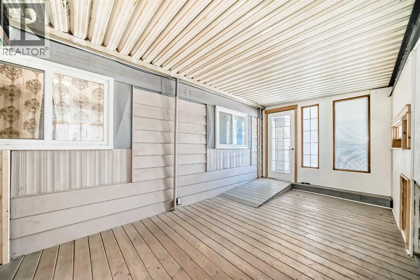
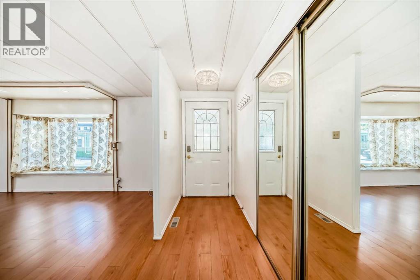
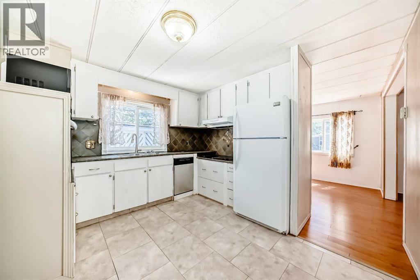
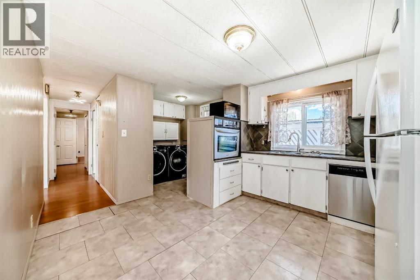
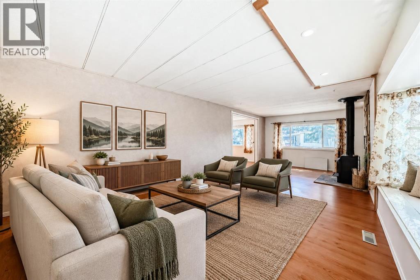
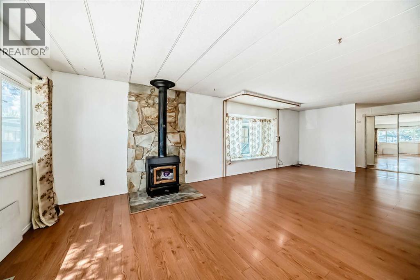
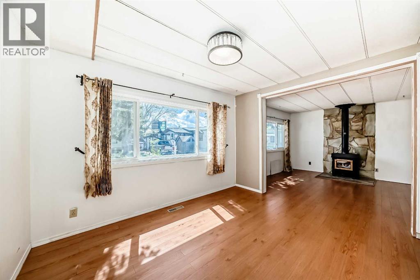
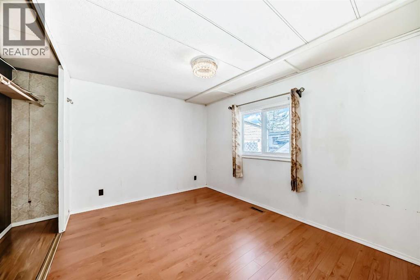
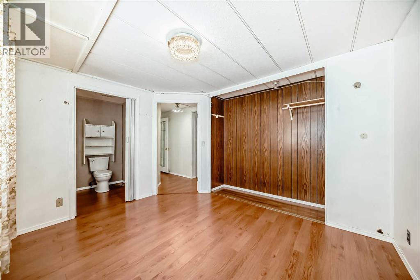
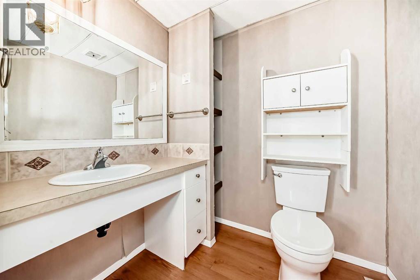
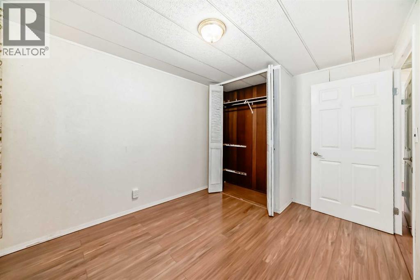
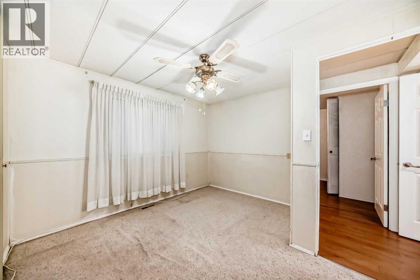
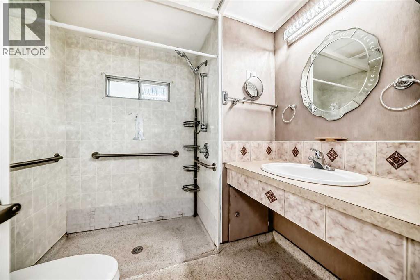
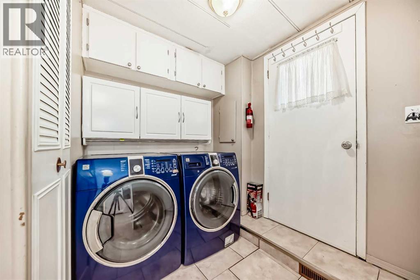
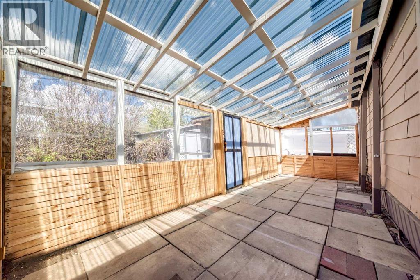
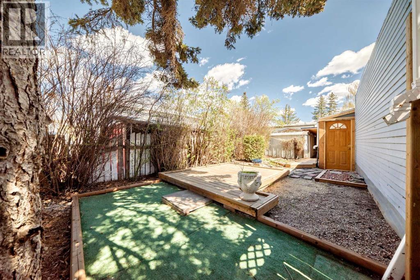
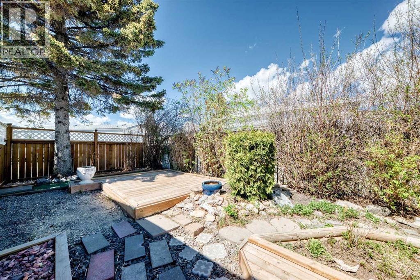
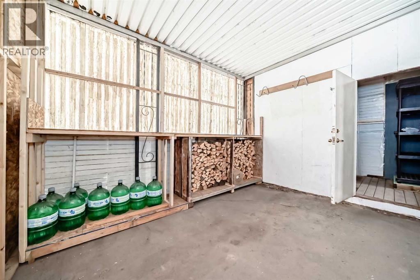
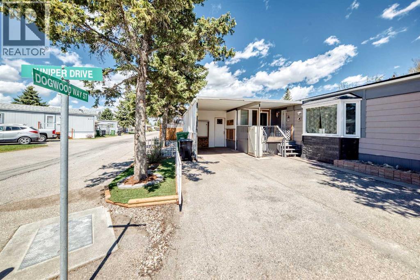
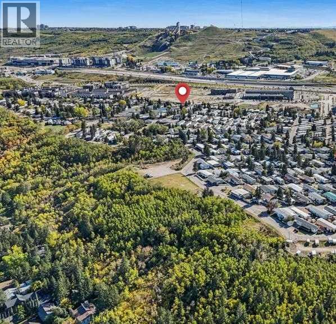
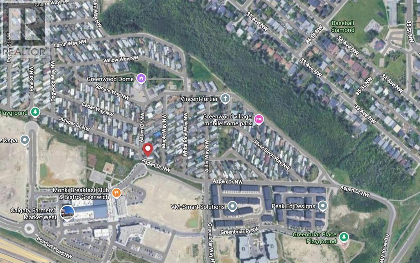
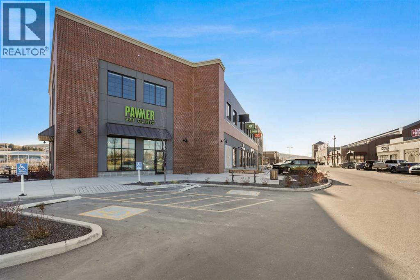
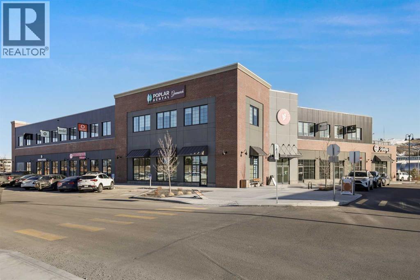
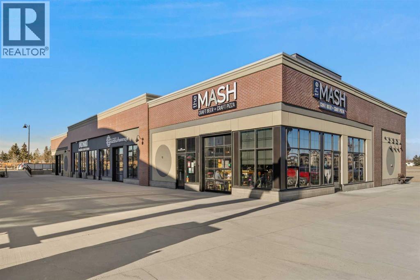
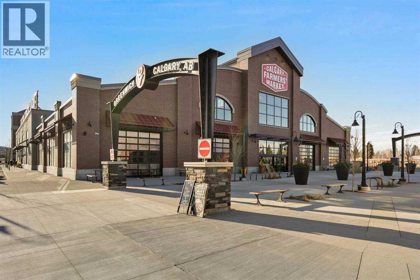
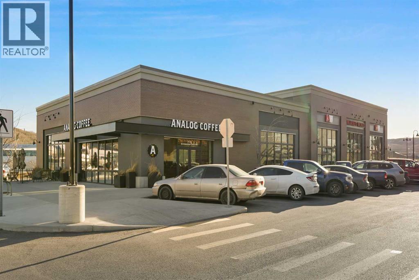
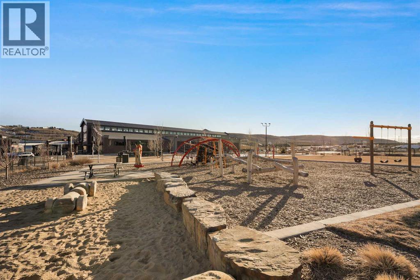
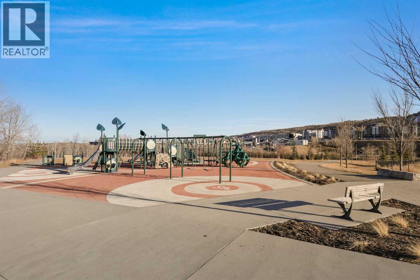
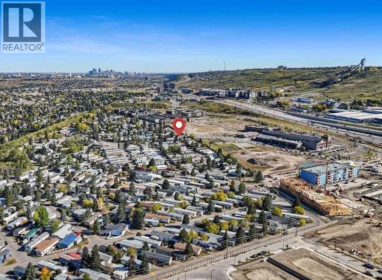
Accessible living with one of the best corner lots in the complex, just a five minute walk to Greenwich Village and Calgary Farmers' Market West. With the community pathway system right outside your door, you'll enjoy easy access to shopping, restaurants, parks, and everyday amenities.Situated on a private corner lot surrounded by mature trees, this home offers outstanding potential for first time buyers, flippers, or investors, or anyone looking to add their own personal touch. Featuring a carport, enclosed porch, and bright three season enclosed patio, there is plenty of space to make this property your own.With accessibility in mind, the home includes a WHEELCHAIR LIFT, ROLL-IN SHOWER, and a spacious floor plan that can easily be reconfigured to suit a variety of lifestyles. The generous living room is warmed by a cozy wood-burning stove, while the three bedroom layout includes a primary bedroom with its own two piece ensuite. The four piece main bathroom is currently configured for accessibility and can be modified if preferred.The enclosed patio opens to a private, garden-inspired backyard complete with a deck, low maintenance turf patio, and storage shed, creating a peaceful outdoor retreat. On the west side of the home, you'll find the west-facing breeze way, covered carport and wheelchair lift, which can be removed if no longer required.Lot fees include water, sewer, and garbage collection, adding to the home's affordability. With a fantastic location, and endless potential, this is an excellent opportunity to build equity and create a home that truly reflects your style. Available for quick possession. (id:67740)
Property details
Building
| Structure | Mobile Home |
|---|---|
| Property type | Single Family |
| Style | Mobile Home |
| Year built | 1970 |
| Storeys | 1 |
Interior
| Bedrooms above grade | 3 |
|---|---|
| Bedrooms below grade | 0 |
| Half baths | 1 |
| Above grade finished area | 1,238 square feet |
| Flooring | Tile, Laminate, Carpeted |
| Heating | Forced air, Natural gas |
| Fireplaces | 1 |
| Appliances | Washer, Oven – Electric, Cooktop – Electric, Dishwasher, Dryer, Microwave, Hood Fan, Window Coverings |
Lot & exterior
| Community features | Pets Allowed, Pets Allowed With Restrictions |
|---|
Parking
| Parking spaces | 2 |
|---|---|
| Parking | Carport, Parking Pad |
Rooms
| Room | Level | Dimensions |
|---|---|---|
| Bedroom | Main level | 9.08 Ft x 11.25 Ft |
| Primary Bedroom | Main level | 11.75 Ft x 9.25 Ft |
| Bedroom | Main level | 11.17 Ft x 11.25 Ft |
| 3pc Bathroom | Main level | 7.00 Ft x 8.08 Ft |
| 2pc Bathroom | Main level | 5.25 Ft x 6.08 Ft |
| Laundry room | Main level | 6.75 Ft x 6.08 Ft |
| Kitchen | Main level | 10.58 Ft x 11.17 Ft |
| Dining room | Main level | 8.83 Ft x 11.17 Ft |
| Living room | Main level | 24.92 Ft x 11.25 Ft |
| Other | Main level | 3.83 Ft x 10.33 Ft |
| Sunroom | Main level | 15.67 Ft x 7.58 Ft |
| Other | Main level | 6.33 Ft x 10.25 Ft |
| Sunroom | Main level | 9.58 Ft x 26.00 Ft |
Location
Map location is approximate. Open larger map
Listing brokerage: REMAX Innovations

Listing data last updated November 4, 2026 3:48 pm.
Terms of use for MLS® listing content
By using this website and viewing its MLS® listing content you agree to these terms.
REALTOR®, REALTORS®, and the REALTOR® logo are certification marks that are owned by REALTOR® Canada Inc. and licensed exclusively to The Canadian Real Estate Association (CREA). These certification marks identify real estate professionals who are members of CREA and who must abide by CREA’s By-Laws, Rules, and the REALTOR® Code. The MLS® trademark and the MLS® logo are owned by CREA and identify the quality of services provided by real estate professionals who are members of CREA.
The information contained on this site is based in whole or in part on information that is provided by members of The Canadian Real Estate Association (CREA), who are responsible for its accuracy. REALTOR.ca Canada Inc. reproduces and distributes this information as a service for its members and neither CREA nor REALTOR.ca Canada Inc. assumes responsibility for its accuracy
This website is operated by the Berg Estate Team (Tom Berg and Valery Berg), REALTORS® with eXp Realty, members of The Canadian Real Estate Association.
The listing content on this website is protected by copyright and other laws, and is intended solely for the private, non-commercial use by individuals. Any other reproduction, distribution or use of the content, in whole or in part, is specifically forbidden. The prohibited uses include commercial use, “screen scraping”, “database scraping”, and any other activity intended to collect, store, reorganize or manipulate data on the pages produced by or displayed on this website.