
131 Greenwich Heath Northwest
Greenwood/Greenbriar, Calgary, Alberta T3B6P2
$1,450,000
Listed by RE/MAX House of Real Estate
MLS® A2282431
- Bedrooms
- 3
- Bathrooms
- 4 + 1 half
- Living area
- 2,637 sq ft
- Type
- House
- Built
- 2026
About this property
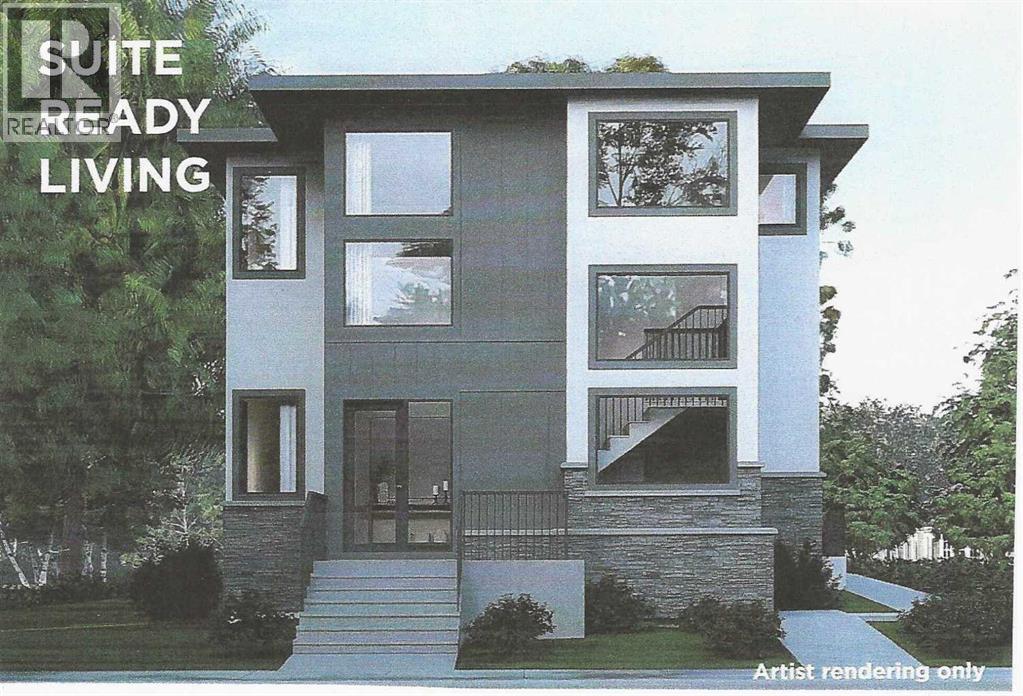
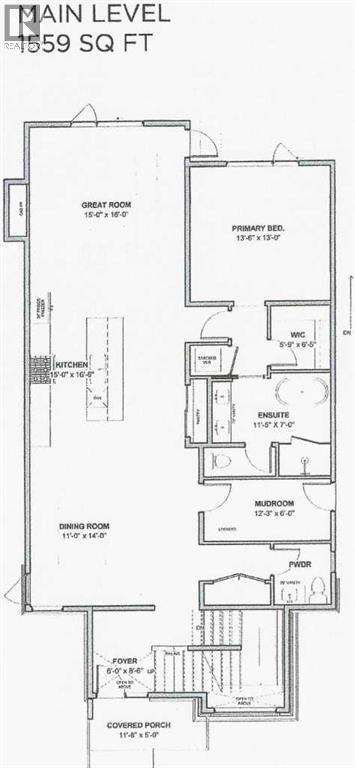
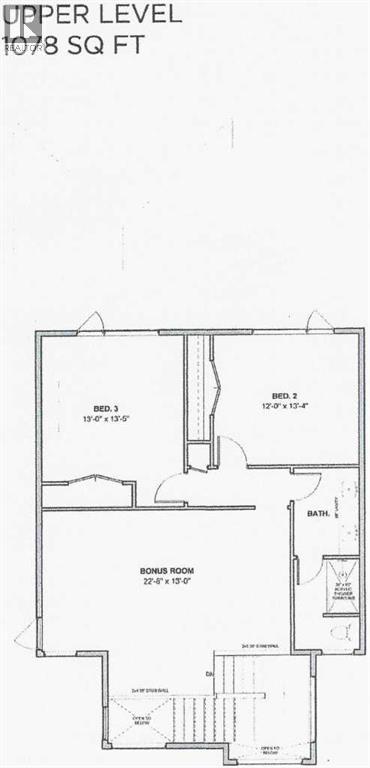
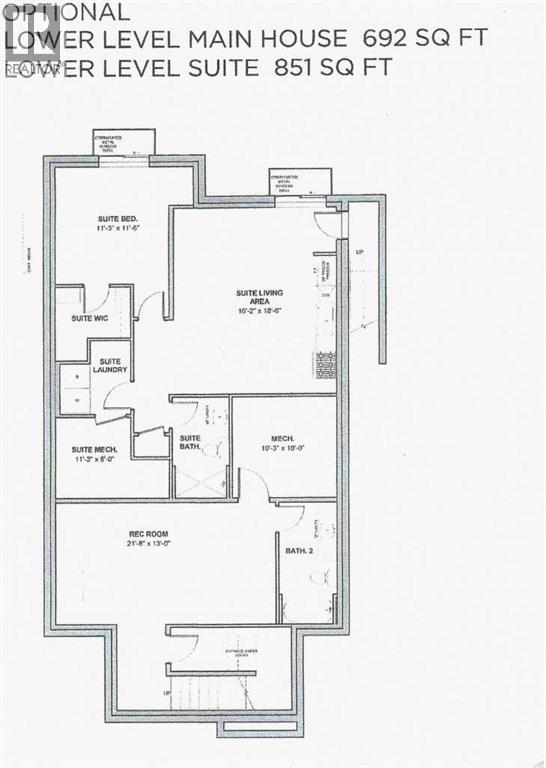
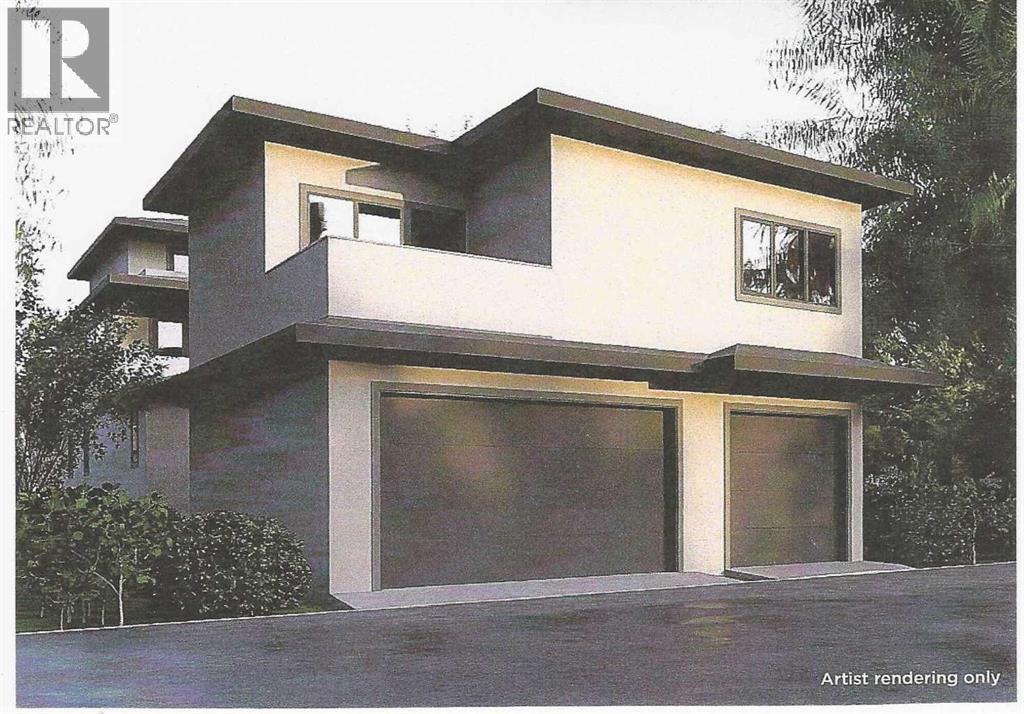
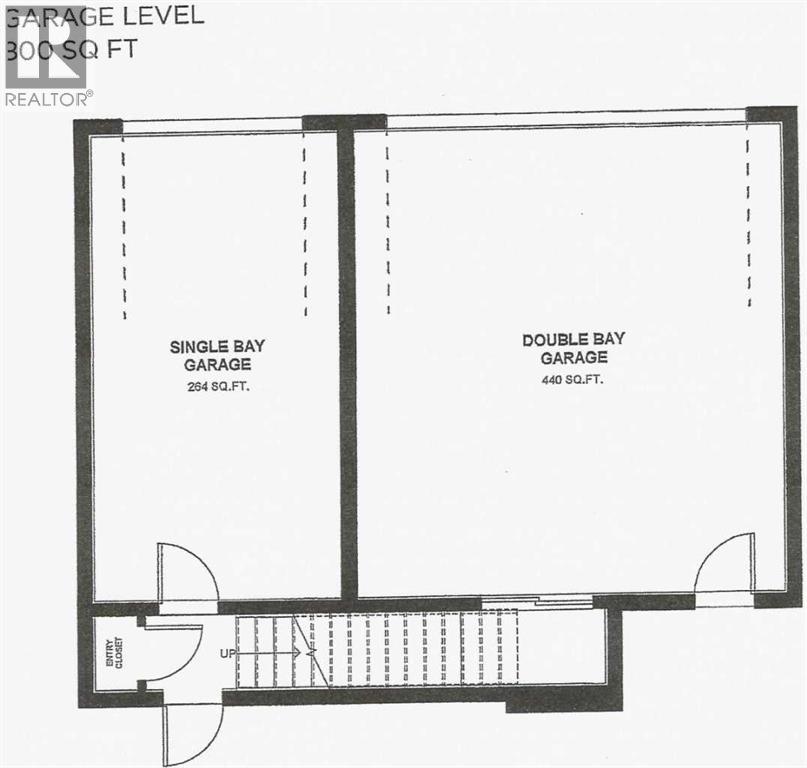
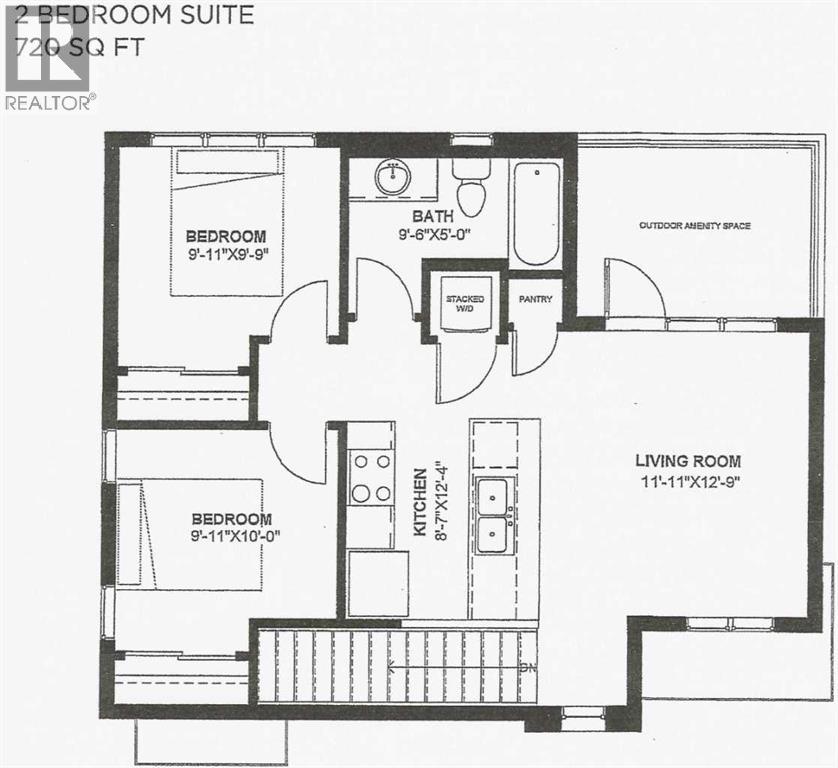
NEW PRICE!! 90 DAY POSSESSION!! The Nolita ll offers 2,637ft2 of well-appointed living space. The main floor features a master bedroom with ensuite, an open concept living area that includes a great room, kitchen, and living room, as well as a generous mudroom. The upper floor includes two additional bedrooms, the main bath, and a spacious bonus room. The fully developed basement of this home includes a finished recreation room and full bathroom for the main house PLUS a complete rough-in for a 1-bedroom LEGAL suite with a separate entrance. The property also includes a detached triple garage with a the rough-in for a 2-bedroom LEGAL garden suite above. The initial design, permitting, foundation, and framing are already completed, so you can begin personalizing at the rough-in stage. If you're looking for a quicker build process and a faster move-in date with the added benefit of tailoring your home to your design preferences, our Personalized Homes might be the perfect choice for you.Upper Greenwich is a distinctive community nestled on the west edge of Calgary – an easy commute to downtown with quick access to the Rocky Mountains. Upper Greenwich is a lovely blend of sophisticated urban living in natural surroundings. Walking paths, sport courts, playgrounds and abundant greenspaces can be enjoyed right outside your front door. The HOA ensures upkeep of the amenities of the community and helps bring people together with seasonal celebrations and neighborhood events. Upper Greenwich is a community that is connected, active and thriving! (id:67740)
Property details
Building
| Structure | House |
|---|---|
| Property type | Single Family |
| Ownership | Freehold |
| Year built | 2026 |
| Storeys | 2 |
| Foundation | Poured Concrete |
Interior
| Bedrooms above grade | 3 |
|---|---|
| Bedrooms below grade | 0 |
| Half baths | 1 |
| Above grade finished area | 2,637 square feet |
| Basement | Partially finished, Full, Separate entrance, Suite |
| Flooring | Hardwood, Carpeted, Ceramic Tile |
| Heating | Natural gas, Other |
| Cooling | None |
| Fireplaces | 1 |
| Appliances | Refrigerator, Cooktop – Gas, Range – Electric, Dishwasher, Microwave, Microwave Range Hood Combo, Oven – Built-In, Hood Fan, Washer/Dryer Stack-Up |
Lot & exterior
| Lot size | 5,060.00 square feet |
|---|---|
| Lot dimensions | 5060.00 |
| Lot features | Back lane, Closet Organizers, No Animal Home, No Smoking Home, Gas BBQ Hookup, Parking |
| Exterior | Stone, Stucco, Composite Siding |
| Fencing | Not fenced |
| Zoning description | DC |
Parking
| Parking spaces | 3 |
|---|---|
| Parking | Detached Garage, Concrete |
Fees & taxes
| Annual property taxes | $3,000 |
|---|---|
| Tax year | 2025 |
Rooms
| Room | Level | Dimensions |
|---|---|---|
| Foyer | Main level | 6.00 Ft x 8.50 Ft |
| 2pc Bathroom | Main level | 6.00 Ft x 6.00 Ft |
| Other | Main level | 6.00 Ft x 12.25 Ft |
| Dining room | Main level | 11.00 Ft x 14.00 Ft |
| Kitchen | Main level | 15.00 Ft x 16.50 Ft |
| Primary Bedroom | Main level | 13.00 Ft x 13.50 Ft |
| 5pc Bathroom | Main level | 7.00 Ft x 11.42 Ft |
| Other | Main level | 6.00 Ft x 6.42 Ft |
| Bonus Room | Second level | 13.00 Ft x 22.67 Ft |
| Bedroom | Second level | 13.00 Ft x 13.42 Ft |
| Bedroom | Second level | 12.00 Ft x 13.33 Ft |
| 4pc Bathroom | Second level | 6.00 Ft x 17.00 Ft |
| Recreational, Games room | Lower level | 13.00 Ft x 21.67 Ft |
| 4pc Bathroom | Lower level | 6.00 Ft x 13.58 Ft |
Location
Map location is approximate. Open larger map
Listing brokerage: RE/MAX House of Real Estate

Listing data last updated November 3, 2026 9:48 pm.
Terms of use for MLS® listing content
By using this website and viewing its MLS® listing content you agree to these terms.
REALTOR®, REALTORS®, and the REALTOR® logo are certification marks that are owned by REALTOR® Canada Inc. and licensed exclusively to The Canadian Real Estate Association (CREA). These certification marks identify real estate professionals who are members of CREA and who must abide by CREA’s By-Laws, Rules, and the REALTOR® Code. The MLS® trademark and the MLS® logo are owned by CREA and identify the quality of services provided by real estate professionals who are members of CREA.
The information contained on this site is based in whole or in part on information that is provided by members of The Canadian Real Estate Association (CREA), who are responsible for its accuracy. REALTOR.ca Canada Inc. reproduces and distributes this information as a service for its members and neither CREA nor REALTOR.ca Canada Inc. assumes responsibility for its accuracy
This website is operated by the Berg Estate Team (Tom Berg and Valery Berg), REALTORS® with eXp Realty, members of The Canadian Real Estate Association.
The listing content on this website is protected by copyright and other laws, and is intended solely for the private, non-commercial use by individuals. Any other reproduction, distribution or use of the content, in whole or in part, is specifically forbidden. The prohibited uses include commercial use, “screen scraping”, “database scraping”, and any other activity intended to collect, store, reorganize or manipulate data on the pages produced by or displayed on this website.