
119 Greenwich Heath Northwest
Greenwood/Greenbriar, Calgary, Alberta T3B5P1
$1,285,000
Listed by Sotheby's International Realty Canada
MLS® A2352229
- Bedrooms
- 3
- Bathrooms
- 3 + 1 half
- Living area
- 2,302 sq ft
- Type
- House
- Built
- 2026
About this property
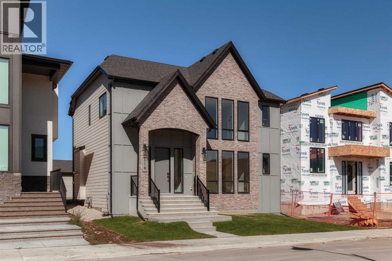
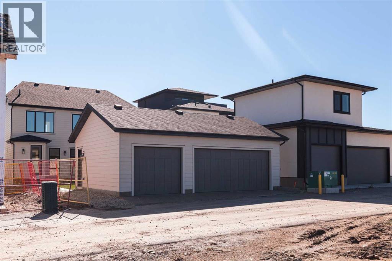
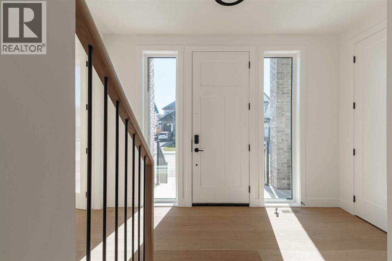
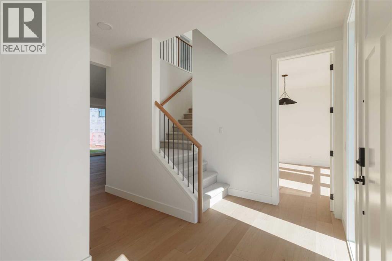
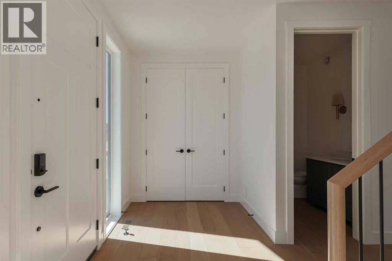
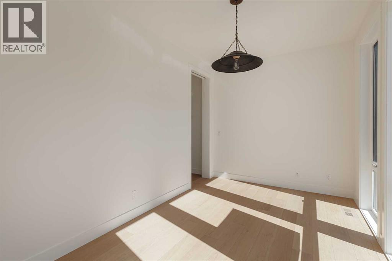
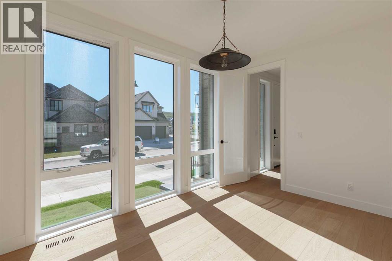
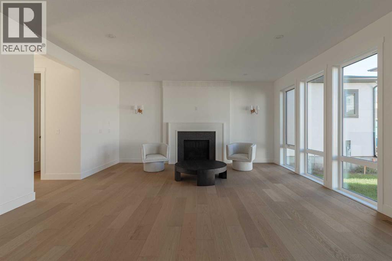
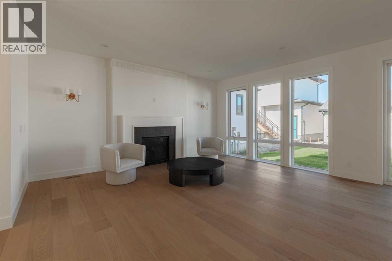
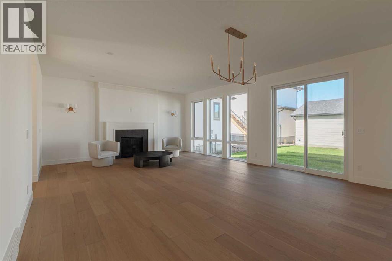
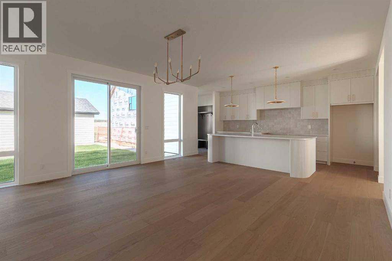
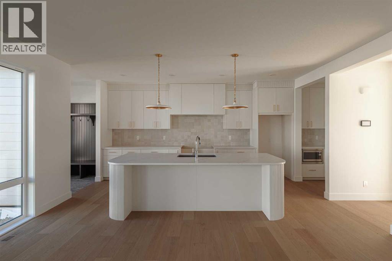
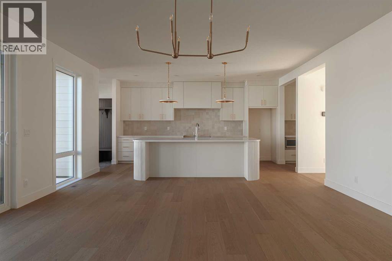
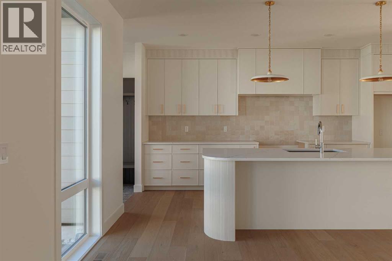
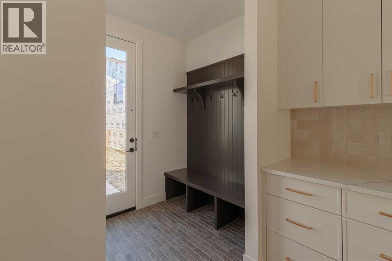
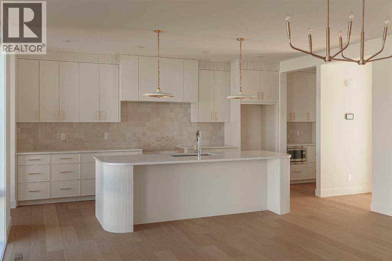
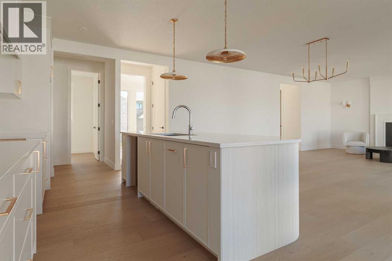
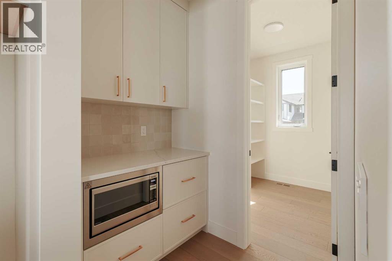
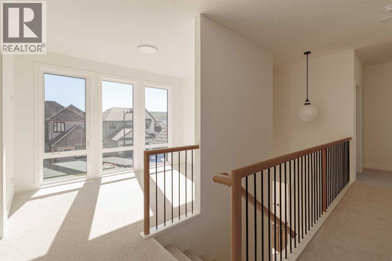
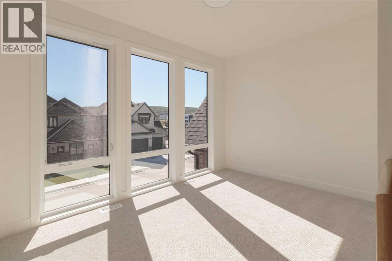
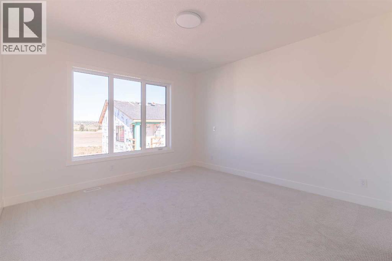
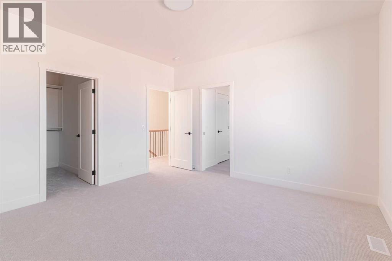
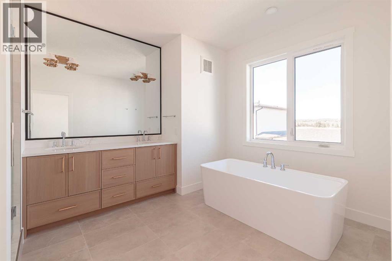
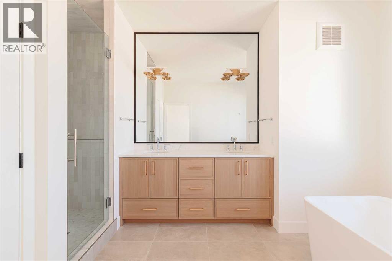
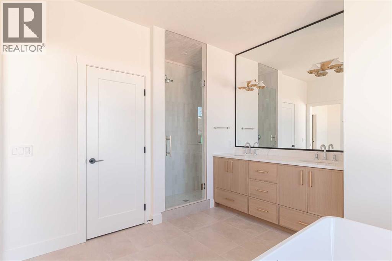
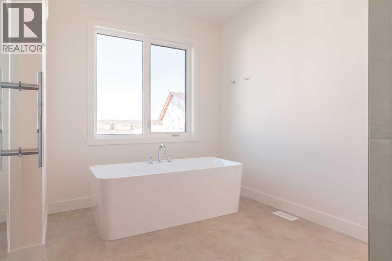
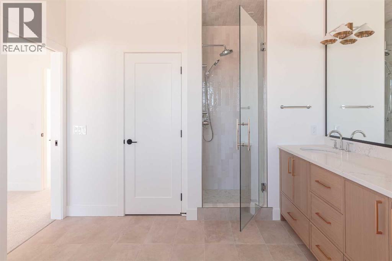
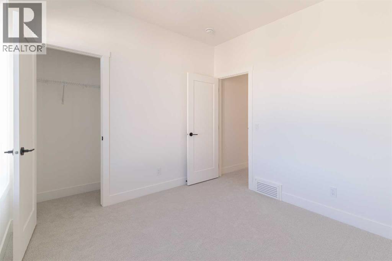
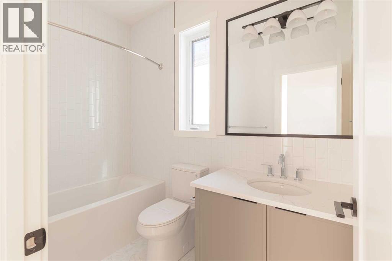
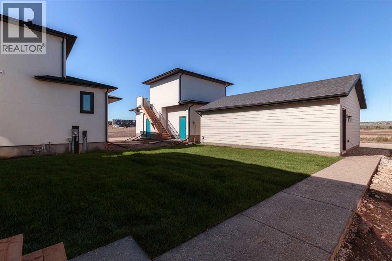
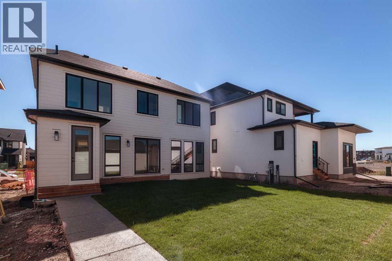
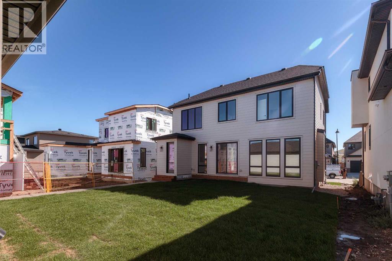
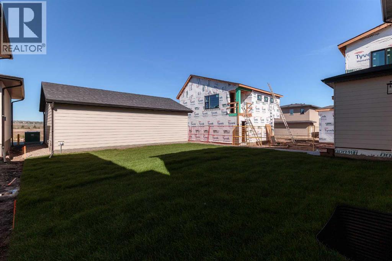
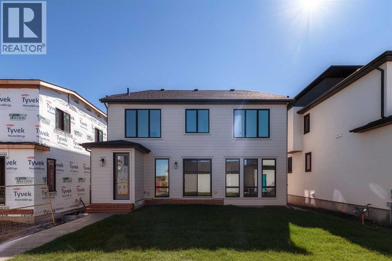
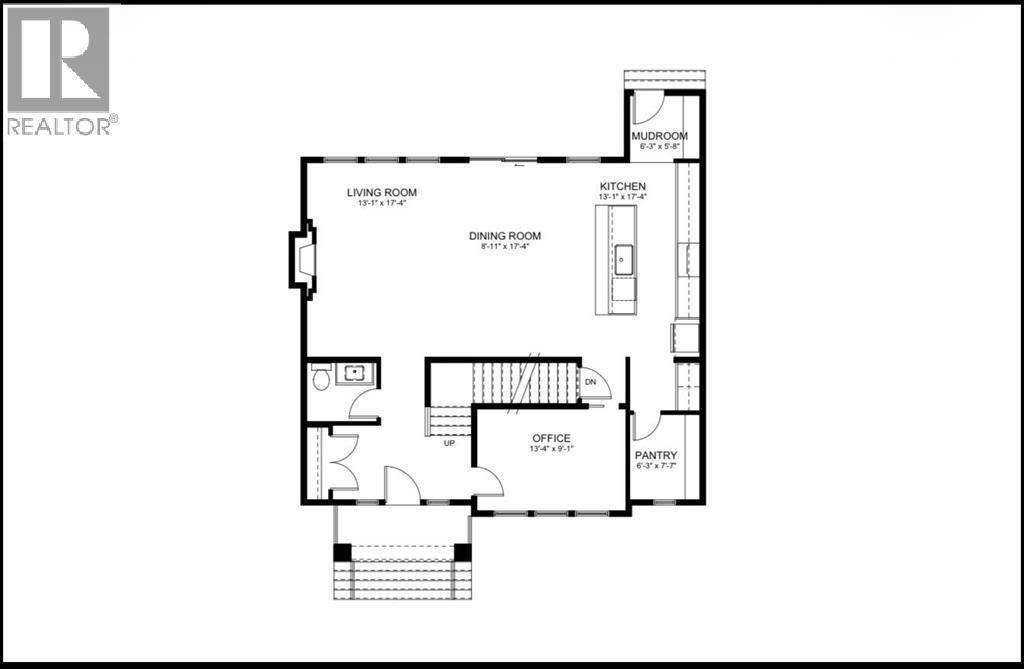
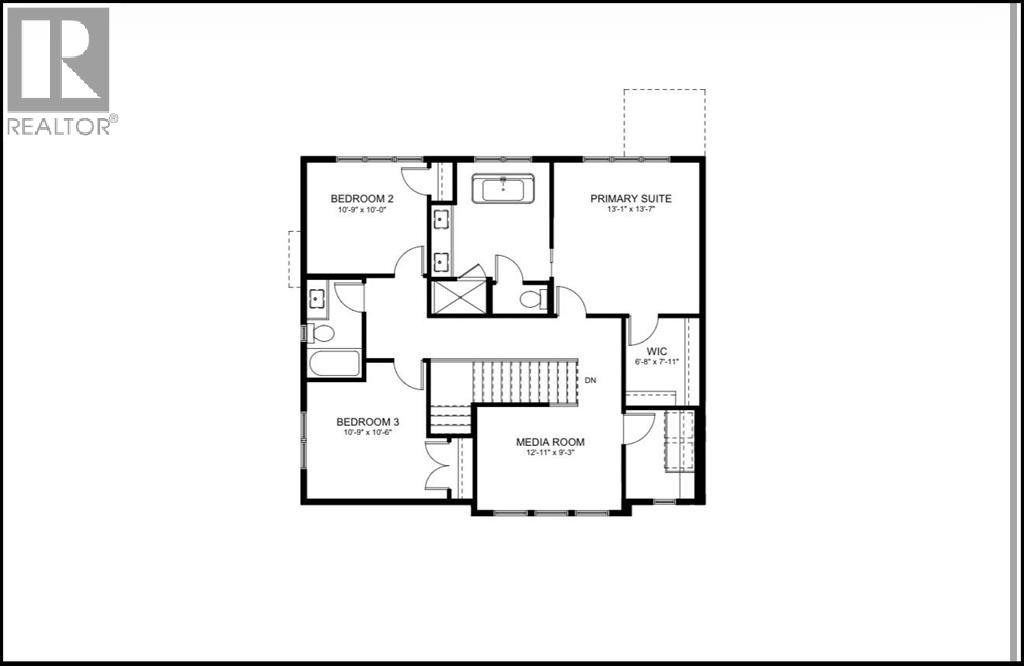
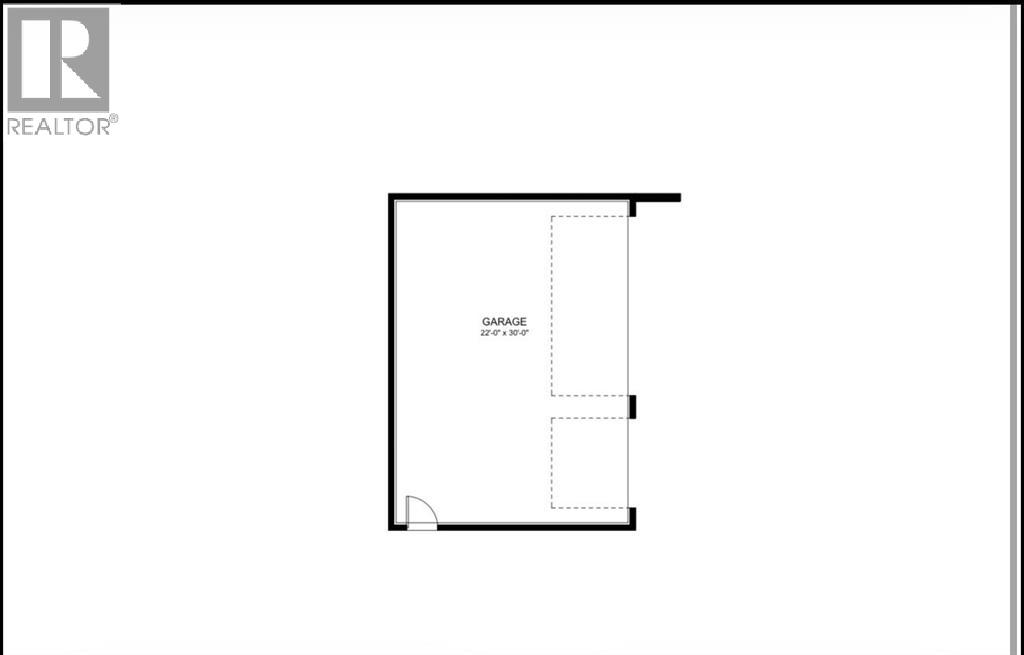
Welcome to The Solstice by FIFTY6 Homes, a boutique builder that puts quality over quantity. Set on a 44' wide lot with a south-facing front exposure in Upper Greenwich, this 2,302 sq ft laned home was built with bespoke living in mind: a layout shaped around how you actually live, with light, proportion and room to breathe.Nine-foot ceilings run throughout, and the south orientation keeps the main floor bright from morning coffee to golden hour. The layout opens with a dedicated home office positioned for quiet and focus, then flows into a generous open-concept living, dining and kitchen space. A spacious walk-in pantry keeps the kitchen uncluttered, while designer-curated finishes bring a timeless, cohesive palette to every surface, so nothing here will feel dated in five years.Upstairs, an open loft flex space anchors the level, ready to become a reading lounge, media room, homework hub or second workspace. Three bedrooms and two bathrooms complete the floor with space for a growing household or weekend guests. Out back, a large yard gives you a true outdoor room, and the triple detached garage delivers something rare in a new build this close to the city: parking for the daily drivers plus a bay for the truck, the bikes or the workshop.The setting is the other half of the story. Upper Greenwich was planned around balance, pairing the energy of the city with the calm of the river valley. Weekends start with a stroll through Calgary Farmers' Market West, coffee with friends and a run along the Bow River pathways with the skyline in view. Bowness Park and the Greenwich canal are minutes away, WinSport is right around the corner for year-round recreation and events, and Stoney Trail and Highway 1 put you on the road to Canmore and Banff before the city has finished waking up. Downtown is a 15-minute drive, close enough for a Flames game or a night out without the downtown hassle.This is a community built for the way people actually live: walkable for daily n eeds, connected for the commute, and positioned for the weekend escape. Lock up and go, then come home to a house built with intention by a builder who proudly puts its name on every one.Thoughtful design. South light. Triple garage. Upper Greenwich. The Solstice checks the boxes that matter and adds a few you didn't know you wanted. (id:67740)
Property details
Building
| Structure | House |
|---|---|
| Property type | Single Family |
| Ownership | Freehold |
| Year built | 2026 |
| Storeys | 2 |
| Construction | Wood frame |
| Foundation | Poured Concrete |
Interior
| Bedrooms above grade | 3 |
|---|---|
| Bedrooms below grade | 0 |
| Half baths | 1 |
| Above grade finished area | 2,302 square feet |
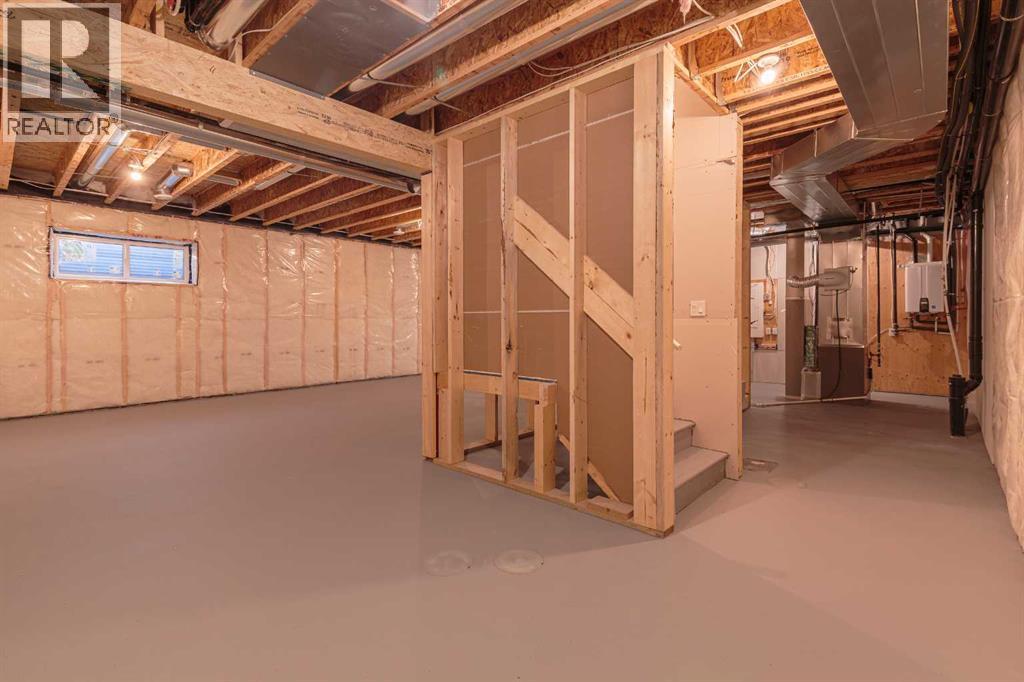
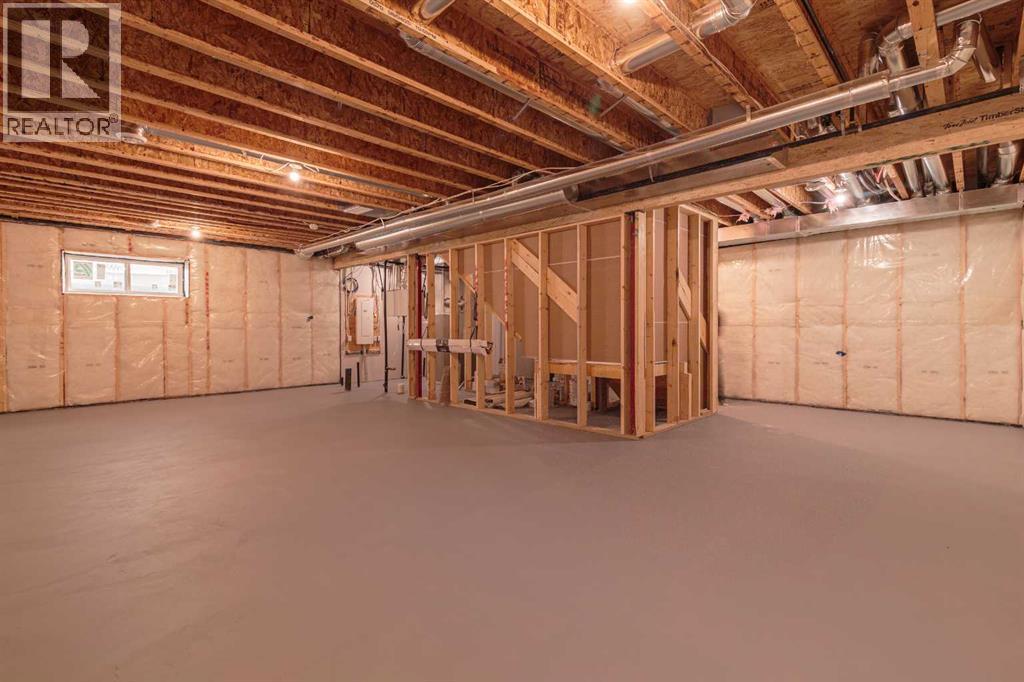
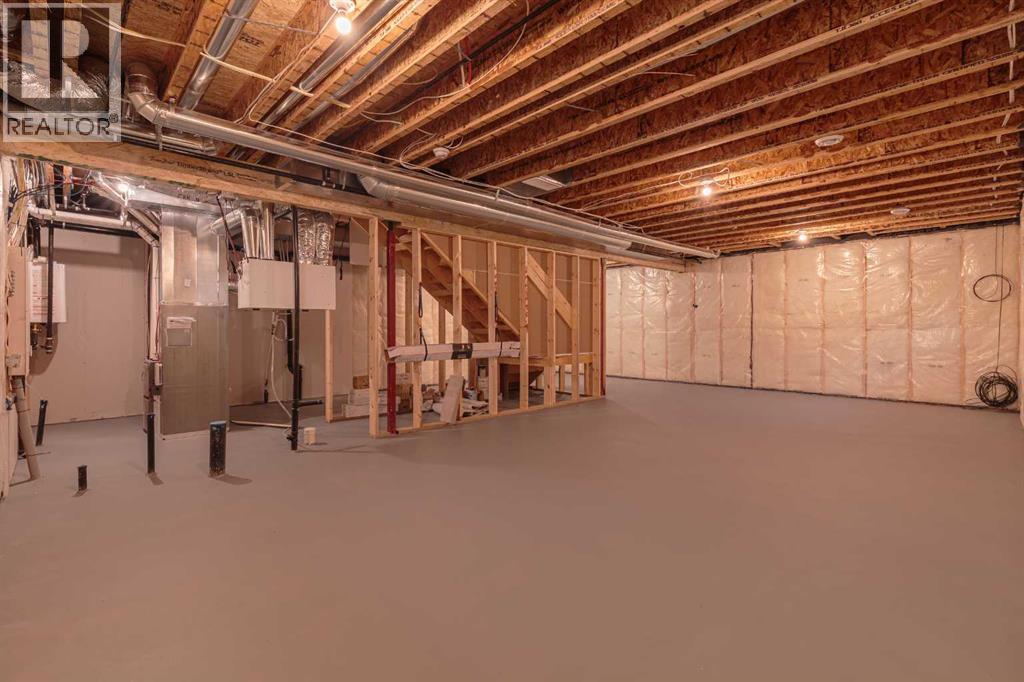
| Basement | Unfinished, Full |
| Flooring | Tile, Hardwood, Carpeted |
| Heating | Forced air, Natural gas |
| Cooling | None |
| Fireplaces | 1 |
| Appliances | Microwave, Hood Fan |
Lot & exterior
| Lot size | 470.00 square meters |
|---|---|
| Lot dimensions | 470.00 |
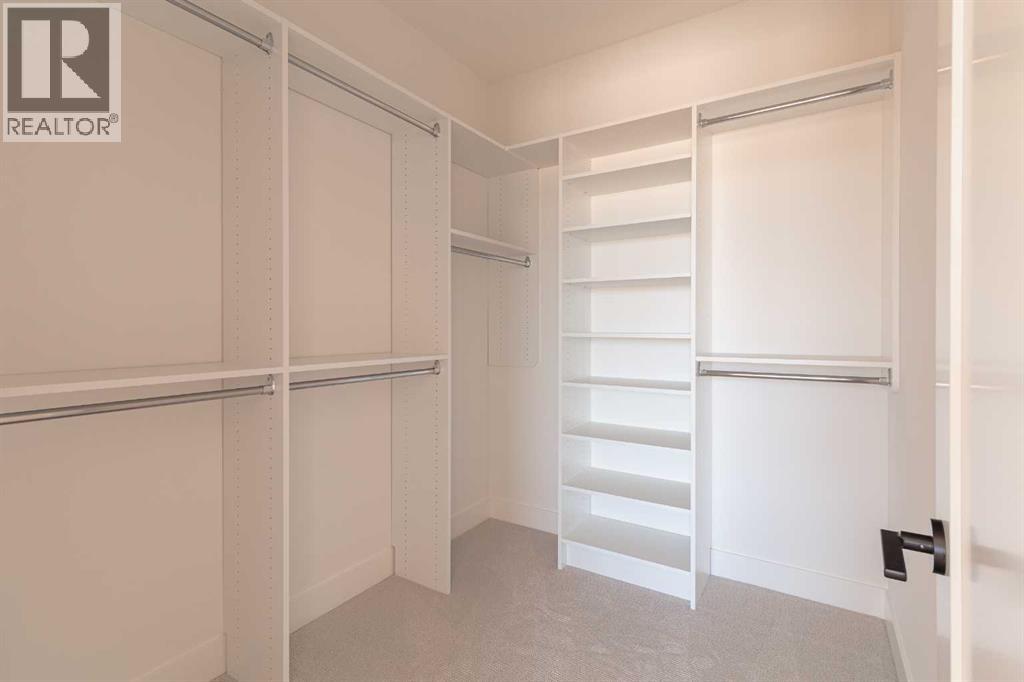
| Lot features | Back lane, PVC window, French door, Closet Organizers |
| Exterior | Brick, Composite Siding |
| Fencing | Not fenced |
| Zoning description | DC |
Parking
| Parking spaces | 3 |
|---|---|
| Parking | Detached Garage, Garage |
Fees & taxes
| Annual property taxes | $1,472 |
|---|---|
| Tax year | 2026 |
Rooms
| Room | Level | Dimensions |
|---|---|---|
| Other | Main level | 6.25 Ft x 5.25 Ft |
| Living room | Main level | 17.25 Ft x 13.17 Ft |
| Dining room | Main level | 17.25 Ft x 12.00 Ft |
| Kitchen | Main level | 17.25 Ft x 9.33 Ft |
| Den | Main level | 13.25 Ft x 9.00 Ft |
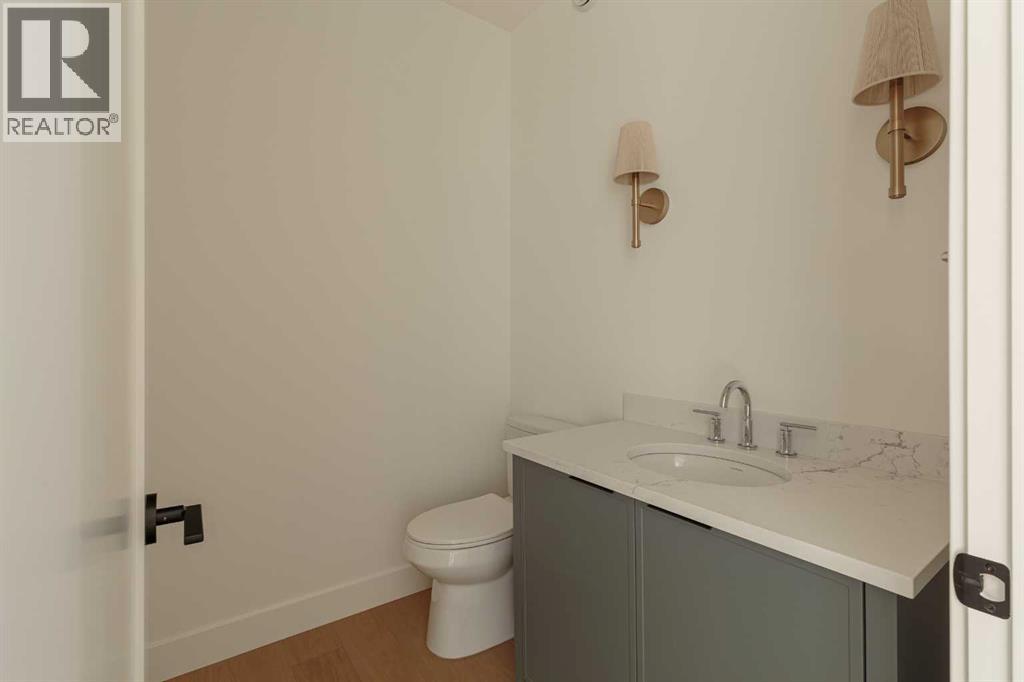
| 2pc Bathroom | Main level | .00 Ft x .00 Ft |
| Bonus Room | Upper Level | 12.83 Ft x 9.25 Ft |
| Primary Bedroom | Upper Level | 13.50 Ft x 13.00 Ft |
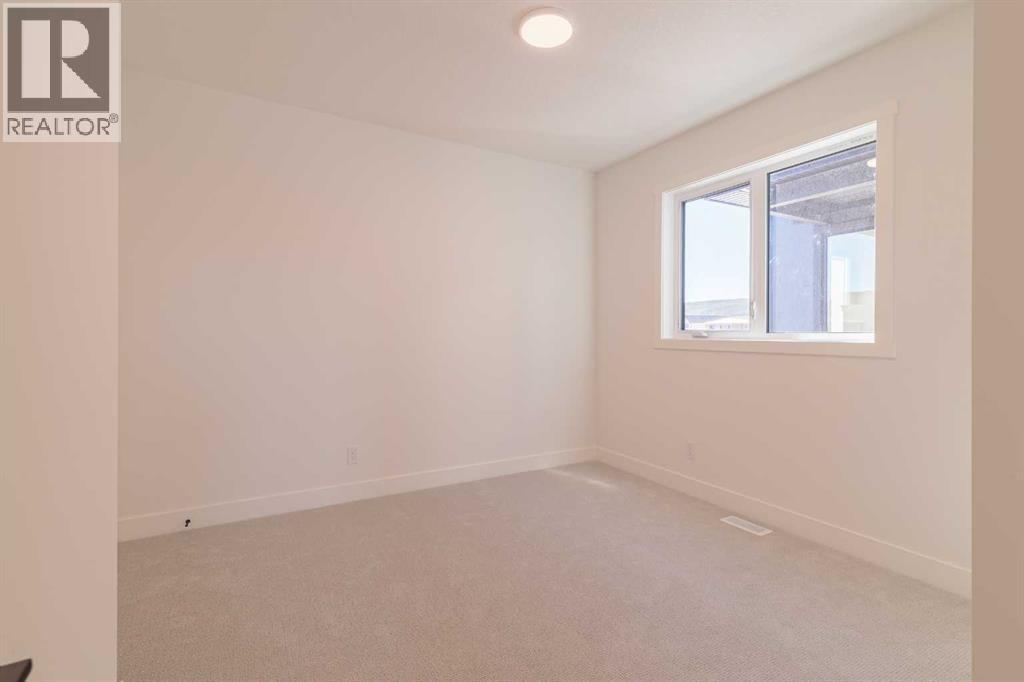
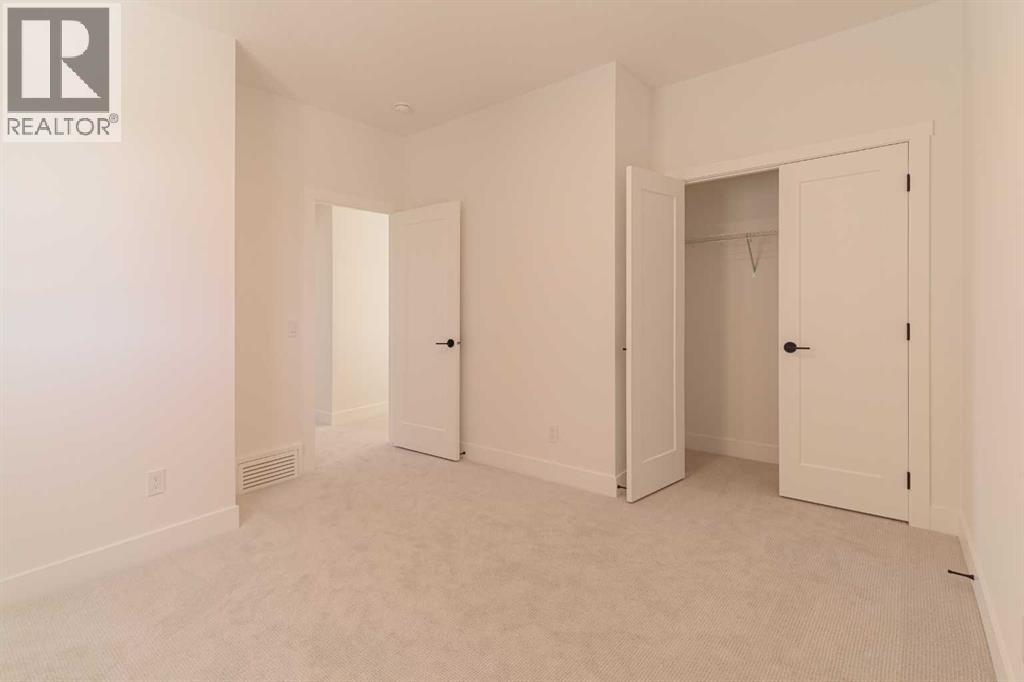
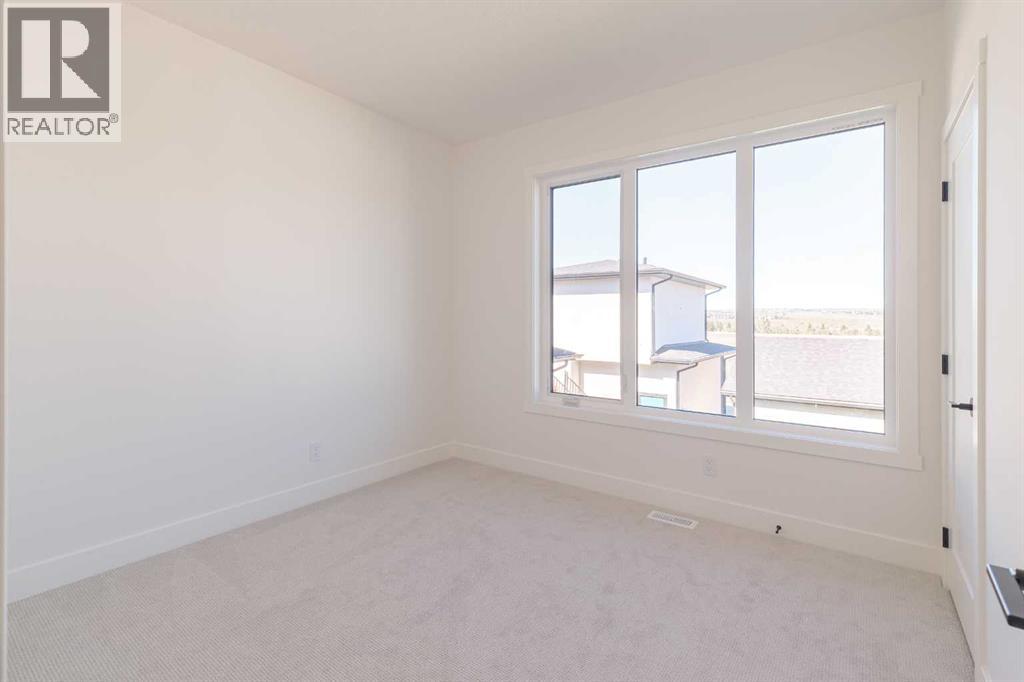
| Bedroom | Upper Level | 12.17 Ft x 10.67 Ft |
| Bedroom | Upper Level | 10.67 Ft x 10.00 Ft |
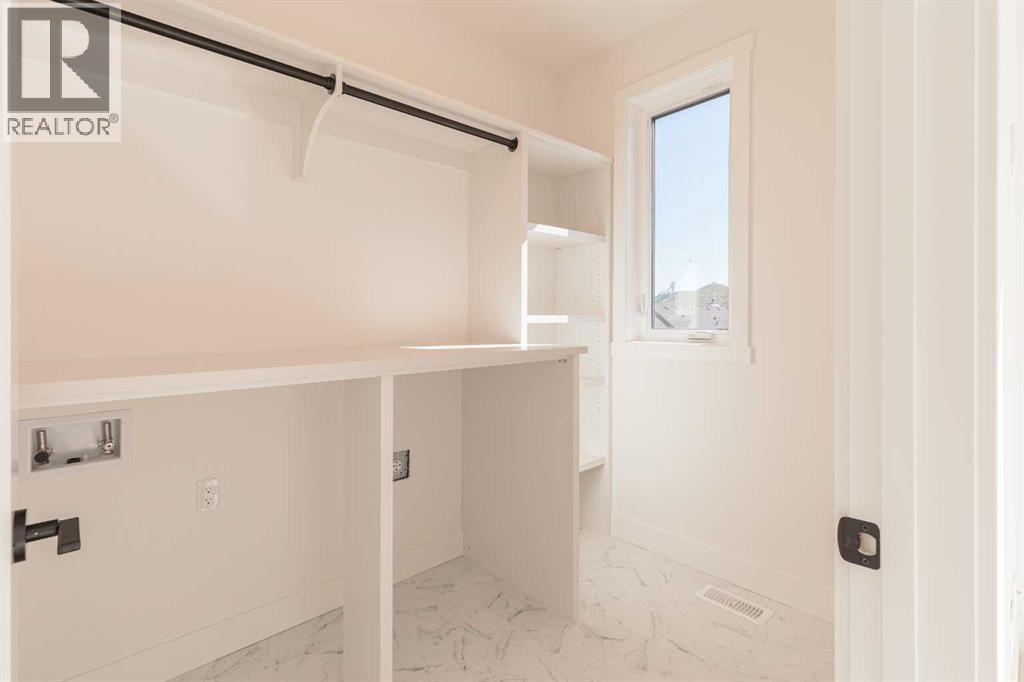
| Laundry room | Upper Level | 8.00 Ft x 6.08 Ft |
| 4pc Bathroom | Upper Level | .00 Ft x .00 Ft |
| 5pc Bathroom | Upper Level | .00 Ft x .00 Ft |
Location
Map location is approximate. Open larger map
Listing brokerage: Sotheby's International Realty Canada

Listing data last updated November 4, 2026 3:48 pm.
Terms of use for MLS® listing content
By using this website and viewing its MLS® listing content you agree to these terms.
REALTOR®, REALTORS®, and the REALTOR® logo are certification marks that are owned by REALTOR® Canada Inc. and licensed exclusively to The Canadian Real Estate Association (CREA). These certification marks identify real estate professionals who are members of CREA and who must abide by CREA’s By-Laws, Rules, and the REALTOR® Code. The MLS® trademark and the MLS® logo are owned by CREA and identify the quality of services provided by real estate professionals who are members of CREA.
The information contained on this site is based in whole or in part on information that is provided by members of The Canadian Real Estate Association (CREA), who are responsible for its accuracy. REALTOR.ca Canada Inc. reproduces and distributes this information as a service for its members and neither CREA nor REALTOR.ca Canada Inc. assumes responsibility for its accuracy
This website is operated by the Berg Estate Team (Tom Berg and Valery Berg), REALTORS® with eXp Realty, members of The Canadian Real Estate Association.
The listing content on this website is protected by copyright and other laws, and is intended solely for the private, non-commercial use by individuals. Any other reproduction, distribution or use of the content, in whole or in part, is specifically forbidden. The prohibited uses include commercial use, “screen scraping”, “database scraping”, and any other activity intended to collect, store, reorganize or manipulate data on the pages produced by or displayed on this website.