
116 Greenwich Drive Northwest
Greenwood/Greenbriar, Calgary, Alberta T3B6N8
$759,712
Listed by eXp Realty
MLS® A2350295
- Bedrooms
- 4
- Bathrooms
- 3 + 1 half
- Living area
- 2,024 sq ft
- Type
- Row / Townhouse
- Built
- 2026
About this property
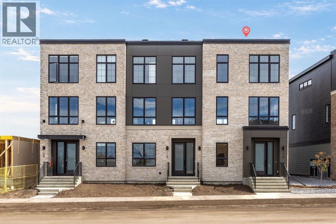
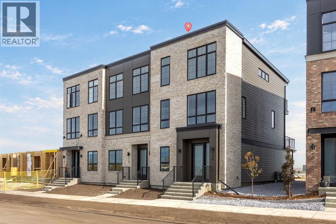
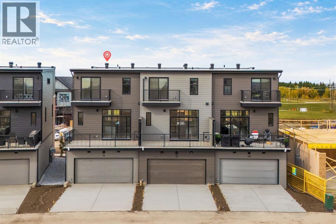
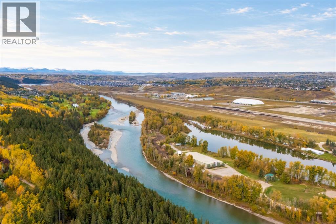
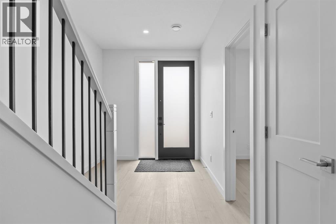
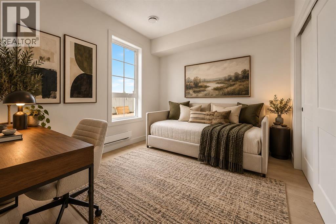
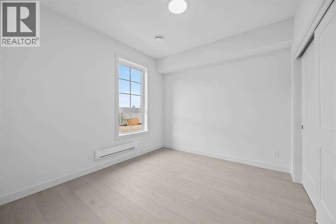
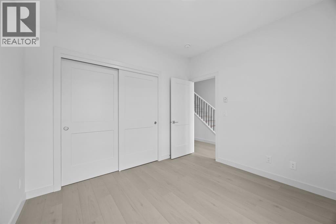
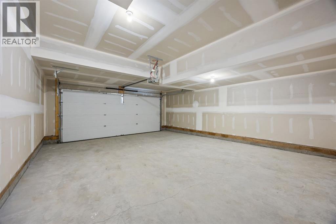
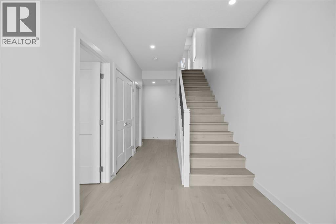
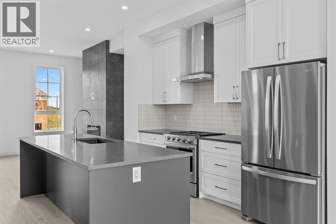
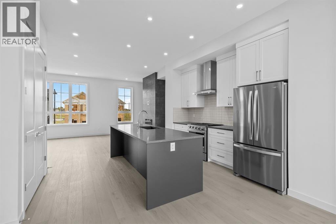
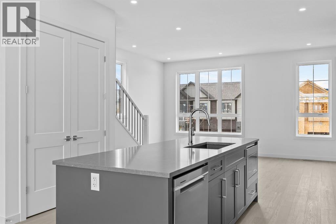
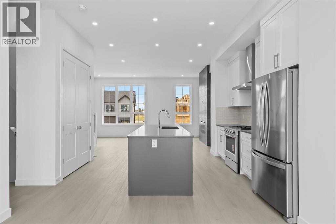
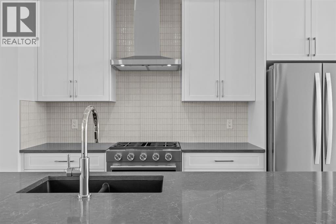
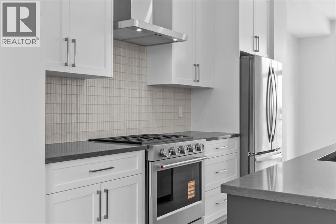
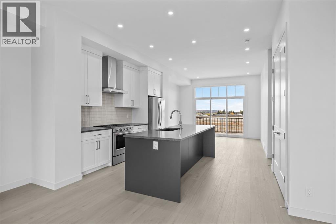
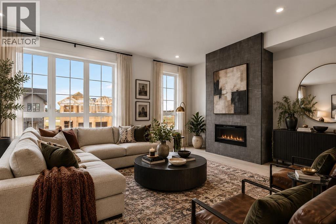
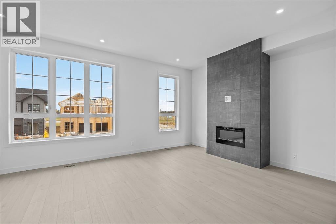
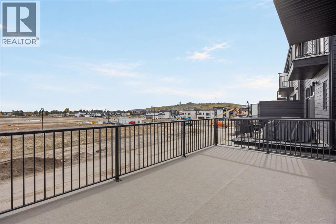
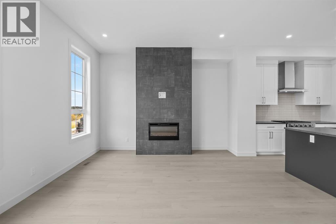
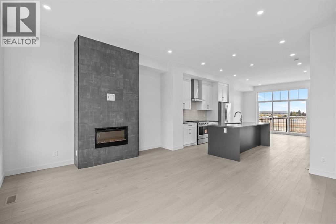
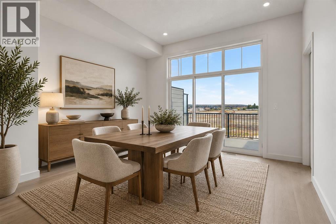
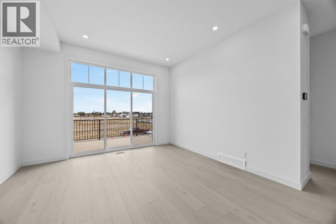
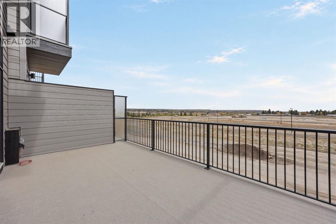
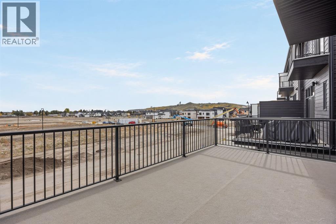
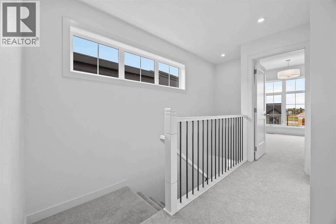
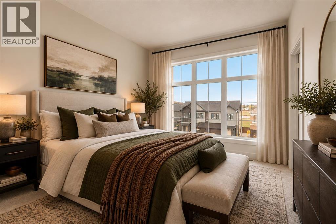
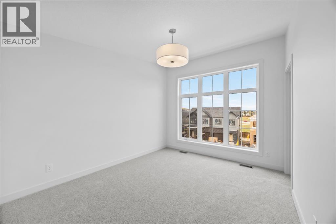
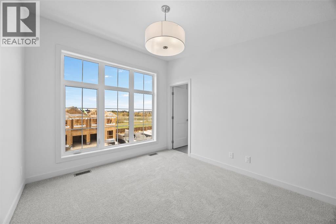
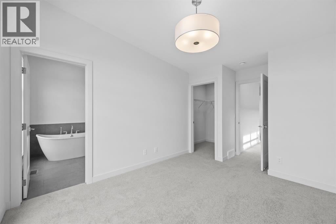
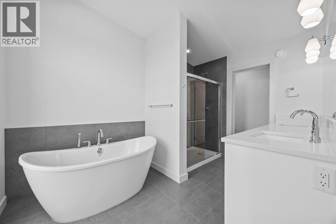
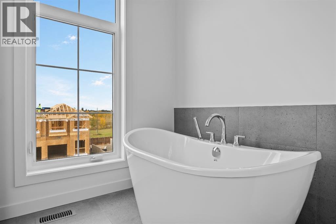
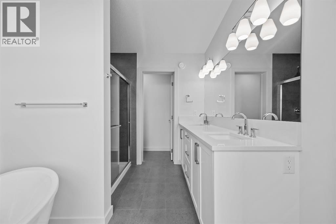
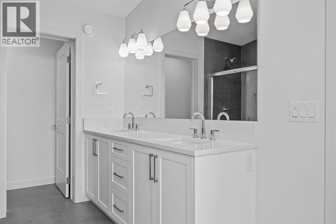
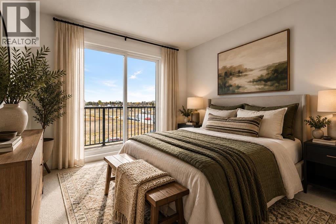
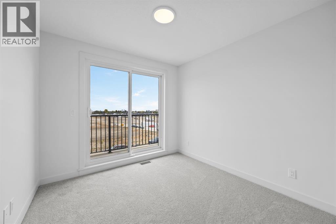
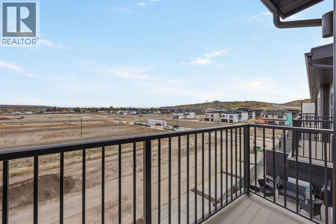
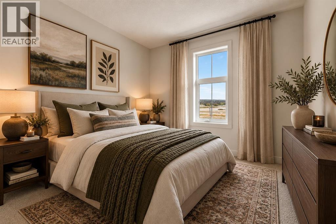
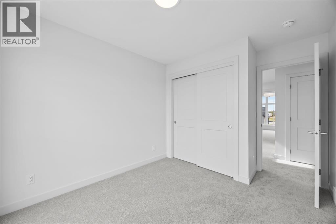
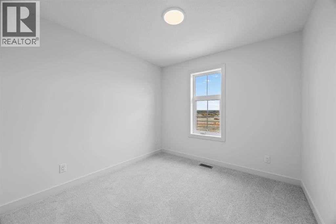
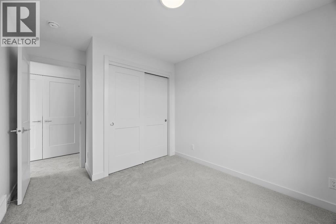
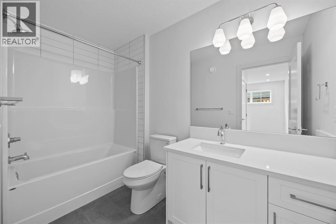
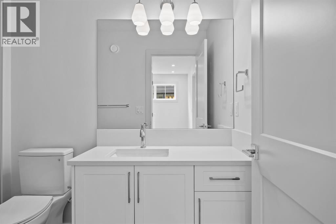
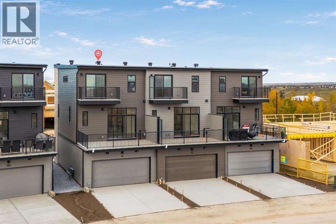
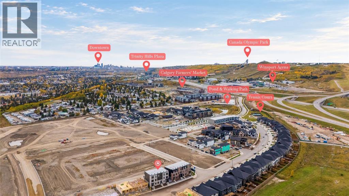
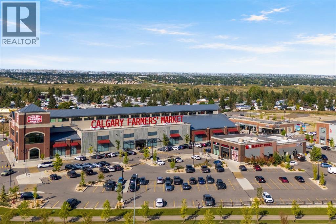
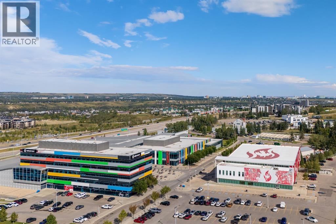
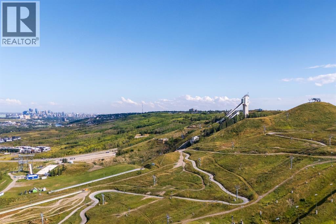
Welcome to this beautifully designed 2,024 sq. ft. end-unit Classic townhome in Upper Greenwich, offering the space and functionality of a larger home paired with a low-maintenance lifestyle in one of northwest Calgary’s most distinctive communities. Featuring 3 bedrooms upstairs, a main-floor bedroom, 2.5 bathrooms, a double garage, and an end-unit location, this thoughtfully designed home offers exceptional flexibility for families, professionals, downsizers, or buyers looking for additional space for guests or a home office. The end-unit position is an immediate standout, providing additional privacy and a greater sense of openness while complementing the home’s spacious interior layout. Inside, the main floor is bright, open, and designed around everyday functionality. The kitchen sits at the heart of the home and features upgraded cabinetry, quartz countertops, a designer backsplash, upgraded appliances, a gas line to the range, and a generous island with plenty of room for meal prep, casual dining, and entertaining. The kitchen flows seamlessly into the dining and living areas, where an electric fireplace with full-height tile creates a striking focal point and adds warmth to the contemporary space. A BBQ gas line makes outdoor cooking and entertaining easy. One of the most valuable features of this floorplan is the main-floor bedroom, offering flexibility that is increasingly difficult to find in townhome living. Use it as a private home office, guest room, playroom, or comfortable space for extended family while keeping the three main bedrooms together upstairs. The upper level features three bedrooms, including a spacious primary retreat, along with well-appointed bathrooms. Upgraded flooring, tile, countertops, and carefully selected finishes throughout give the home a polished, cohesive feel without sacrificing practicality. Additional features include 2.5 bathrooms, a double garage, air conditioning rough-in, upgraded appliances, gas line to the range, B BQ gas line, and over 2,000 sq. ft. of living space. The location in Upper Greenwich adds another layer to the appeal. Designed around a signature canal and an extensive network of pathways and green spaces, the community offers a more walkable, thoughtfully planned atmosphere than many traditional suburban developments. Parks, playgrounds, gathering spaces, and recreational amenities are integrated throughout the neighbourhood, creating a setting that feels connected to both nature and everyday conveniences. Just minutes away, Calgary Farmers’ Market West, WinSport, Trinity Hills, the Bow River pathway system, shopping, restaurants, and recreation put some of west Calgary’s best amenities within easy reach. Convenient access to major routes also makes commuting downtown or heading west toward the mountains simple.This Upper Greenwich home delivers the space, versatility, and location buyers often have to compromise on when choosing townhome living. (id:67740)
Property details
Building
| Structure | Row / Townhouse |
|---|---|
| Property type | Single Family |
| Ownership | Freehold |
| Year built | 2026 |
| Storeys | 3 |
| Construction | Wood frame |
| Foundation | Poured Concrete |
Interior
| Bedrooms above grade | 4 |
|---|---|
| Bedrooms below grade | 0 |
| Half baths | 1 |
| Above grade finished area | 2,024 square feet |
| Basement | None |
| Flooring | Tile, Carpeted, Vinyl Plank |
| Heating | Forced air |
| Cooling | See Remarks |
| Fireplaces | 1 |
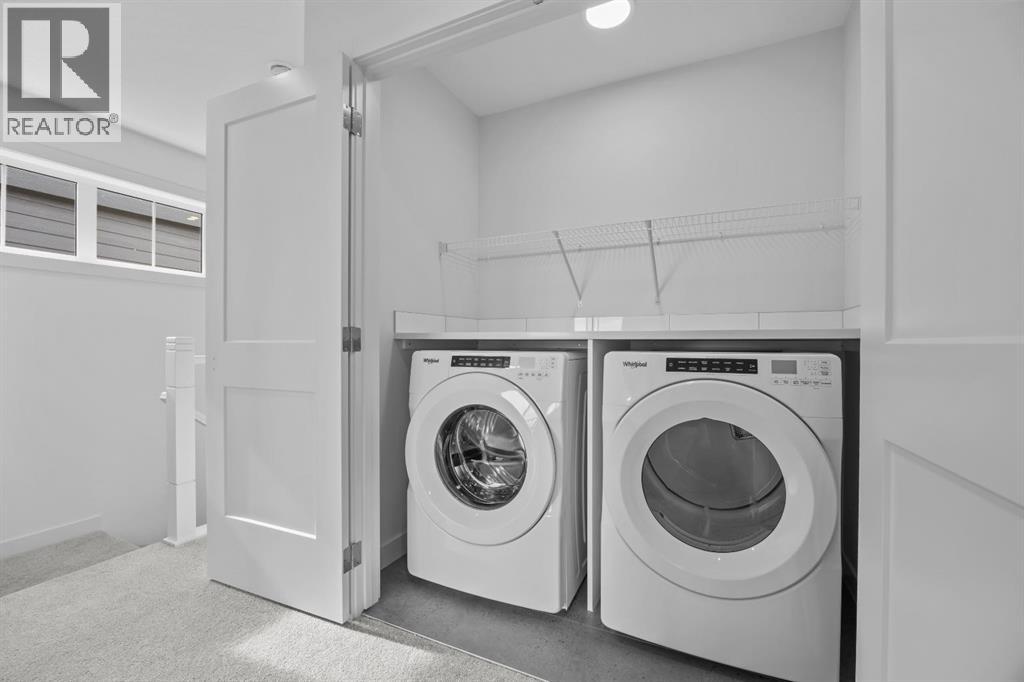
| Appliances | Refrigerator, Dishwasher, Range, Microwave, Hood Fan, Garage door opener, Washer & Dryer |
Lot & exterior
| Lot size | 208.08 square meters |
|---|---|
| Lot dimensions | 208.08 |
| Lot features | Back lane, PVC window, No Animal Home, No Smoking Home, Gas BBQ Hookup |
| Exterior | Brick |
| Fencing | Not fenced |
| View | View |
| Zoning description | DC |
Parking
| Parking spaces | 4 |
|---|---|
| Parking | Attached Garage |
Rooms
| Room | Level | Dimensions |
|---|---|---|
| Bedroom | Main level | 9.92 Ft x 10.67 Ft |
| Foyer | Main level | 9.25 Ft x 7.92 Ft |
| Storage | Main level | 5.42 Ft x 10.75 Ft |
| 2pc Bathroom | Second level | 6.25 Ft x 5.08 Ft |
| Dining room | Second level | 9.83 Ft x 13.42 Ft |
| Kitchen | Second level | 14.83 Ft x 15.25 Ft |
| Living room | Second level | 13.33 Ft x 19.08 Ft |
| 4pc Bathroom | Third level | 9.83 Ft x 5.17 Ft |
| 5pc Bathroom | Third level | 15.33 Ft x 8.25 Ft |
| Bedroom | Third level | 11.83 Ft x 9.42 Ft |
| Bedroom | Third level | 11.83 Ft x 9.25 Ft |
| Primary Bedroom | Third level | 14.75 Ft x 10.42 Ft |
Location
Map location is approximate. Open larger map
Listing brokerage: eXp Realty

Listing data last updated November 4, 2026 3:48 pm.
Terms of use for MLS® listing content
By using this website and viewing its MLS® listing content you agree to these terms.
REALTOR®, REALTORS®, and the REALTOR® logo are certification marks that are owned by REALTOR® Canada Inc. and licensed exclusively to The Canadian Real Estate Association (CREA). These certification marks identify real estate professionals who are members of CREA and who must abide by CREA’s By-Laws, Rules, and the REALTOR® Code. The MLS® trademark and the MLS® logo are owned by CREA and identify the quality of services provided by real estate professionals who are members of CREA.
The information contained on this site is based in whole or in part on information that is provided by members of The Canadian Real Estate Association (CREA), who are responsible for its accuracy. REALTOR.ca Canada Inc. reproduces and distributes this information as a service for its members and neither CREA nor REALTOR.ca Canada Inc. assumes responsibility for its accuracy
This website is operated by the Berg Estate Team (Tom Berg and Valery Berg), REALTORS® with eXp Realty, members of The Canadian Real Estate Association.
The listing content on this website is protected by copyright and other laws, and is intended solely for the private, non-commercial use by individuals. Any other reproduction, distribution or use of the content, in whole or in part, is specifically forbidden. The prohibited uses include commercial use, “screen scraping”, “database scraping”, and any other activity intended to collect, store, reorganize or manipulate data on the pages produced by or displayed on this website.