
30 Gateway Drive Southwest
Glendale, Calgary, Alberta T3E4J7
$759,900
Listed by eXp Realty
MLS® A2354449
- Bedrooms
- 4
- Bathrooms
- 3
- Living area
- 1,165 sq ft
- Type
- House
- Built
- 1958
About this property
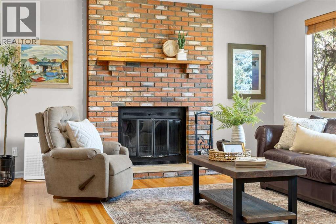
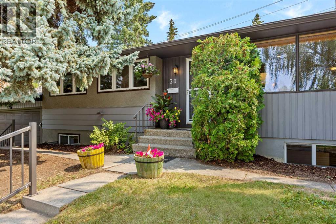
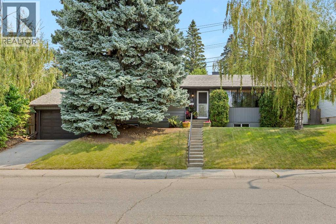
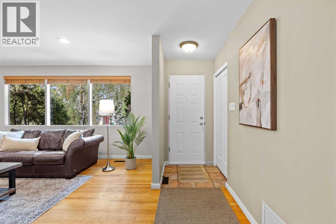
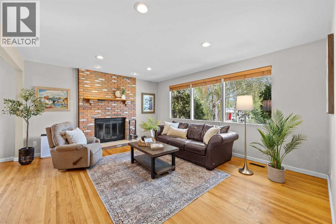
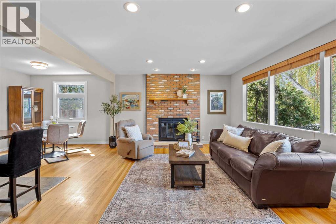
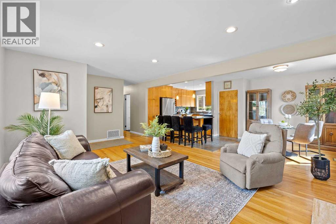
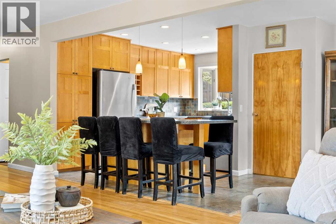
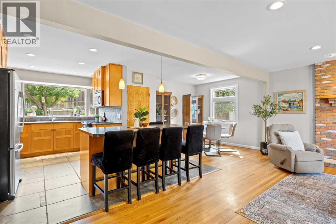
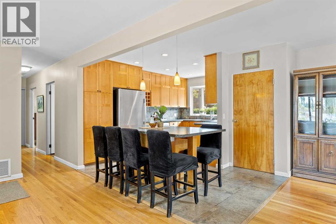
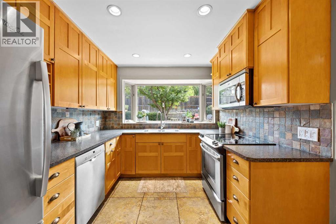
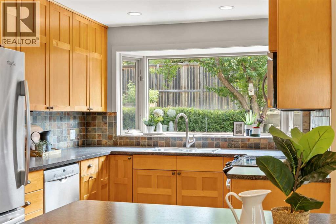
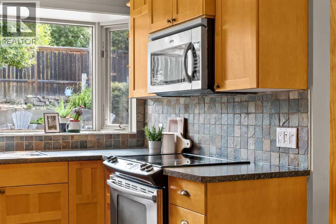
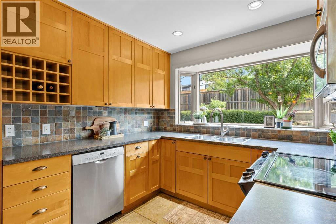
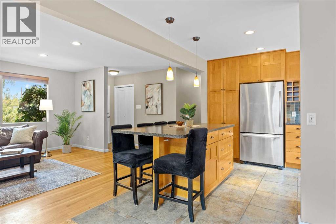
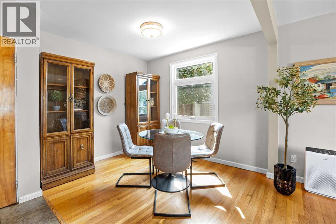
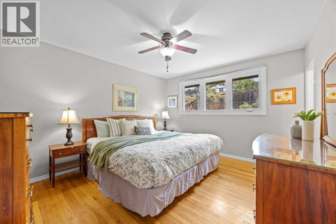
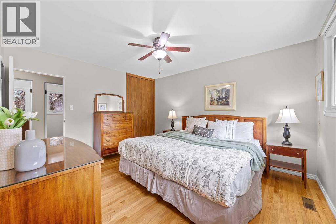
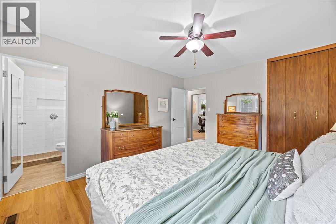
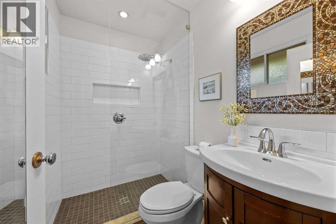
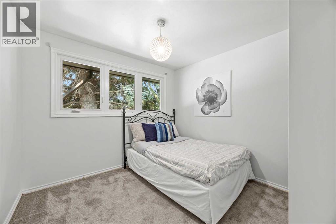
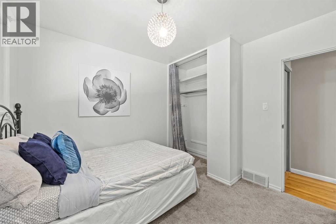
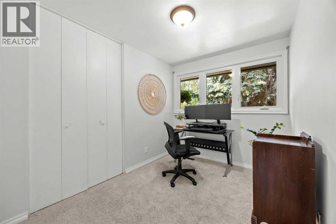
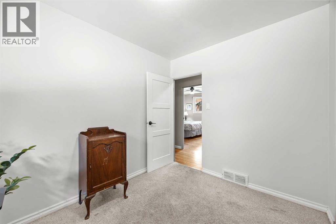
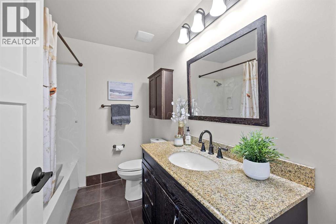
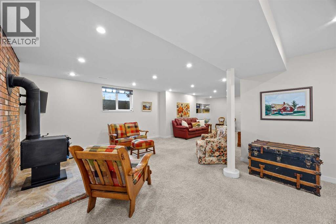
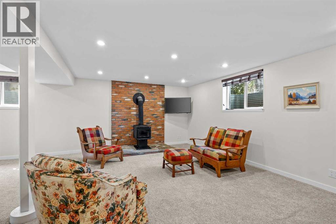
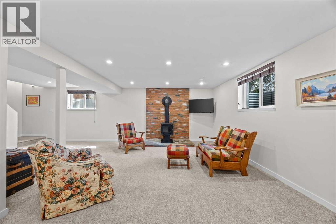
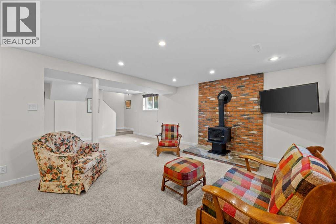
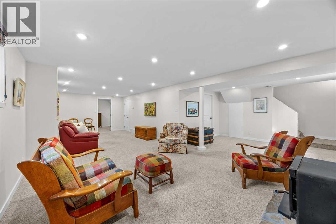
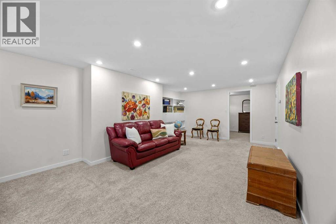
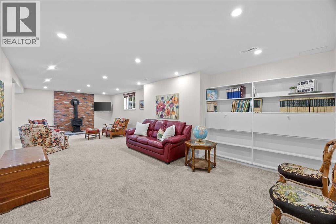
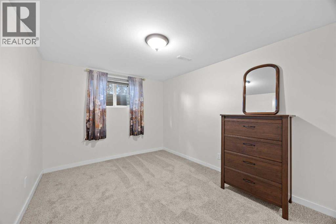
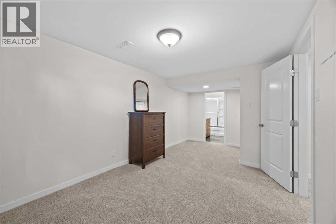
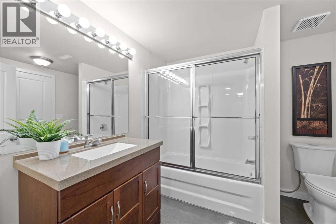
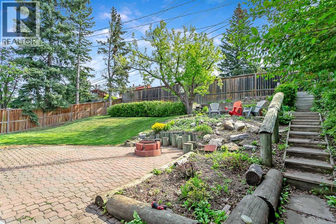
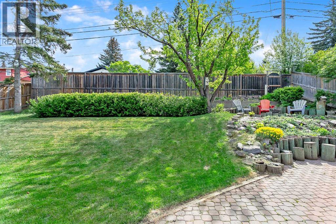
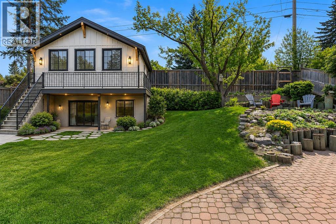
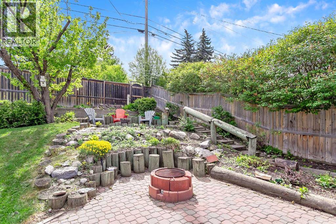
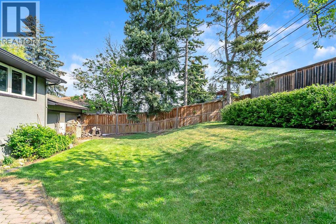
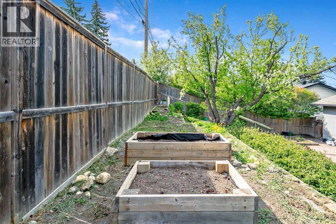
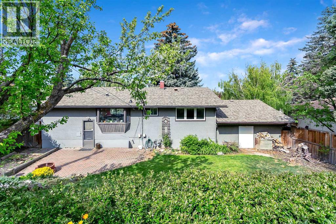
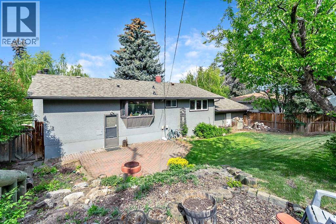
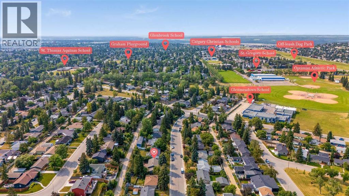
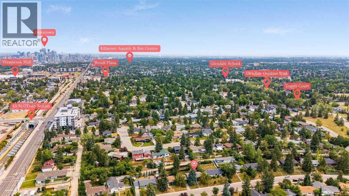
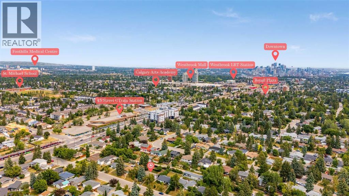
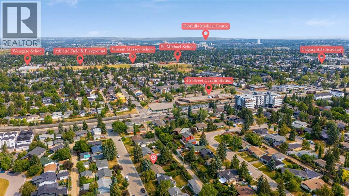
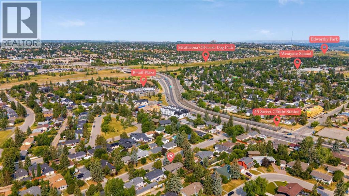
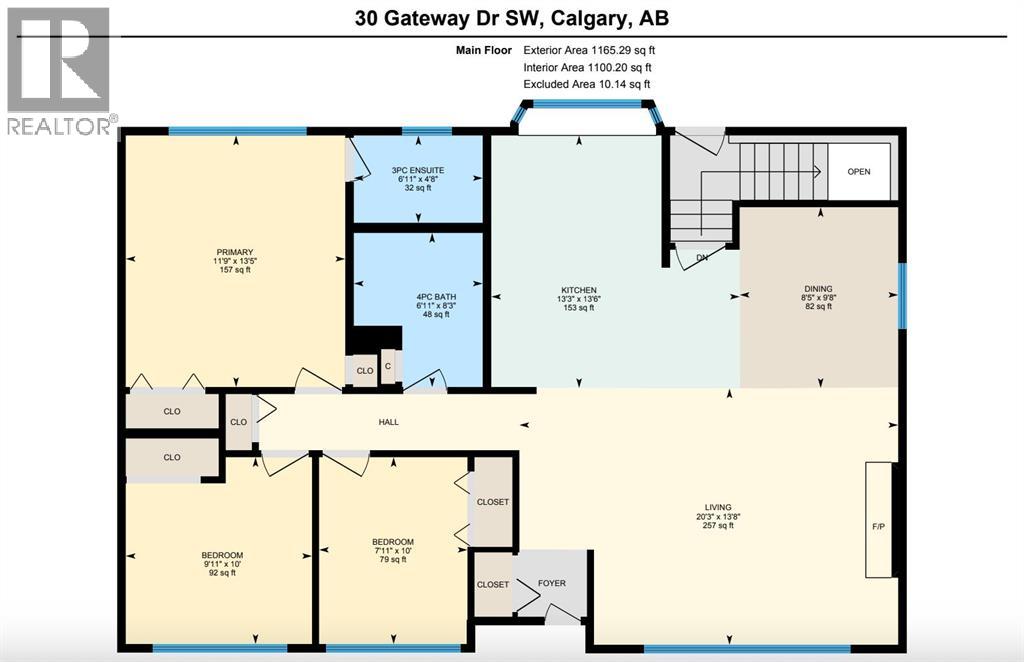
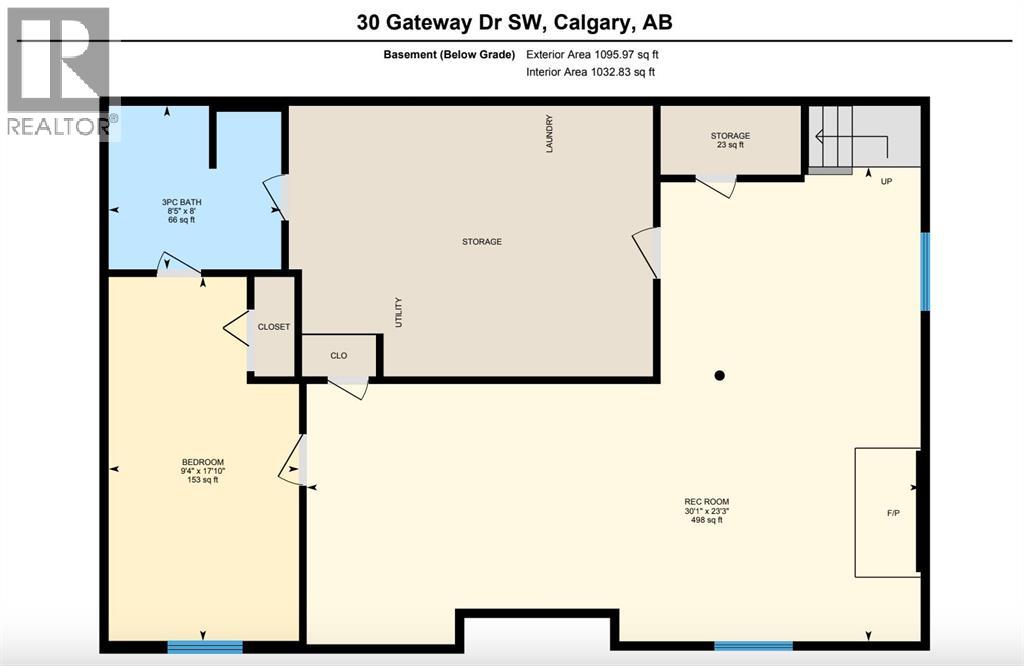
An incredible opportunity to own a beautifully updated bungalow on a massive 69' x 100' lot in the heart of Glendale! Whether you're looking for a spacious family home, an exceptional backyard or a property with exciting future possibilities, this home offers a combination that's becoming increasingly difficult to find. Ideally situated just a five-minute walk from the C-Train, this location provides outstanding convenience while keeping you close to schools, parks, shopping and everyday amenities. Families will especially appreciate the nearby Spanish and Christian schools, along with several other schools and Optimist Athletic Park.Inside, you'll find a warm and inviting home that has been lovingly maintained and thoughtfully updated. The bright, open-concept main floor features a spacious living room anchored by a beautiful wood-burning fireplace, creating the perfect space to relax or entertain. The adjoining dining area flows seamlessly into the kitchen, complete with maple cabinetry, stainless steel appliances and a large island with seating.The primary bedroom is generously sized, comfortably accommodating king-sized furniture, and offers the convenience of two closets and a beautifully renovated three-piece ensuite. Featuring heated floors and a 10 mm glass shower, this ensuite is a rare and desirable feature for a bungalow of this era. Two additional bedrooms and a spacious four-piece bathroom complete the main level.Downstairs, the fully finished basement significantly expands your living space. A large family and recreation room with a second wood-burning fireplace provides the perfect setting for movie nights, entertaining or simply unwinding. You'll also find a fourth bedroom, another full four-piece bathroom, laundry room and plenty of additional storage.Beyond the cosmetic updates, several important improvements have already been taken care of, including newer windows, shingles and furnace. The double attached garage provides additional storag e and everyday convenience, especially during Calgary's winter months. One of the true highlights of this property is the expansive backyard. With a fire pit, raised garden beds and plenty of room for kids, pets and outdoor gatherings, it's a space you can truly enjoy. For those thinking long-term, the impressive lot size also opens the door to exciting possibilities, including the potential for a reverse carriage house with a garage, while still maintaining generous backyard space (subject to City approval and appropriate permits).With over 2,300 sqft of developed living space, four bedrooms, three full bathrooms, a double attached garage and an extraordinary lot, this property offers so much more than meets the eye. Add in the exceptional walkability, established community and future potential, and you have a wonderful opportunity to put down roots in one of Calgary's most desirable west-side neighbourhoods. (id:67740)
Property details
Building
| Structure | House |
|---|---|
| Property type | Single Family |
| Ownership | Freehold |
| Style | Bungalow |
| Year built | 1958 |
| Storeys | 1 |
| Construction | Wood frame |
| Foundation | Poured Concrete |
Interior
| Bedrooms above grade | 3 |
|---|---|
| Bedrooms below grade | 1 |
| Half baths | 0 |
| Above grade finished area | 1,165 square feet |
| Basement | Finished, Full, Separate entrance |
| Flooring | Tile, Hardwood, Carpeted |
| Heating | Forced air |
| Cooling | None |
| Fireplaces | 2 |
| Appliances | Washer, Refrigerator, Dishwasher, Stove, Dryer, Garburator, Microwave Range Hood Combo, Window Coverings, Garage door opener |
Lot & exterior
| Lot size | 641.00 square meters |
|---|---|
| Lot dimensions | 641.00 |
| Lot features | Back lane, PVC window, No Smoking Home |
| Exterior | Wood siding |
| Fencing | Fence |
| Zoning description | R-CG |
Parking
| Parking spaces | 3 |
|---|---|
| Parking | Attached Garage |
Fees & taxes
| Annual property taxes | $5,187 |
|---|---|
| Tax year | 2026 |
Rooms
| Room | Level | Dimensions |
|---|---|---|
| 4pc Bathroom | Main level | .00 Ft x .00 Ft |
| 3pc Bathroom | Main level | .00 Ft x .00 Ft |
| 4pc Bathroom | Basement | .00 Ft x .00 Ft |
| Kitchen | Main level | 13.25 Ft x 13.50 Ft |
| Dining room | Main level | 8.42 Ft x 9.67 Ft |
| Living room | Main level | 20.25 Ft x 13.67 Ft |
| Primary Bedroom | Main level | 11.75 Ft x 13.42 Ft |
| Bedroom | Main level | 7.92 Ft x 10.00 Ft |
| Bedroom | Main level | 9.92 Ft x 10.00 Ft |
| Bedroom | Basement | 9.33 Ft x 17.83 Ft |
| Recreational, Games room | Basement | 30.08 Ft x 23.25 Ft |
Location
Map location is approximate. Open larger map
Listing brokerage: eXp Realty

Listing data last updated November 5, 2026 8:31 am.
Terms of use for MLS® listing content
By using this website and viewing its MLS® listing content you agree to these terms.
REALTOR®, REALTORS®, and the REALTOR® logo are certification marks that are owned by REALTOR® Canada Inc. and licensed exclusively to The Canadian Real Estate Association (CREA). These certification marks identify real estate professionals who are members of CREA and who must abide by CREA’s By-Laws, Rules, and the REALTOR® Code. The MLS® trademark and the MLS® logo are owned by CREA and identify the quality of services provided by real estate professionals who are members of CREA.
The information contained on this site is based in whole or in part on information that is provided by members of The Canadian Real Estate Association (CREA), who are responsible for its accuracy. REALTOR.ca Canada Inc. reproduces and distributes this information as a service for its members and neither CREA nor REALTOR.ca Canada Inc. assumes responsibility for its accuracy
This website is operated by the Berg Estate Team (Tom Berg and Valery Berg), REALTORS® with eXp Realty, members of The Canadian Real Estate Association.
The listing content on this website is protected by copyright and other laws, and is intended solely for the private, non-commercial use by individuals. Any other reproduction, distribution or use of the content, in whole or in part, is specifically forbidden. The prohibited uses include commercial use, “screen scraping”, “database scraping”, and any other activity intended to collect, store, reorganize or manipulate data on the pages produced by or displayed on this website.