
29 Marmot Pass Northwest
Glacier Ridge, Calgary, Alberta T3R2J3
$755,000
Listed by Bow Realty
MLS® A2349928
- Bedrooms
- 4
- Bathrooms
- 3
- Living area
- 2,168 sq ft
- Type
- House
- Built
- 2025
About this property
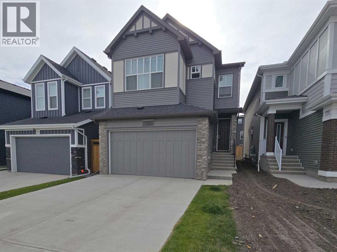
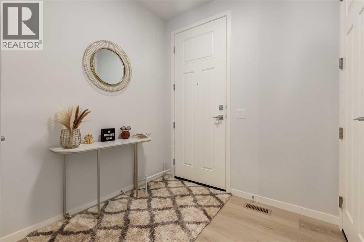
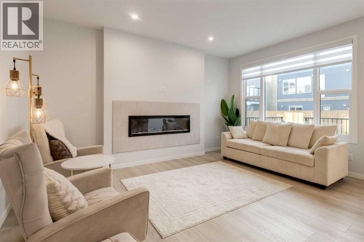
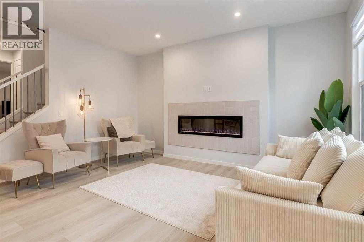
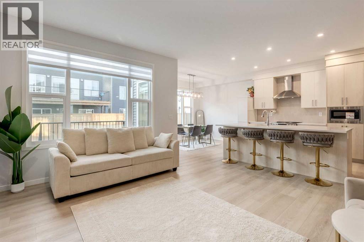
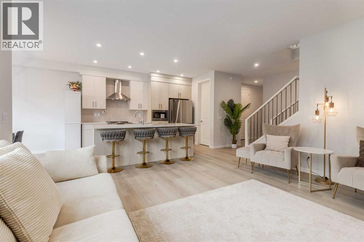
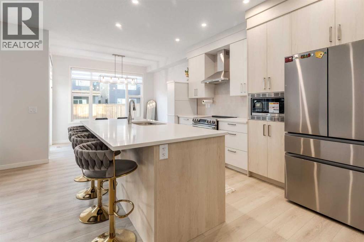
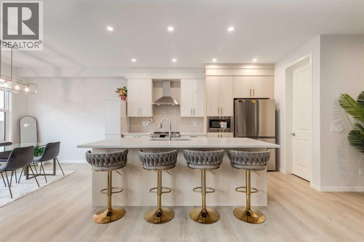
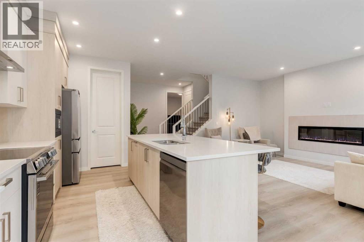
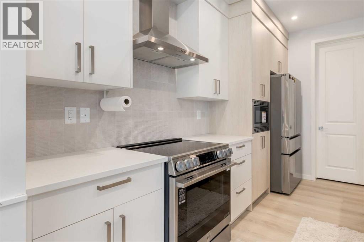
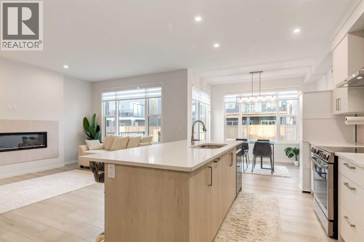
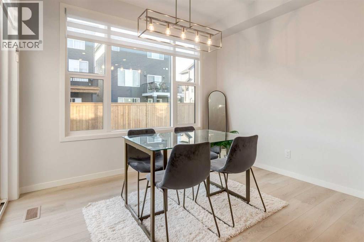
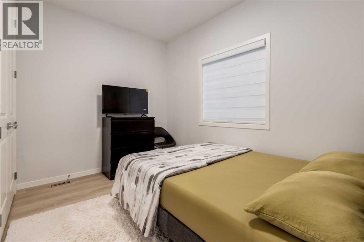
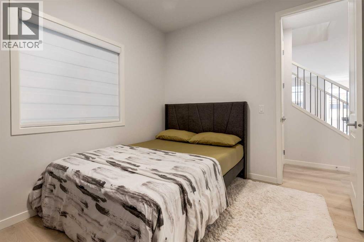
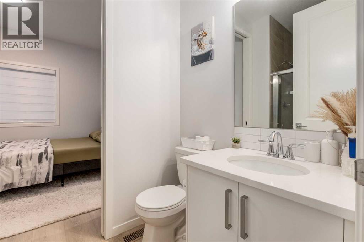
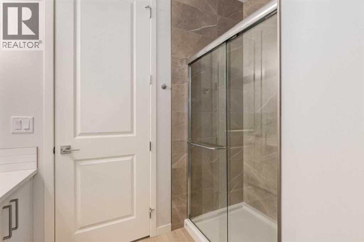
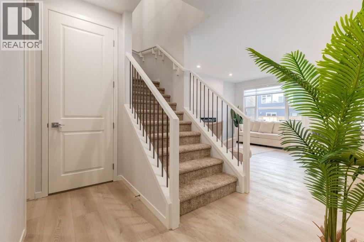
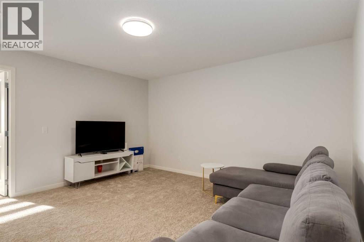
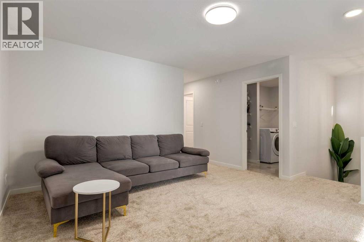
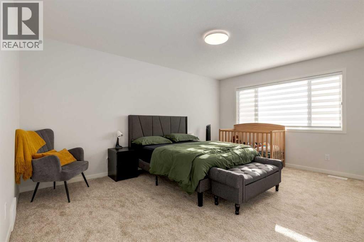
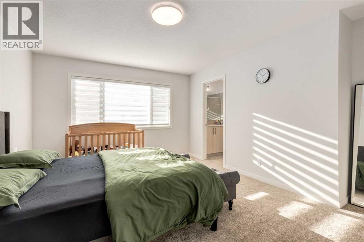
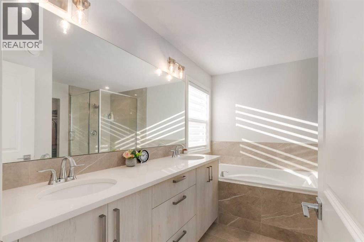
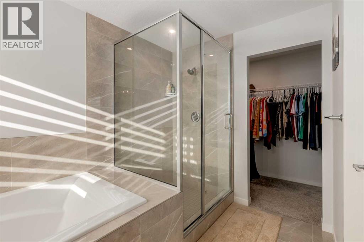
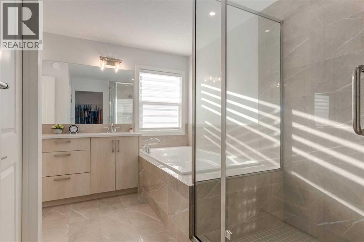
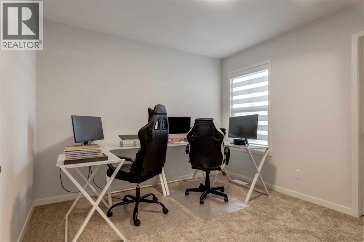
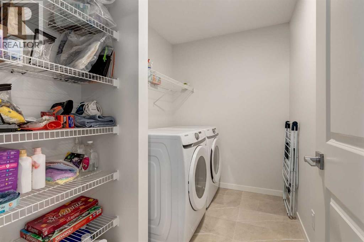
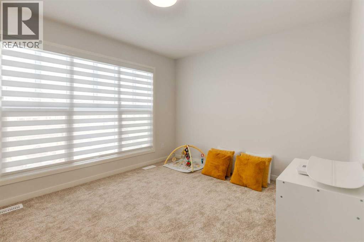
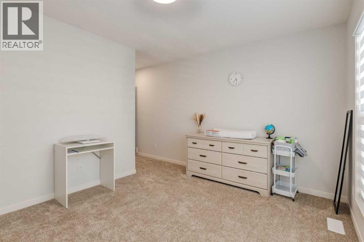
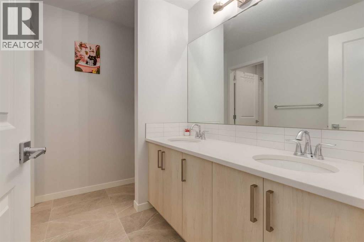
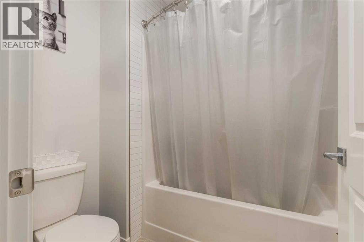
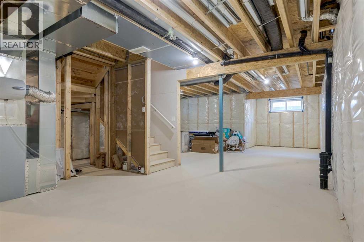
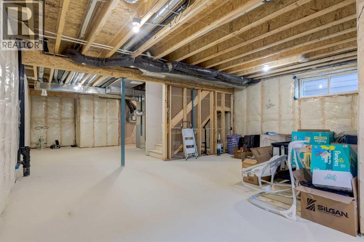
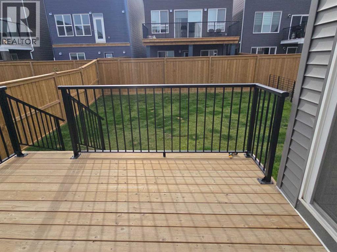
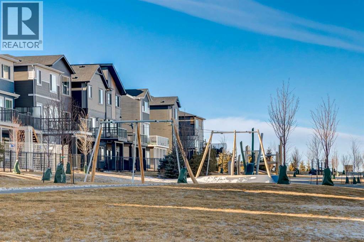
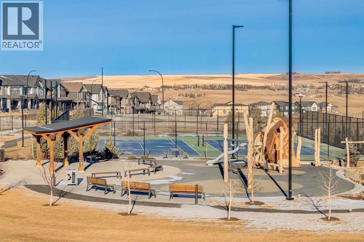
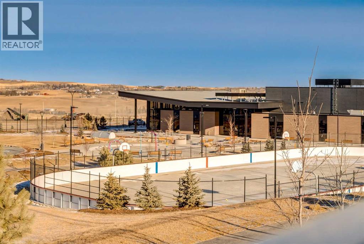
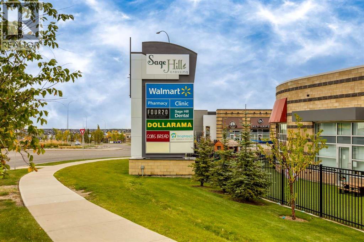
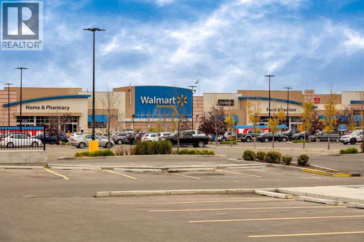
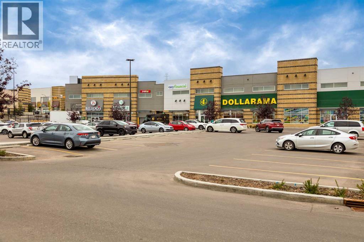
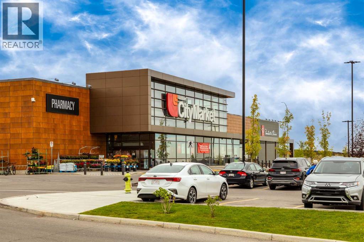
**10K price reduction**Welcome to this stunning 2025 newly built home in the highly sought-after Glacier Ridge community. Step into a spacious and welcoming foyer with direct access from the oversized 19’ x 22’ attached garage. To the left, you’ll find a convenient 4-piece guest bathroom and a versatile flex room—ideal as a home office or a fourth bedroom, perfect for extended family or visiting guests. The main floor features a bright open-concept layout, seamlessly connecting the living room, kitchen, and dining area, with access to your deck and a south-facing backyard that floods the home with natural light. The modern kitchen is equipped with brand-new 2025 stainless steel LG appliances and a built-in microwave, while the spacious living room offers a sleek linear electric fireplace—perfect for cozy winter evenings. Upstairs, enjoy a generous primary bedroom with a luxurious 5-piece ensuite, two well-sized additional bedrooms, and a full main bathroom. A second-floor laundry room adds everyday convenience—no more hauling laundry up and down the stairs. The unfinished basement features a separate side entry and legal suite rough-ins, offering excellent potential for a future legal suite subject to approvals and permitting by the municipality. This space could also be used for a home based business. Glacier Ridge is an exceptional master-planned community spanning 832 acres with over 10 km of walking trails and an impressive community center. Outdoor amenities include a skating ribbon, walking paths, basketball courts, playgrounds for all ages, spray park, tennis courts, ice rink, patio spaces, firepits, and a toboggan hill. Inside, residents enjoy a gymnasium, rentable program rooms, banquet space, and gathering areas for private events. Conveniently located near major shopping centers such as Beacon Hill, with retailers including Costco, Canadian Tire, and H-Mart, and with quick access to Stoney Trail for easy commuting across the city. Don’t miss this incredib le opportunity in a desirable community—book your private showing today! (id:67740)
Property details
Building
| Structure | House |
|---|---|
| Property type | Single Family |
| Ownership | Freehold |
| Year built | 2025 |
| Storeys | 2 |
| Construction | Wood frame |
| Foundation | Poured Concrete |
| Building features | Exercise Centre, Party Room, Clubhouse, Other |
Interior
| Bedrooms above grade | 4 |
|---|---|
| Bedrooms below grade | 0 |
| Half baths | 0 |
| Above grade finished area | 2,168 square feet |
| Basement | Unfinished, Full, Separate entrance |
| Flooring | Tile, Carpeted, Vinyl Plank |
| Heating | Forced air |
| Cooling | None |
| Fireplaces | 1 |
| Appliances | Refrigerator, Dishwasher, Stove, Microwave, Humidifier, Window Coverings, Garage door opener, Washer & Dryer |
Lot & exterior
| Lot size | 305.00 square meters |
|---|---|
| Lot dimensions | 305.00 |
| Lot features | Other, No Animal Home, No Smoking Home, Parking |
| Exterior | Stone, Vinyl siding |
| Fencing | Not fenced |
| Zoning description | R-G |
Parking
| Parking spaces | 4 |
|---|---|
| Parking | Attached Garage |
Fees & taxes
| Annual property taxes | $5,429 |
|---|---|
| Tax year | 2026 |
Rooms
| Room | Level | Dimensions |
|---|---|---|
| 3pc Bathroom | Main level | 8.92 Ft x 4.92 Ft |
| Bedroom | Main level | 11.17 Ft x 9.83 Ft |
| Foyer | Main level | 6.92 Ft x 7.42 Ft |
| Kitchen | Main level | 15.42 Ft x 10.92 Ft |
| Living room | Main level | 15.50 Ft x 12.00 Ft |
| Dining room | Main level | 7.50 Ft x 10.92 Ft |
| 5pc Bathroom | Second level | 11.67 Ft x 8.75 Ft |
| 5pc Bathroom | Second level | 10.92 Ft x 10.58 Ft |
| Bedroom | Second level | 10.42 Ft x 10.17 Ft |
| Bedroom | Second level | 10.50 Ft x 12.42 Ft |
| Bonus Room | Second level | 14.08 Ft x 16.25 Ft |
| Laundry room | Second level | 5.92 Ft x 8.75 Ft |
| Primary Bedroom | Second level | 15.67 Ft x 13.50 Ft |
Location
Map location is approximate. Open larger map
Listing brokerage: Bow Realty

Listing data last updated November 6, 2026 3:31 pm.
Terms of use for MLS® listing content
By using this website and viewing its MLS® listing content you agree to these terms.
REALTOR®, REALTORS®, and the REALTOR® logo are certification marks that are owned by REALTOR® Canada Inc. and licensed exclusively to The Canadian Real Estate Association (CREA). These certification marks identify real estate professionals who are members of CREA and who must abide by CREA’s By-Laws, Rules, and the REALTOR® Code. The MLS® trademark and the MLS® logo are owned by CREA and identify the quality of services provided by real estate professionals who are members of CREA.
The information contained on this site is based in whole or in part on information that is provided by members of The Canadian Real Estate Association (CREA), who are responsible for its accuracy. REALTOR.ca Canada Inc. reproduces and distributes this information as a service for its members and neither CREA nor REALTOR.ca Canada Inc. assumes responsibility for its accuracy
This website is operated by the Berg Estate Team (Tom Berg and Valery Berg), REALTORS® with eXp Realty, members of The Canadian Real Estate Association.
The listing content on this website is protected by copyright and other laws, and is intended solely for the private, non-commercial use by individuals. Any other reproduction, distribution or use of the content, in whole or in part, is specifically forbidden. The prohibited uses include commercial use, “screen scraping”, “database scraping”, and any other activity intended to collect, store, reorganize or manipulate data on the pages produced by or displayed on this website.