
3651 Marda Link Southwest
Garrison Woods, Calgary, Alberta T2T6J7
$399,900
Listed by RE/MAX Landan Real Estate
MLS® A2352861
- Bedrooms
- 1
- Bathrooms
- 2 + 1 half
- Living area
- 804 sq ft
- Type
- Apartment
- Built
- 2003
About this property
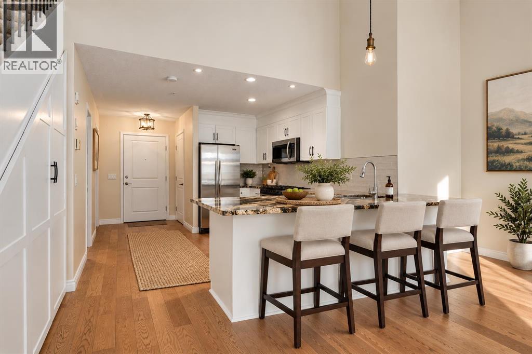
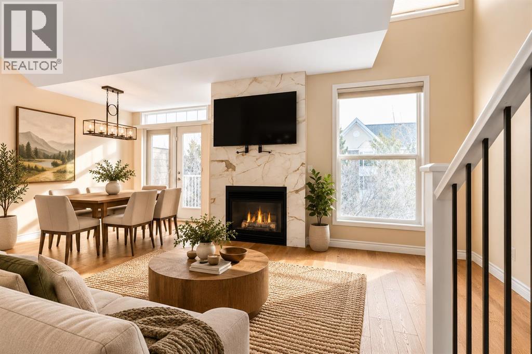
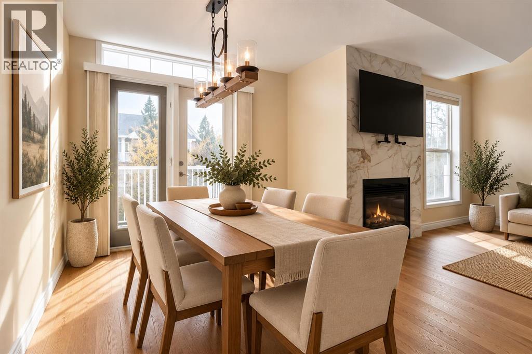
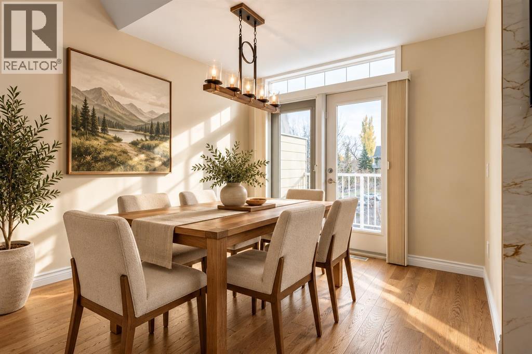
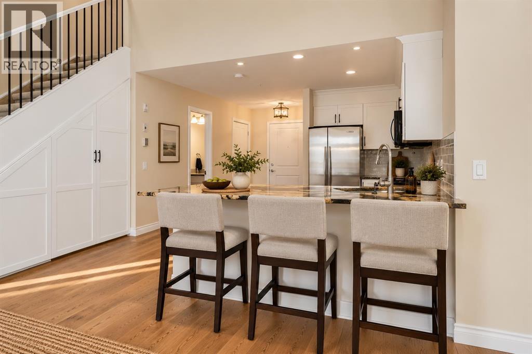
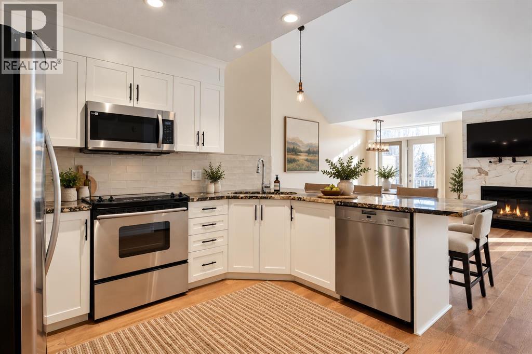
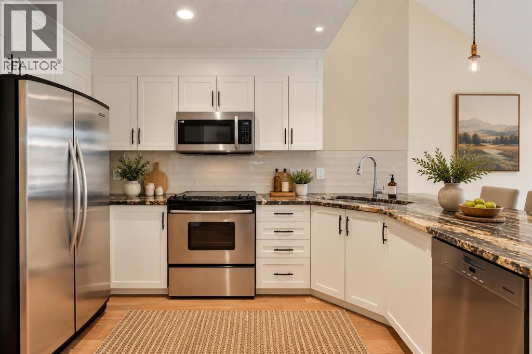
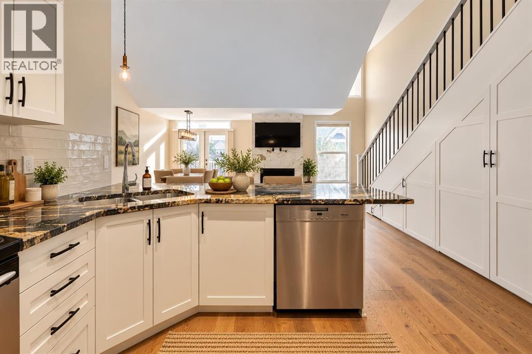
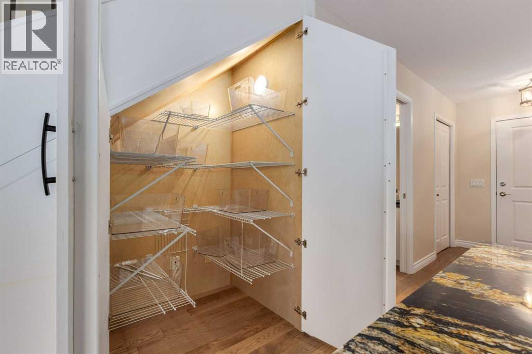
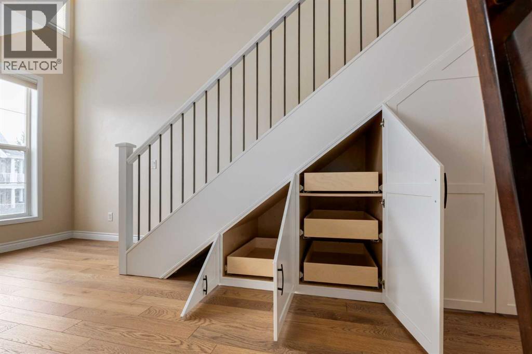
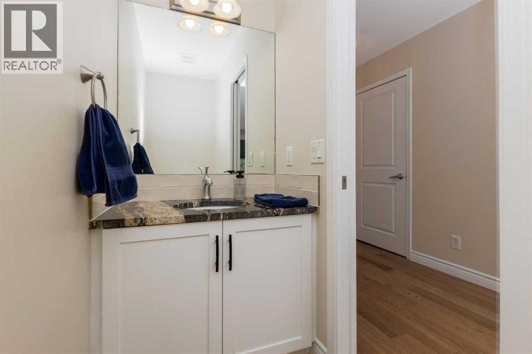
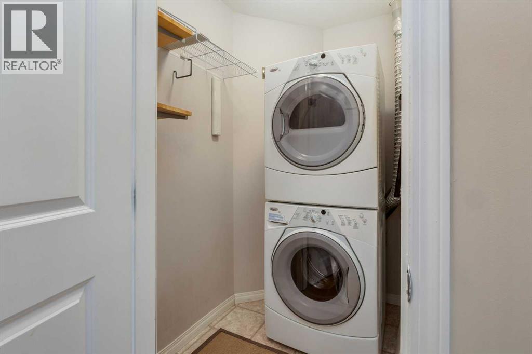
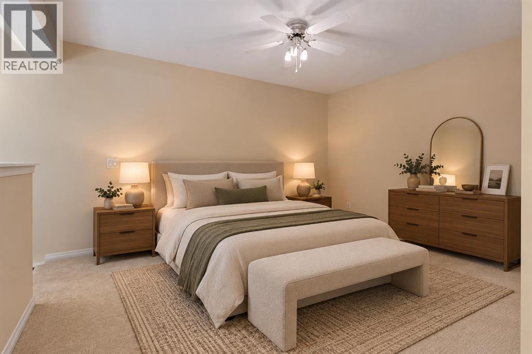
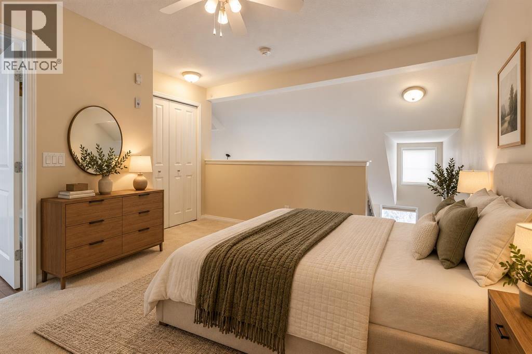
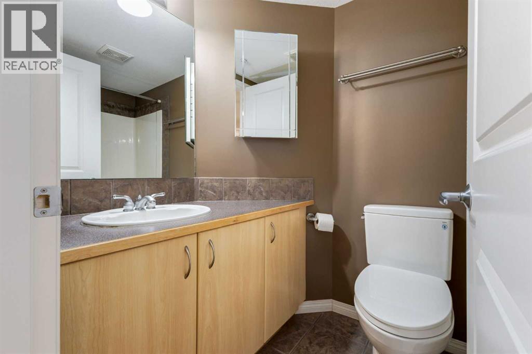
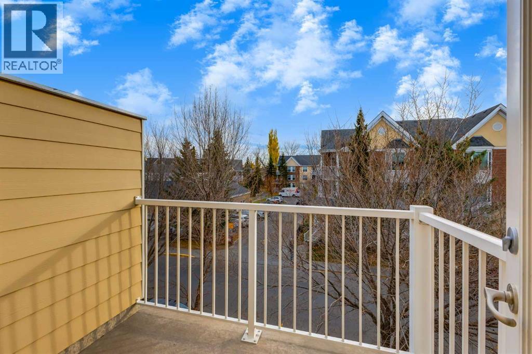
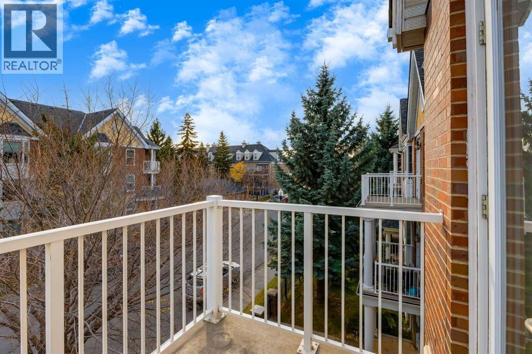
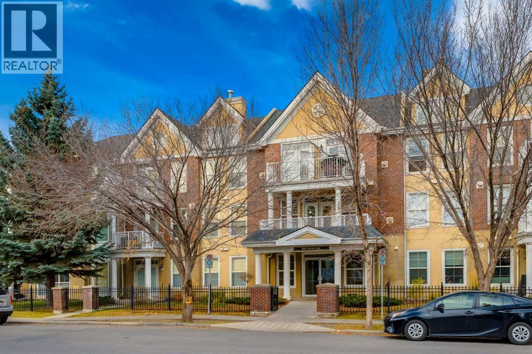
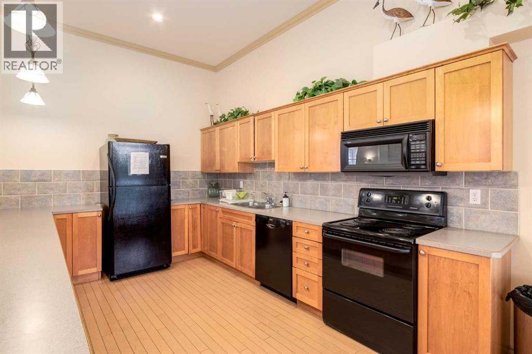
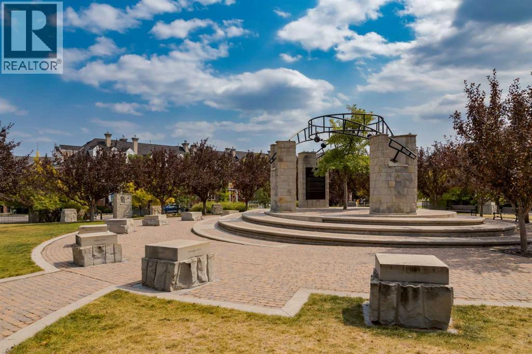
Far from your typical apartment-style condo, this stylish home combines a unique multi-level floor plan, a private loft-style upper bedroom and extensive renovations with one of Calgary’s most desirable inner-city locations. Step outside and you’re moments from the restaurants, cafés, shops, fitness studios and everyday amenities that make Marda Loop such a sought-after destination. Inside, the renovations create a fresh, contemporary feel from top to bottom. New engineered hardwood flooring flows through the home, while the beautifully updated kitchen features new shaker-style cabinetry with custom pull-out sliders and shelving, granite countertops, a new sink and stainless steel appliances, including a Miele dishwasher and KitchenAid range and refrigerator. A walk-in pantry cleverly tucked beneath the stairs provides fantastic additional storage — a rare bonus in condo living. One of the standout features is the upper-level loft-style bedroom, creating a private retreat away from the main living area and complete with its own 3-piece ensuite bathroom. The multi-level design gives the home a sense of space, character and separation that you simply don't find in a conventional condo. We've added virtual staging to help you envision how this home comes together. Additional features include in-suite laundry, new toilets, assigned parking, assigned storage and a sunny south-facing balcony — the perfect spot to relax and enjoy the sunshine. And then there’s the location. Leave the car at home and walk to virtually everything Marda Loop has to offer, while enjoying quick access to downtown, parks, pathways and the surrounding inner-city communities. Fully renovated, wonderfully unique and steps from Marda Loop — this is Garrison Woods living with a style all its own. (id:67740)
Property details
Building
| Structure | Apartment |
|---|---|
| Property type | Single Family |
| Ownership | Condo/Strata |
| Style | Multi-level |
| Year built | 2003 |
| Storeys | 4 |
| Construction | Wood frame |
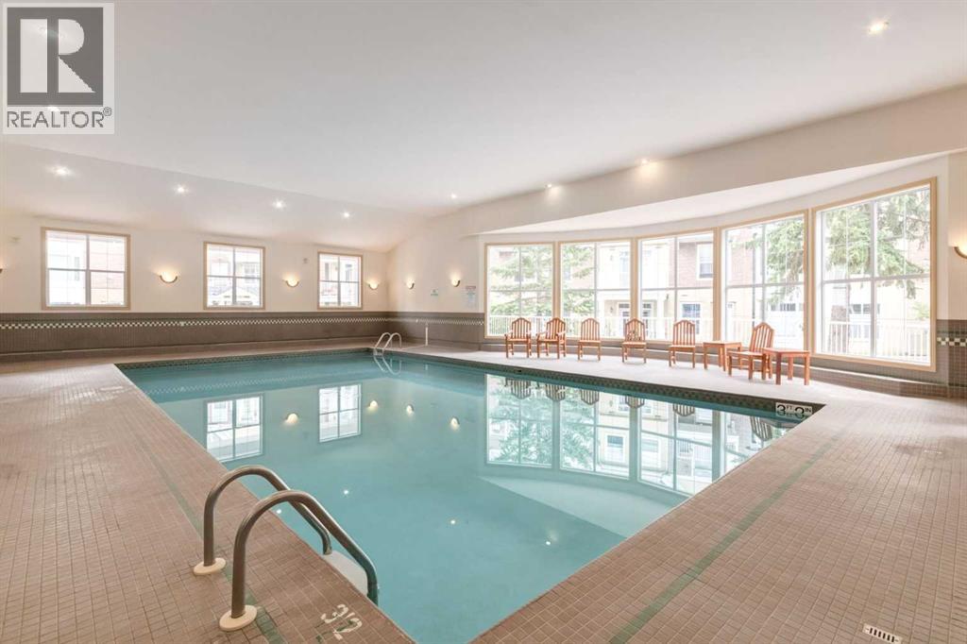
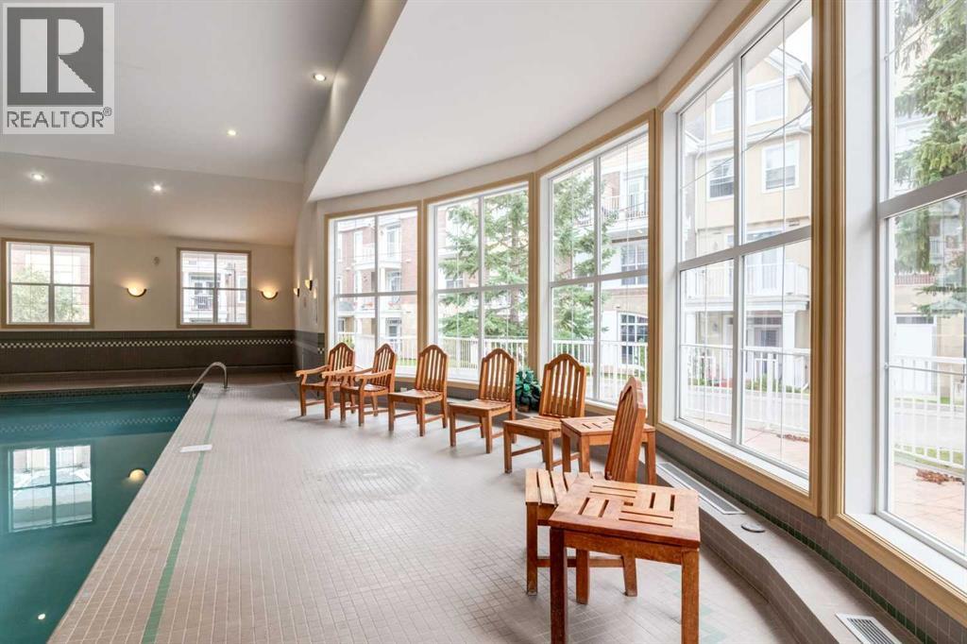
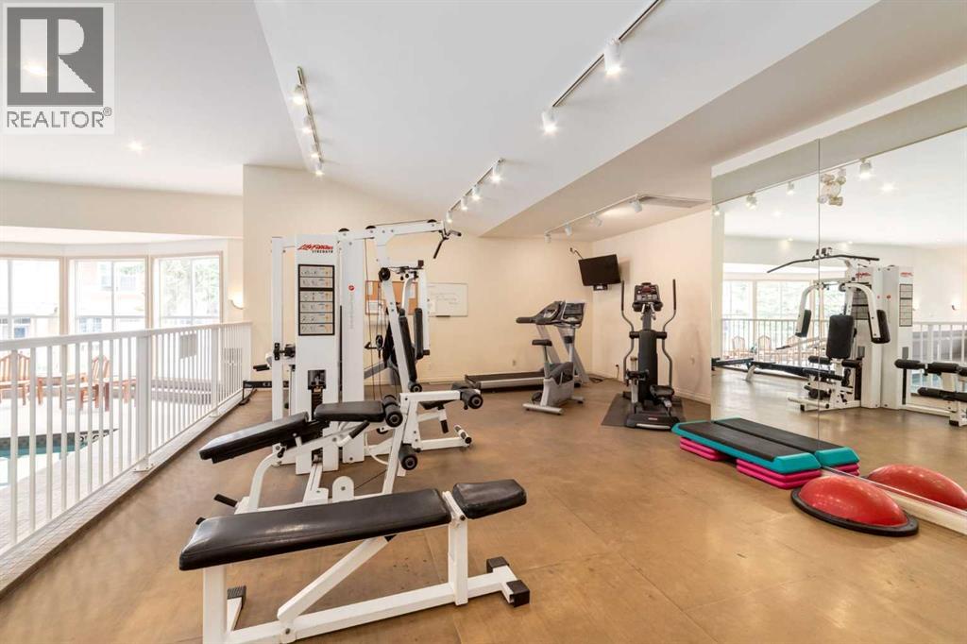
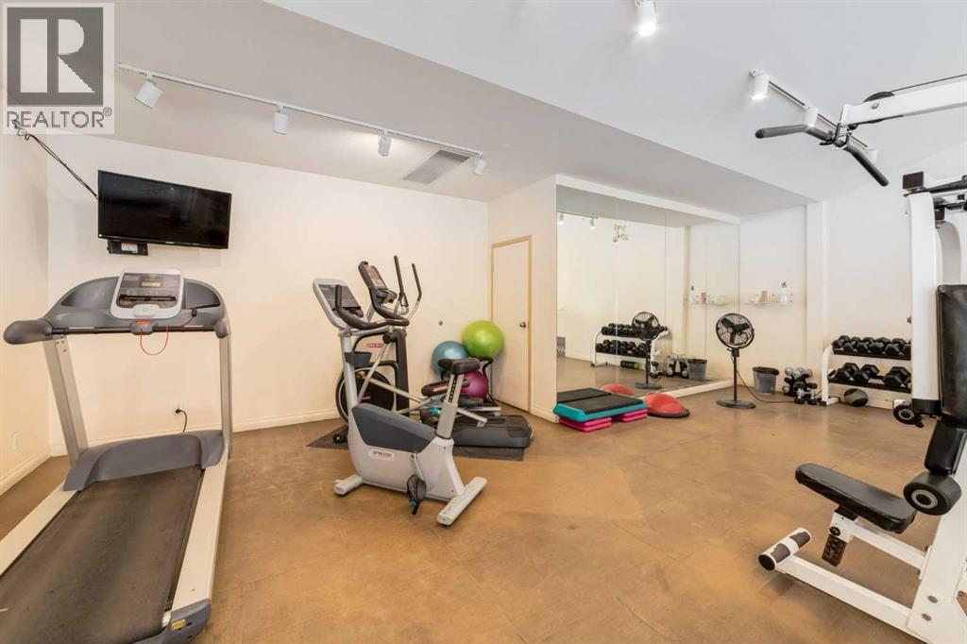
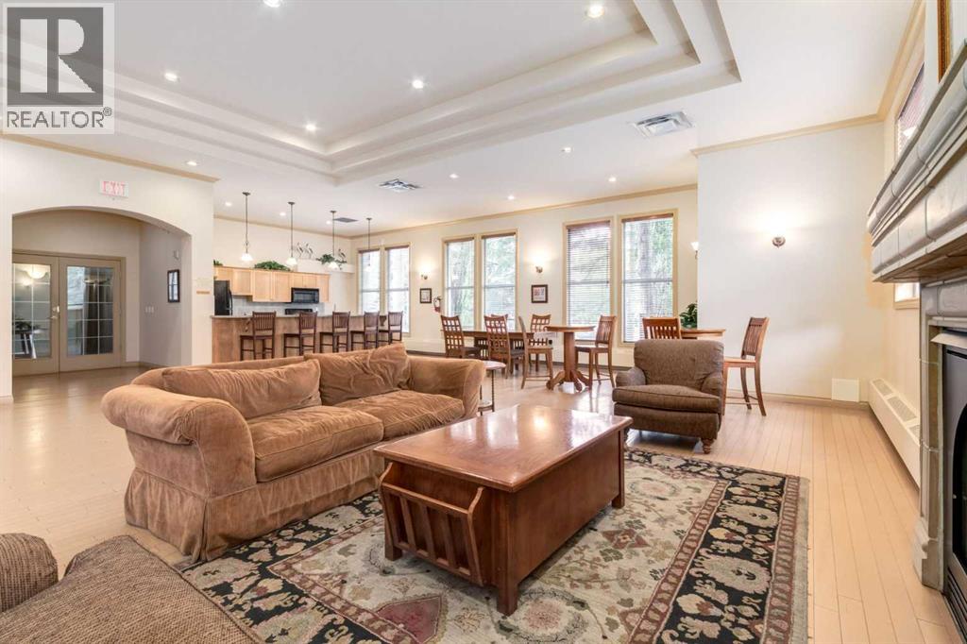
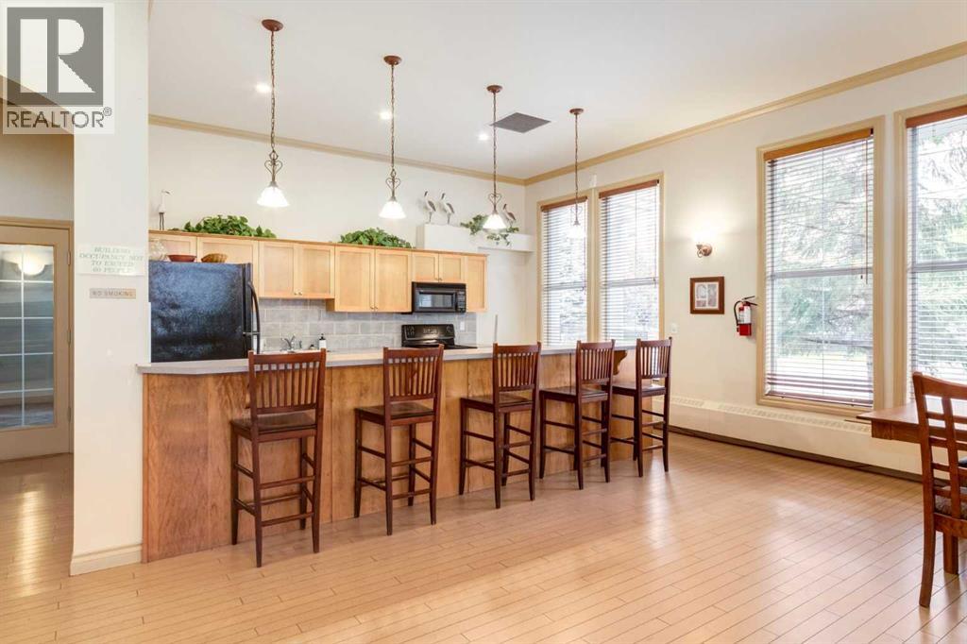
| Building features | Car Wash, Exercise Centre, Swimming, Party Room |
Interior
| Bedrooms above grade | 1 |
|---|---|
| Bedrooms below grade | 0 |
| Half baths | 1 |
| Above grade finished area | 804 square feet |
| Flooring | Hardwood |
| Heating | In Floor Heating, Natural gas |
| Cooling | None |
| Fireplaces | 1 |
| Appliances | Refrigerator, Range – Electric, Dishwasher, Microwave, Window Coverings, Washer & Dryer |
Lot & exterior
| Lot features | PVC window, No Animal Home, No Smoking Home, Parking |
|---|---|
| Exterior | Brick, Stucco |
| Community features | Pets Allowed With Restrictions, Age Restrictions |
| Zoning description | M-C1 |
Parking
| Parking spaces | 1 |
|---|---|
| Parking | Underground |
Fees & taxes
| Annual property taxes | $2,490 |
|---|---|
| Tax year | 2026 |
| Condo / HOA fee | $595 |
| Fee frequency | Monthly |
| Fee includes | Common Area Maintenance, Property Management, Waste Removal, Ground Maintenance, Heat, Water, Insurance, Reserve Fund Contributions |
Rooms
| Room | Level | Dimensions |
|---|---|---|
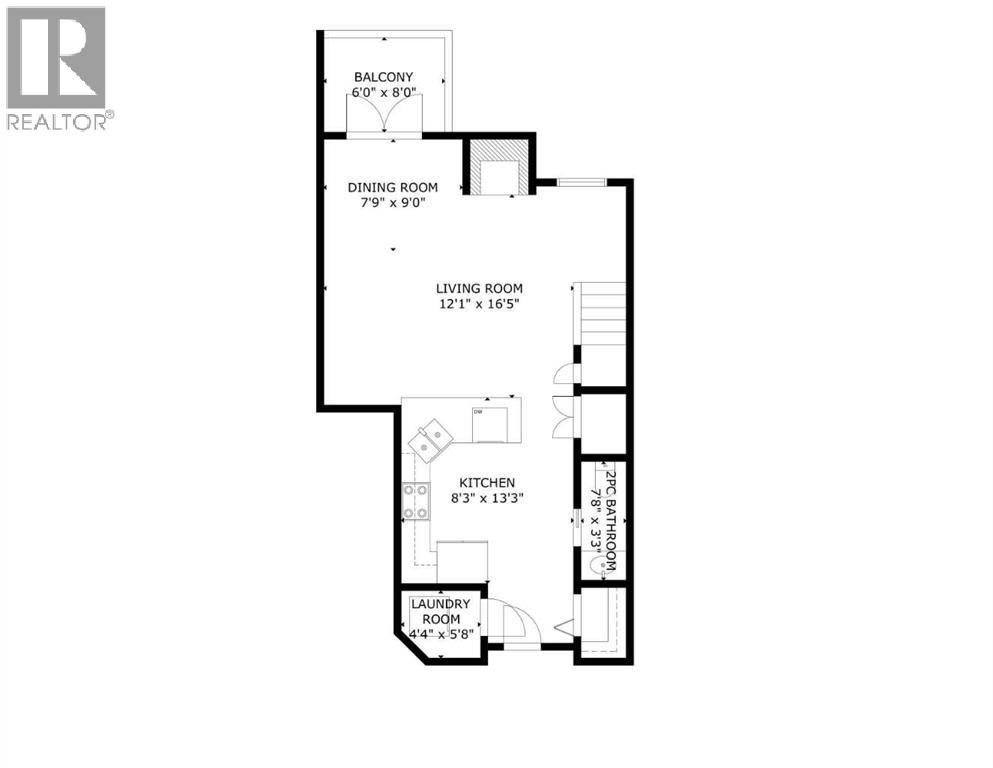
| Kitchen | Main level | 8.25 Ft x 13.25 Ft |
| Living room | Main level | 12.08 Ft x 16.42 Ft |
| Dining room | Main level | 7.75 Ft x 9.00 Ft |
| 2pc Bathroom | Main level | 3.25 Ft x 7.67 Ft |
| Laundry room | Main level | 4.33 Ft x 5.67 Ft |
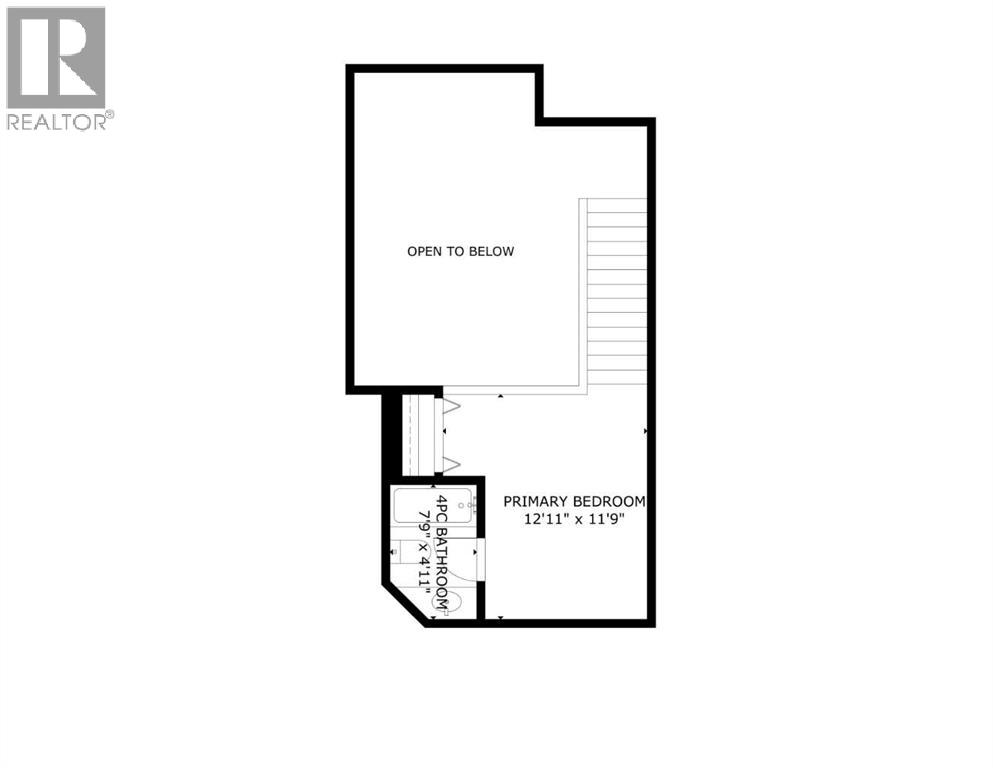
| Primary Bedroom | Second level | 11.00 Ft x 12.92 Ft |
| 4pc Bathroom | Second level | 4.92 Ft x 7.75 Ft |
Location
Map location is approximate. Open larger map
Listing brokerage: RE/MAX Landan Real Estate

Listing data last updated November 4, 2026 3:48 pm.
Terms of use for MLS® listing content
By using this website and viewing its MLS® listing content you agree to these terms.
REALTOR®, REALTORS®, and the REALTOR® logo are certification marks that are owned by REALTOR® Canada Inc. and licensed exclusively to The Canadian Real Estate Association (CREA). These certification marks identify real estate professionals who are members of CREA and who must abide by CREA’s By-Laws, Rules, and the REALTOR® Code. The MLS® trademark and the MLS® logo are owned by CREA and identify the quality of services provided by real estate professionals who are members of CREA.
The information contained on this site is based in whole or in part on information that is provided by members of The Canadian Real Estate Association (CREA), who are responsible for its accuracy. REALTOR.ca Canada Inc. reproduces and distributes this information as a service for its members and neither CREA nor REALTOR.ca Canada Inc. assumes responsibility for its accuracy
This website is operated by the Berg Estate Team (Tom Berg and Valery Berg), REALTORS® with eXp Realty, members of The Canadian Real Estate Association.
The listing content on this website is protected by copyright and other laws, and is intended solely for the private, non-commercial use by individuals. Any other reproduction, distribution or use of the content, in whole or in part, is specifically forbidden. The prohibited uses include commercial use, “screen scraping”, “database scraping”, and any other activity intended to collect, store, reorganize or manipulate data on the pages produced by or displayed on this website.