
55 Fireside Circle
Fireside, Cochrane, Alberta T4C2P5
$624,900
Listed by Real Broker
MLS® A2337270
- Bedrooms
- 3
- Bathrooms
- 3 + 1 half
- Living area
- 1,163 sq ft
- Type
- Duplex
- Built
- 2020
About this property
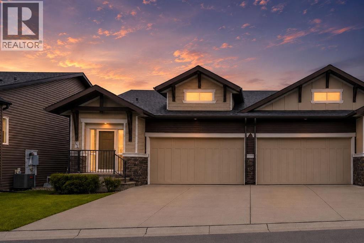
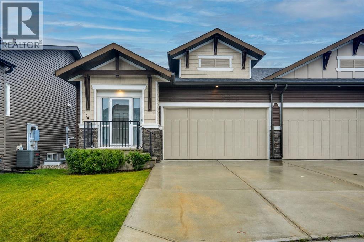
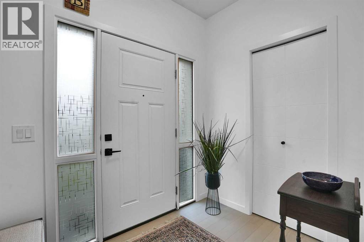
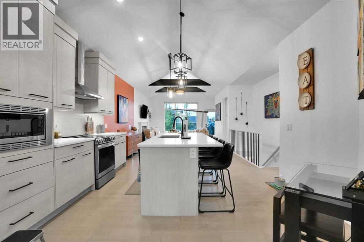
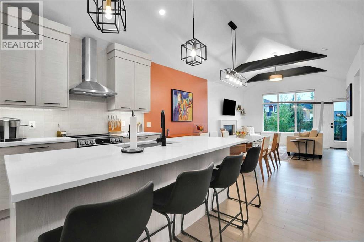
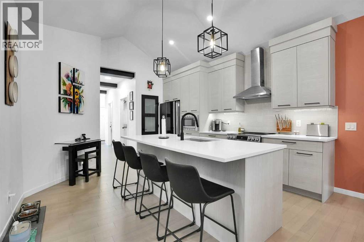
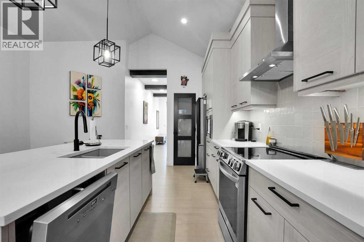
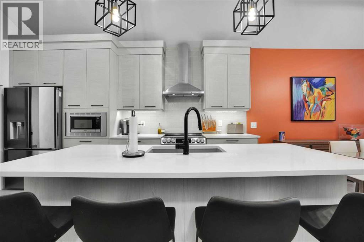
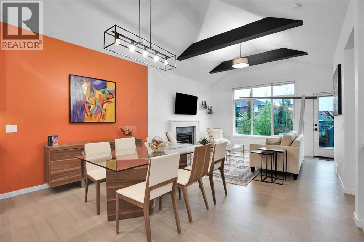
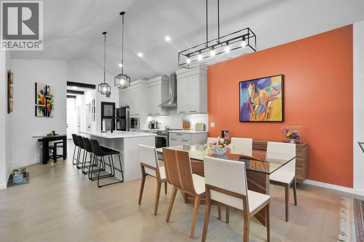
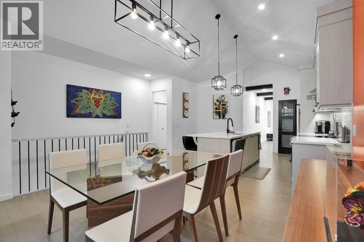
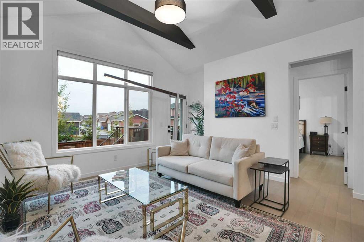
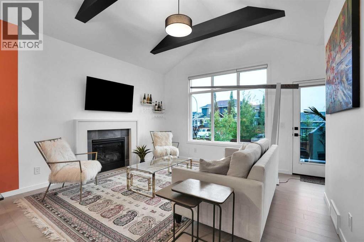
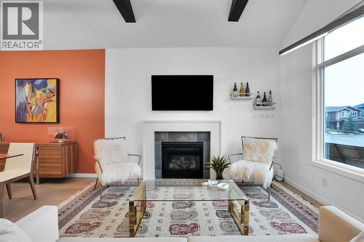
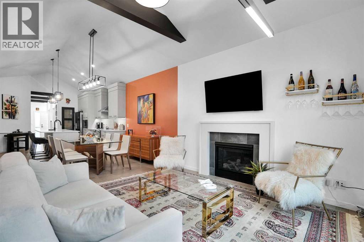
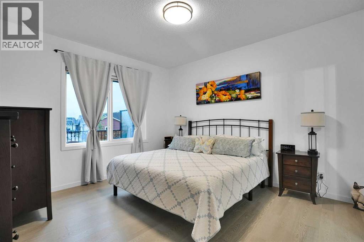
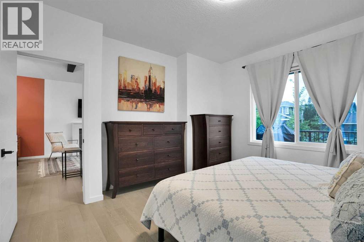
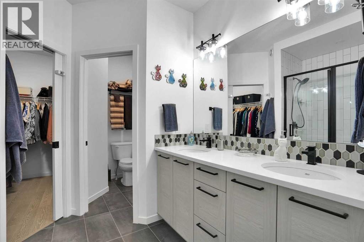
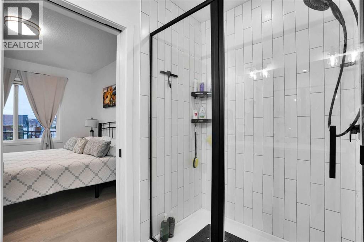
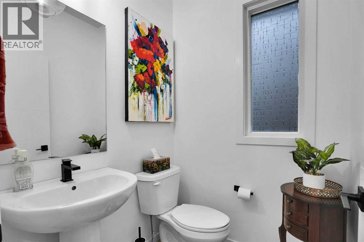
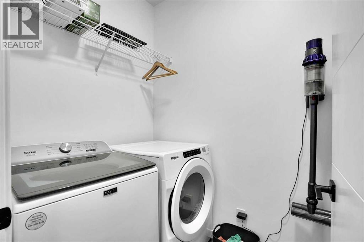
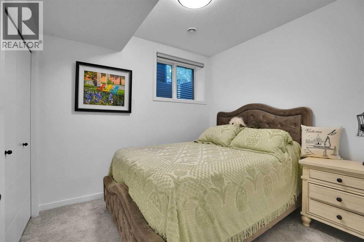
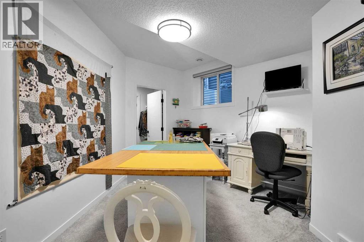
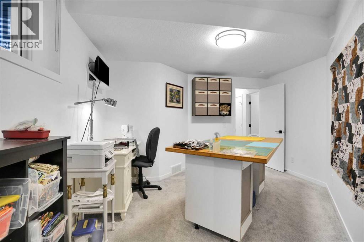
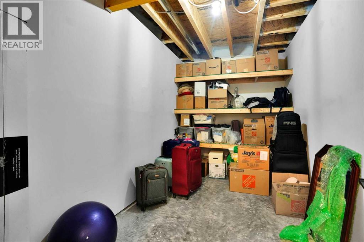
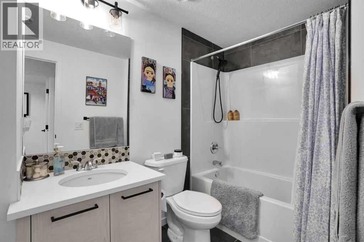
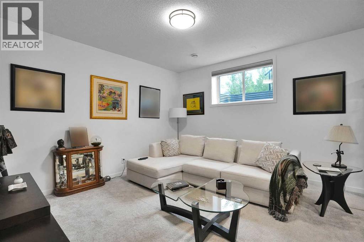
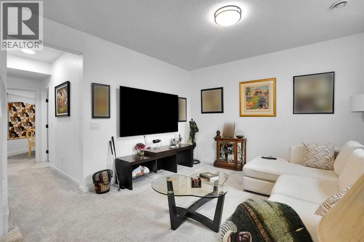
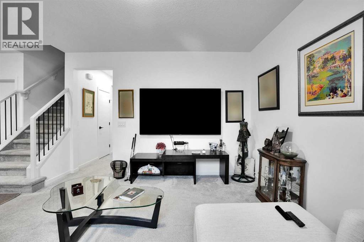
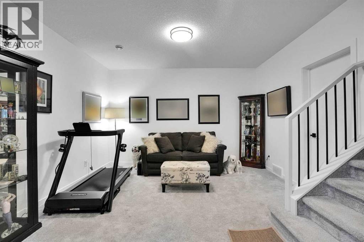
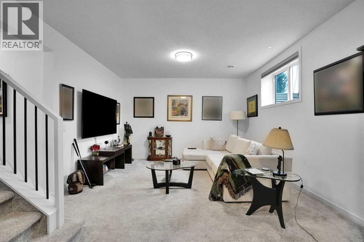
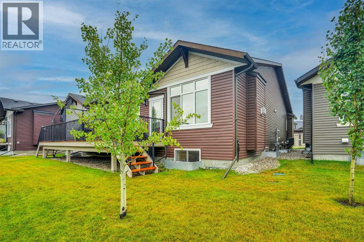
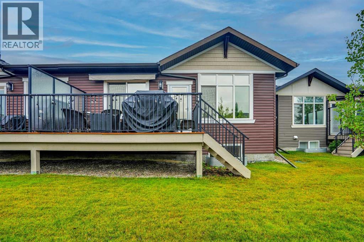
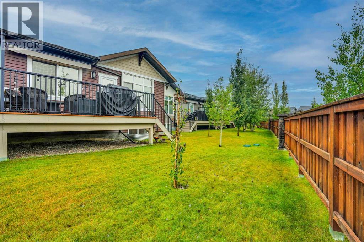
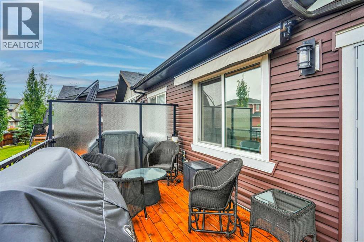
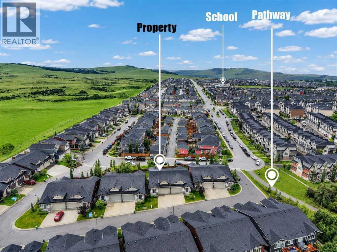
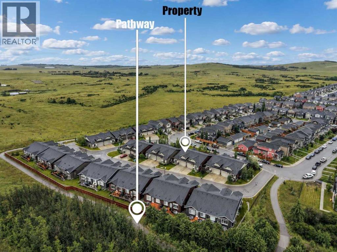
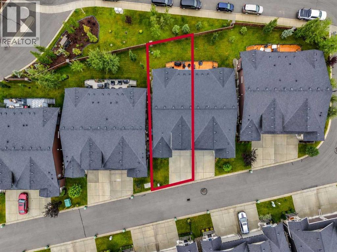
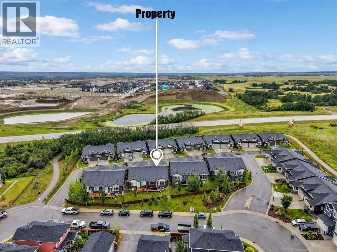
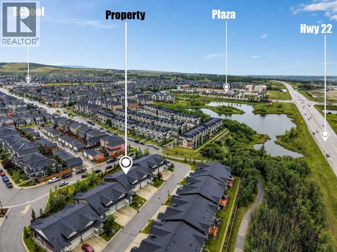
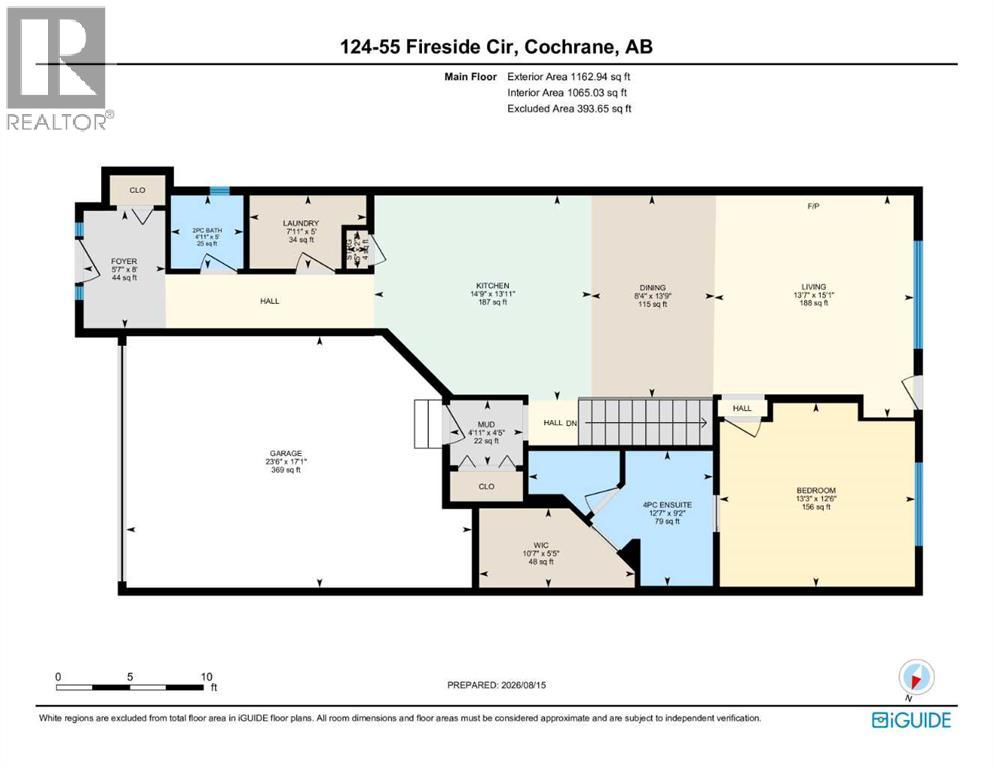
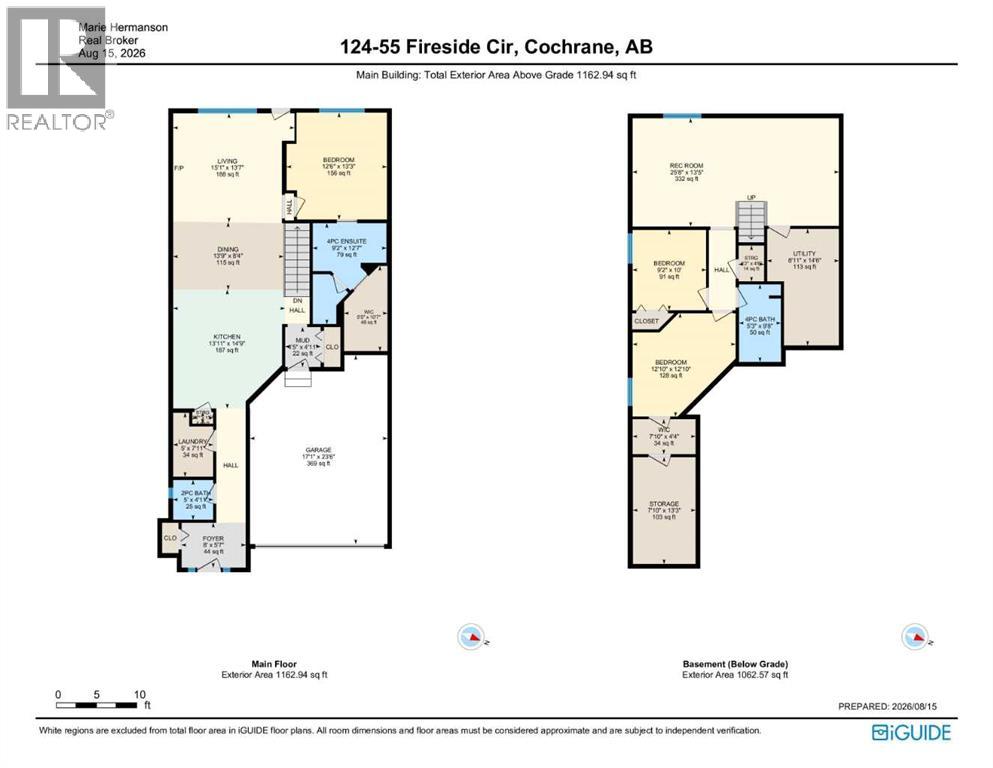
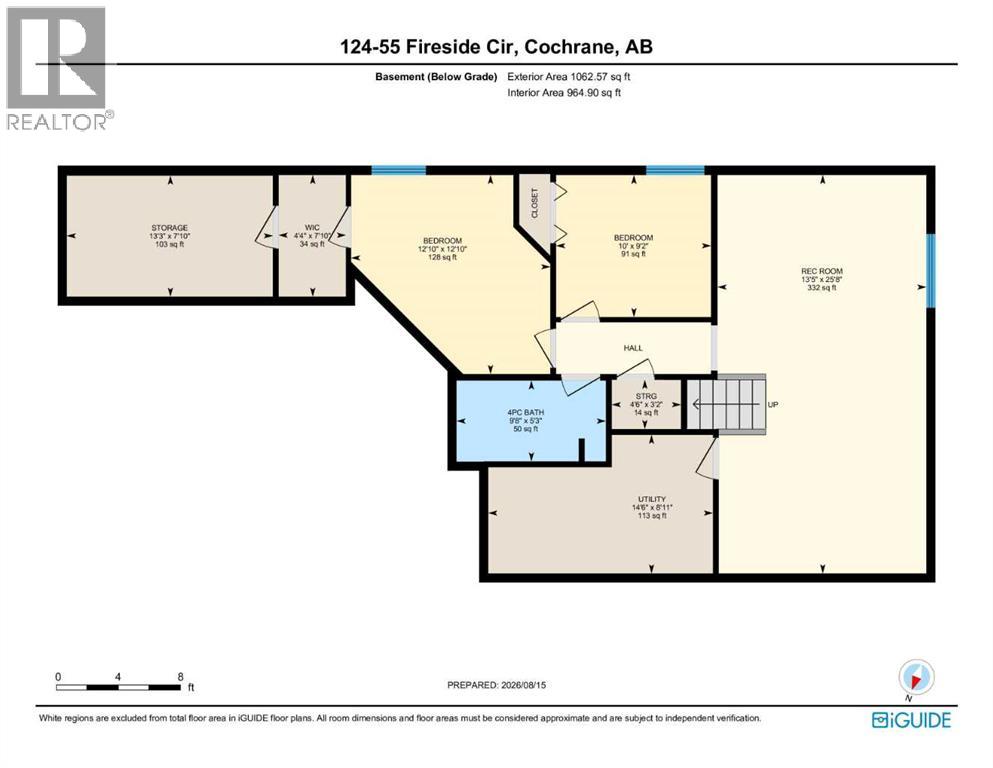
Tucked into a quiet cul-de-sac beside protected wetlands in Fireside, this semi-detached villa delivers move-in-ready living with thoughtful upgrades throughout. Vaulted ceilings and an open-concept main floor set an airy, light-filled tone the moment you walk in, with a half bath tucked near the entry for guests. At the heart of the home, the kitchen pairs white quartz countertops with generous cabinet space and stainless-steel appliances, a newer induction cooktop, a Miele dishwasher (about a year old), and an upgraded fridge (2 years old), while a gas BBQ hookup keeps outdoor cooking simple. There's room to spare for a full dining table nearby, and the adjoining living room centers on a gas fireplace with a crisp white mantle. Step through to the west-facing deck, shaded by a full-width awning. All west facing windows were recently tinted to keep your home comfortable through every season. New hardwood runs through the primary bedroom and walk-in closet, and the ensuite feels genuinely spa-like with heated floors, a walk-in shower, dual quartz vanities, and a private water closet. Main floor laundry rounds out this level for everyday ease. Downstairs, a bright family room anchors two more bedrooms (one with a large walk-in closet), a full 4-piece bathroom, a utility room, and a spacious storage room with real potential as a home gym. Central A/C keeps things cool in those hot summer months. Outside, you will be delighted to find professional landscaping. All this in a well-managed complex. Fireside itself puts you close to schools, parks, and beautiful pathways through preserved wetlands, with downtown Cochrane, golf courses, NW Calgary, Ghost Lake, Bragg Creek, and the Canmore/Banff corridor all within easy reach. Pet-friendly and truly turnkey. Come and be moved! (id:67740)
Property details
Building
| Structure | Duplex |
|---|---|
| Property type | Single Family |
| Ownership | Freehold |
| Style | Bungalow |
| Year built | 2020 |
| Storeys | 1 |
| Construction | Wood frame |
| Foundation | Poured Concrete |
Interior
| Bedrooms above grade | 1 |
|---|---|
| Bedrooms below grade | 2 |
| Half baths | 1 |
| Above grade finished area | 1,163 square feet |
| Basement | Finished, Full |
| Flooring | Hardwood, Carpeted, Ceramic Tile |
| Heating | Forced air, Natural gas |
| Cooling | Central air conditioning |
| Fireplaces | 1 |
| Appliances | Washer, Refrigerator, Dishwasher, Dryer, Microwave, Hood Fan, Window Coverings, Cooktop – Induction |
Lot & exterior
| Lot size | 3,636.00 square feet |
|---|---|
| Lot dimensions | 3636.00 |
| Lot features | Cul-de-sac, Level |
| Exterior | Stone, Vinyl siding |
| Fencing | Fence |
| Community features | Pets Allowed With Restrictions |
| Zoning description | R-MX |
Parking
| Parking spaces | 2 |
|---|---|
| Parking | Attached Garage |
Fees & taxes
| Annual property taxes | $4,016 |
|---|---|
| Tax year | 2026 |
| Condo / HOA fee | $467 |
| Fee frequency | Monthly |
| Fee includes | Common Area Maintenance, Property Management, Waste Removal, Ground Maintenance, Reserve Fund Contributions |
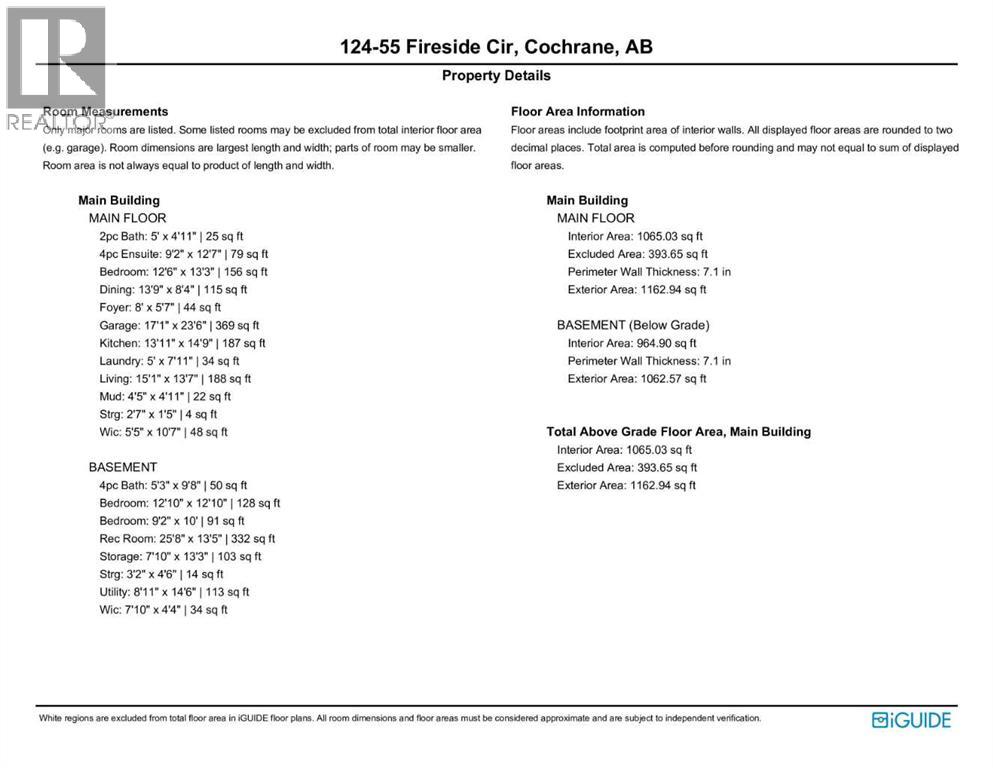
Rooms
| Room | Level | Dimensions |
|---|---|---|
| 2pc Bathroom | Main level | 4.92 Ft x 5.00 Ft |
| 4pc Bathroom | Main level | 12.58 Ft x 9.17 Ft |
| Primary Bedroom | Main level | 13.25 Ft x 12.50 Ft |
| Dining room | Main level | 8.33 Ft x 13.75 Ft |
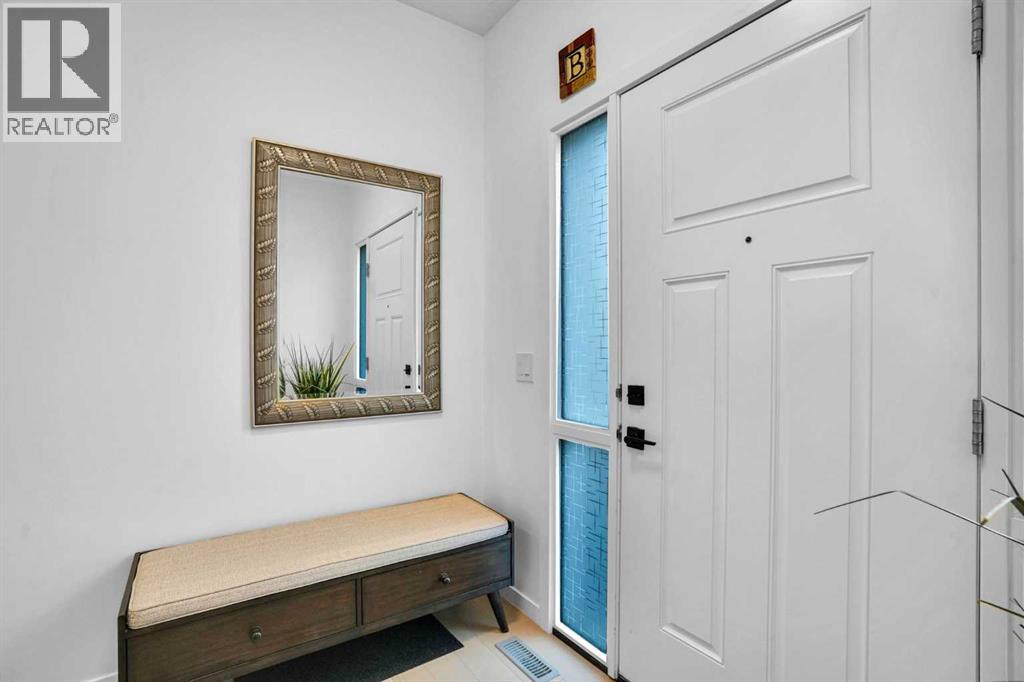
| Foyer | Main level | 5.58 Ft x 8.00 Ft |
| Kitchen | Main level | 14.75 Ft x 13.92 Ft |
| Laundry room | Main level | 7.92 Ft x 5.00 Ft |
| Living room | Main level | 13.58 Ft x 15.08 Ft |
| Other | Main level | 4.92 Ft x 4.42 Ft |
| Other | Main level | 10.58 Ft x 5.42 Ft |
| 4pc Bathroom | Basement | 9.67 Ft x 5.25 Ft |
| Bedroom | Basement | 12.83 Ft x 12.83 Ft |
| Bedroom | Basement | 10.00 Ft x 9.17 Ft |
| Recreational, Games room | Basement | 13.42 Ft x 25.67 Ft |
| Storage | Basement | 13.25 Ft x 7.83 Ft |
| Furnace | Basement | 14.50 Ft x 8.92 Ft |
Location
Map location is approximate. Open larger map
Listing brokerage: Real Broker

Listing data last updated November 5, 2026 7:31 am.
Terms of use for MLS® listing content
By using this website and viewing its MLS® listing content you agree to these terms.
REALTOR®, REALTORS®, and the REALTOR® logo are certification marks that are owned by REALTOR® Canada Inc. and licensed exclusively to The Canadian Real Estate Association (CREA). These certification marks identify real estate professionals who are members of CREA and who must abide by CREA’s By-Laws, Rules, and the REALTOR® Code. The MLS® trademark and the MLS® logo are owned by CREA and identify the quality of services provided by real estate professionals who are members of CREA.
The information contained on this site is based in whole or in part on information that is provided by members of The Canadian Real Estate Association (CREA), who are responsible for its accuracy. REALTOR.ca Canada Inc. reproduces and distributes this information as a service for its members and neither CREA nor REALTOR.ca Canada Inc. assumes responsibility for its accuracy
This website is operated by the Berg Estate Team (Tom Berg and Valery Berg), REALTORS® with eXp Realty, members of The Canadian Real Estate Association.
The listing content on this website is protected by copyright and other laws, and is intended solely for the private, non-commercial use by individuals. Any other reproduction, distribution or use of the content, in whole or in part, is specifically forbidden. The prohibited uses include commercial use, “screen scraping”, “database scraping”, and any other activity intended to collect, store, reorganize or manipulate data on the pages produced by or displayed on this website.