
132 Fireside Way
Fireside, Cochrane, Alberta T4C2T1
$567,000
Listed by Wahi Realty Inc.
MLS® A2343215
- Bedrooms
- 3
- Bathrooms
- 3 + 1 half
- Living area
- 1,686 sq ft
- Type
- House
- Built
- 2021
About this property
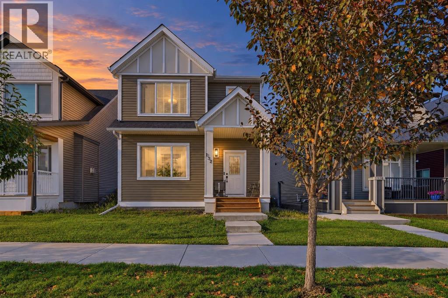
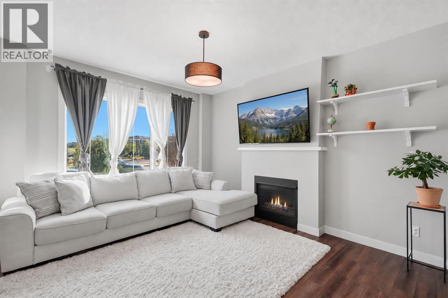
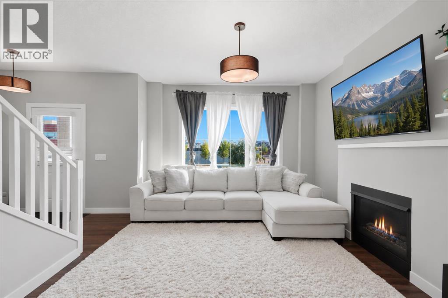
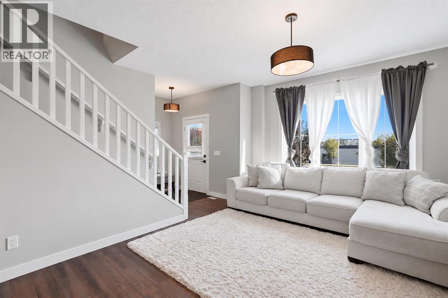
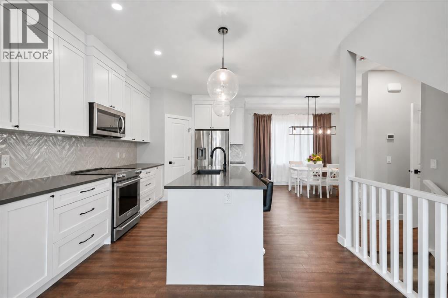
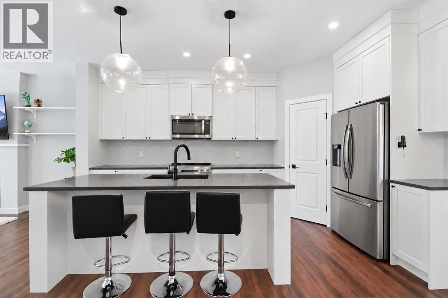
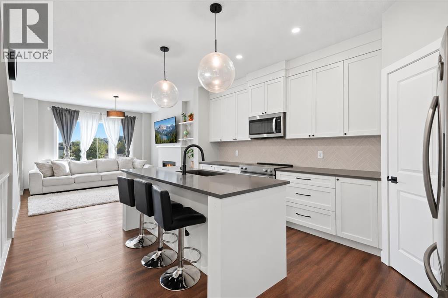
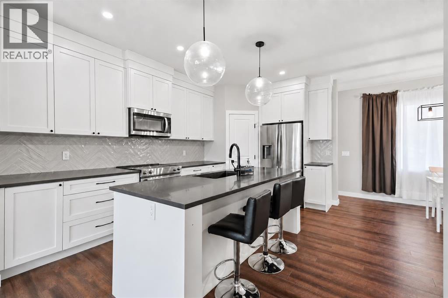
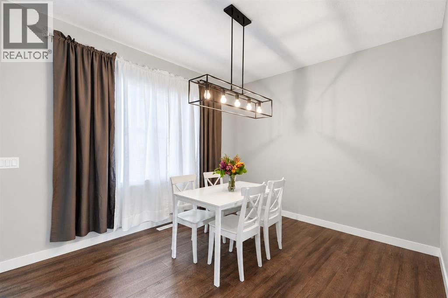
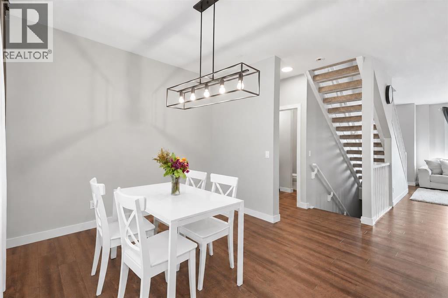
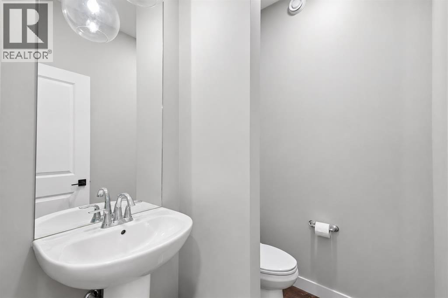
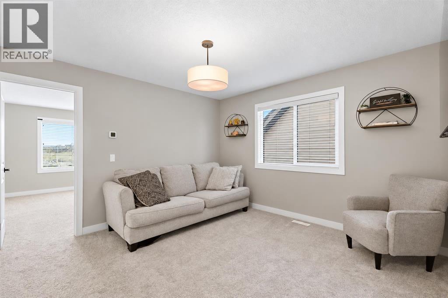
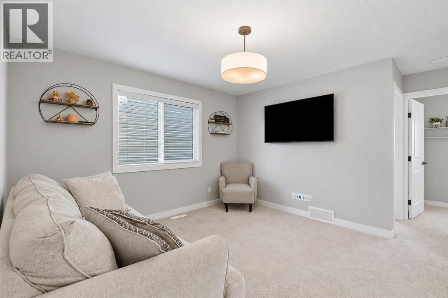
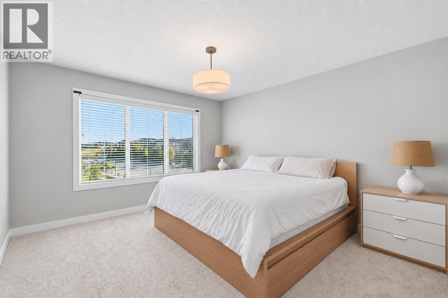
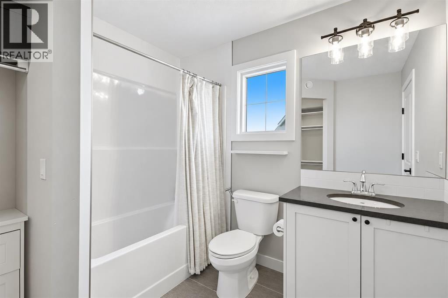
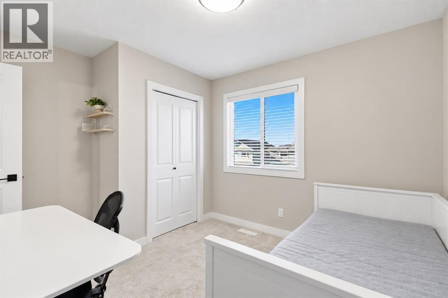
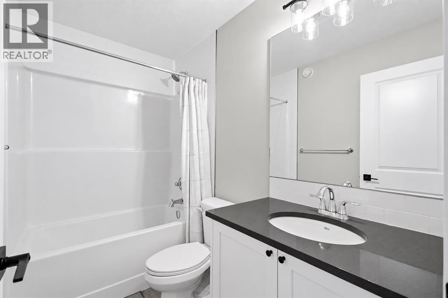
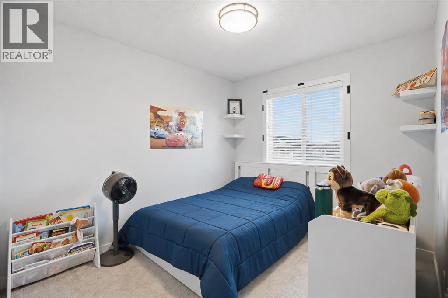
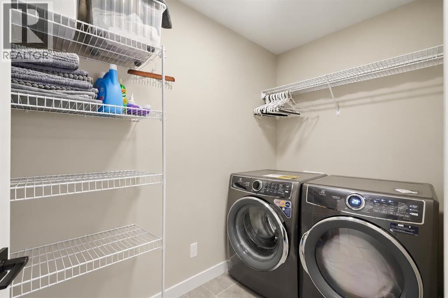
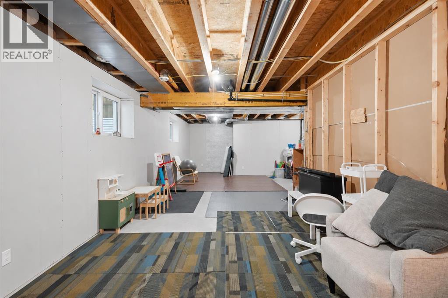
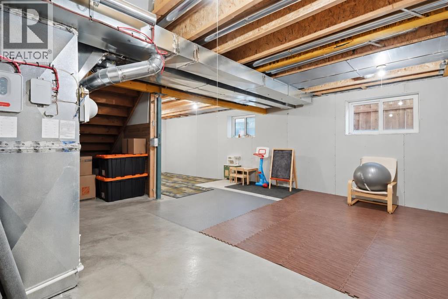
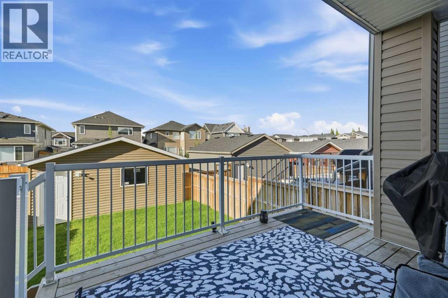
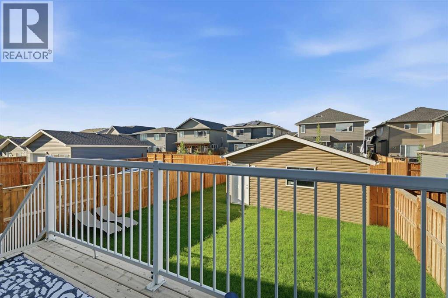
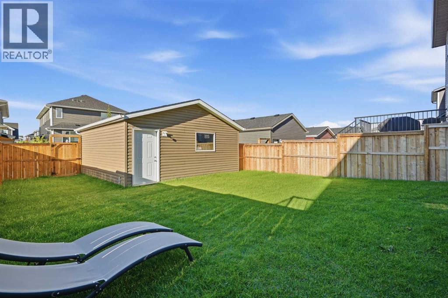
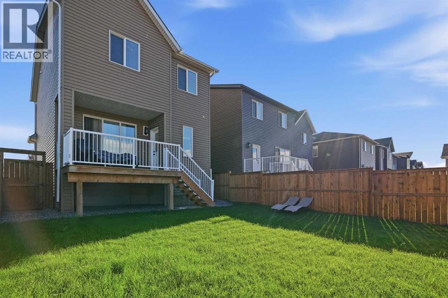
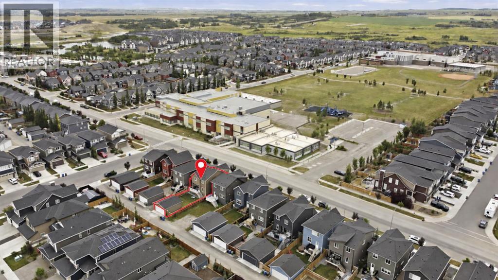
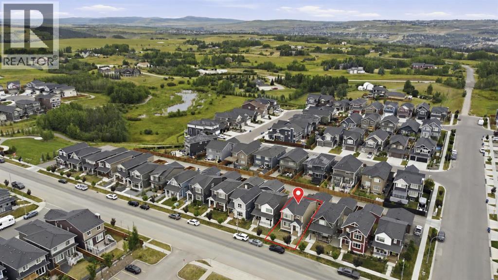
Offering 1,686 sq. ft. above grade, this beautifully maintained Fireside home pairs a bright modern interior with a highly functional family focused floor plan. Three bedrooms, a generous upper bonus room, an unfinished basement, a fully landscaped backyard, and a double detached garage provide the space and flexibility to accommodate every stage of life. Inside, 9 foot ceilings and large windows enhance the open and airy feel of the main level. The front living room offers a comfortable place to gather around the gas fireplace, while the kitchen makes an immediate impression with full height white cabinetry, quartz countertops, a herringbone tile backsplash, stainless steel appliances, a walk in pantry, and an expansive island with seating. The adjoining dining area is positioned at the rear of the home, where oversized windows bring in abundant natural light and offer a pleasant view of the backyard. A rear mudroom provides convenient access to the deck, and a well placed powder room completes the main floor. Upstairs, the spacious bonus room creates a second living area with the versatility to serve as a media room, children’s play space, home office, or relaxed family retreat. The primary bedroom includes a walk in closet and private four piece ensuite. Two additional bedrooms, another four piece bathroom, and a dedicated laundry room complete this thoughtfully arranged level. The unfinished basement adds approximately 638 sq. ft. of interior space ready for future development. With a largely open layout and two existing windows, it offers an excellent opportunity to create additional living space tailored to your needs, whether that includes a recreation room, bedroom, bathroom, fitness area, or home workspace. The outdoor setting is equally inviting. A raised rear deck provides space for barbecuing and summer dining, while the fully fenced and landscaped yard offers ample room for children, pets, gardening, or evenings around a firepit. The double detached gar age adds secure parking and valuable storage with convenient access from the rear lane, while the yard configuration leaves sufficient space beside the garage for a potential additional parking area or trailer storage. Located just steps from Fireside School and close to parks, playgrounds, pathways, local shops, restaurants, and everyday services, this address places some of the community’s best amenities within easy reach. Fireside’s welcoming atmosphere, extensive pathway system, and convenient access through Cochrane and west toward the mountains continue to make it a favorite among local families. With its inviting interior, impressive kitchen, versatile upper bonus room, excellent future potential, and completed outdoor spaces, 132 Fireside Way is a home designed to be enjoyed from the moment you arrive. Schedule your private showing with your favorite Realtor® today! (id:67740)
Property details
Building
| Structure | House |
|---|---|
| Property type | Single Family |
| Ownership | Freehold |
| Year built | 2021 |
| Storeys | 2 |
| Construction | Wood frame |
| Foundation | Poured Concrete |
| Building features | Recreation Centre, Other |
Interior
| Bedrooms above grade | 3 |
|---|---|
| Bedrooms below grade | 0 |
| Half baths | 1 |
| Above grade finished area | 1,686 square feet |
| Basement | Unfinished, Full |
| Flooring | Carpeted, Ceramic Tile, Vinyl Plank |
| Heating | Forced air, Natural gas, Other |
| Cooling | None |
| Fireplaces | 1 |
| Appliances | Refrigerator, Range – Electric, Dishwasher, Microwave Range Hood Combo, Washer & Dryer |
Lot & exterior
| Lot size | 341.50 square meters |
|---|---|
| Lot dimensions | 341.50 |
| Lot features | Other, Back lane, PVC window, Closet Organizers, Level, Parking |
| Exterior | Wood siding, Vinyl siding |
| Fencing | Fence |
| Zoning description | R-MX |
Parking
| Parking spaces | 2 |
|---|---|
| Parking | Detached Garage |
Fees & taxes
| Annual property taxes | $4,137 |
|---|---|
| Tax year | 2026 |
Rooms
| Room | Level | Dimensions |
|---|---|---|
| Other | Basement | 6.75 Ft x 3.00 Ft |
| Other | Basement | 37.25 Ft x 19.75 Ft |
| Other | Basement | 3.92 Ft x 3.00 Ft |
| 2pc Bathroom | Main level | 6.33 Ft x 4.83 Ft |
| Other | Main level | 5.25 Ft x 4.83 Ft |
| Other | Main level | 7.58 Ft x 2.00 Ft |
| Other | Main level | 3.17 Ft x 1.75 Ft |
| Dining room | Main level | 10.92 Ft x 12.08 Ft |
| Foyer | Main level | 4.75 Ft x 8.50 Ft |
| Kitchen | Main level | 16.08 Ft x 18.75 Ft |
| Living room | Main level | 14.42 Ft x 12.42 Ft |
| Other | Main level | 7.58 Ft x 6.08 Ft |
| Pantry | Main level | 3.83 Ft x 3.75 Ft |
| Other | Main level | 12.00 Ft x 3.00 Ft |
| 4pc Bathroom | Upper Level | 4.83 Ft x 8.50 Ft |
| Bedroom | Upper Level | 10.25 Ft x 11.83 Ft |
| Bedroom | Main level | 12.42 Ft x 8.83 Ft |
| Other | Upper Level | 1.83 Ft x 5.00 Ft |
| Other | Upper Level | 4.92 Ft x 1.50 Ft |
| 4pc Bathroom | Upper Level | 7.42 Ft x 8.42 Ft |
| Family room | Upper Level | 15.58 Ft x 15.67 Ft |
| Laundry room | Upper Level | 8.67 Ft x 5.00 Ft |
| Primary Bedroom | Upper Level | 13.00 Ft x 12.33 Ft |
| Other | Upper Level | 9.58 Ft x 2.92 Ft |
| Other | Upper Level | 7.17 Ft x 5.33 Ft |
Location
Map location is approximate. Open larger map
Listing brokerage: Wahi Realty Inc.

Listing data last updated November 5, 2026 7:31 am.
Terms of use for MLS® listing content
By using this website and viewing its MLS® listing content you agree to these terms.
REALTOR®, REALTORS®, and the REALTOR® logo are certification marks that are owned by REALTOR® Canada Inc. and licensed exclusively to The Canadian Real Estate Association (CREA). These certification marks identify real estate professionals who are members of CREA and who must abide by CREA’s By-Laws, Rules, and the REALTOR® Code. The MLS® trademark and the MLS® logo are owned by CREA and identify the quality of services provided by real estate professionals who are members of CREA.
The information contained on this site is based in whole or in part on information that is provided by members of The Canadian Real Estate Association (CREA), who are responsible for its accuracy. REALTOR.ca Canada Inc. reproduces and distributes this information as a service for its members and neither CREA nor REALTOR.ca Canada Inc. assumes responsibility for its accuracy
This website is operated by the Berg Estate Team (Tom Berg and Valery Berg), REALTORS® with eXp Realty, members of The Canadian Real Estate Association.
The listing content on this website is protected by copyright and other laws, and is intended solely for the private, non-commercial use by individuals. Any other reproduction, distribution or use of the content, in whole or in part, is specifically forbidden. The prohibited uses include commercial use, “screen scraping”, “database scraping”, and any other activity intended to collect, store, reorganize or manipulate data on the pages produced by or displayed on this website.