
60 Falmere Court Northeast
Falconridge, Calgary, Alberta T3J2Z6
$524,900
Listed by URBAN-REALTY.ca
MLS® A2353859
- Bedrooms
- 5
- Bathrooms
- 2
- Living area
- 1,061 sq ft
- Type
- House
- Built
- 1983
About this property
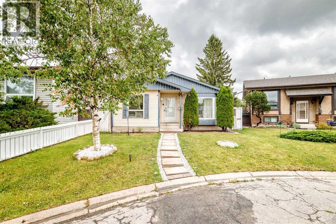
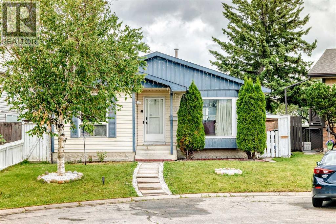
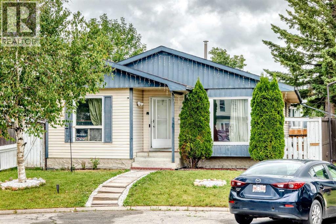
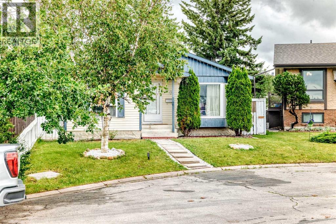
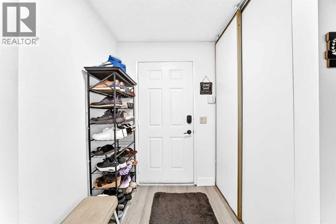
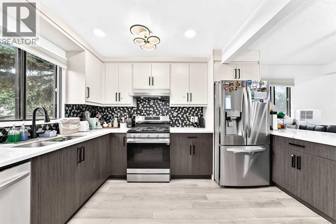
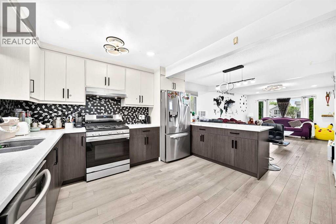
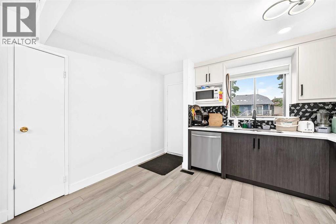
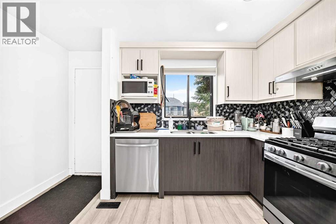
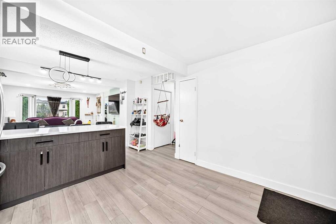
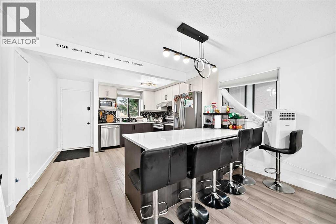
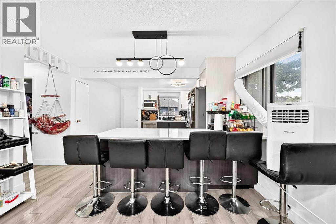
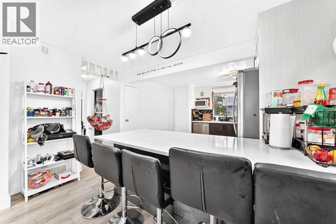
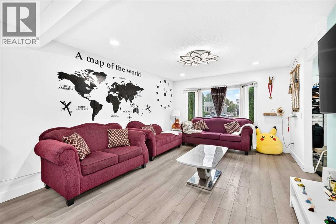
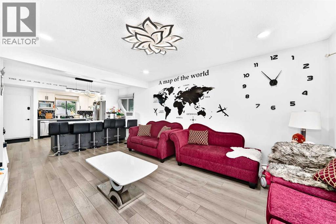
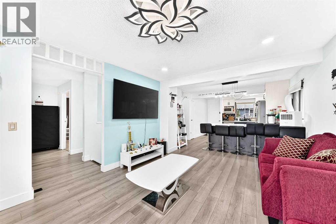
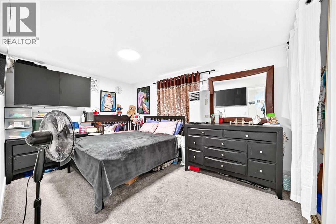
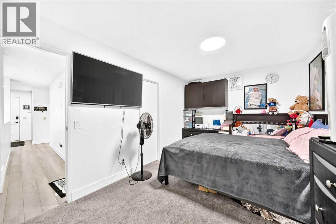
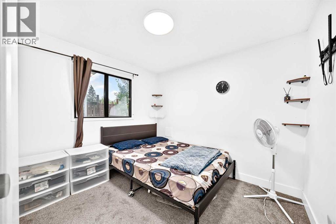
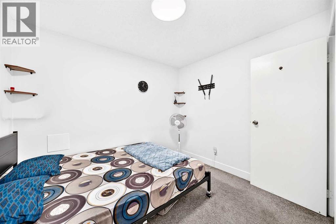
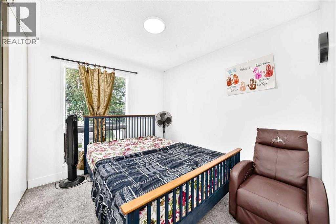
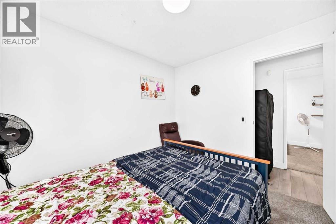
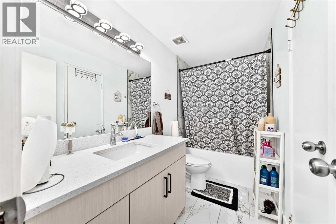
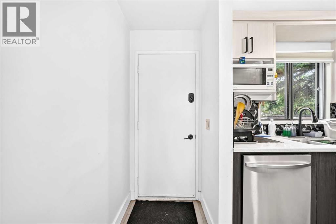
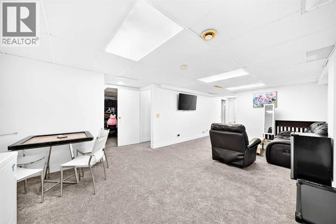
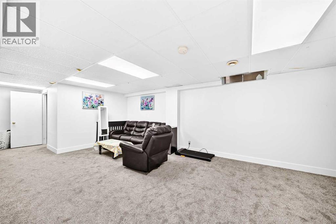
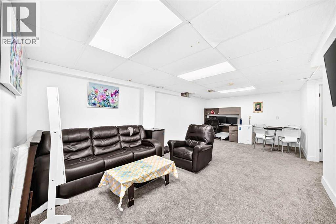
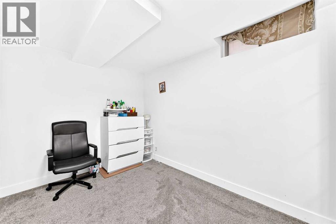
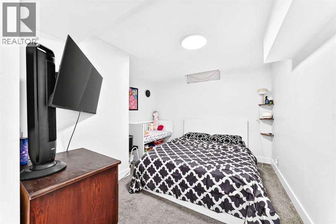
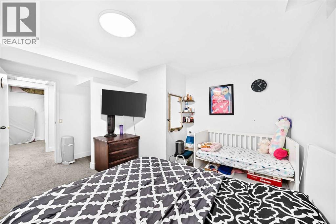
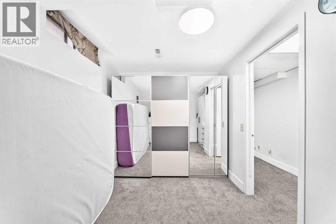
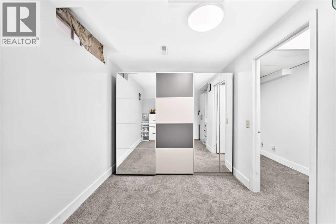
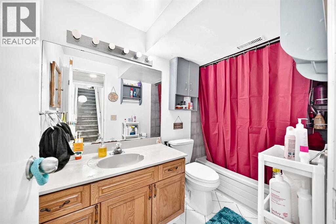
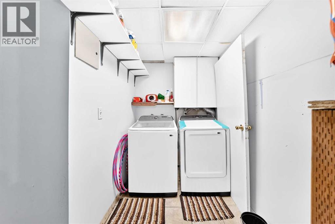
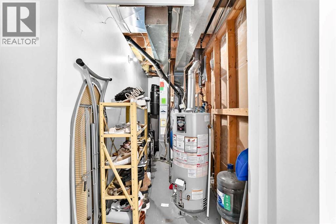
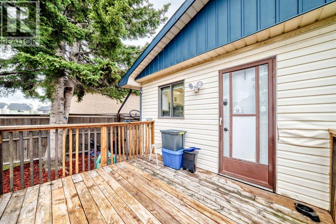
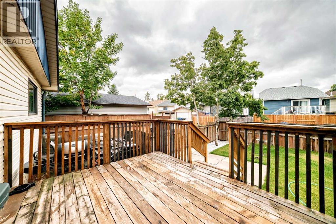
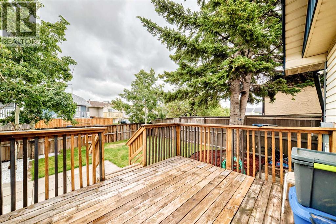
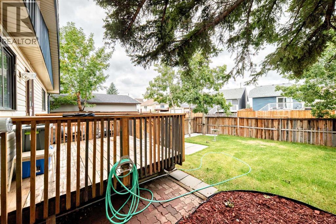
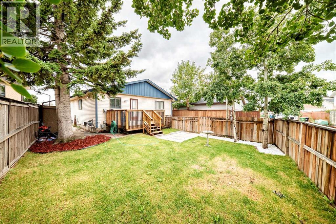
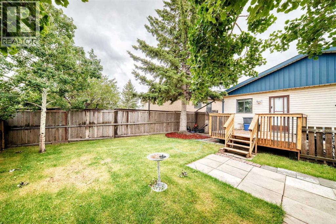
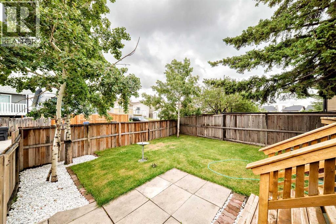
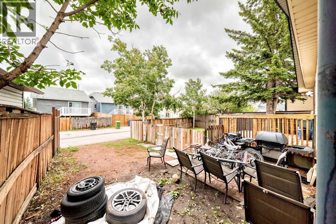
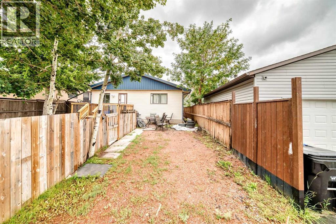
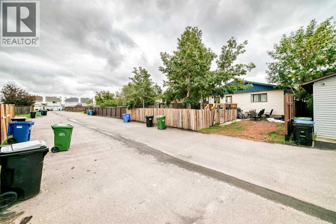
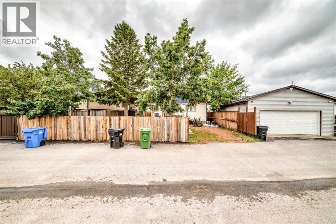
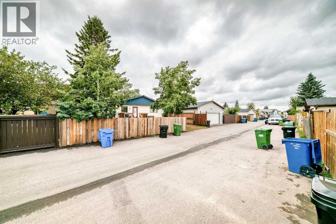
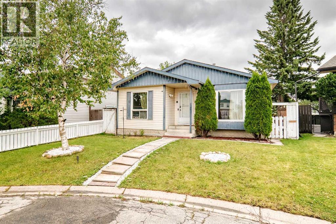
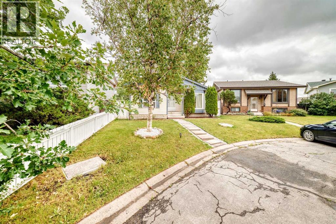
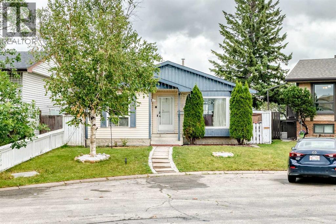
Discover an exceptional residence nestled within the sought-after community of Falconridge, NE Calgary, where tranquility meets convenient access. Welcome to this beautifully updated bungalow located on a quiet cul-de-sac in the peaceful and family-friendly community of Falconridge. Offering 5 bedrooms and 2 full bathrooms, this spacious home provides an excellent layout for a growing family or those looking for comfortable living space throughout. The main floor features 3 generously sized bedrooms and a full bathroom, along with a bright and spacious open concept living and dining area. The large kitchen offers plenty of cabinetry and workspace, making it ideal for everyday family living and entertaining. The fully developed basement adds 2 additional bedrooms, a full bathroom, and generous living space, providing flexibility for a large family, guests, or a home office. The home has been thoughtfully renovated and updated, with major improvements already completed. The living room, dining area, and kitchen have been transformed with a modern open-concept design. New flooring and carpet throughout the main floor and basement were completed approximately two years ago, while the kitchen features newer appliances, including a refrigerator, range, and dishwasher. Additional updates include a newer washer and dryer and newer furnace. Step outside to enjoy a professionally updated backyard, completed last year and offering a great space for relaxing, entertaining, and family enjoyment. Outside, unwind with ease as you relax upon the deck, overlooking meticulously maintained lot size of 3788.9 square feet, complete with a park, playground, and street lights for added security and enjoyment. With one off street parking space, this home offers convenient access and ease of living. With significant time and investment already put into the renovations and upgrades, this home offers the convenience of move-in-ready living without the hassle of major renovation work. ENJOY AD DD COMFORTS WITH CENTRAL AIR CONDITIONG.This is a highly desirable community that has amenities such as 3 min walk to gas pump & market, 15 min drive to the YYC International Airport, 15 min drive to Cross Iron Mills shopping center with a potential future LRT station & access from Deer foot and Stoney Trail. This home is ready to accommodate families of all sizes. Call your favorite realtor to book the showing as this beautiful house won't last longer! (id:67740)
Property details
Building
| Structure | House |
|---|---|
| Property type | Single Family |
| Ownership | Freehold |
| Style | Bungalow |
| Year built | 1983 |
| Storeys | 1 |
| Construction | Wood frame |
| Foundation | Poured Concrete |
Interior
| Bedrooms above grade | 3 |
|---|---|
| Bedrooms below grade | 2 |
| Half baths | 0 |
| Above grade finished area | 1,061 square feet |
| Basement | Finished, Full |
| Flooring | Hardwood, Carpeted, Ceramic Tile |
| Heating | Hot Water |
| Cooling | None |
| Appliances | Refrigerator, Dishwasher, Stove, Washer & Dryer |
Lot & exterior
| Lot size | 3,788.90 square feet |
|---|---|
| Lot dimensions | 3788.90 |
| Lot features | Cul-de-sac, Closet Organizers, No Animal Home, No Smoking Home |
| Exterior | Vinyl siding, Composite Siding |
| Fencing | Fence |
| Zoning description | R-C1 |
Parking
| Parking spaces | 1 |
|---|---|
| Parking | Other |
Fees & taxes
| Annual property taxes | $3,211 |
|---|---|
| Tax year | 2026 |
Rooms
| Room | Level | Dimensions |
|---|---|---|
| Other | Main level | 4.58 Ft x 5.17 Ft |
| Other | Main level | 11.17 Ft x 14.25 Ft |
| Other | Main level | 2.08 Ft x 3.25 Ft |
| Primary Bedroom | Main level | 14.50 Ft x 9.58 Ft |
| 4pc Bathroom | Main level | 3.83 Ft x 9.75 Ft |
| Bedroom | Main level | 10.00 Ft x 9.83 Ft |
| Bedroom | Main level | 11.08 Ft x 9.50 Ft |
| Laundry room | Basement | 5.67 Ft x 5.33 Ft |
| Bedroom | Basement | 12.17 Ft x 9.75 Ft |
| Bedroom | Basement | 11.00 Ft x 14.75 Ft |
| 4pc Bathroom | Basement | 9.00 Ft x 5.00 Ft |
| Storage | Basement | 6.58 Ft x 7.67 Ft |
| Family room | Basement | 22.83 Ft x 12.67 Ft |
| Other | Basement | 3.08 Ft x 4.42 Ft |
| Furnace | Basement | 4.58 Ft x 10.92 Ft |
| Storage | Basement | 6.58 Ft x 7.67 Ft |
Location
Map location is approximate. Open larger map
Listing brokerage: URBAN-REALTY.ca

Listing data last updated November 4, 2026 3:48 pm.
Terms of use for MLS® listing content
By using this website and viewing its MLS® listing content you agree to these terms.
REALTOR®, REALTORS®, and the REALTOR® logo are certification marks that are owned by REALTOR® Canada Inc. and licensed exclusively to The Canadian Real Estate Association (CREA). These certification marks identify real estate professionals who are members of CREA and who must abide by CREA’s By-Laws, Rules, and the REALTOR® Code. The MLS® trademark and the MLS® logo are owned by CREA and identify the quality of services provided by real estate professionals who are members of CREA.
The information contained on this site is based in whole or in part on information that is provided by members of The Canadian Real Estate Association (CREA), who are responsible for its accuracy. REALTOR.ca Canada Inc. reproduces and distributes this information as a service for its members and neither CREA nor REALTOR.ca Canada Inc. assumes responsibility for its accuracy
This website is operated by the Berg Estate Team (Tom Berg and Valery Berg), REALTORS® with eXp Realty, members of The Canadian Real Estate Association.
The listing content on this website is protected by copyright and other laws, and is intended solely for the private, non-commercial use by individuals. Any other reproduction, distribution or use of the content, in whole or in part, is specifically forbidden. The prohibited uses include commercial use, “screen scraping”, “database scraping”, and any other activity intended to collect, store, reorganize or manipulate data on the pages produced by or displayed on this website.