
7427 Fountain Road Southeast
Fairview, Calgary, Alberta T2H0W9
$634,900
Listed by First Place Realty
MLS® A2341966
- Bedrooms
- 4
- Bathrooms
- 2
- Living area
- 1,005 sq ft
- Type
- House
- Built
- 1960
About this property
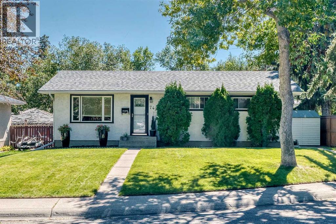
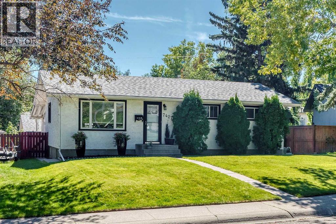
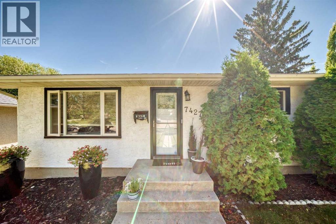
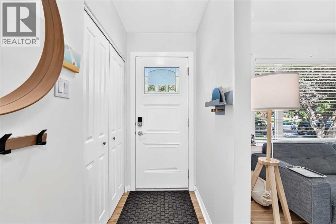
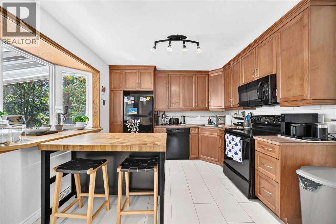
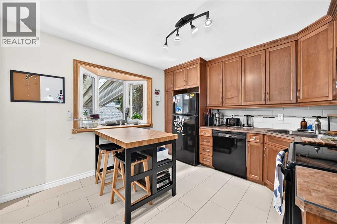
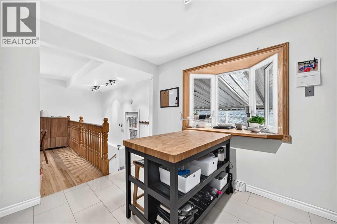
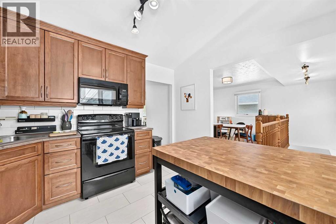
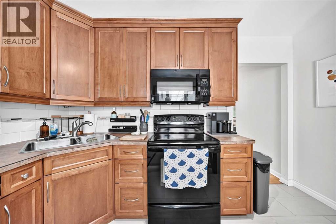
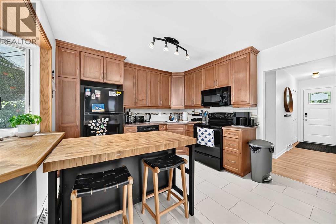
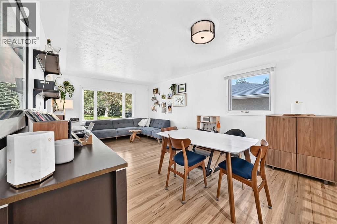
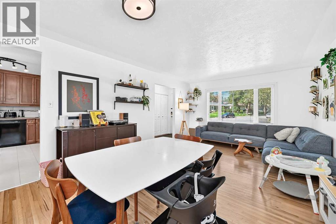
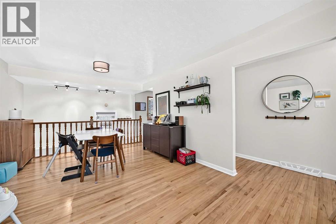
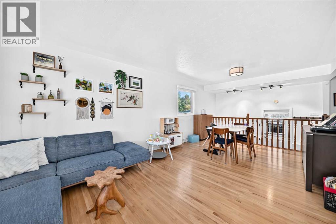
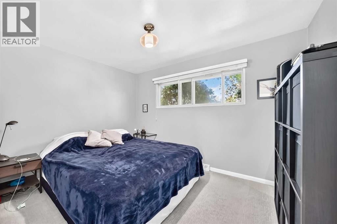
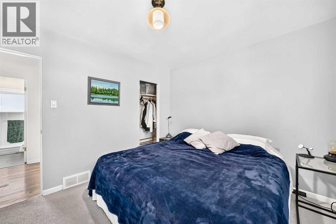
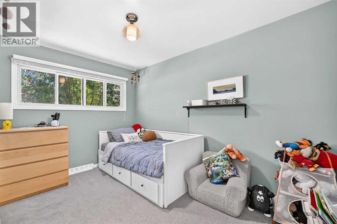
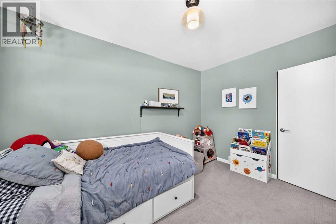
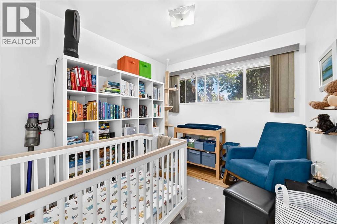
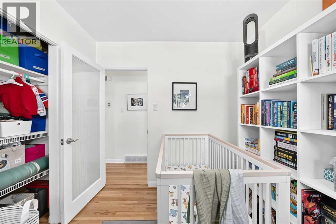
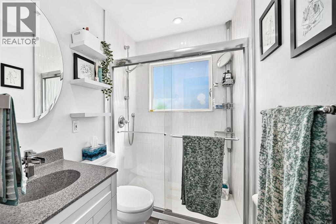
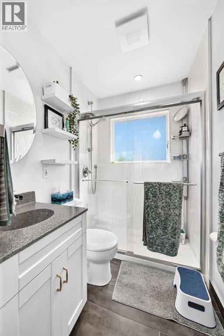
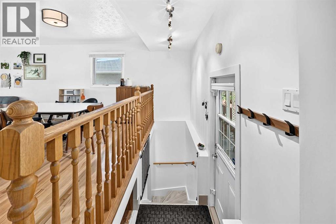
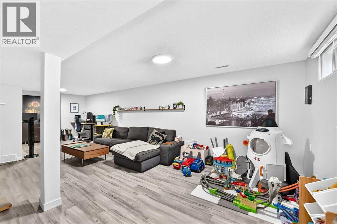
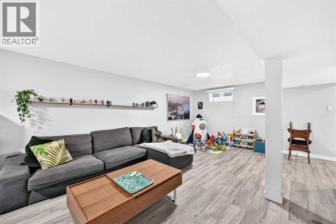
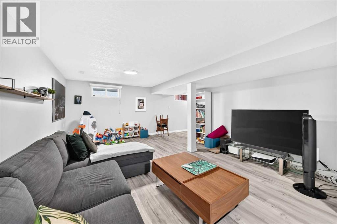
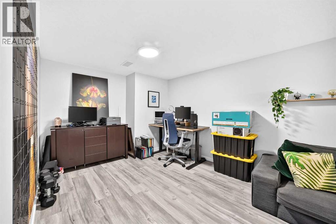
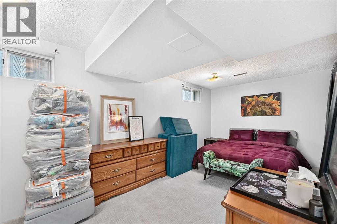
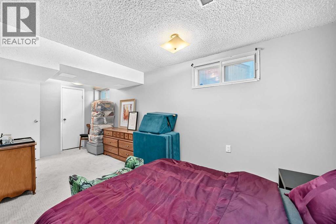
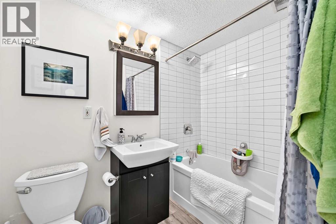
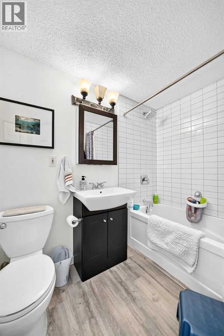
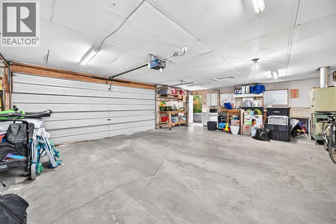
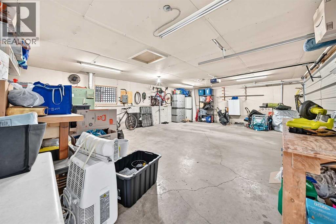
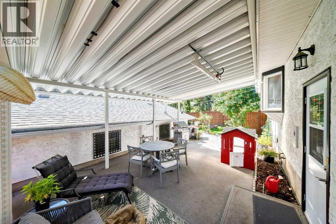
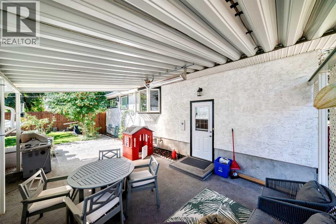
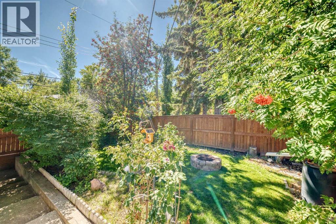
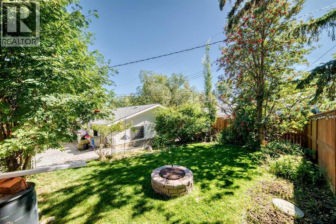
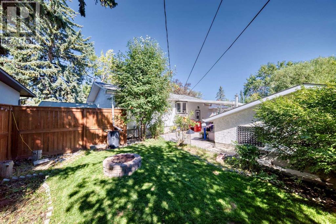
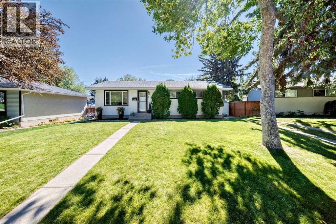
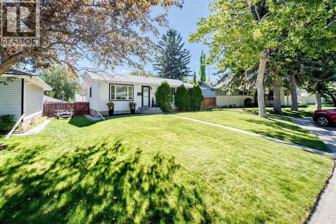
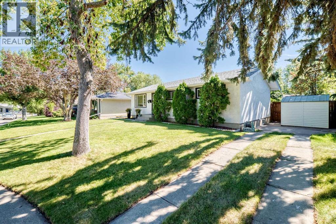
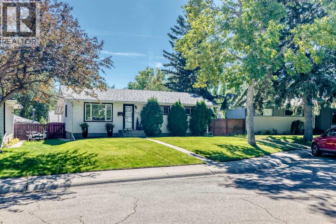
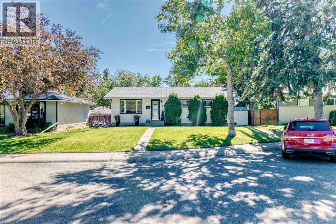
The perfect home is waiting for its next owner! Welcome to this charming, move-in-ready bungalow nestled on a quiet street in the sought-after community of Fairview, ideally situated across from green space. With a fantastic layout, generous living spaces, and an incredible heated oversized garage, this home offers the perfect blend of comfort, functionality, and convenience. Step inside to a spacious living room featuring beautiful hardwood flooring and plenty of natural light. The adjoining kitchen is sure to impress with gorgeous maple cabinetry extending to the ceiling, a convenient breakfast bar, and a practical layout overlooking the backyard. Three generously sized bedrooms and a beautifully renovated bathroom complete the main level. The fully finished basement provides even more room to spread out, featuring a massive bedroom, four-piece bathroom, and huge family room—the perfect space for movie nights, gaming, a kids' play area, or simply relaxing with family and friends. One of the home's standout features is the backyard. Step outside to your covered and heated patio, complete with lighting and a gas BBQ hookup, making it an ideal spot to enjoy summer evenings or cozy up on cooler nights. The beautifully landscaped yard also offers space for a fire pit and garden areas, creating a wonderful outdoor retreat. Along the side of the home, is area for RV/Extra parking and a large shed for all of your gardening tools (which are included in the sale!). And then there's the garage! Car enthusiasts, hobbyists, and DIYers will love the oversized, heated double detached garage measuring 29' x 21'. There's plenty of room for two vehicles plus a dedicated workshop area, making this an exceptional space for projects, storage, and all your toys. Location is the icing on the cake. Fairview offers an established community setting with parks, schools, shopping, restaurants, transit, and major roadways all close by. You're just minutes from Chinook Centre, Macleod Trail, G lenmore Trail, and downtown Calgary, making commuting and everyday errands incredibly convenient. Whether you're a first-time buyer, growing family, or simply looking for a well-maintained home in a fantastic inner-city location, 7427 Fountain Road SE is one you won't want to miss.Call your favourite REALTOR® today and book your private showing! (id:67740)
Property details
Building
| Structure | House |
|---|---|
| Property type | Single Family |
| Ownership | Freehold |
| Style | Bungalow |
| Year built | 1960 |
| Storeys | 1 |
| Construction | Wood frame |
| Foundation | Poured Concrete |
Interior
| Bedrooms above grade | 3 |
|---|---|
| Bedrooms below grade | 1 |
| Half baths | 0 |
| Above grade finished area | 1,005 square feet |
| Basement | Finished, Full |
| Flooring | Tile, Hardwood, Laminate, Carpeted |
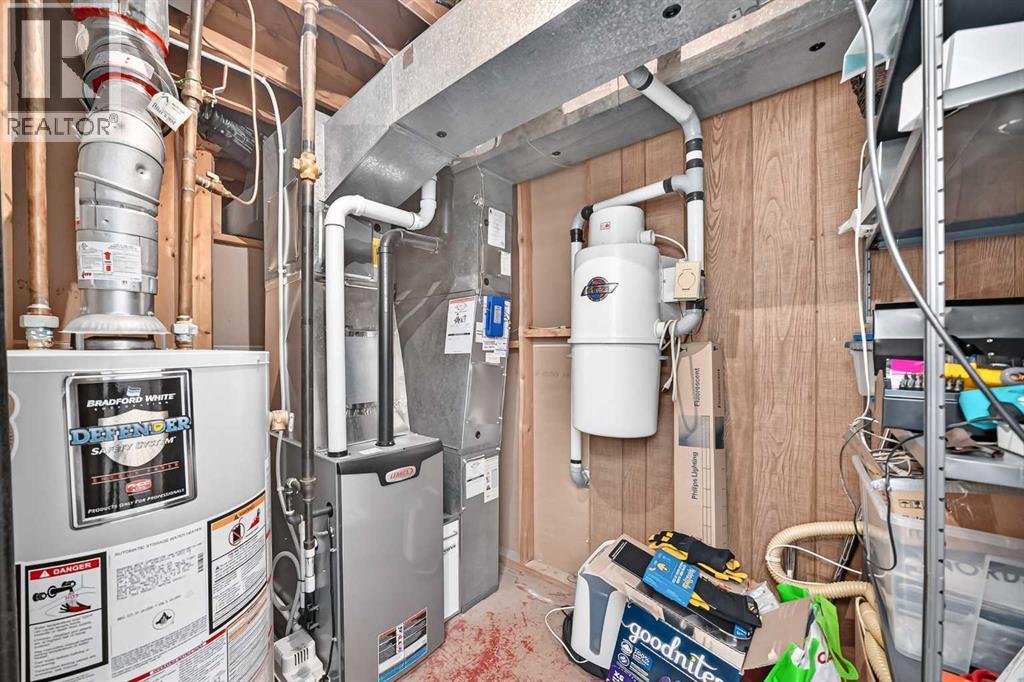
| Heating | Forced air |
| Cooling | None |
| Appliances | Refrigerator, Range – Electric, Dishwasher, Microwave Range Hood Combo |
Lot & exterior
| Lot size | 510.00 square meters |
|---|---|
| Lot dimensions | 510.00 |
| Lot features | Cul-de-sac, Back lane, Gas BBQ Hookup |
| Exterior | Stucco |
| Fencing | Fence |
| Zoning description | RC-1 |
Parking
| Parking spaces | 4 |
|---|---|
| Parking | Detached Garage, Garage, Other, RV, Oversize, Heated Garage |
Fees & taxes
| Annual property taxes | $4,219 |
|---|---|
| Tax year | 2026 |
Rooms
| Room | Level | Dimensions |
|---|---|---|
| Other | Main level | 3.50 Ft x 4.00 Ft |
| Living room/Dining room | Main level | 20.33 Ft x 12.17 Ft |
| Other | Main level | 10.83 Ft x 11.92 Ft |
| Primary Bedroom | Main level | 9.67 Ft x 11.75 Ft |
| Bedroom | Main level | 8.92 Ft x 11.92 Ft |
| Bedroom | Main level | 8.75 Ft x 9.58 Ft |
| 3pc Bathroom | Main level | 5.42 Ft x 8.42 Ft |
| Other | Main level | 3.08 Ft x 3.83 Ft |
| Bedroom | Basement | 18.58 Ft x 9.17 Ft |
| Other | Basement | 3.83 Ft x 4.00 Ft |
| 4pc Bathroom | Basement | 4.92 Ft x 7.67 Ft |
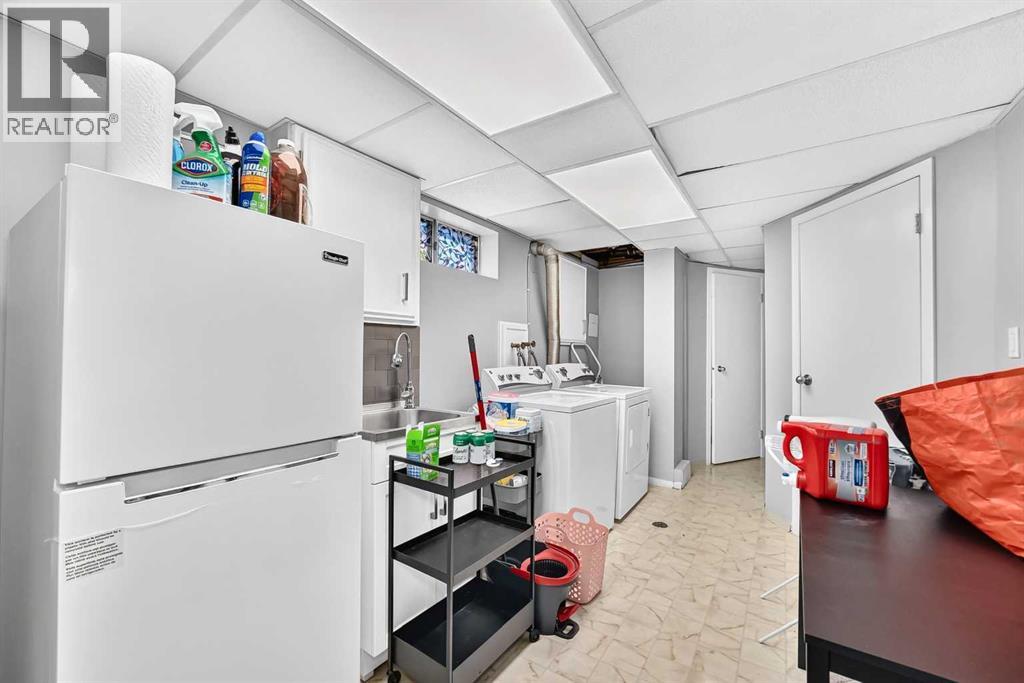
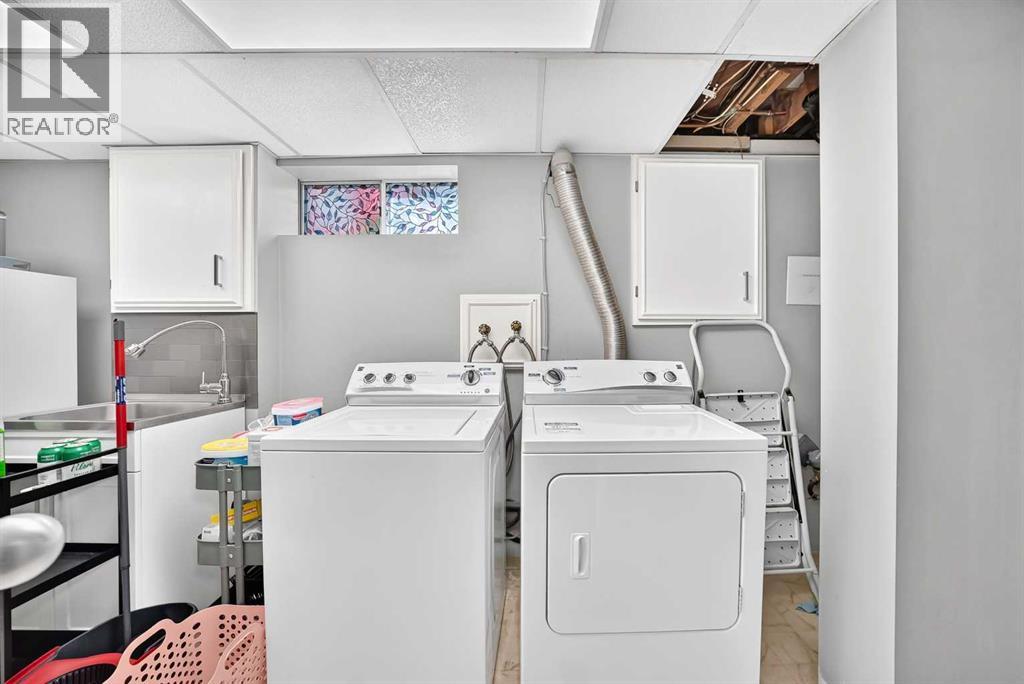
| Laundry room | Basement | 8.33 Ft x 14.83 Ft |
| Storage | Basement | 7.00 Ft x 4.00 Ft |
| Family room | Basement | 14.00 Ft x 28.25 Ft |
Location
Map location is approximate. Open larger map
Listing brokerage: First Place Realty

Listing data last updated November 3, 2026 10:48 pm.
Terms of use for MLS® listing content
By using this website and viewing its MLS® listing content you agree to these terms.
REALTOR®, REALTORS®, and the REALTOR® logo are certification marks that are owned by REALTOR® Canada Inc. and licensed exclusively to The Canadian Real Estate Association (CREA). These certification marks identify real estate professionals who are members of CREA and who must abide by CREA’s By-Laws, Rules, and the REALTOR® Code. The MLS® trademark and the MLS® logo are owned by CREA and identify the quality of services provided by real estate professionals who are members of CREA.
The information contained on this site is based in whole or in part on information that is provided by members of The Canadian Real Estate Association (CREA), who are responsible for its accuracy. REALTOR.ca Canada Inc. reproduces and distributes this information as a service for its members and neither CREA nor REALTOR.ca Canada Inc. assumes responsibility for its accuracy
This website is operated by the Berg Estate Team (Tom Berg and Valery Berg), REALTORS® with eXp Realty, members of The Canadian Real Estate Association.
The listing content on this website is protected by copyright and other laws, and is intended solely for the private, non-commercial use by individuals. Any other reproduction, distribution or use of the content, in whole or in part, is specifically forbidden. The prohibited uses include commercial use, “screen scraping”, “database scraping”, and any other activity intended to collect, store, reorganize or manipulate data on the pages produced by or displayed on this website.