
7 Fullerton Road Southeast
Fairview, Calgary, Alberta T2H1E6
$559,900
Listed by RE/MAX Complete Realty
MLS® A2349538
- Bedrooms
- 4
- Bathrooms
- 2
- Living area
- 1,102 sq ft
- Type
- House
- Built
- 1959
About this property
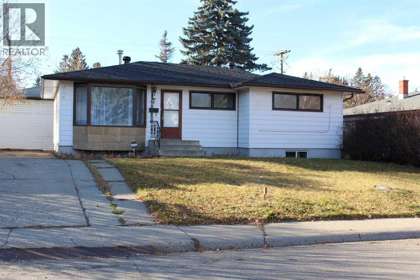
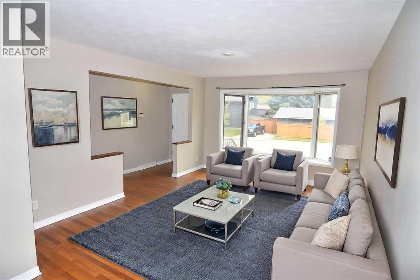
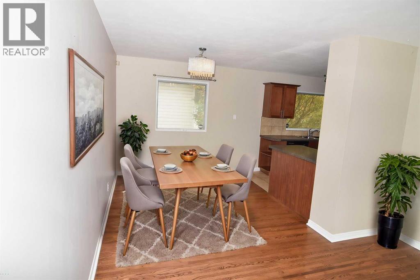
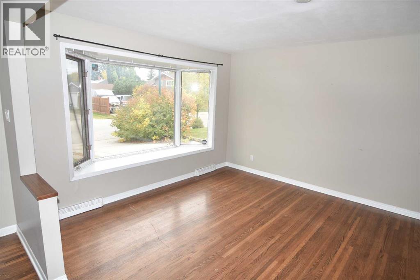
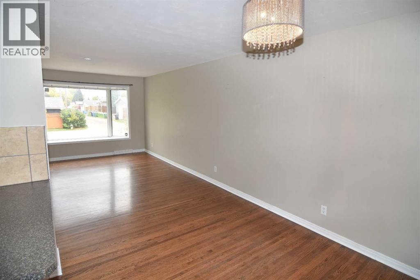
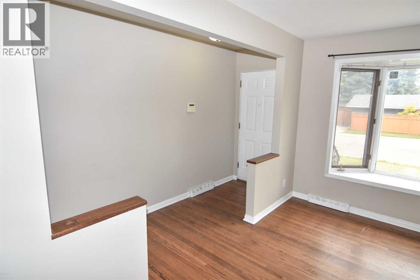
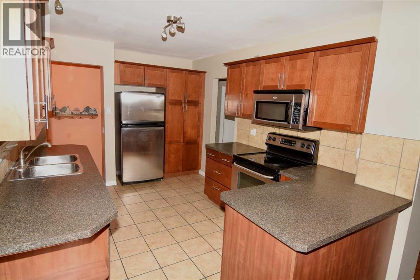
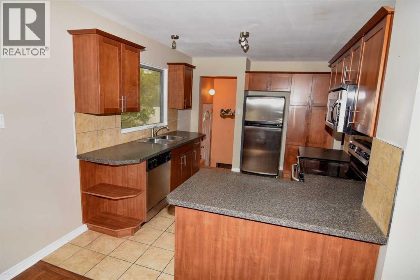
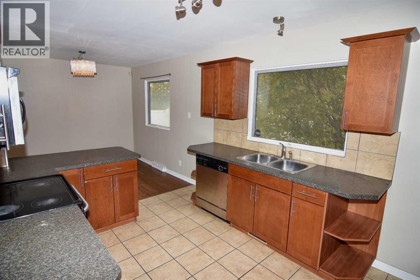
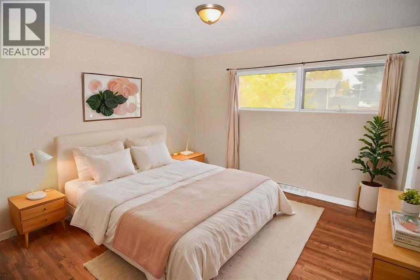
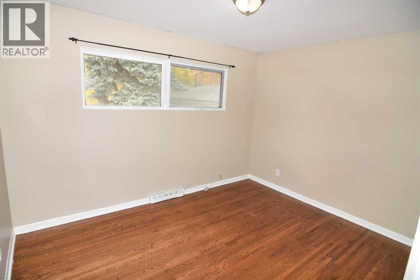
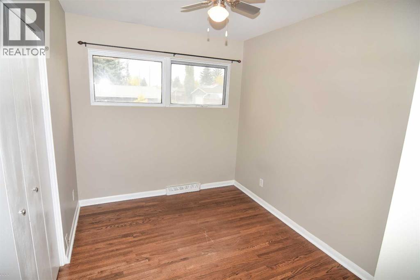
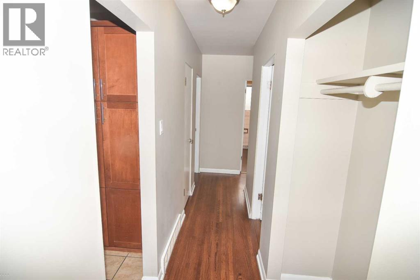
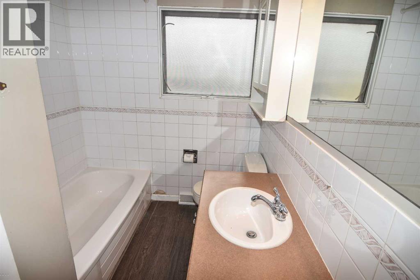
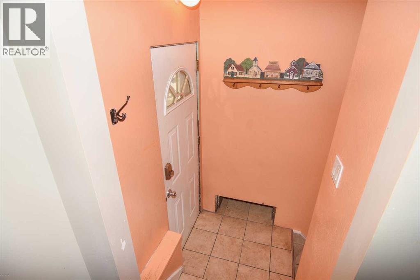
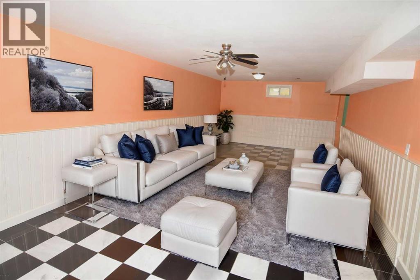
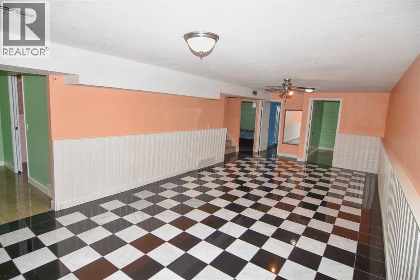
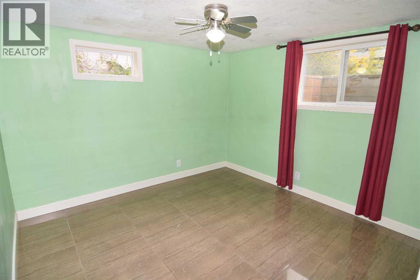
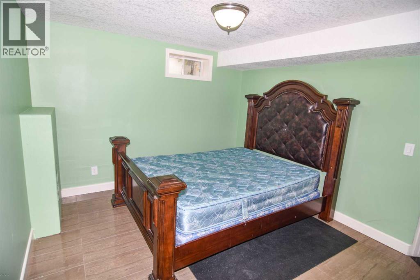
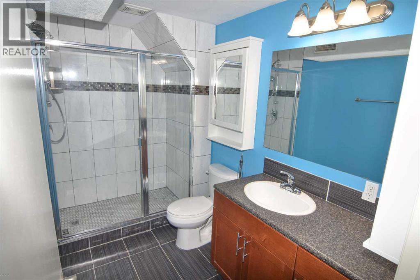
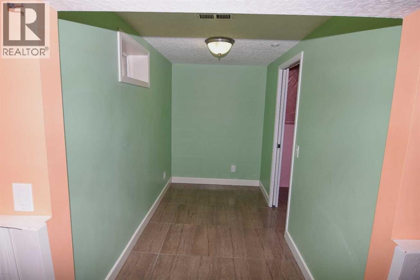
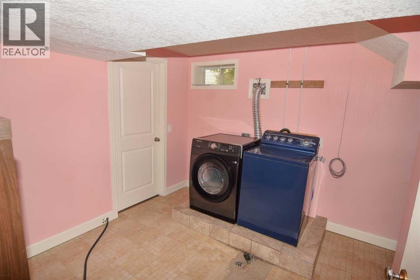
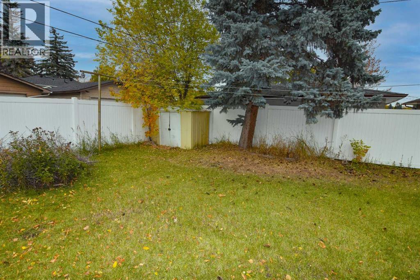
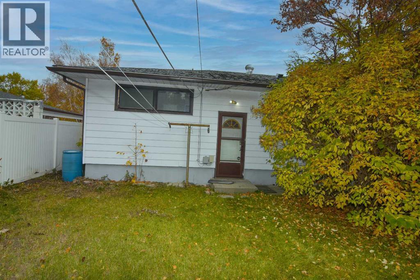
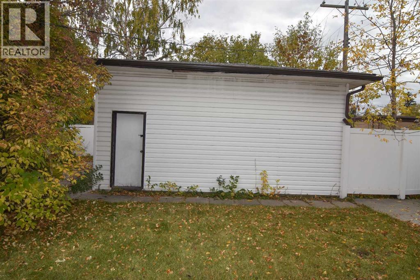
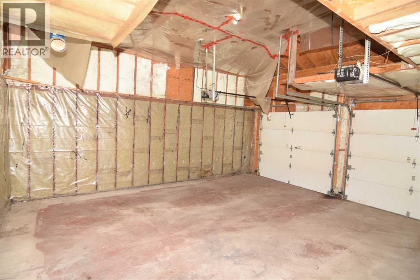
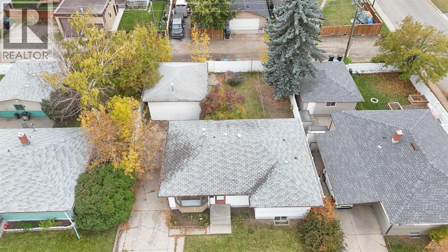
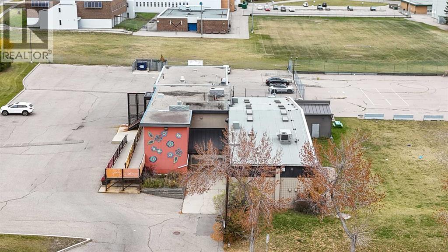
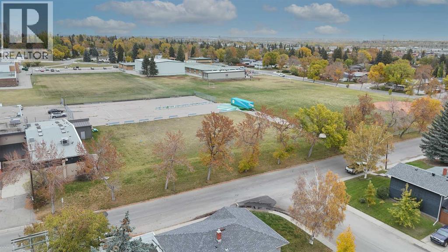
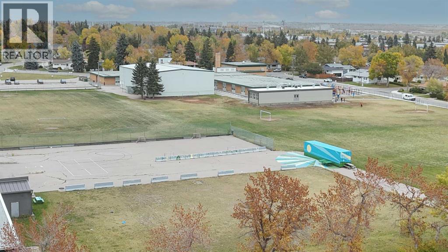
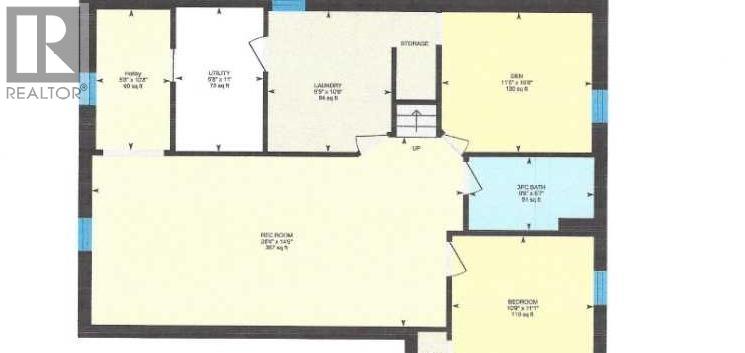
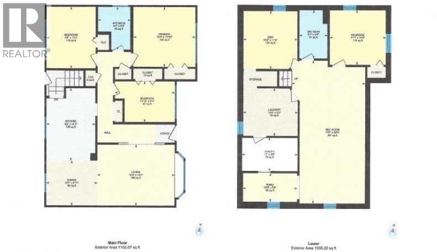
OPEN HOUSE: SAT/SUN NOV 7/8 2-4:30 PRIME LOCATION IN SOUGHT-AFTER FAIRVIEW! This charming 1,102 sq. ft. 3+1 bedroom bungalow offers a fantastic opportunity in one of Calgary’s well-established communities, complete with an OVERSIZED DOUBLE garage, WEST-facing fenced backyard and ADDITIONAL DRIVEWAY PARKING (Possibly 4 veheciles). Step inside to a bright and welcoming main level featuring trendy oak hardwood flooring throughout most of the space. The sunny living and dining areas are filled with natural light and offer plenty of room for family gatherings and entertaining. Flowing seamlessly from the dining area is the well-designed kitchen with ample shaker-style cabinetry, pantry, ceramic tile flooring and a window overlooking the west backyard.3 good-sized bedrooms and a 4-pc main bathroom complete this level. The bathroom would benefit from some additional updating. A separate back entrance provides convenient access to the lower level. Downstairs, you’ll find even more living space with a spacious FAMILY room, 4TH bedroom, DEN, storage/hobby area, & laundry and an updated 3-piece bathroom featuring a large shower. Outside, the large, fenced WEST-facing backyard offers plenty of room to enjoy. Storage shed. NEW SHINGLES on home OCT 2026 with 5 YR WARRANTY. AWAITING COMPETION FOR UPDATED ELECTRICAL & PLUMBING. A scope of work and completion date supplied upon request. SEWER line installed 2012. PRICED WITH FUTURE UPDATING TO BE CONSIDERED, THIS HOME PRESENTS AN OPPORTUNITY TO ADD YOUR OWN STYLE & ADDITIONAL IMPROVEMENTS while enjoying an established neighborhood and a highly convenient location. Fairview offers easy access to major roadways, transit, schools, parks and shopping. Walking distance to community center & strip malls including Shoppers. You’re just a short drive from the C-Train and Chinook Centre, with its extensive selection of shopping, dining and services. Location, convenience and opportunity come together in Fairview. This isn’t just a home—it’s a chance to make this charming property your own. Pls note pictures are virtually staged. (id:67740)
Property details
Building
| Structure | House |
|---|---|
| Property type | Single Family |
| Ownership | Freehold |
| Style | Bungalow |
| Year built | 1959 |
| Storeys | 1 |
| Construction | Poured concrete, Wood frame |
| Foundation | Poured Concrete |
Interior
| Bedrooms above grade | 3 |
|---|---|
| Bedrooms below grade | 1 |
| Half baths | 0 |
| Above grade finished area | 1,102 square feet |
| Basement | Finished, Full |
| Flooring | Tile, Hardwood, Ceramic Tile, Vinyl Plank |
| Heating | Forced air, Natural gas |
| Cooling | None |
| Appliances | Washer, Refrigerator, Dishwasher, Stove, Dryer, Microwave Range Hood Combo |
Lot & exterior
| Lot size | 557.00 square meters |
|---|---|
| Lot dimensions | 557.00 |
| Lot features | Back lane, No Animal Home, No Smoking Home |
| Exterior | Concrete, Vinyl siding, Metal |
| Fencing | Fence |
| Zoning description | R-C1 |
Parking
| Parking spaces | 6 |
|---|---|
| Parking | Detached Garage, Parking Pad, Concrete |
Fees & taxes
| Annual property taxes | $4,528 |
|---|---|
| Tax year | 2026 |
Rooms
| Room | Level | Dimensions |
|---|---|---|
| 4pc Bathroom | Main level | 1.95 M x 2.57 M |
| Bedroom | Main level | 2.46 M x 3.61 M |
| Bedroom | Main level | 2.96 M x 3.71 M |
| Dining room | Main level | 2.72 M x 3.07 M |
| Kitchen | Main level | 2.95 M x 4.36 M |
| Living room | Main level | 3.69 M x 4.66 M |
| Primary Bedroom | Main level | 3.61 M x 3.73 M |
| 3pc Bathroom | Basement | 1.70 M x 2.91 M |
| Bedroom | Basement | 3.29 M x 3.37 M |
| Other | Basement | 1.72 M x 3.26 M |
| Den | Basement | 3.25 M x 3.49 M |
| Laundry room | Basement | 2.87 M x 3.27 M |
| Recreational, Games room | Basement | 4.41 M x 8.63 M |
Location
Map location is approximate. Open larger map
Listing brokerage: RE/MAX Complete Realty

Listing data last updated November 4, 2026 1:48 am.
Terms of use for MLS® listing content
By using this website and viewing its MLS® listing content you agree to these terms.
REALTOR®, REALTORS®, and the REALTOR® logo are certification marks that are owned by REALTOR® Canada Inc. and licensed exclusively to The Canadian Real Estate Association (CREA). These certification marks identify real estate professionals who are members of CREA and who must abide by CREA’s By-Laws, Rules, and the REALTOR® Code. The MLS® trademark and the MLS® logo are owned by CREA and identify the quality of services provided by real estate professionals who are members of CREA.
The information contained on this site is based in whole or in part on information that is provided by members of The Canadian Real Estate Association (CREA), who are responsible for its accuracy. REALTOR.ca Canada Inc. reproduces and distributes this information as a service for its members and neither CREA nor REALTOR.ca Canada Inc. assumes responsibility for its accuracy
This website is operated by the Berg Estate Team (Tom Berg and Valery Berg), REALTORS® with eXp Realty, members of The Canadian Real Estate Association.
The listing content on this website is protected by copyright and other laws, and is intended solely for the private, non-commercial use by individuals. Any other reproduction, distribution or use of the content, in whole or in part, is specifically forbidden. The prohibited uses include commercial use, “screen scraping”, “database scraping”, and any other activity intended to collect, store, reorganize or manipulate data on the pages produced by or displayed on this website.