
216 Evergreen Heath Southwest
Evergreen, Calgary, Alberta T2Y3B6
$1,698,000
Listed by RE/MAX House of Real Estate
MLS® A2348505
- Bedrooms
- 4
- Bathrooms
- 4 + 1 half
- Living area
- 3,180 sq ft
- Type
- House
- Built
- 1993
About this property
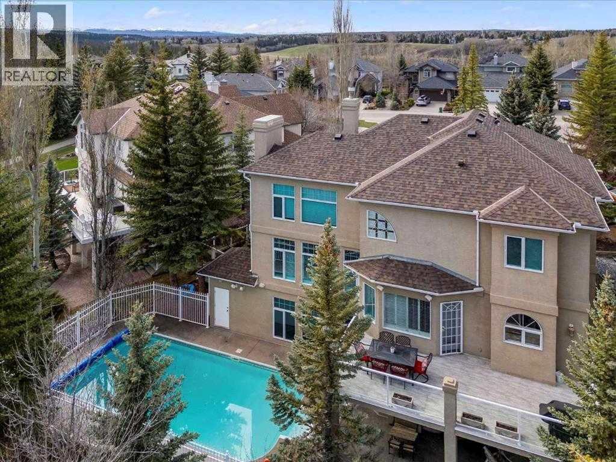
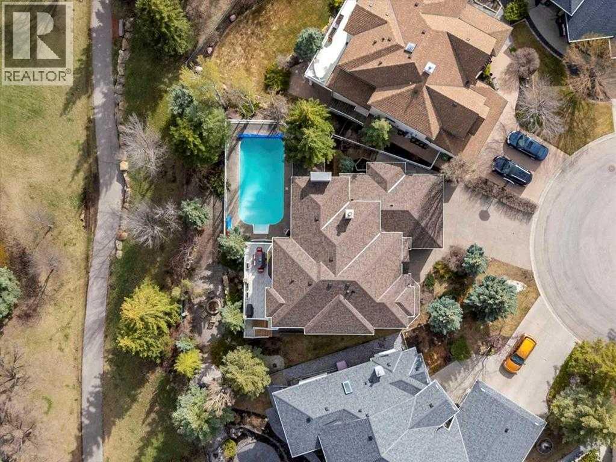
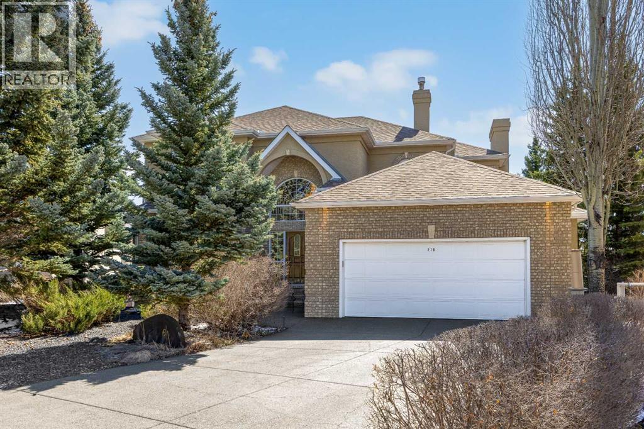
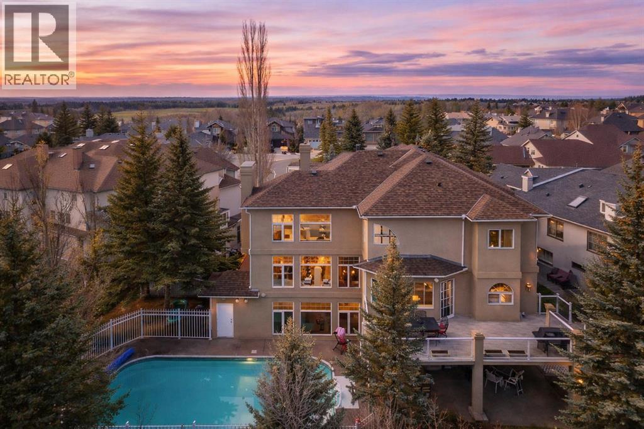
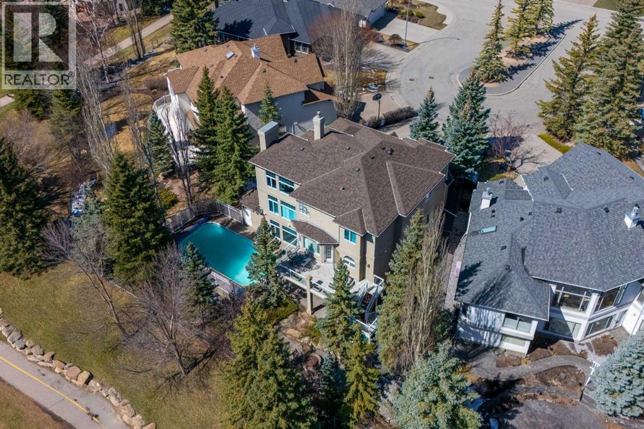
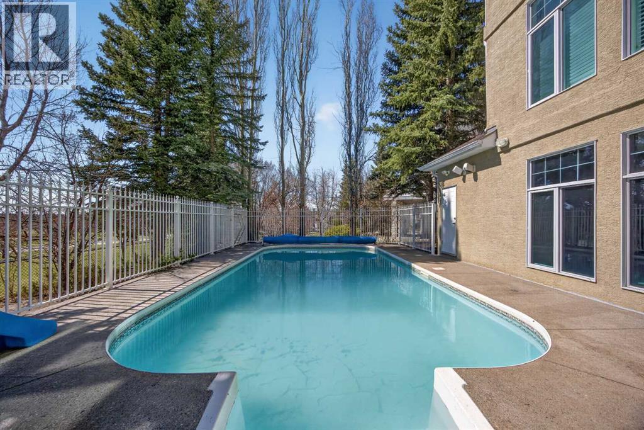
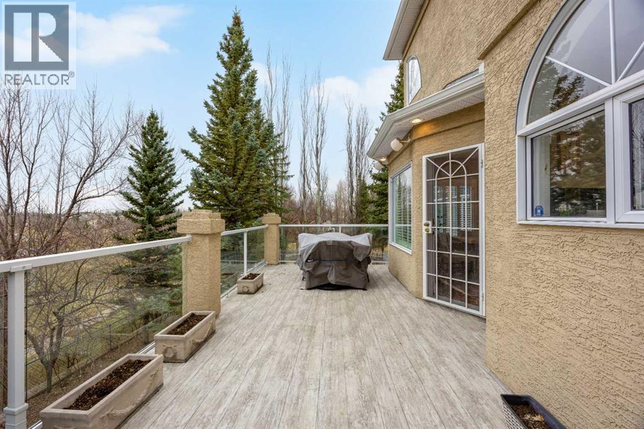
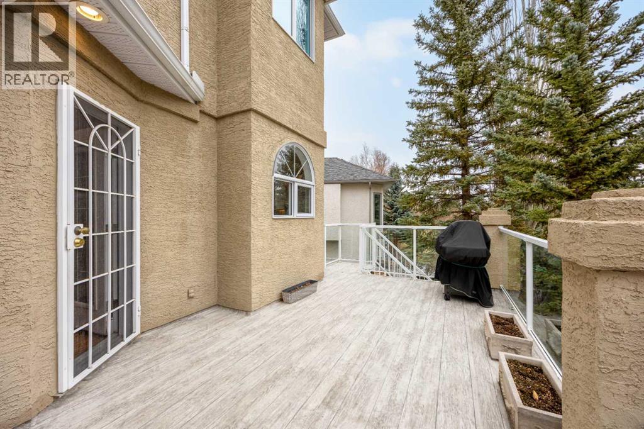
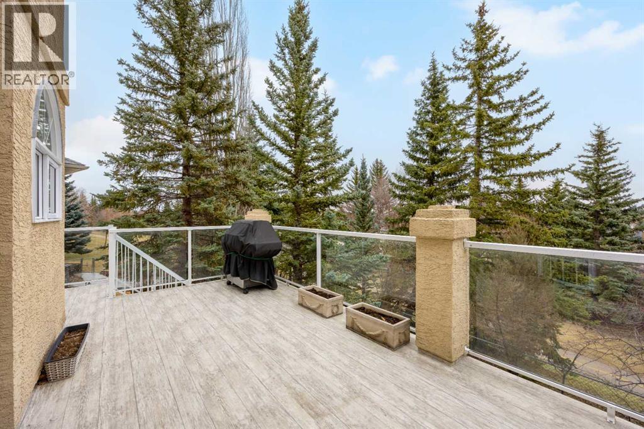
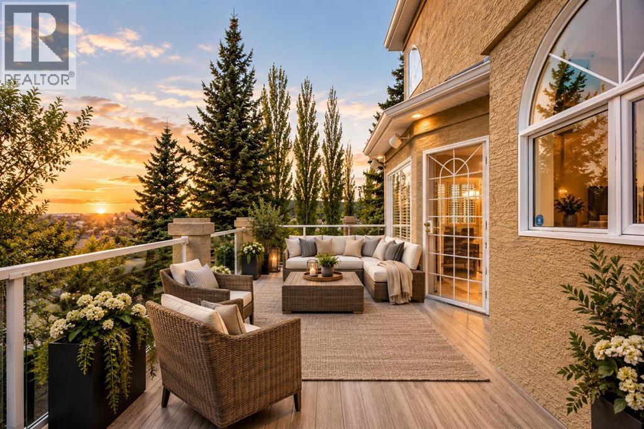
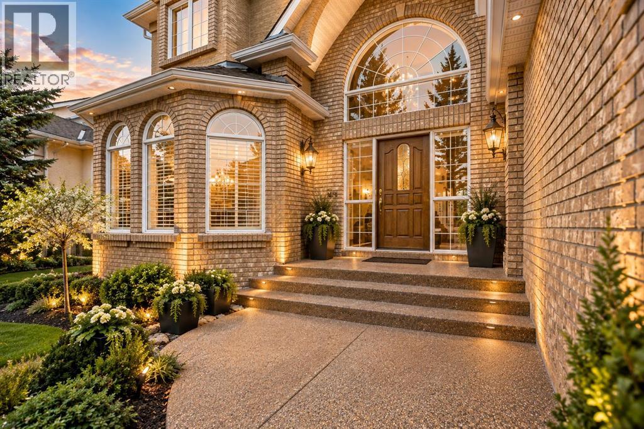
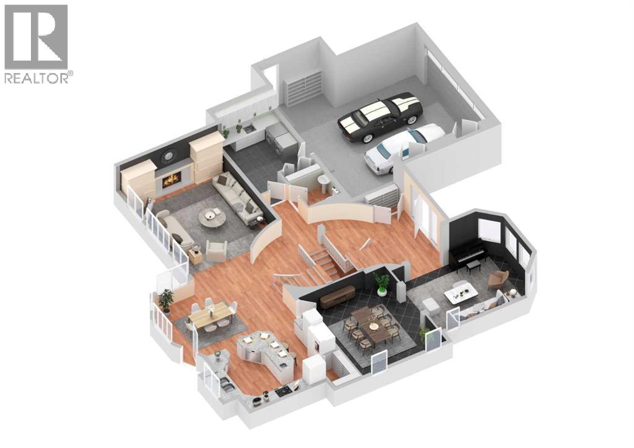
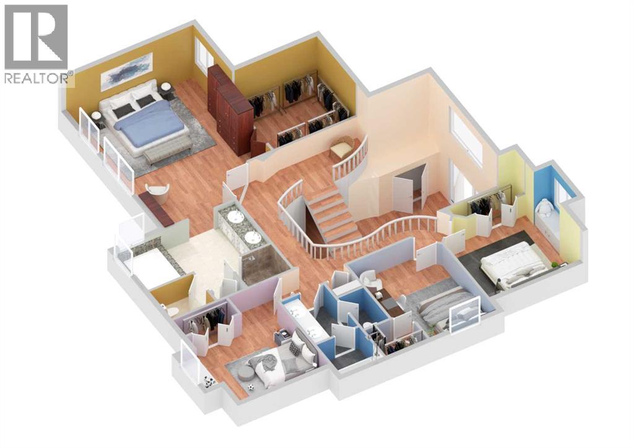
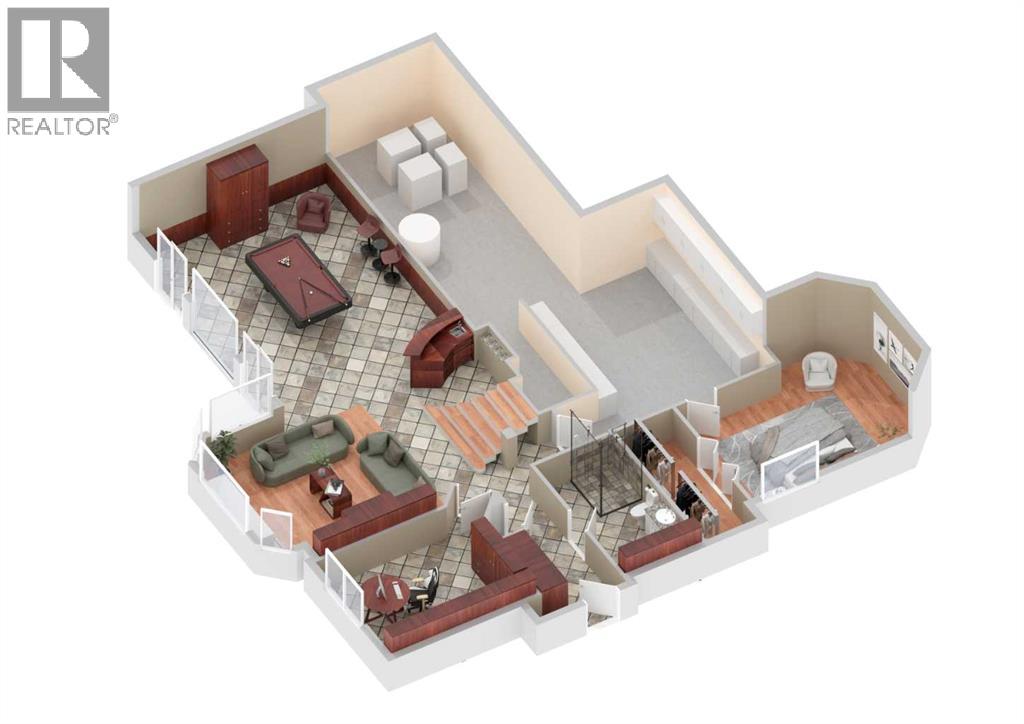
POLY B REPLACED • 8,578 SQ FT PIE LOT • 4,870+ SQ FT DEVELOPED • WALKOUT • POOL • GREEN SPACE. Set on an expansive 8,578 sq ft pie-shaped lot at the end of a quiet cul-de-sac in Evergreen Estates, this exceptional residence offers over 4,870 sq ft of developed living space, including a fully finished walkout basement. Elevated above the surrounding landscape and backing onto green space with no rear neighbours, the property offers an exceptional sense of privacy and a setting that feels more like a private estate.Inside, the impressive scale and quality are immediately apparent. A grand dual-access staircase, luxury crystal chandelier and custom millwork create a striking first impression, while the thoughtfully designed layout provides an ideal balance of elegant entertaining and comfortable everyday living. The acoustically designed piano room offers a distinctive space for music and entertaining and could easily serve as an elegant lounge or whisky room.The chef-inspired kitchen is designed for entertaining, featuring Sub-Zero refrigeration, double wall ovens, two dishwashers and a professional-grade gas range. The kitchen connects seamlessly with the formal dining and main living areas, while a second Sub-Zero refrigerator on the lower level adds convenience. A built-in sound system throughout the home further enhances the entertaining experience.Designed with comfort in mind, the home features in-floor heating, two furnaces and two boilers. The spacious primary suite offers a private retreat with a hidden dressing room and spa-inspired ensuite, complemented by generously sized secondary bedrooms.The fully finished walkout level provides exceptional lifestyle flexibility with a media area, games room, wet bar and versatile spaces suitable for a home office, gym or additional guest accommodations.Outside, the property delivers a private resort-style setting surrounded by mature landscaping. The backyard features a fully integrated in-ground pool, gaze bo and large gas fire pit, creating an exceptional space for summer entertaining. The pool heat exchanger and copper piping have been replaced, while Poly-B piping has been removed, providing important updates and added peace of mind.Backing onto green space with no homes behind, the elevated backyard offers exceptional privacy and tranquillity, with Fish Creek Park just moments away.A rare opportunity to own an exceptional Evergreen Estates property offering remarkable scale, quality, privacy and outdoor living on one of the community's standout lots. Showings are by appointment only, with limited showing times available. (id:67740)
Property details
Building
| Structure | House |
|---|---|
| Property type | Single Family |
| Ownership | Freehold |
| Year built | 1993 |
| Storeys | 2 |
| Construction | Poured concrete, Wood frame |
| Foundation | Poured Concrete |
Interior
| Bedrooms above grade | 4 |
|---|---|
| Bedrooms below grade | 0 |
| Half baths | 1 |
| Above grade finished area | 3,180 square feet |
| Basement | Finished, Full, Walk out |
| Flooring | Hardwood, Ceramic Tile, Marble/Granite/Quartz |
| Heating | Radiant heat, Forced air, In Floor Heating, Natural gas, Other |
| Cooling | Central air conditioning |
| Fireplaces | 2 |
| Appliances | Refrigerator, Cooktop – Gas, Dishwasher, Oven, Microwave, Hood Fan |
| Security | Smoke Detectors |
Lot & exterior
| Lot size | 8,578.00 square feet |
|---|---|
| Lot dimensions | 8578.00 |
| Lot features | PVC window, No neighbours behind, No Animal Home, No Smoking Home, Gazebo, Gas BBQ Hookup |
| Exterior | Concrete, Brick, Stucco |
| Fencing | Fence |
| Community features | Golf Course Development |
| Zoning description | R-G |
Parking
| Parking spaces | 4 |
|---|---|
| Parking | Attached Garage |
Fees & taxes
| Annual property taxes | $8,578 |
|---|---|
| Tax year | 2026 |
Rooms
| Room | Level | Dimensions |
|---|---|---|
| 2pc Bathroom | Main level | 4.92 Ft x 5.00 Ft |
| Breakfast | Main level | 13.08 Ft x 18.00 Ft |
| Other | Main level | 2.00 Ft x 5.67 Ft |
| Dining room | Main level | 16.92 Ft x 12.83 Ft |
| Family room | Main level | 19.50 Ft x 14.92 Ft |
| Foyer | Main level | 11.00 Ft x 6.50 Ft |
| Kitchen | Main level | 11.75 Ft x 17.33 Ft |
| Living room | Main level | 13.00 Ft x 15.42 Ft |
| Other | Main level | 12.67 Ft x 9.25 Ft |
| 5pc Bathroom | Second level | 12.00 Ft x 8.17 Ft |
| 5pc Bathroom | Second level | 11.25 Ft x 13.92 Ft |
| Bedroom | Second level | 11.58 Ft x 12.58 Ft |
| Bedroom | Second level | 13.25 Ft x 14.25 Ft |
| Bedroom | Second level | 13.17 Ft x 9.83 Ft |
| Primary Bedroom | Second level | 19.58 Ft x 14.92 Ft |
| 3pc Bathroom | Basement | 12.00 Ft x 5.75 Ft |
| Other | Basement | 12.17 Ft x 4.50 Ft |
| Den | Basement | 11.92 Ft x 15.08 Ft |
| Family room | Basement | 13.92 Ft x 14.58 Ft |
| Office | Basement | 11.92 Ft x 14.00 Ft |
| Recreational, Games room | Basement | 25.17 Ft x 14.83 Ft |
| Furnace | Basement | 35.25 Ft x 16.08 Ft |
Location
Map location is approximate. Open larger map
Listing brokerage: RE/MAX House of Real Estate

Listing data last updated November 4, 2026 1:48 pm.
Terms of use for MLS® listing content
By using this website and viewing its MLS® listing content you agree to these terms.
REALTOR®, REALTORS®, and the REALTOR® logo are certification marks that are owned by REALTOR® Canada Inc. and licensed exclusively to The Canadian Real Estate Association (CREA). These certification marks identify real estate professionals who are members of CREA and who must abide by CREA’s By-Laws, Rules, and the REALTOR® Code. The MLS® trademark and the MLS® logo are owned by CREA and identify the quality of services provided by real estate professionals who are members of CREA.
The information contained on this site is based in whole or in part on information that is provided by members of The Canadian Real Estate Association (CREA), who are responsible for its accuracy. REALTOR.ca Canada Inc. reproduces and distributes this information as a service for its members and neither CREA nor REALTOR.ca Canada Inc. assumes responsibility for its accuracy
This website is operated by the Berg Estate Team (Tom Berg and Valery Berg), REALTORS® with eXp Realty, members of The Canadian Real Estate Association.
The listing content on this website is protected by copyright and other laws, and is intended solely for the private, non-commercial use by individuals. Any other reproduction, distribution or use of the content, in whole or in part, is specifically forbidden. The prohibited uses include commercial use, “screen scraping”, “database scraping”, and any other activity intended to collect, store, reorganize or manipulate data on the pages produced by or displayed on this website.